

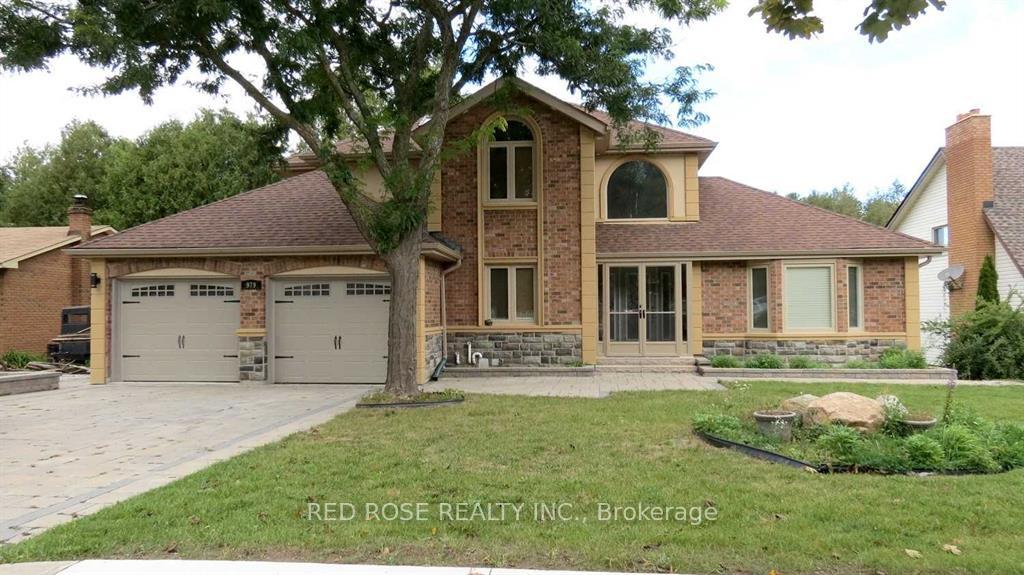
Main, 979 Wayne Drive
Detached Terminated
1/17Main, 979 Wayne Drive
Detached Terminated
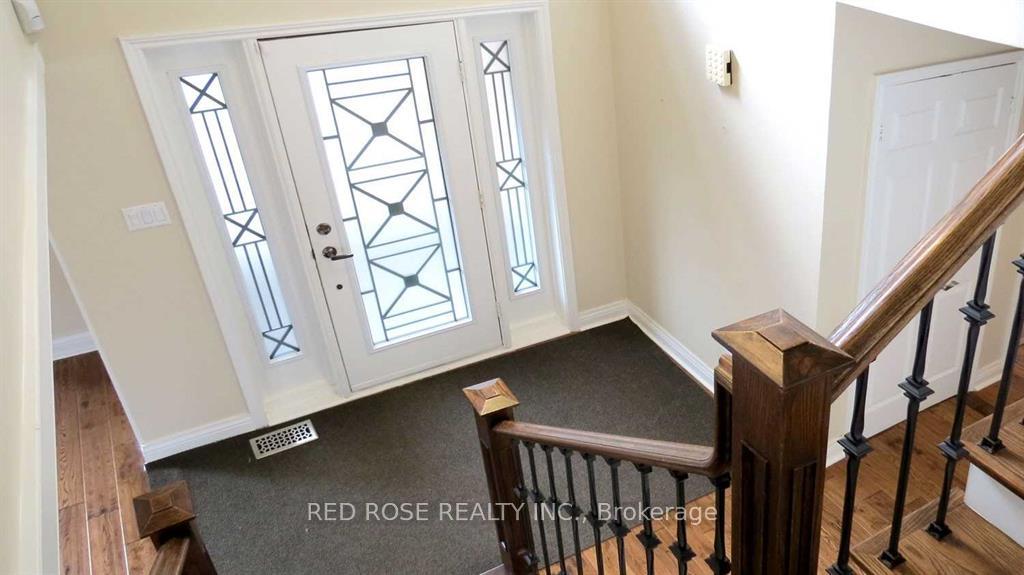
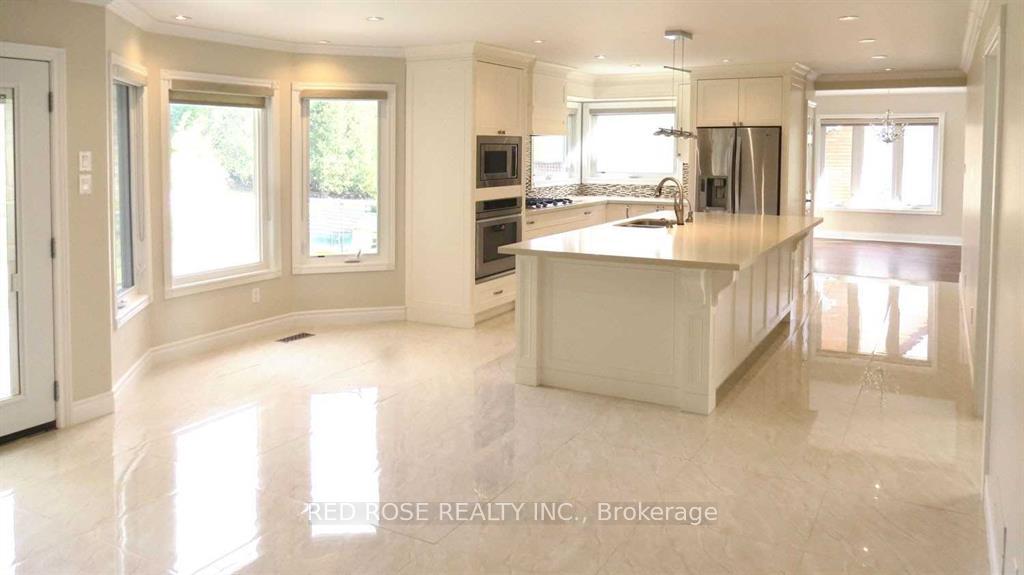
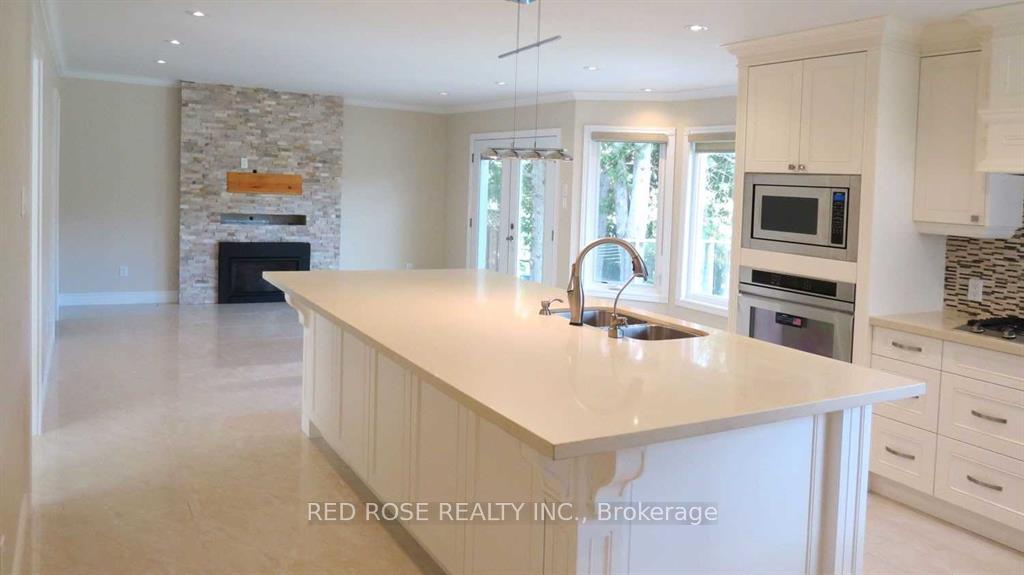
 See all 17 photos
3+1 Bedrooms
3 Bathrooms
2 Garage
1.5K–2K sq.ft
Main Floor
— Unit
Property history
- $3,700TerminatedList: 2025-01-07|End: 2025-01-21|14 daysN11916199
Facts and features
- BasementNone
- Lot size65 × 361 ft
- Lease term12 months
- FurnishedUnfurnished
What stands out
- Hardwood floors
- Fireplace
- Central air
The homeDetached, 2-storey, 1,500–2,000 sq ft
- Type: Detached
- Style: 2-storey
- Living space: 1,500–2,000 sq ft
- Basement: None
InsideFireplace Yes, Hardwood, Ceramic, Ensuite, upper level
- Fireplace: Yes
- Flooring: Hardwood, Ceramic
- Laundry: Ensuite, upper level
- Features: Other
- Rooms above ground: 9
- Rooms in the basement: 3
- Bedrooms: 3 + 1 in the basement
- Bathrooms: 3
- Kitchens: 1
- Family room: Yes
Outside and lotBrick, Shingles, Concrete
Outside
- Exterior: Brick
- Roof: Shingles
- Foundation: Concrete
- Size: 65 × 361.22 ft
Parking2 Garage, Attached, Available
- Spaces: 2 Garage
- Garage: Attached
- Driveway: Available
Heating, water and powerForced air, gas, Central air, Municipal water
- Heating: Forced air, gas
- Cooling: Central air
- Water: Municipal water
- Sewer: Municipal sewer
- Natural gas: Yes
- Hydro: Yes
- Cable: Available
- Telephone: Available
Rent and termsRent $3,700 a month, Main, Unfurnished
- Rent: $3,700 a month
- Space for rent: Main
- Furnished: Unfurnished
- Lease: 12 months
- Paid: Monthly
- Rent includes: Parking
- Deposit: Required
- Credit check: Required
- Employment letter: Required
- Rental application: Required
- References: Required
IncludedInclude existing: stainless steel fridge, stove, oven, microwave, dishwasher, washer & dryer. basement is not included and it's completely separated.
- Included: Include existing: stainless steel fridge, stove, oven, microwave, dishwasher, washer & dryer. basement is not included and it's completely separated.
NearbyFenced yard, hospital, public transit, school
- Close to: Fenced yard, hospital, public transit, school
Listing detailsN11916199, Terminated, Jan 7, 2025
- MLS® number: N11916199
- Status: Terminated
- Listed on: Jan 7, 2025
- Days on market: 14
- Updated: Jan 21, 2025
- Possession: 2025-01-26 / January 26, 2025
- Occupied by: Tenant
- Listing brokerage: RED ROSE REALTY INC.
About this home
Main, 979 Wayne Drive, Newmarket (Huron Heights-Leslie Valley), ON L3Y 2W9
OtherFenced YardHospitalPublic TransitSchool
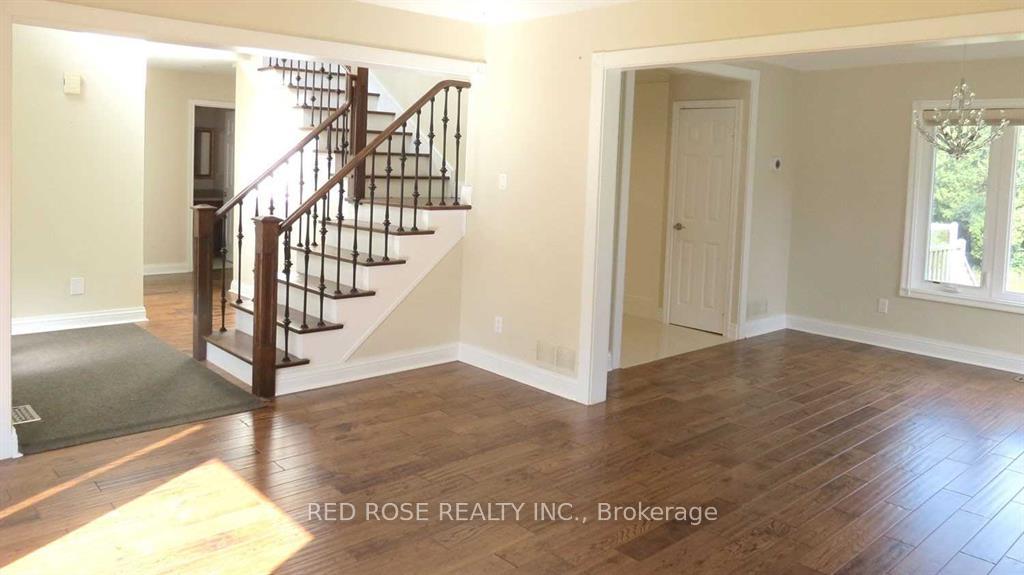
Fully Renovated Stunning Custom Built Home With Private Pond And Spectacular Ravine! Kitchen Has A Large Centre Island With Quartz Counters, S/S Appliances And Lots Of Windows. Family Room Opens To A Huge Deck. Den/Office In The Main Floor Can Be Used As4th Bedroom. Hardwood Floors. Central Vacuum. Separate Washer And Dryer In 2nd Floor. Walk To Parks, Schools, Shopping, Transit, Mins Drive To Hwy 404, Groceries & More.
Read more
Ask about this home
A HOMEH agent will answer your questions about this home.
Ask a question
Around this home
Davis Dr & Leslie
Errands
Parks
Schools
Daily convenience, out of 100, from the distances below
ParkJacarandah Park · 1 within 1 km9 min walk541 m
GroceryCircle K8 min walk473 m
SchoolGlen Cedar Public School4 min walk240 m
PharmacyShoppers Drug Mart7 min walk460 m
Cafés & foodLittle Caesars · 15 within 1 km6 min walk367 m
Gym & rec centreHollingsworth Arena19 min walk1.2 km
HospitalSouthlake Regional Health Centre25 min walk1.5 km
WalkDriveStraight-line distance, open map data
Grocery0.5 km
Park0.5 km
Dining0.4 km
Gym1.2 km
Hospital1.5 km
Schools nearby
School rating, out of 10.
Glen Cedar Public Schoolelementary · Public · 0.2 km
2.9/10Low
Endless Possabilitieselementary · Private · 0.6 km
—
Newmarket Montessori Christian Academyelementary · Private · 0.8 km
—
Contact agent
Helpful calculators
Rent vs buy
Affordability
Mortgage
Down payment
Stress test
CMHC insurance
Your HOMEH agent

NimaHOMEH agent · Newmarket
"I would see it this week."
Ask Nima