

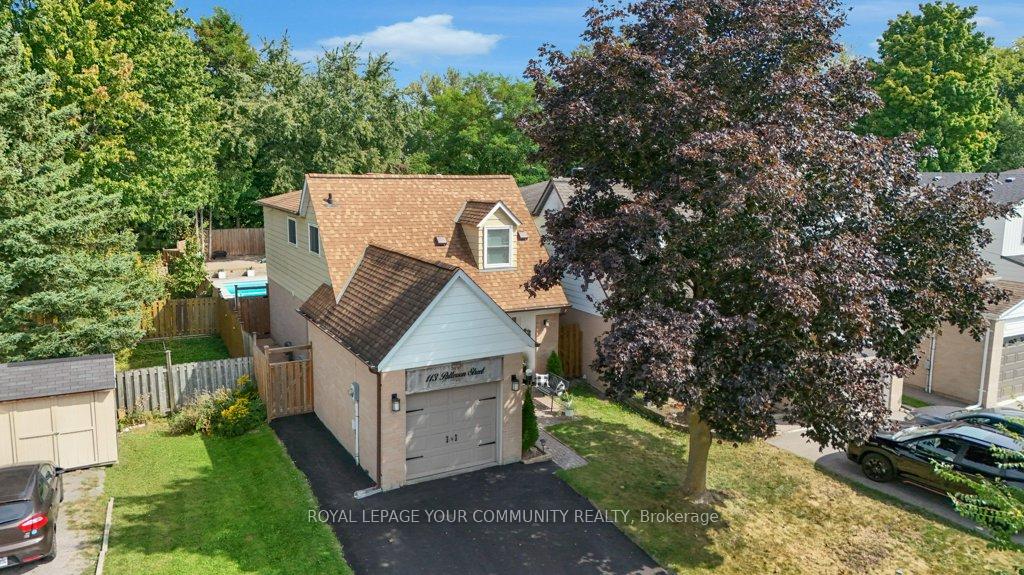
113 Patterson Street
113 Patterson Street
 See all 49 photos
Property history
Facts and features
- BasementPart finished
- Water, sewerMunicipal
- HeatingForced air
- CoolingCentral air
- Hardwood floors
- Central air
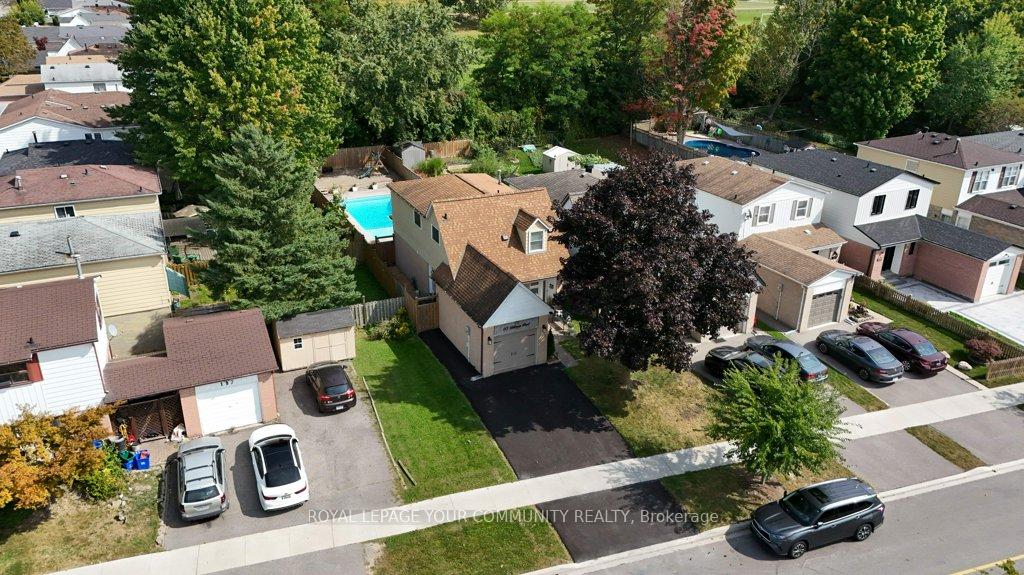
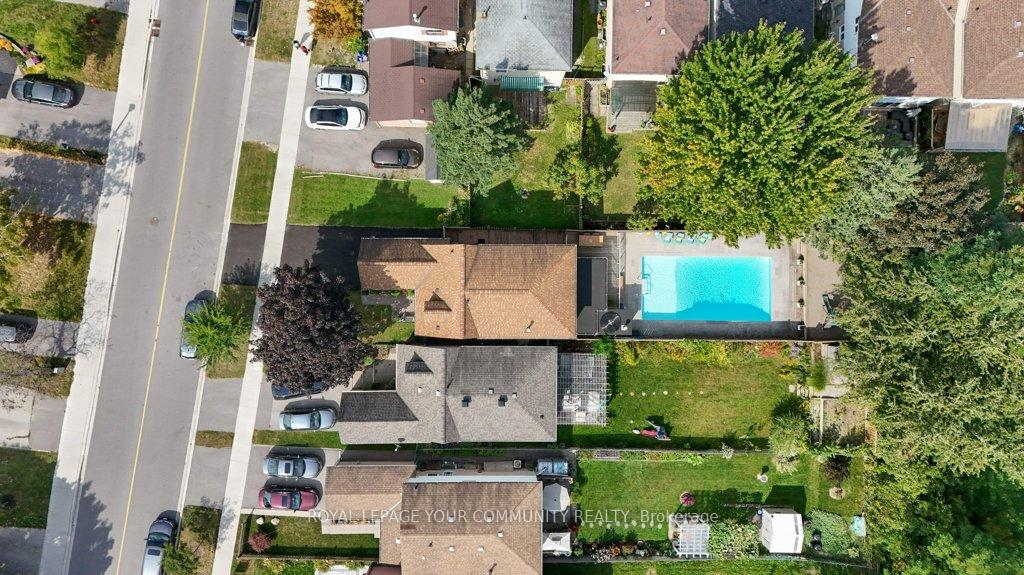
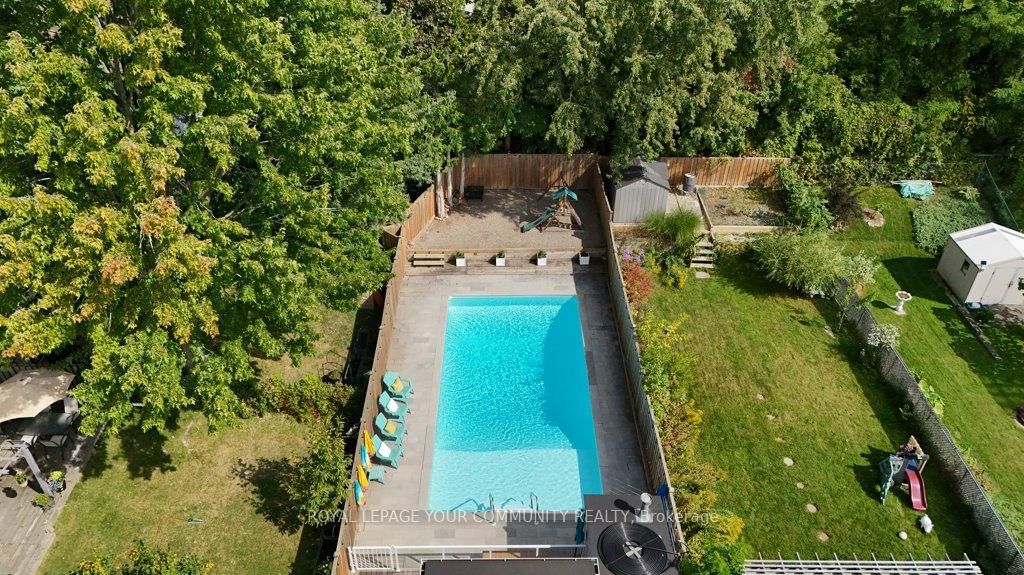
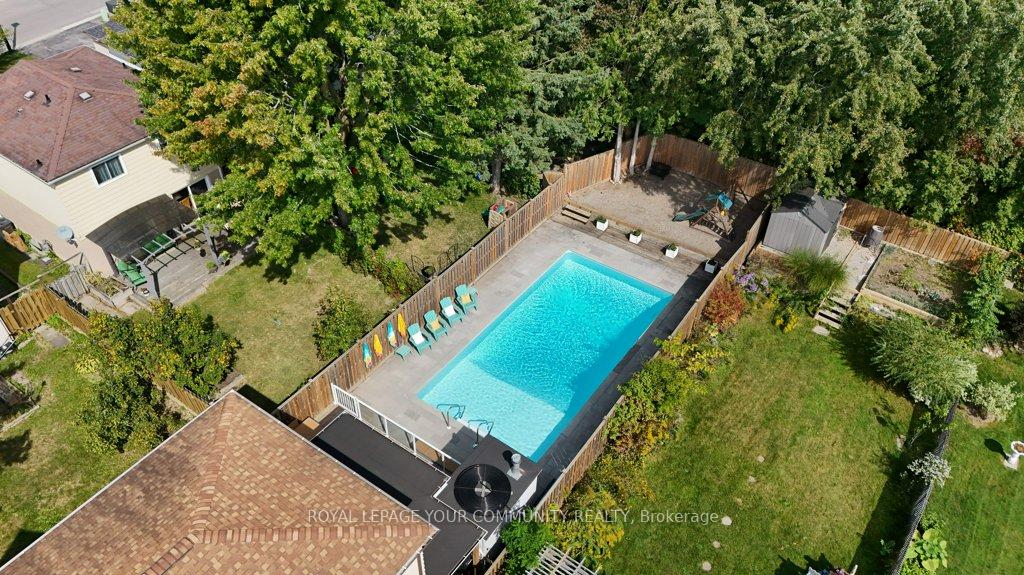
- Inground pool
The homeDetached, 2-storey, 1,500–2,000 sq ft
- Type: Detached
- Style: 2-storey
- Living space: 1,500–2,000 sq ft
- Basement: Partially finished
InsideTile, Hardwood, Rooms above ground 6, Bedrooms 3
- Flooring: Tile, Hardwood
- Rooms above ground: 6
- Bedrooms: 3
- Bathrooms: 3
- Kitchens: 1
Outside and lotAluminum siding, brick, Asphalt shingle, Concrete
- Exterior: Aluminum siding, brick
- Roof: Asphalt shingle
- Foundation: Concrete
- Pool: Inground
- Size: 30.51 × 157.42 ft
- Zoning: Residential
Parking1 Garage, Attached, Private
- Spaces: 1 Garage
- Garage: Attached
- Driveway: Private
Heating, water and powerForced air, gas, Central air, Municipal water
- Heating: Forced air, gas
- Cooling: Central air
- Water: Municipal water
- Sewer: Municipal sewer
Costs and taxesTaxes $4,582 a year, HST included in the price, Hot water tank
- Taxes, 2024: $4,582 a year
- HST: HST included in the price
- Rental items: Hot water tank
Included in the saleAll existing stainless steel appliances: samsung french door fridge, ancona 5 burner gas range, ancona range hood, samsung built-in dishwasher, danby wine fridge, samsung white washer and dryer, frigidaire white fridge in the basement, rough-in for 2 pc bath in the basement, rough-in for cvac, all window coverings unless excluded, new windows, all electrical light fixtures, furnace, ac, humidifier (as is), salt water pool and all related equipment, playground in the backyard., 2nd floor drapes, all tvs.
- Included: All existing stainless steel appliances: samsung french door fridge, ancona 5 burner gas range, ancona range hood, samsung built-in dishwasher, danby wine fridge, samsung white washer and dryer, frigidaire white fridge in the basement, rough-in for 2 pc bath in the basement, rough-in for cvac, all window coverings unless excluded, new windows, all electrical light fixtures, furnace, ac, humidifier (as is), salt water pool and all related equipment, playground in the backyard.
- Not included: 2nd floor drapes, all tvs.
NearbyHospital, park, public transit, school
- Close to: Hospital, park, public transit, school
Listing detailsN12040027, Sold, Mar 25, 2025
- MLS® number: N12040027
- Status: Sold
- Listed on: Mar 25, 2025
- Days on market: 14
- Updated: Apr 8, 2025
- Possession: Flexible
- Occupied by: Owner
- Listing brokerage: ROYAL LEPAGE YOUR COMMUNITY REALTY
About this home
113 Patterson Street, Newmarket (Huron Heights-Leslie Valley), ON L3Y 5B4
***Welcome To Your Dream Home In The Heart Of Prime Newmarket*** This Stunning Detached Residence Has Been Meticulously Renovated To Offer The Ultimate In Modern Luxury And Comfort. As You Step Inside, You'll Be Greeted By A Massive Custom Kitchen That Is Truly The Heart Of The Home. Featuring A Center Island, Built-In Cabinetry, And Gourmet Appliances, This Kitchen Is A Chef's Paradise, Perfect For Preparing Meals And Entertaining Guests.The Living Areas Are Designed With Both Style And Functionality In Mind. The Sunken Living Room Is A Highlight, Boasting Extra-Large Doors That Open To A Backyard Oasis. Imagine Hosting Gatherings In This Beautiful Space, With Seamless Indoor-Outdoor Flow To A Sitting Area And An Inground Pool, Perfect For Summer Relaxation And Entertaining. The Second Floor Continues To Impress With A Thoughtfully Designed Layout That Has Been Completely Updated. Each Bedroom Offers Ample Space And Natural Light, Creating A Serene Retreat For Family Members. The Bathrooms Have Been Modernized With High-End Finishes, Ensuring A Spa-Like Experience At Home.Location Is Everything, And This Home Does Not Disappoint. Situated Close To Top-Rated Schools, Scenic Trails, And The World-Renowned Southlake Hospital, Convenience Is At Your Doorstep. Commuters Will Appreciate The Easy Access To Major Highways, Making Travel A Breeze. Additionally, One Of The Best Shopping Malls In The Region Is Just A Short Drive Away, Offering A Variety Of Retail, Dining, And Entertainment Options. This Home Is A Rare Find, Combining Luxurious Living With An Unbeatable Location. Don't Miss The Opportunity To Make This Spectacular Property Your Own. Schedule A Viewing Today And Experience The Perfect Blend Of Elegance And Comfort In Prime Newmarket!
Ask about this home
A HOMEH agent will answer your questions about this home.
Around this home
Daily convenience, out of 100, from the distances below
Schools nearby
School rating, out of 10.
Helpful calculators
Your HOMEH agent

"I would see it this week."