

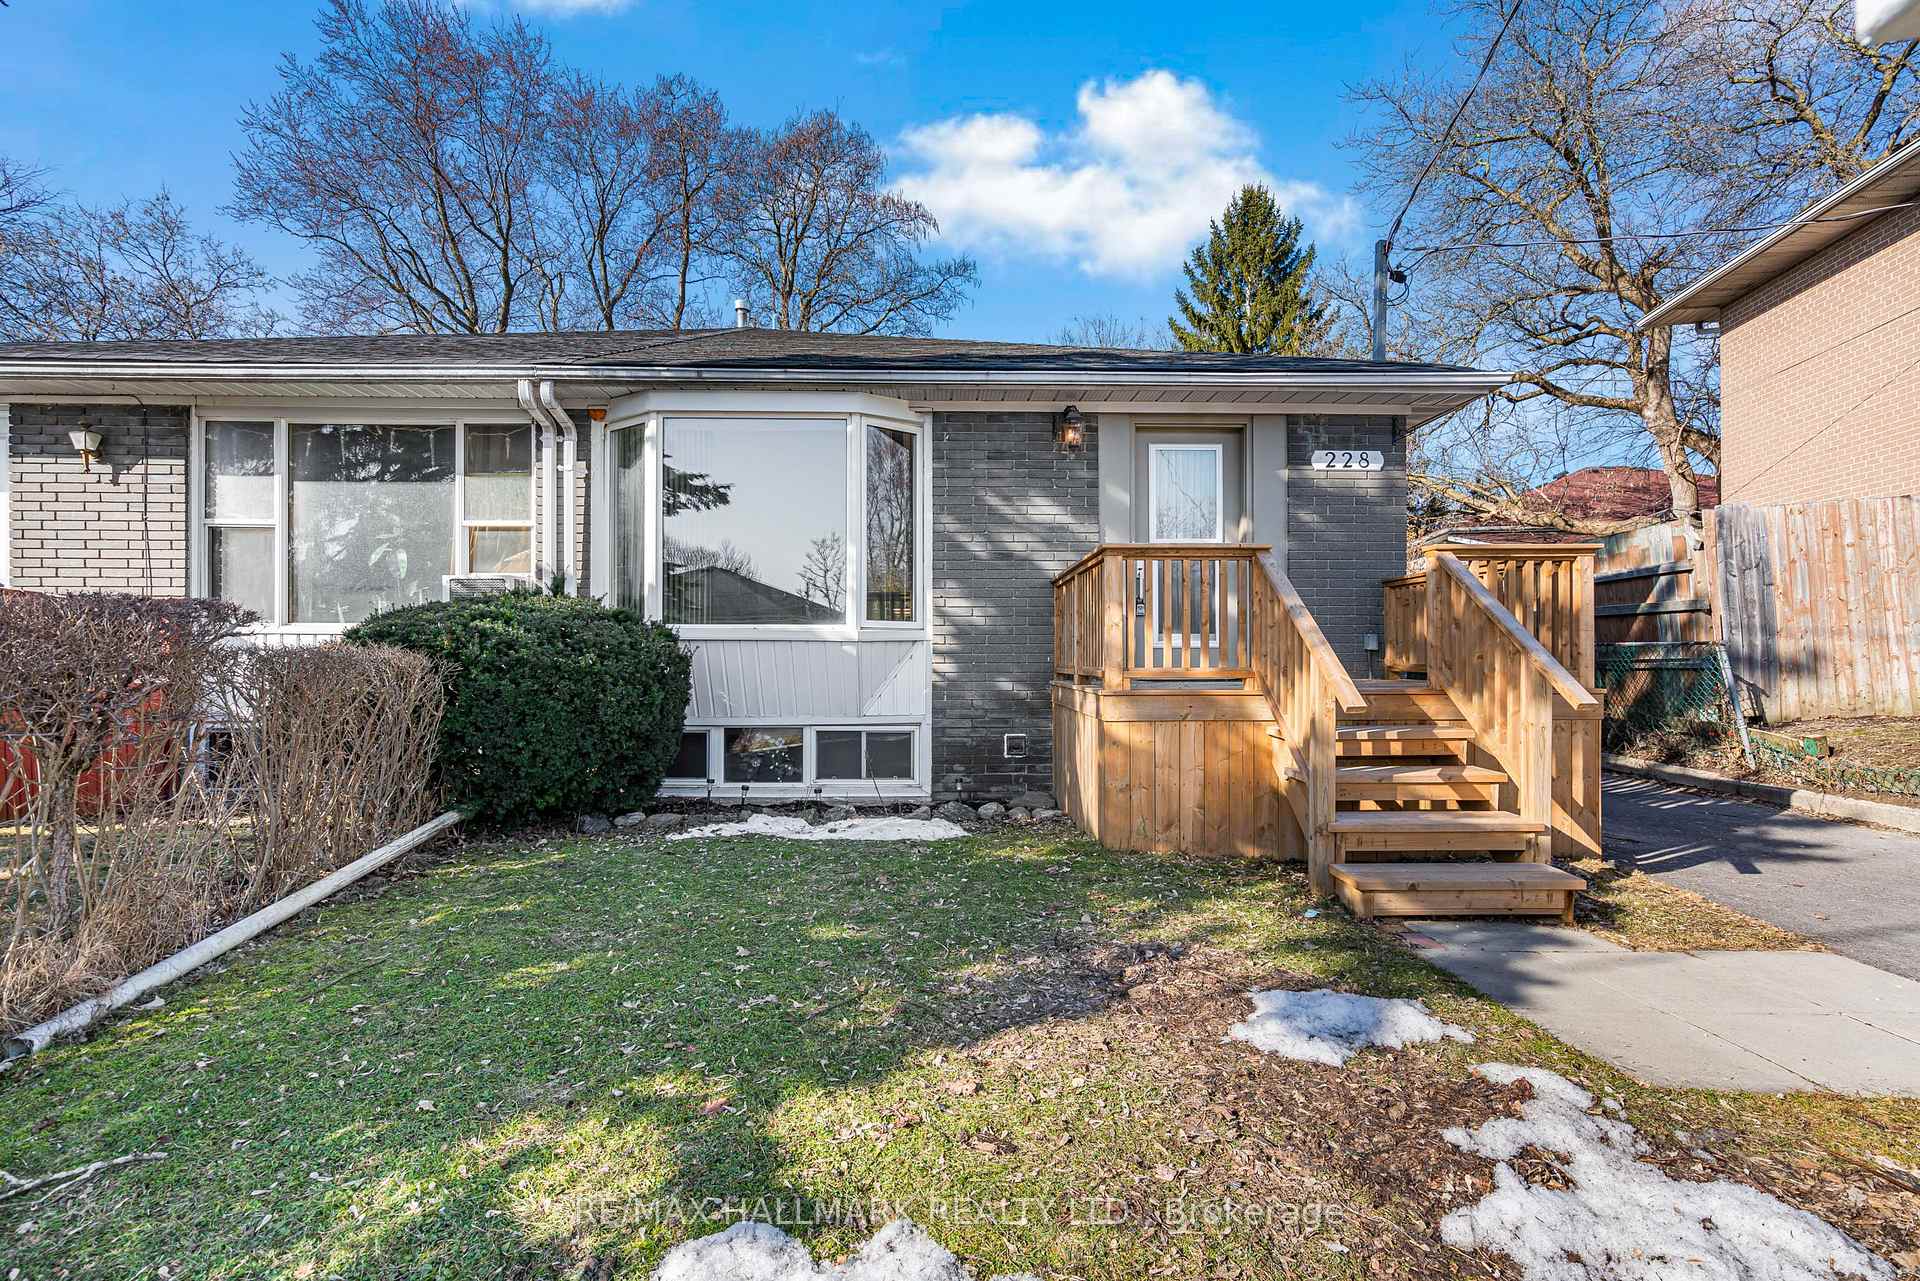
228 Septonne Avenue
228 Septonne Avenue
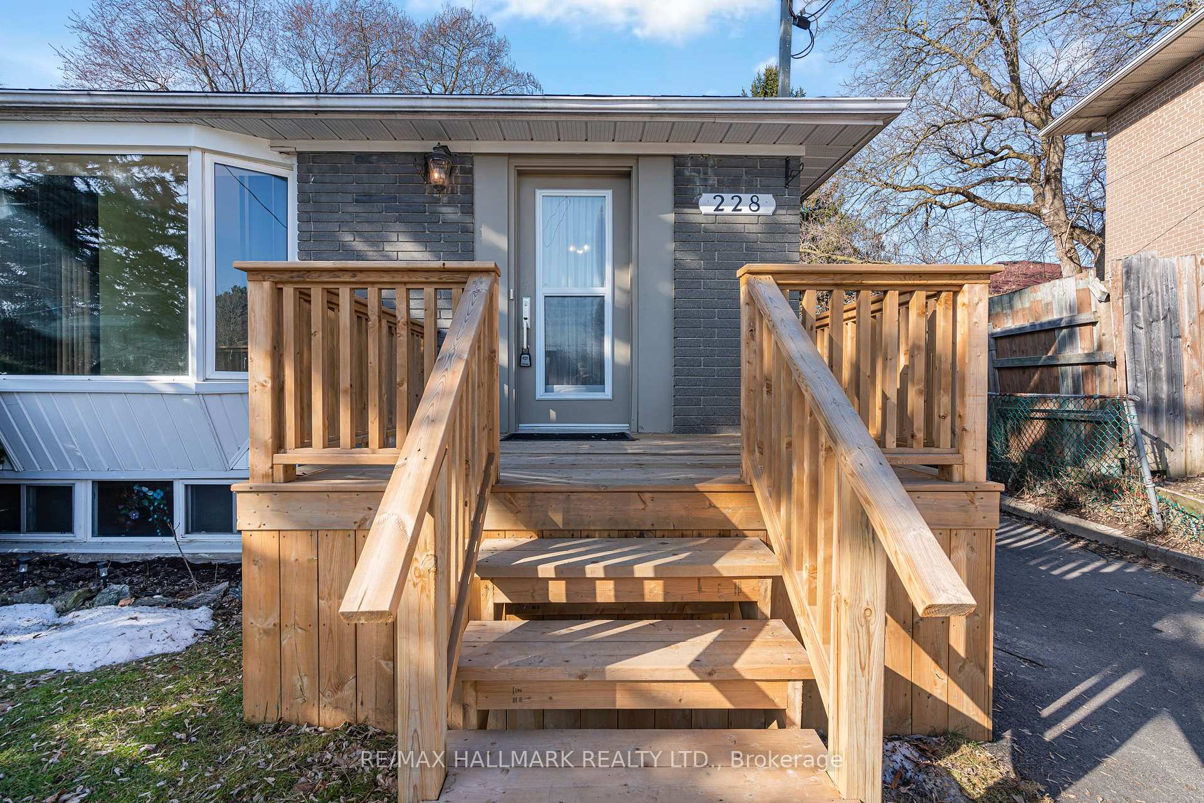
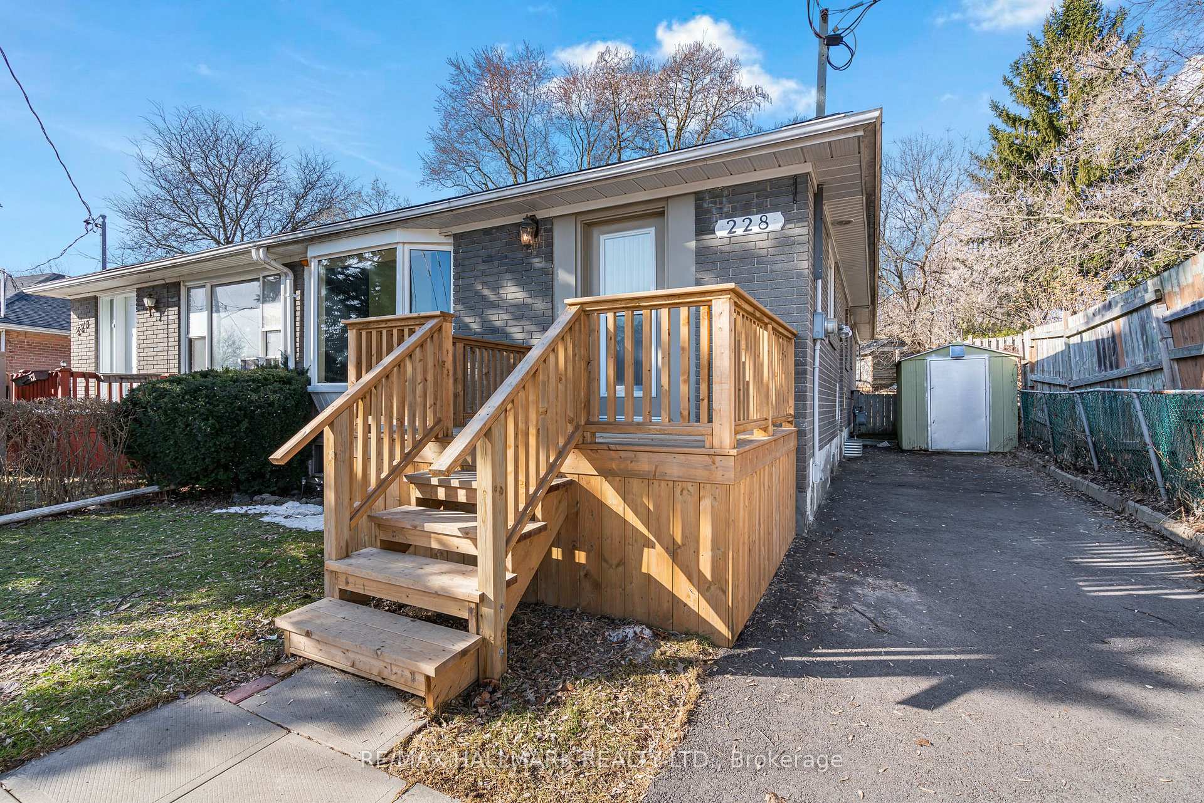
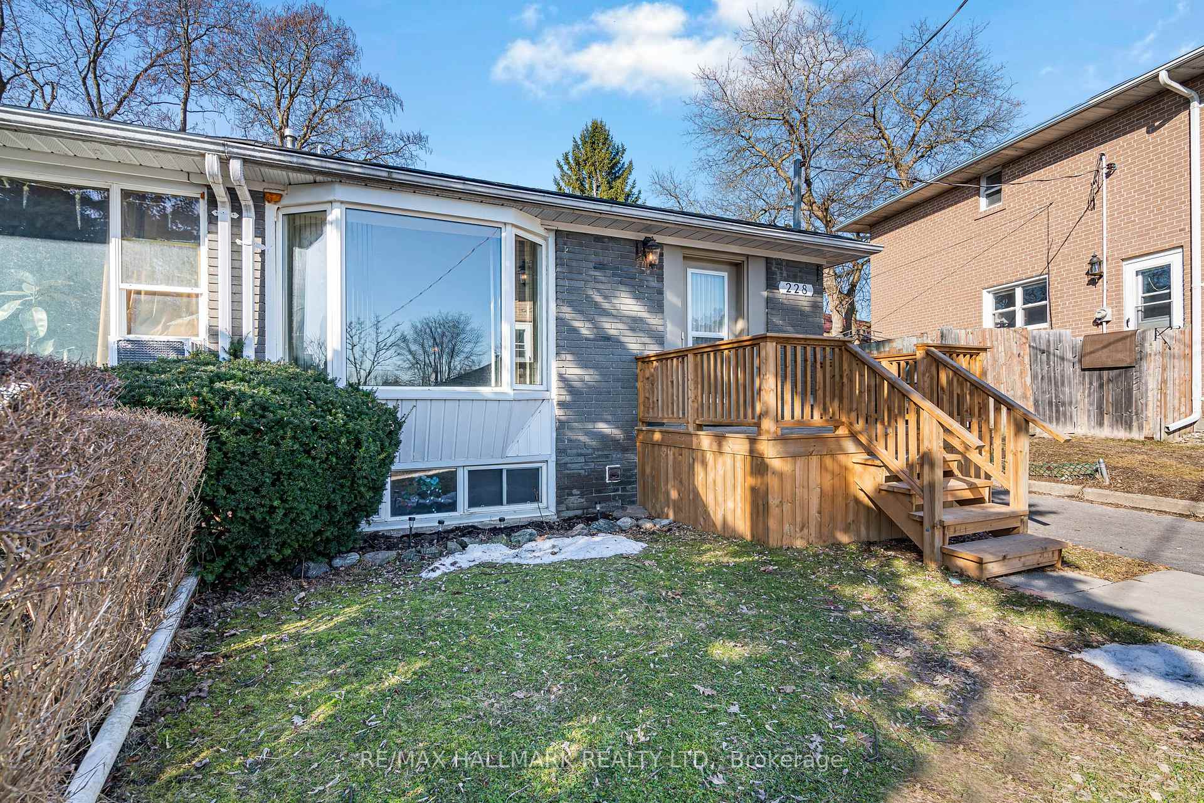
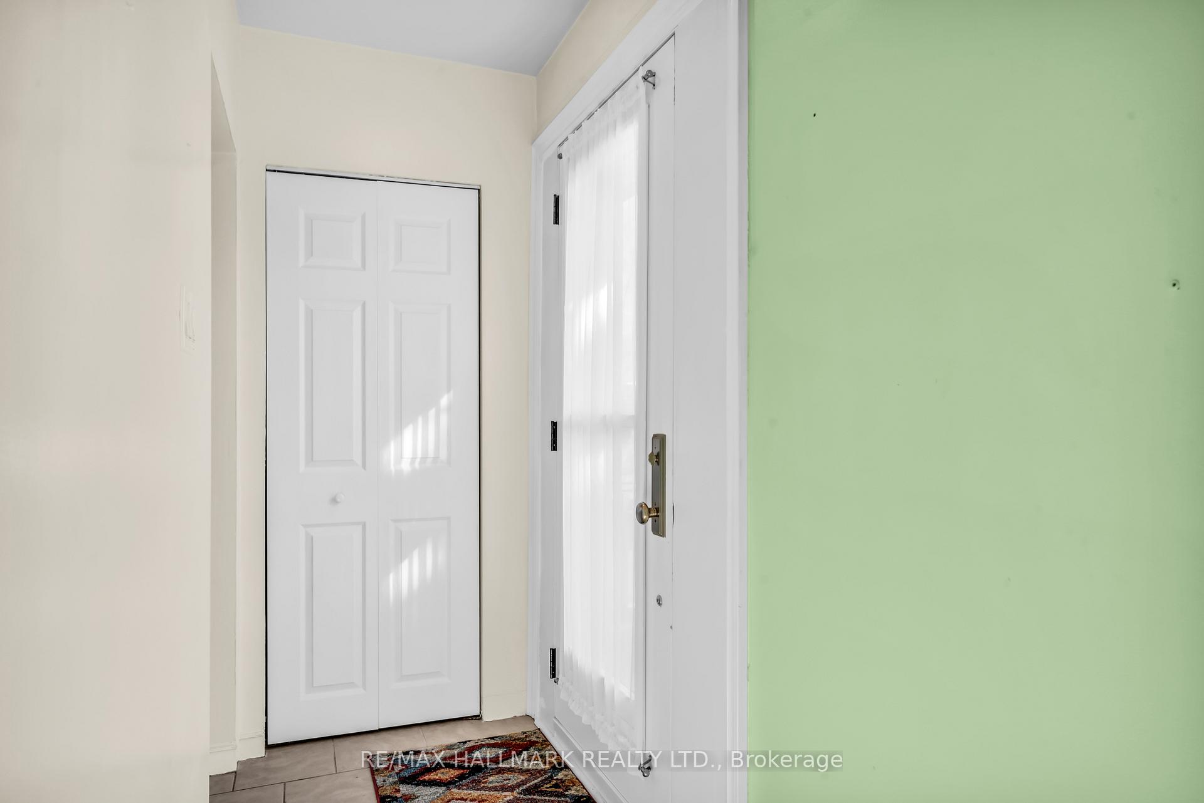 See all 24 photos
Property history
Facts and features
- BasementSeparate entrance
- Water, sewerMunicipal
- HeatingForced air
- CoolingCentral air
- Second kitchen
- Separate entrance
- Hardwood floors
- Central air
The homeSemi-Detached, Bungalow, 700–1,100 sq ft
- Type: Semi-Detached
- Style: Bungalow
- Living space: 700–1,100 sq ft
- Basement: Separate entrance
InsideHardwood, Ceramic, Broadloom, Lower level, In-law suite
- Flooring: Hardwood, Ceramic, Broadloom
- Laundry: Lower level
- Features: In-law suite
- Rooms above ground: 6
- Rooms in the basement: 4
- Bedrooms: 3 + 2 in the basement
- Bathrooms: 2
- Kitchens: 2
Outside and lotBrick, Asphalt shingle, Unknown
- Exterior: Brick
- Roof: Asphalt shingle
- Foundation: Unknown
- Size: 29.88 × 96.95 ft
Parking3 Parking
- Spaces: 3 Parking
Heating, water and powerForced air, gas, Central air, Municipal water
- Heating: Forced air, gas
- Cooling: Central air
- Water: Municipal water
- Sewer: Municipal sewer
Costs and taxesTaxes $4,052 a year, HST included in the price, Hot water tank
- Taxes, 2024: $4,052 a year
- HST: HST included in the price
- Rental items: Hot water tank
- Under contract: Hot water heater
Included in the saleTwo fridges, two stoves, washer, dryer, central air, all inclusions are as is condition.
- Included: Two fridges, two stoves, washer, dryer, central air, all inclusions are as is condition.
Listing detailsN12029473, Sold, Mar 19, 2025
- MLS® number: N12029473
- Status: Sold
- Listed on: Mar 19, 2025
- Days on market: 17
- Updated: Apr 5, 2025
- Possession: 2025-04-30 / 1-29 days
- Occupied by: Vacant
- Listing brokerage: RE/MAX HALLMARK REALTY LTD.
About this home
228 Septonne Avenue, Newmarket (Bristol-London), ON L3Y 2W6
Great Value Here for this Semi Detached Three Bedroom Home on a Quiet Street with a Legally Registered Secondary Unit. Beautifully Updated Front Door and Side Door. Updated Windows throughout Main level including a large Bay Picture Window in the Living Room. Solid Strip Oak Hardwood on Main Level Could be Sanded and Stained as its in Good Shape. Main Floor Washroom has a New Walk In Handicap Friendly Bath/Shower. Primary Bedroom has a Walk Out to a Fully Fenced Yard. Long Recently Repaved Driveway Fits Three Cars. Laundry Room has Dual Access for Both Upper and Lower Use. Currently Vacant so No Tenant Notices Needed. Roof, Furnace, Central Air, all in Good Condition.
Ask about this home
A HOMEH agent will answer your questions about this home.
Around this home
Daily convenience, out of 100, from the distances below
Schools nearby
School rating, out of 10.
Helpful calculators
Your HOMEH agent

"I would see it this week."