

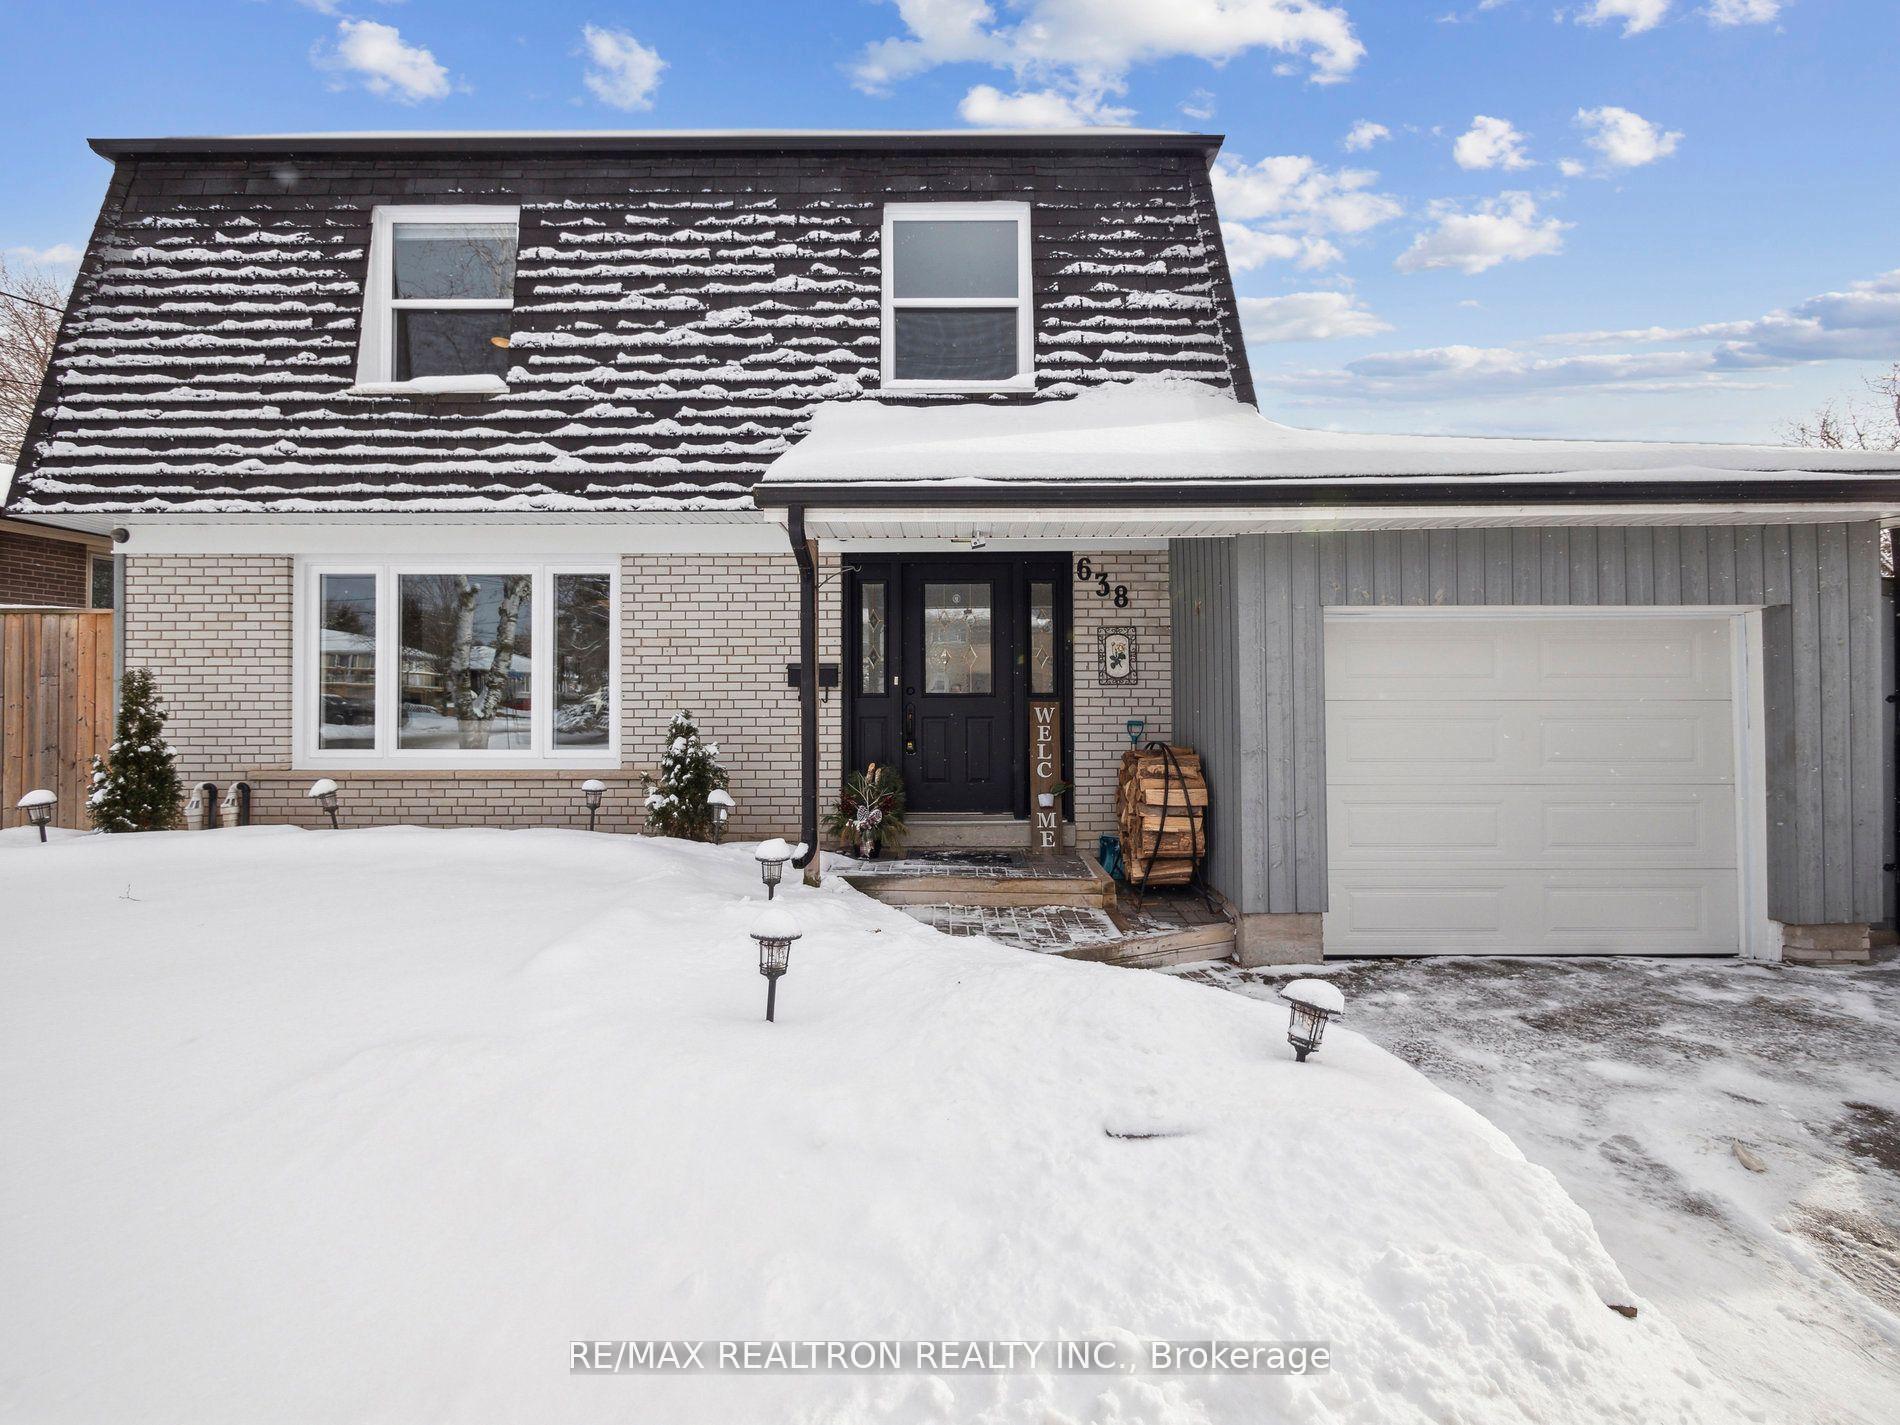
638 Red Deer Street
638 Red Deer Street
Property history
Facts and features
- BasementFinished
- Water, sewerMunicipal
- HeatingForced air
- CoolingCentral air
- Separate entrance
- Hardwood floors
- Fireplace
- Central air
- Inground pool
The homeDetached, 2-storey, 1,500–2,000 sq ft
- Type: Detached
- Style: 2-storey
- Living space: 1,500–2,000 sq ft
- Basement: Finished, separate entrance
- Waterfront: None
InsideFireplace Yes, wood, living room, Hardwood, Lower level
- Fireplace: Yes, wood, living room
- Flooring: Hardwood
- Laundry: Lower level
- Features: Other
- Rooms above ground: 7
- Rooms in the basement: 1
- Bedrooms: 4
- Bathrooms: 3
- Kitchens: 1
Outside and lotBoard & batten , brick, Shingles, Concrete
- Exterior: Board & batten , brick
- Roof: Shingles
- Foundation: Concrete
- Pool: Inground
- Size: 63.68 × 93.31 ft
- Zoning: Residential
Parking2 Parking, Attached, Private double
- Spaces: 2 Parking
- Garage: Attached
- Driveway: Private double
Heating, water and powerForced air, gas, Central air, Municipal water
- Heating: Forced air, gas
- Cooling: Central air
- Water: Municipal water
- Sewer: Municipal sewer
Costs and taxesTaxes $4,833 a year, HST included in the price, Hot water tank
- Taxes, 2024: $4,833 a year
- HST: HST included in the price
- Rental items: Hot water tank
Included in the saleFridge (2024), stove (2025), dishwasher (2023), basement fridge, washer & dryer, pool equipment, salt water chlorinator as is, and existing window coverings, 1 garage remote
- Included: Fridge (2024), stove (2025), dishwasher (2023), basement fridge, washer & dryer, pool equipment, salt water chlorinator as is, and existing window coverings, 1 garage remote
NearbyArts centre, greenbelt/conservation, hospital, library, park, public transit
- Close to: Arts centre, greenbelt/conservation, hospital, library, park, public transit
Listing detailsN12013212, Sold, Mar 11, 2025
- MLS® number: N12013212
- Status: Sold
- Listed on: Mar 11, 2025
- Days on market: 23
- Updated: Apr 3, 2025
- Possession: 60-89 days
- Occupied by: Owner
- Listing brokerage: RE/MAX REALTRON REALTY INC.
About this home
638 Red Deer Street, Newmarket (Huron Heights-Leslie Valley), ON L3Y 3A5
Welcome to this recently updated, warm, and move-in-ready home offering a perfect blend of modern upgrades and functional living spaces! Featuring four spacious and bright bedrooms, this home provides flexibility to suit your needs. A separate entrance leads to a fully updated in-law suite, ideal for extended family or rental potential. The finished basement with a built-in dry bar (2020) is perfect for entertaining, while the backyard retreat boasts a heated saltwater pool with ambient lighting. Enjoy year-round comfort with a wood-burning fireplace, new furnace (2020), and air conditioning (2017). Recent upgrades include new garage doors, front-facing windows, and a patio door (all 2024). Conveniently located minutes from Hwy 404, grocery stores, hospitals, parks, and all amenities! With basement waterproofing (Clarke Basements, 2020) for added peace of mind, this home is a must-see!
Ask about this home
A HOMEH agent will answer your questions about this home.
Around this home
Daily convenience, out of 100, from the distances below
Schools nearby
School rating, out of 10.
Helpful calculators
Your HOMEH agent

"I would see it this week."