

818 Walsh Court
818 Walsh Court
 See all 17 photos
Property history
Facts and features
- BasementWalk-out
- Lease term12 months
- FurnishedUnfurnished
- LaundryIn basement
- Hardwood floors
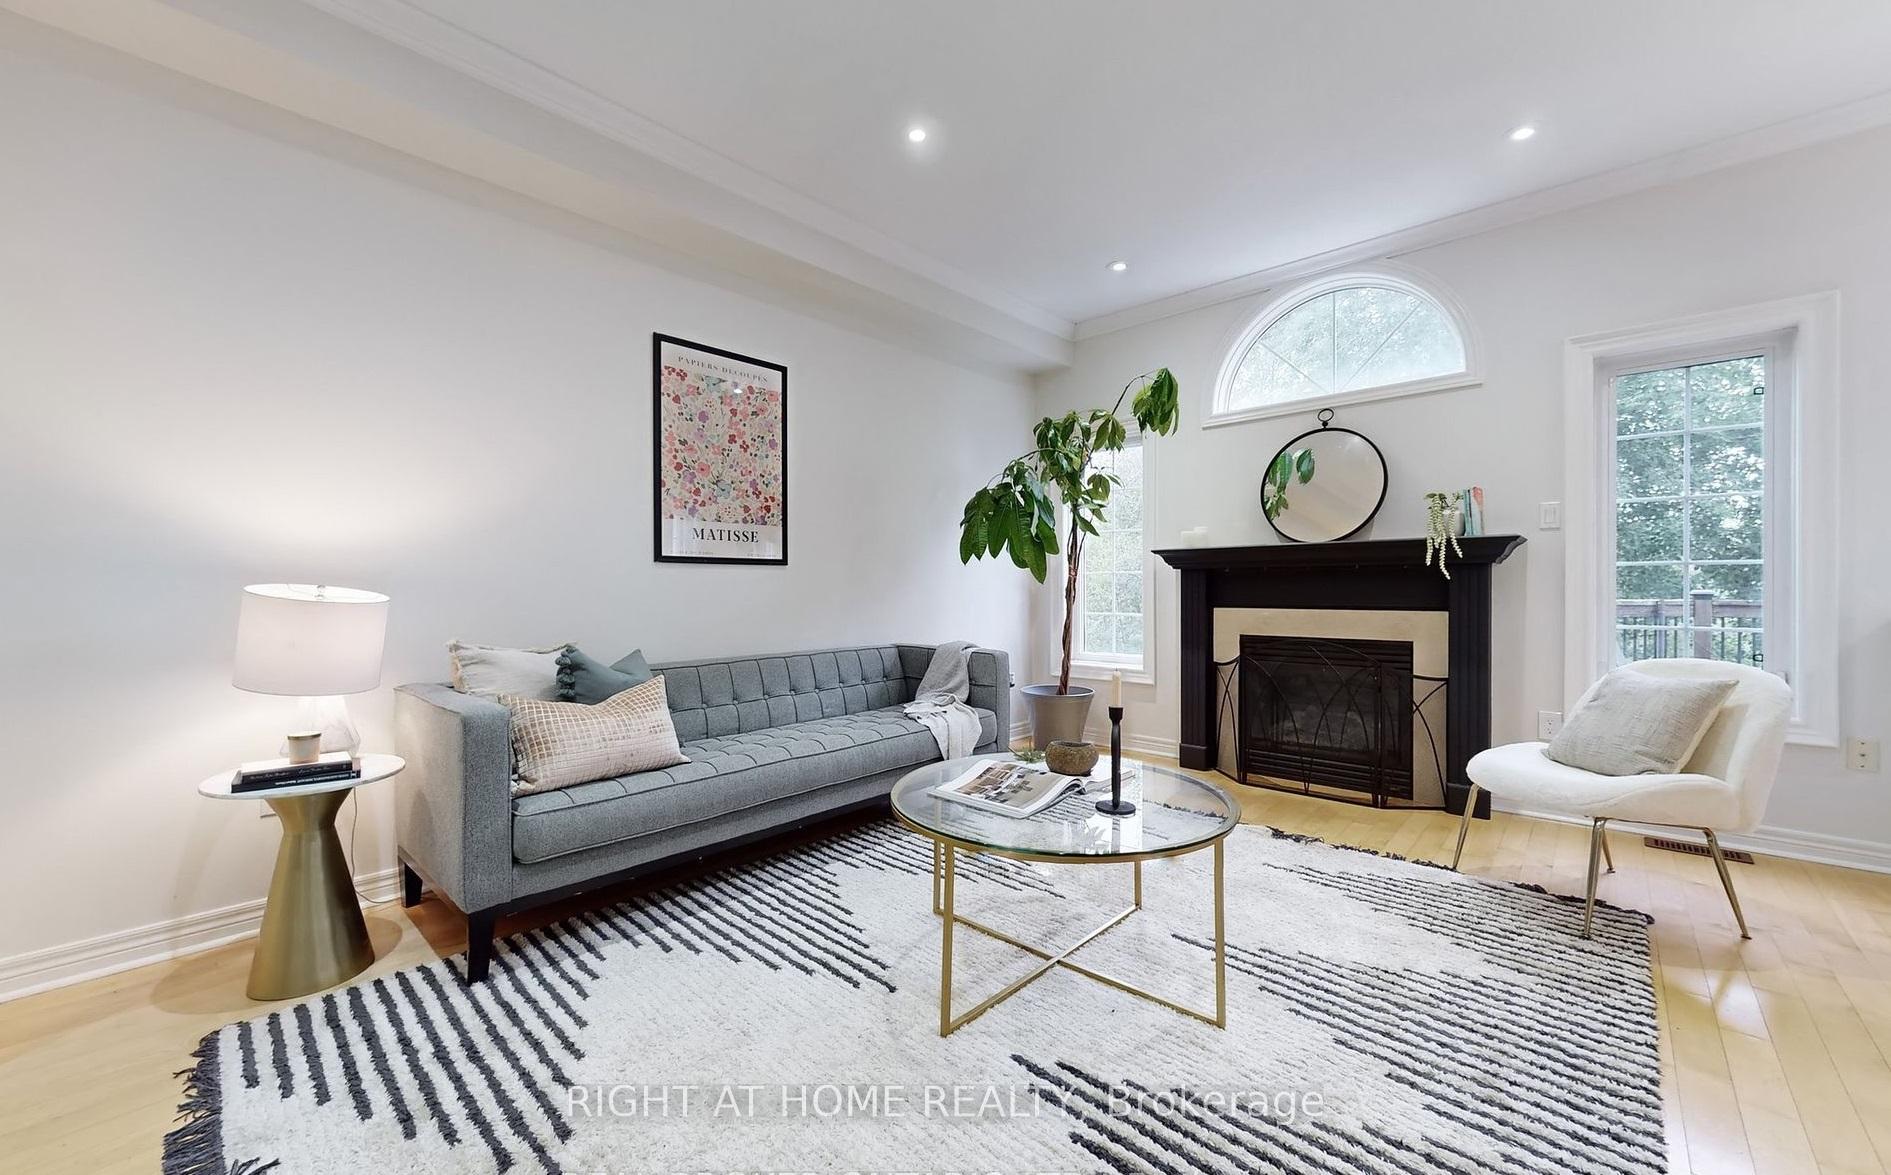
- Fireplace
- Central air
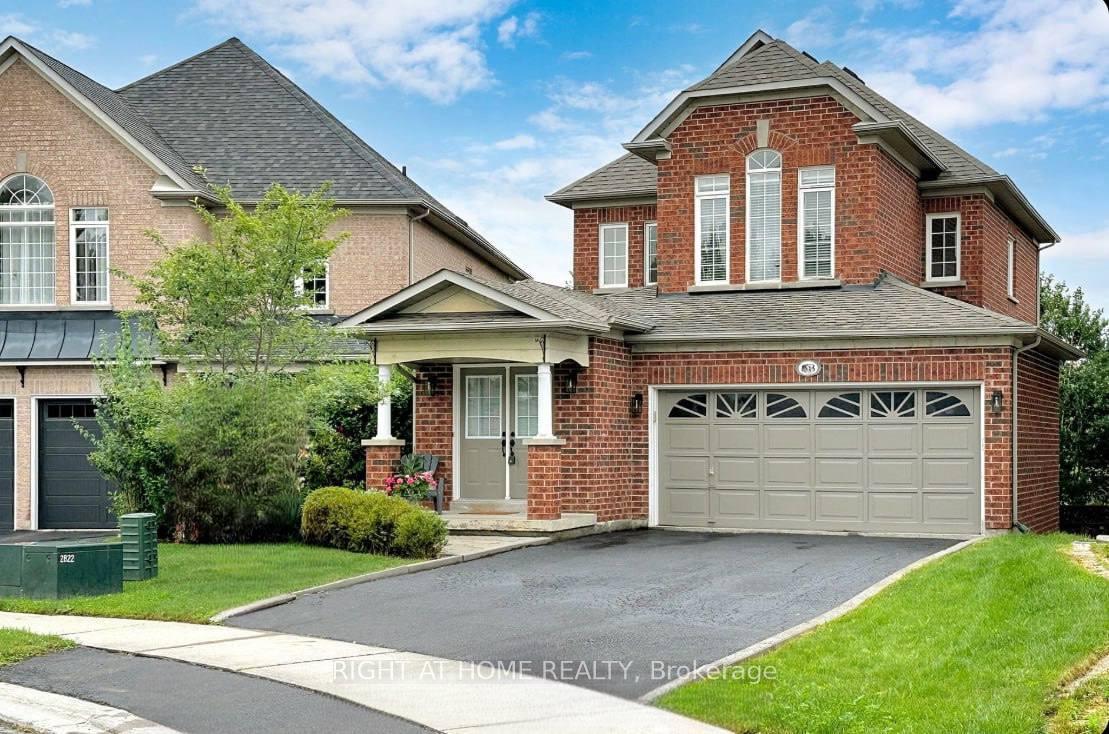
The homeDetached, 2-storey, Finished with walk-out
- Type: Detached
- Style: 2-storey
- Basement: Finished with walk-out
- View: Park/greenbelt
- Special designation: Other
InsideFireplace Yes, Hardwood, In basement
- Fireplace: Yes
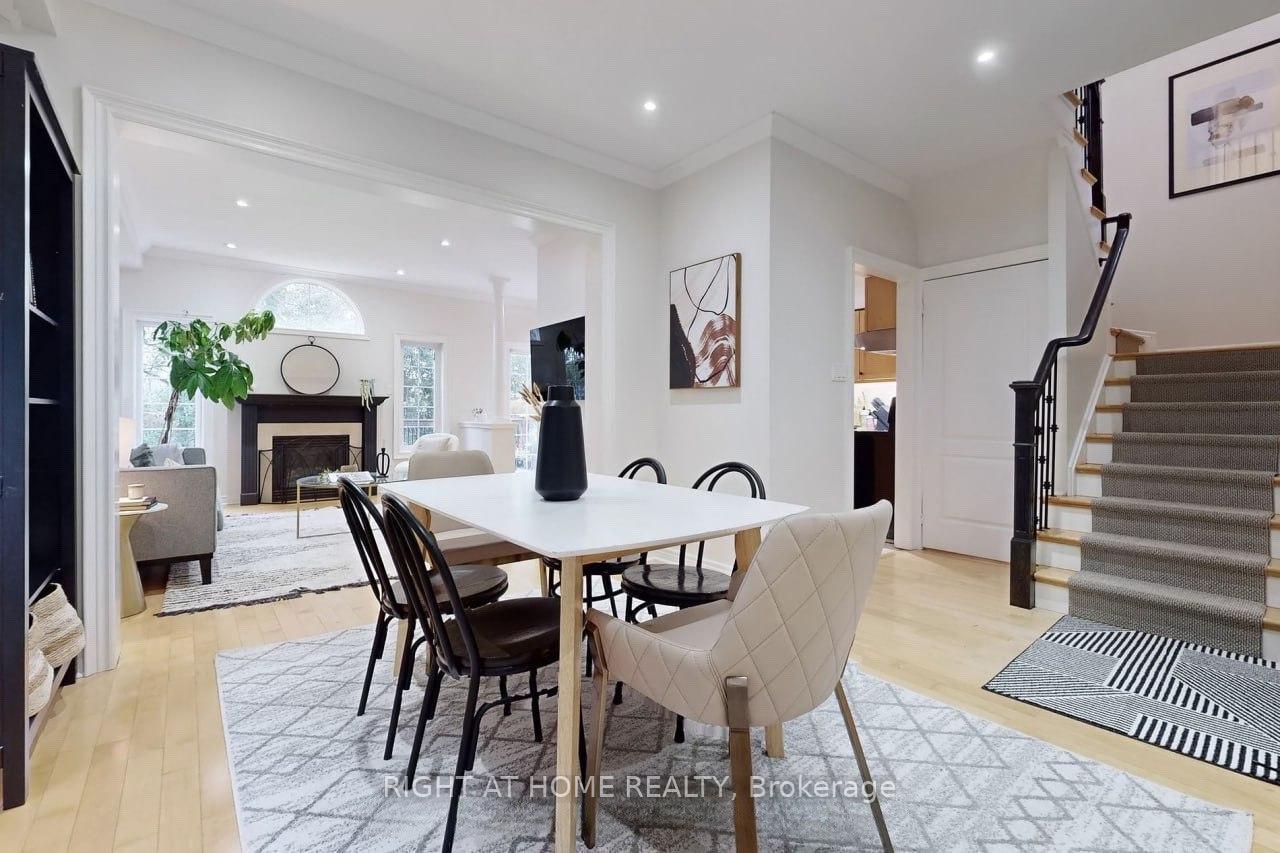
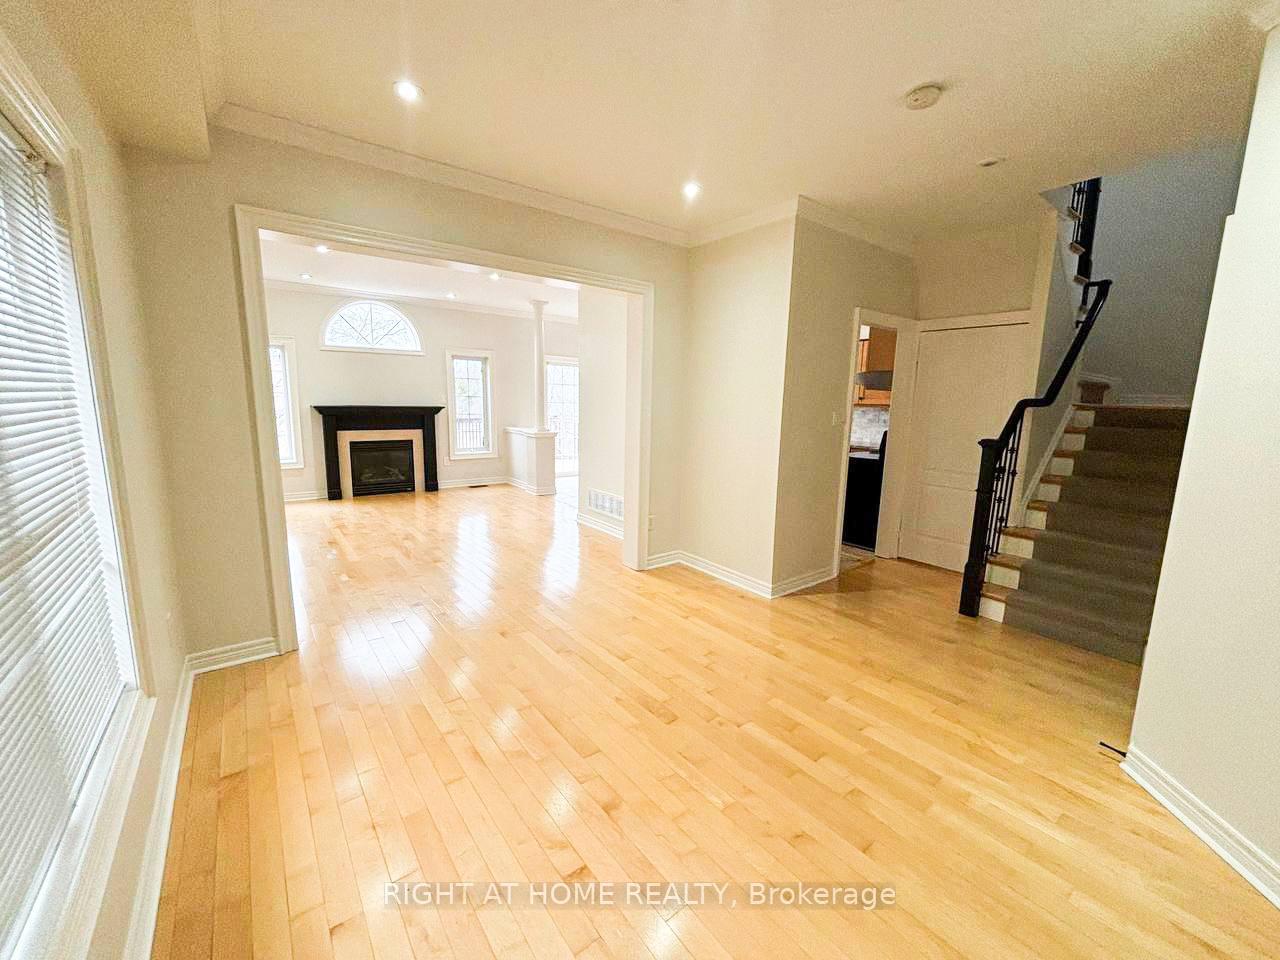
- Flooring: Hardwood
- Laundry: In basement
- Features: Central vacuum
- Rooms above ground: 7
- Bedrooms: 3 + 1 in the basement
- Bathrooms: 4
- Kitchens: 1
Outside and lotBrick, Asphalt shingle, Concrete
- Exterior: Brick
- Roof: Asphalt shingle
- Foundation: Concrete
Parking2 Garage, Attached, Available
- Spaces: 2 Garage
- Garage: Attached
- Driveway: Available
Heating, water and powerForced air, gas, Central air, Municipal water
- Heating: Forced air, gas
- Cooling: Central air
- Water: Municipal water
- Sewer: Municipal sewer
Rent and termsRent $3,550 a month, Entire property, Unfurnished
- Rent: $3,550 a month
- Space for rent: Entire property
- Furnished: Unfurnished
- Lease: 12 months
- Rent includes: Central air conditioning, parking
- Deposit: Required
- Credit check: Required
- Employment letter: Required
- Rental application: Required
- References: Required
- Rental items: Hwt - $37.97 + hst
IncludedParking, central air conditioning
- Included: Parking, central air conditioning
Listing detailsN11822232, Rented, Dec 2, 2024
- MLS® number: N11822232
- Status: Rented
- Listed on: Dec 2, 2024
- Days on market: 45
- Updated: Jan 16, 2025
- Possession: Immediately
- Occupied by: Vacant
- Listing brokerage: RIGHT AT HOME REALTY
About this home
818 Walsh Court, Newmarket (Summerhill Estates), ON L3X 2V3
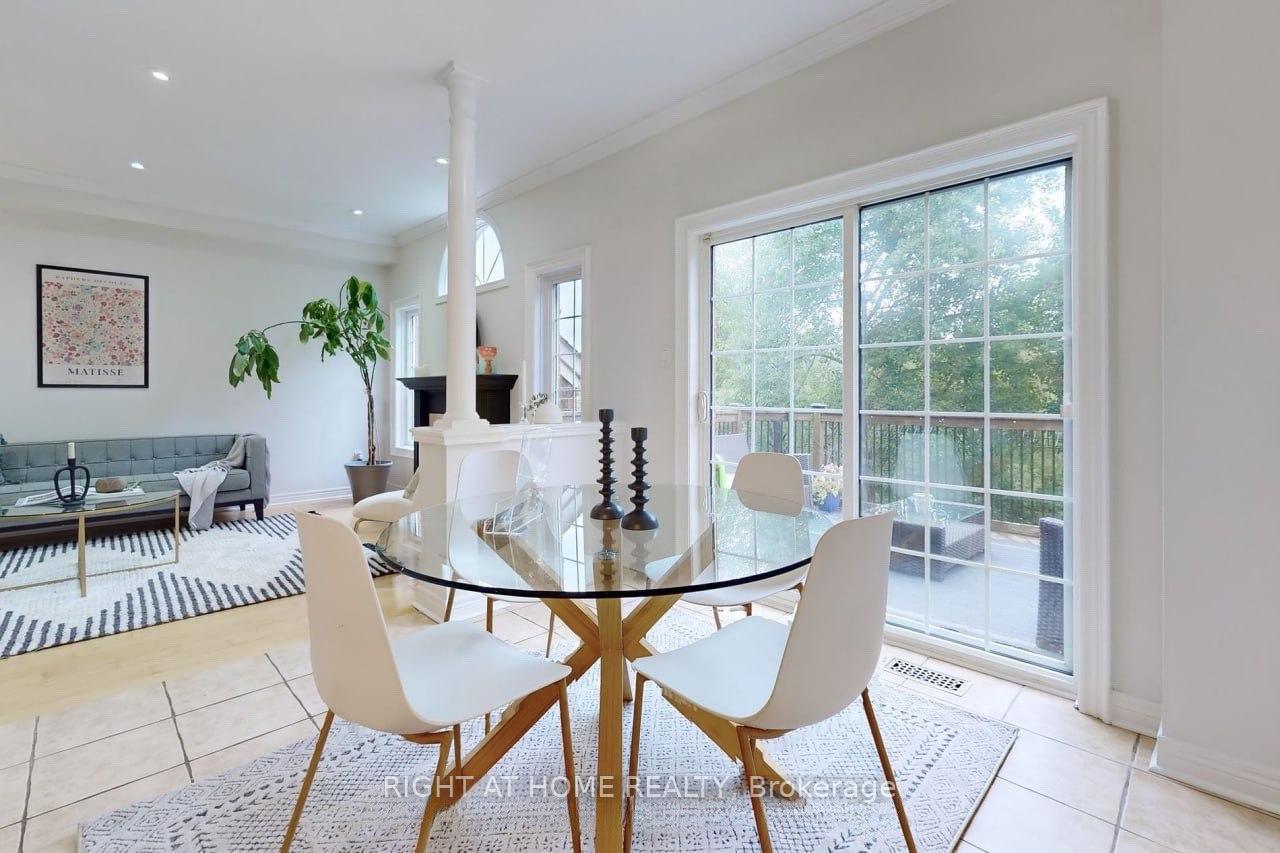
Discover this stunning 3-bedroom, 4-bathroom detached home in the heart of Summerhill Estates, offering the perfect blend of modern comfort and serene privacy. This beautifully maintained property boasts an open-concept layout with pot lights and 9-ft ceilings, creating a warm and inviting atmosphere. The entire house has been freshly painted, with upgraded lighting fixtures throughout. Large windows provide ample natural light during the day, and both the main level and basement offer walkouts to a stunning deck that backs onto a beautiful ravine. The spacious ceramic-tiled kitchen features an eat-in dining area, enhanced by stainless steel appliances, including a fridge, stove, and built-in dishwasher. These modern additions add style and functionality, creating a beautiful and inviting space for both cooking and breakfast gatherings. The home backs onto a lush ravine, providing unmatched privacy and scenic views, complemented by large decks for your enjoyment. The freshly painted master bedroom features a walk-in closet and a four-piece ensuite bathroom, offering comfort and convenience. Additionally, the two other well-lit bedrooms provide perfect space, making this home an excellent choice for families. The finished walk-out basement adds valuable living space. Situated in a prime location, this home is within walking distance to top-rated schools, parks, trails, and community amenities such as grocery stores, banks, pharmacies, and restaurants. Commuting is a breeze with easy access to Highways 400 and 404, York Transit, and proximity to Upper Canada Mall. This property offers a rare combination of convenience, comfort, and tranquility, making it the perfect rental home for families or professionals.
Ask about this home
A HOMEH agent will answer your questions about this home.
Around this home
Daily convenience, out of 100, from the distances below
Schools nearby
School rating, out of 10.
Helpful calculators
Your HOMEH agent

"I would see it this week."