

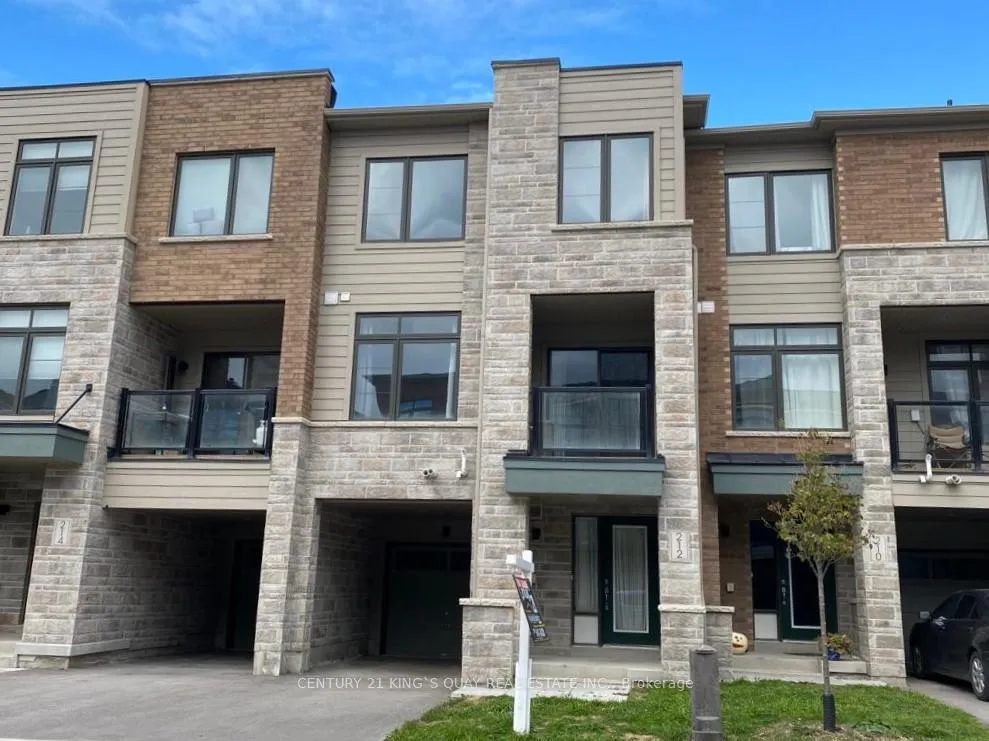
212 Vivant Street
Freehold Townhouse Rented
1/14212 Vivant Street
Freehold Townhouse Rented
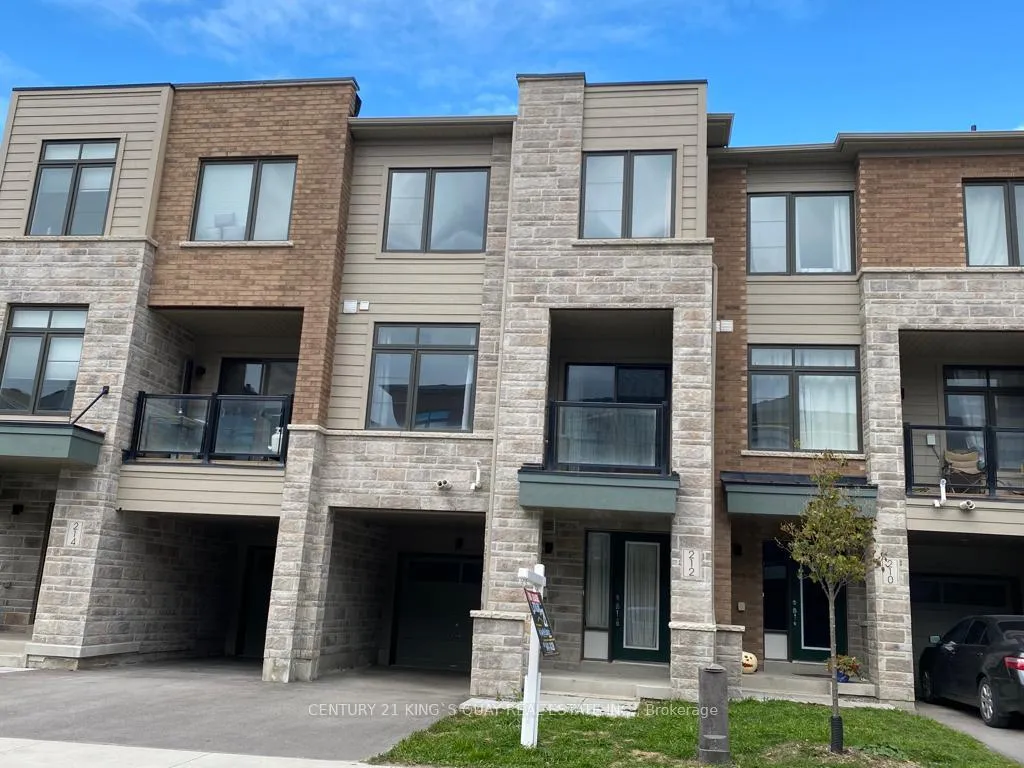
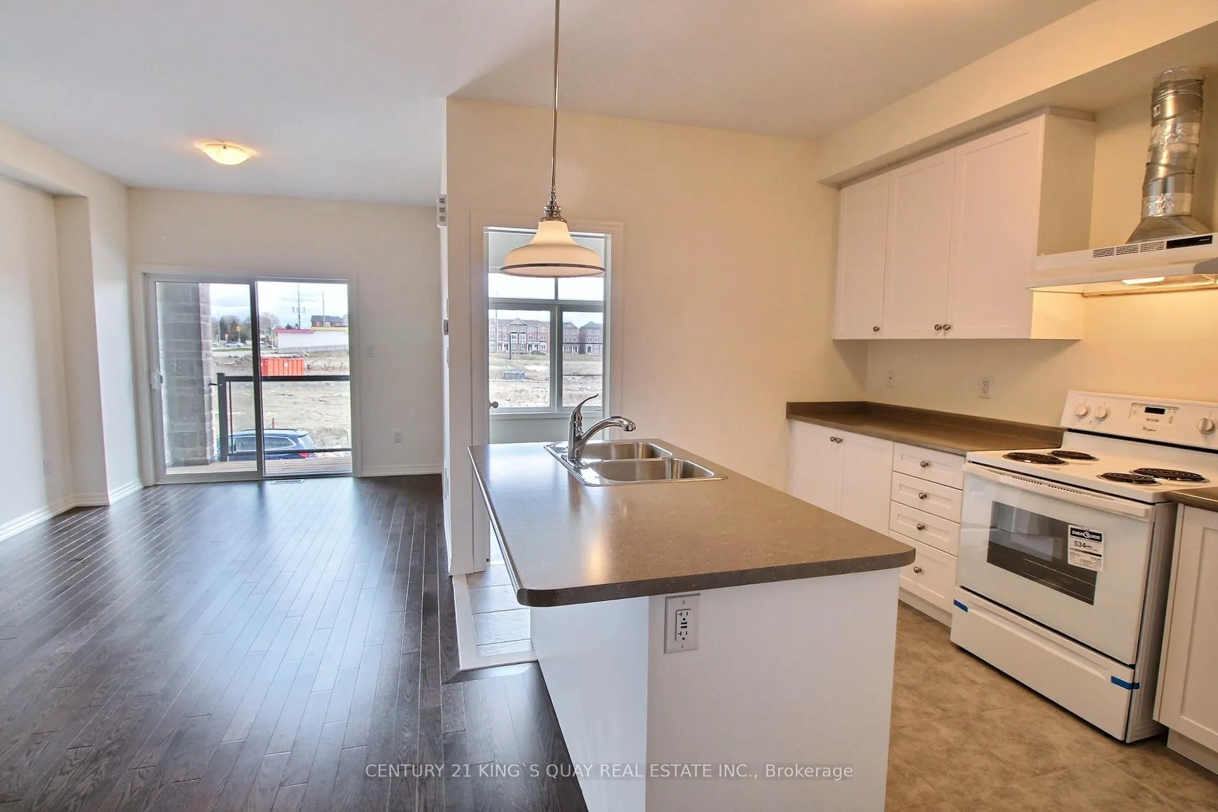
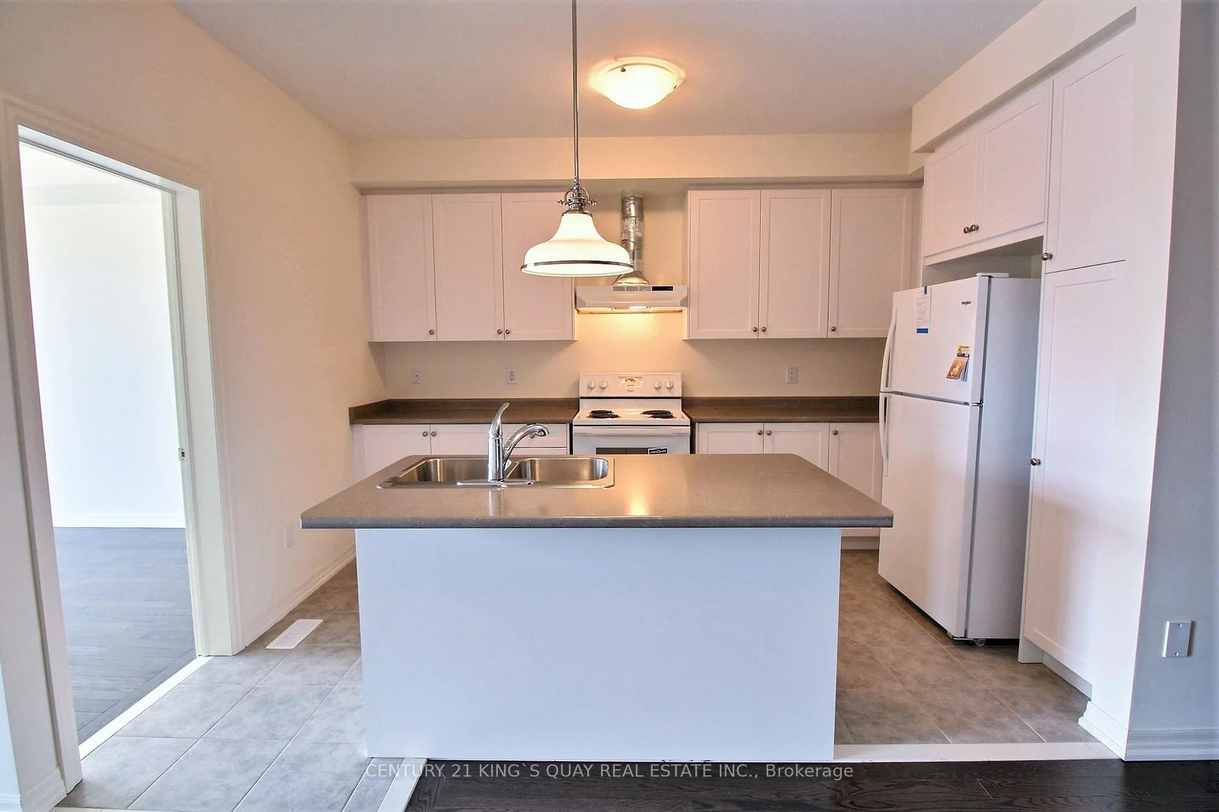
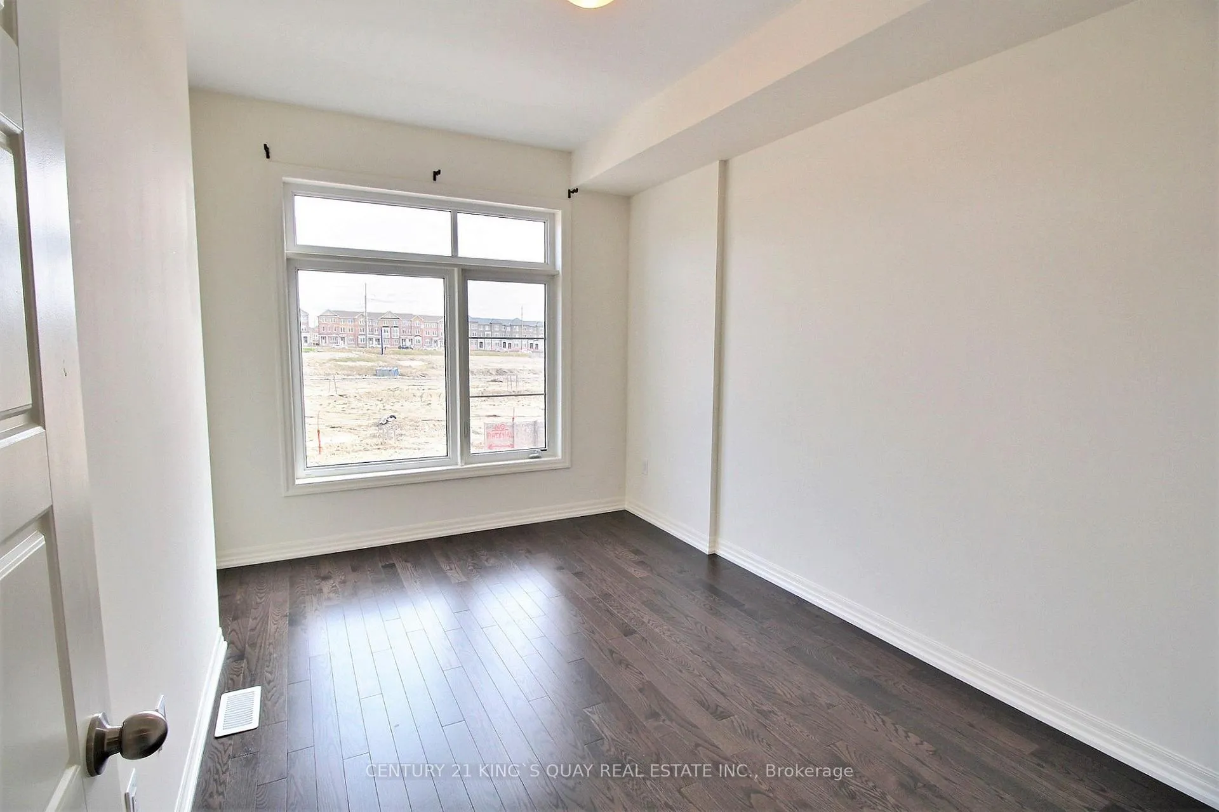 See all 14 photos
3 Bedrooms
3 Bathrooms
1 Garage
1.1K–1.5K sq.ft
Entire Home
— Unit
Property history
Facts and features
- BasementUnfinished
- Lot size20 × 45 ft
- Lease term12 months
- FurnishedUnfurnished
What stands out
- Hardwood floors
- Central air
The homeFreehold Townhouse, 3-storey, 1,100–1,500 sq ft
- Type: Freehold Townhouse
- Style: 3-storey
- Living space: 1,100–1,500 sq ft
- Basement: Unfinished
InsideHardwood, Ceramic, Broadloom, Ensuite, Rooms above ground 7
- Flooring: Hardwood, Ceramic, Broadloom
- Laundry: Ensuite
- Rooms above ground: 7
- Bedrooms: 3
- Bathrooms: 3
- Kitchens: 1
- Family room: Yes
Outside and lotBrick, Asphalt shingle, Concrete
Outside
- Exterior: Brick
- Roof: Asphalt shingle
- Foundation: Concrete
- Size: 20.01 × 45.28 ft
Parking1 Garage, Built-in, Private
- Spaces: 1 Garage
- Garage: Built-in
- Driveway: Private
Heating, water and powerForced air, gas, Central air, Municipal water
- Heating: Forced air, gas
- Cooling: Central air
- Water: Municipal water
- Sewer: Municipal sewer
Rent and termsRent $3,000 a month, Entire property, Unfurnished
- Rent: $3,000 a month
- Space for rent: Entire property
- Furnished: Unfurnished
- Lease: 12 months
- Paid: Monthly
- Rent includes: Parking
- Rental items: Hot water tank
IncludedFridge, stove, dishwasher, washer & dryer, rangehood, existing window coverings, and light fixtures.
- Included: Fridge, stove, dishwasher, washer & dryer, rangehood, existing window coverings, and light fixtures.
Listing detailsN12223993, Rented, Jun 16, 2025
- MLS® number: N12223993
- Status: Rented
- Listed on: Jun 16, 2025
- Days on market: 17
- Updated: Jul 3, 2025
- Possession: Immediate
- Occupied by: Vacant
- Listing brokerage: CENTURY 21 KING`S QUAY REAL ESTATE INC.
About this home
212 Vivant Street, Newmarket (Woodland Hill), ON L3X 0K7
Modern Freehold Townhouse In Woodland Hill Community. 9'Ceiling On Ground And Main Floor, Kitchen Breakfast Bar Counter with Double Sink, Extended Kitchen Cabinets, Granite Countertops, Stained Wood Stairs, Master 4 Pc Ensuite, Upper Floor Laundry. Steps to Upper Canada Mall, Go Bus Station & Terminal, Close to Park and School.
Read more
Ask about this home
A HOMEH agent will answer your questions about this home.
Ask a question
Around this home
Yonge/Davis Dr
Errands
Parks
Schools
Daily convenience, out of 100, from the distances below
ParkWoodland Hills Labyrinth Park · 3 within 1 km4 min walk247 m
GrocerySophisticated Cafe & Bakery8 min walk517 m
SchoolAlexander Muir Public School10 min walk600 m
PharmacyShoppers Drug Mart11 min walk662 m
Cafés & foodSav-La-Mar Patty 'n Things Inc. · 15 within 1 km8 min walk514 m
Gym & rec centrespartan fitness14 min walk863 m
WalkDriveStraight-line distance, open map data
Grocery0.5 km
Park0.2 km
Coffee0.6 km
Dining0.5 km
Gym0.9 km
Schools nearby
School rating, out of 10.
Alexander Muir Public Schoolelementary · Public · 0.6 km
7.6/10Good
Regalo Montessorielementary · Private · 0.9 km
—
Poplar Bank Public Schoolelementary · Public · 1.0 km
—
Contact agent
Helpful calculators
Rent vs buy
Affordability
Mortgage
Down payment
Stress test
CMHC insurance
Your HOMEH agent

NimaHOMEH agent · Newmarket
"I would see it this week."
Ask Nima