

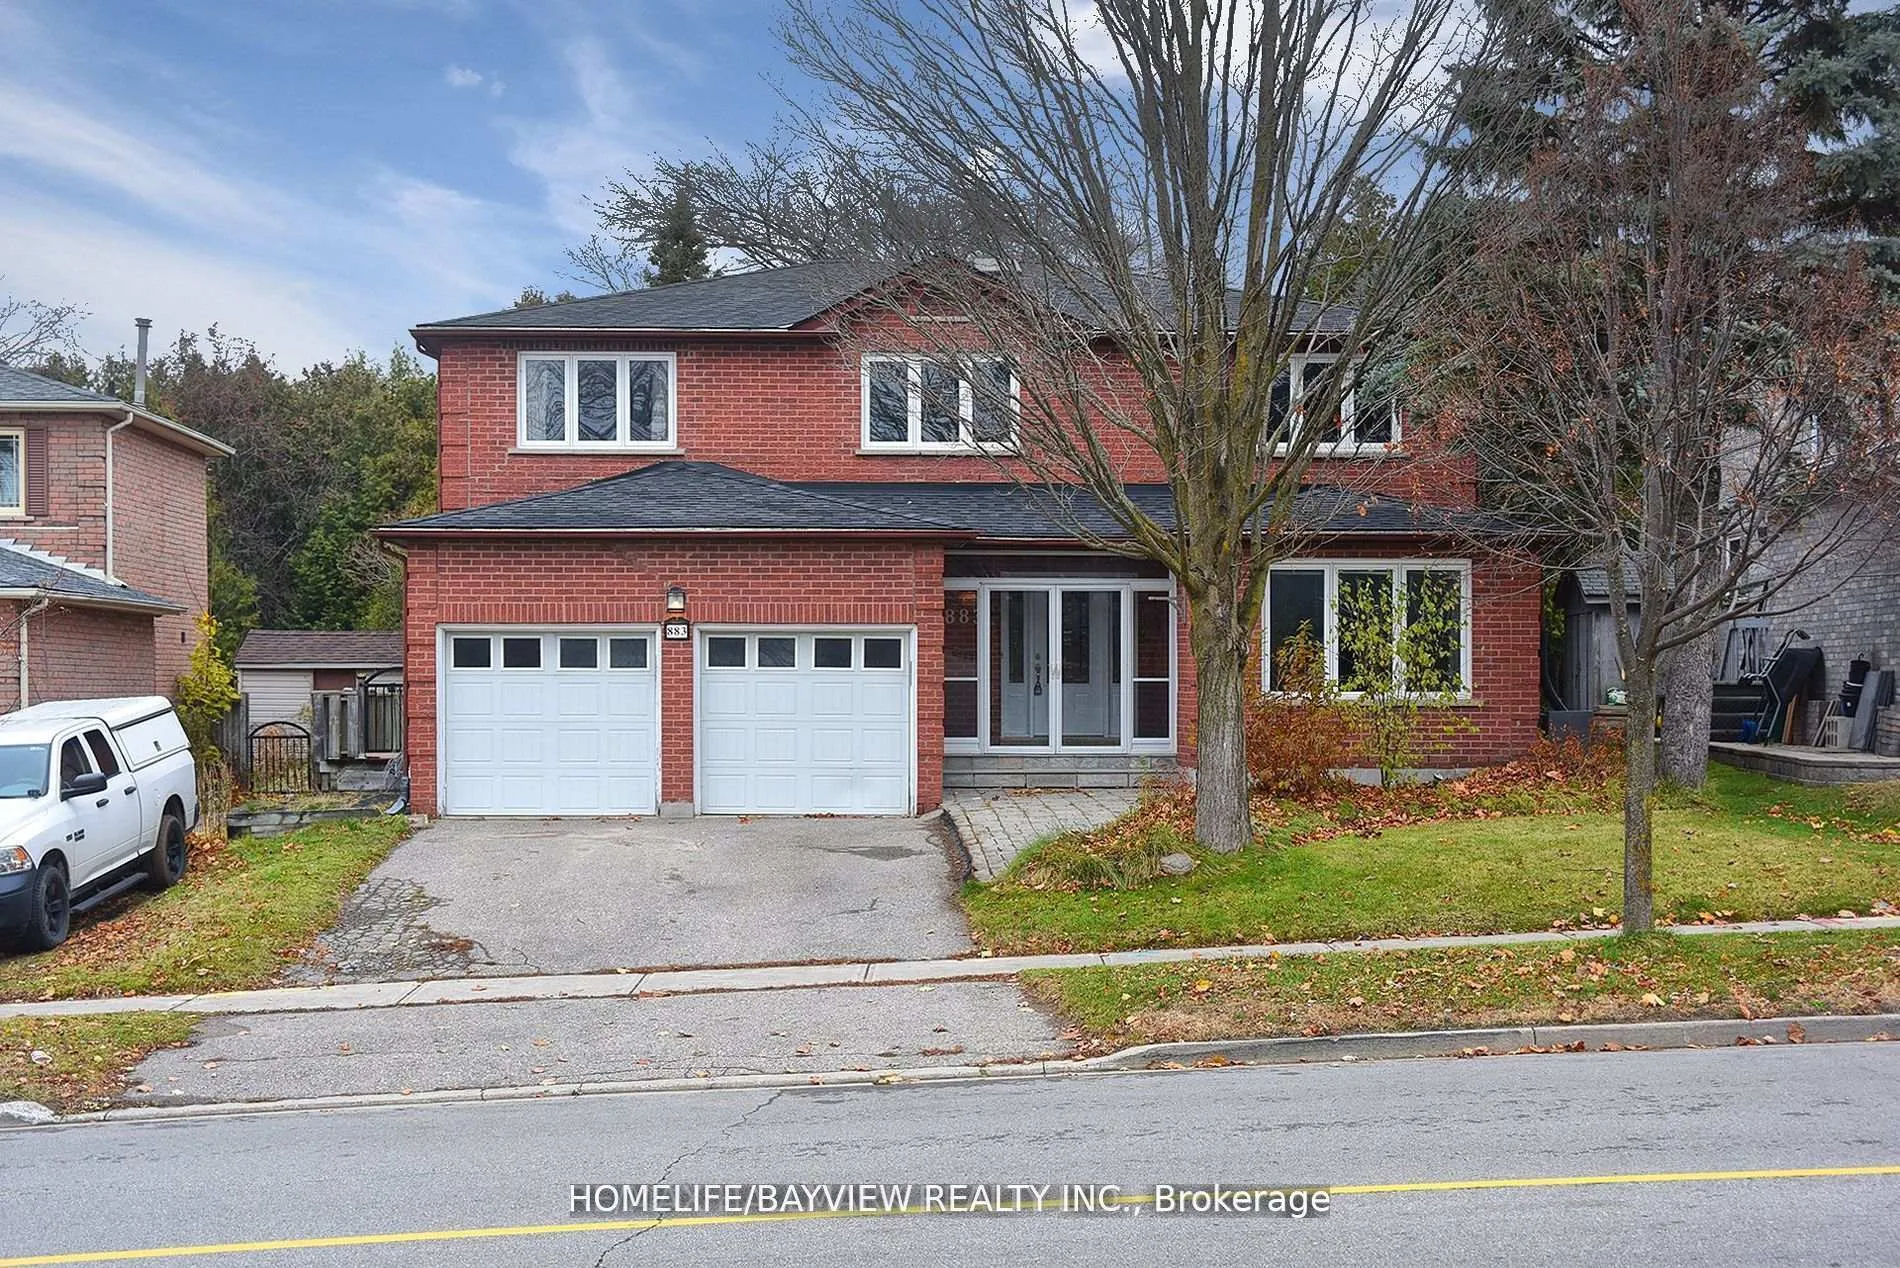
883 Leslie Valley Drive
883 Leslie Valley Drive
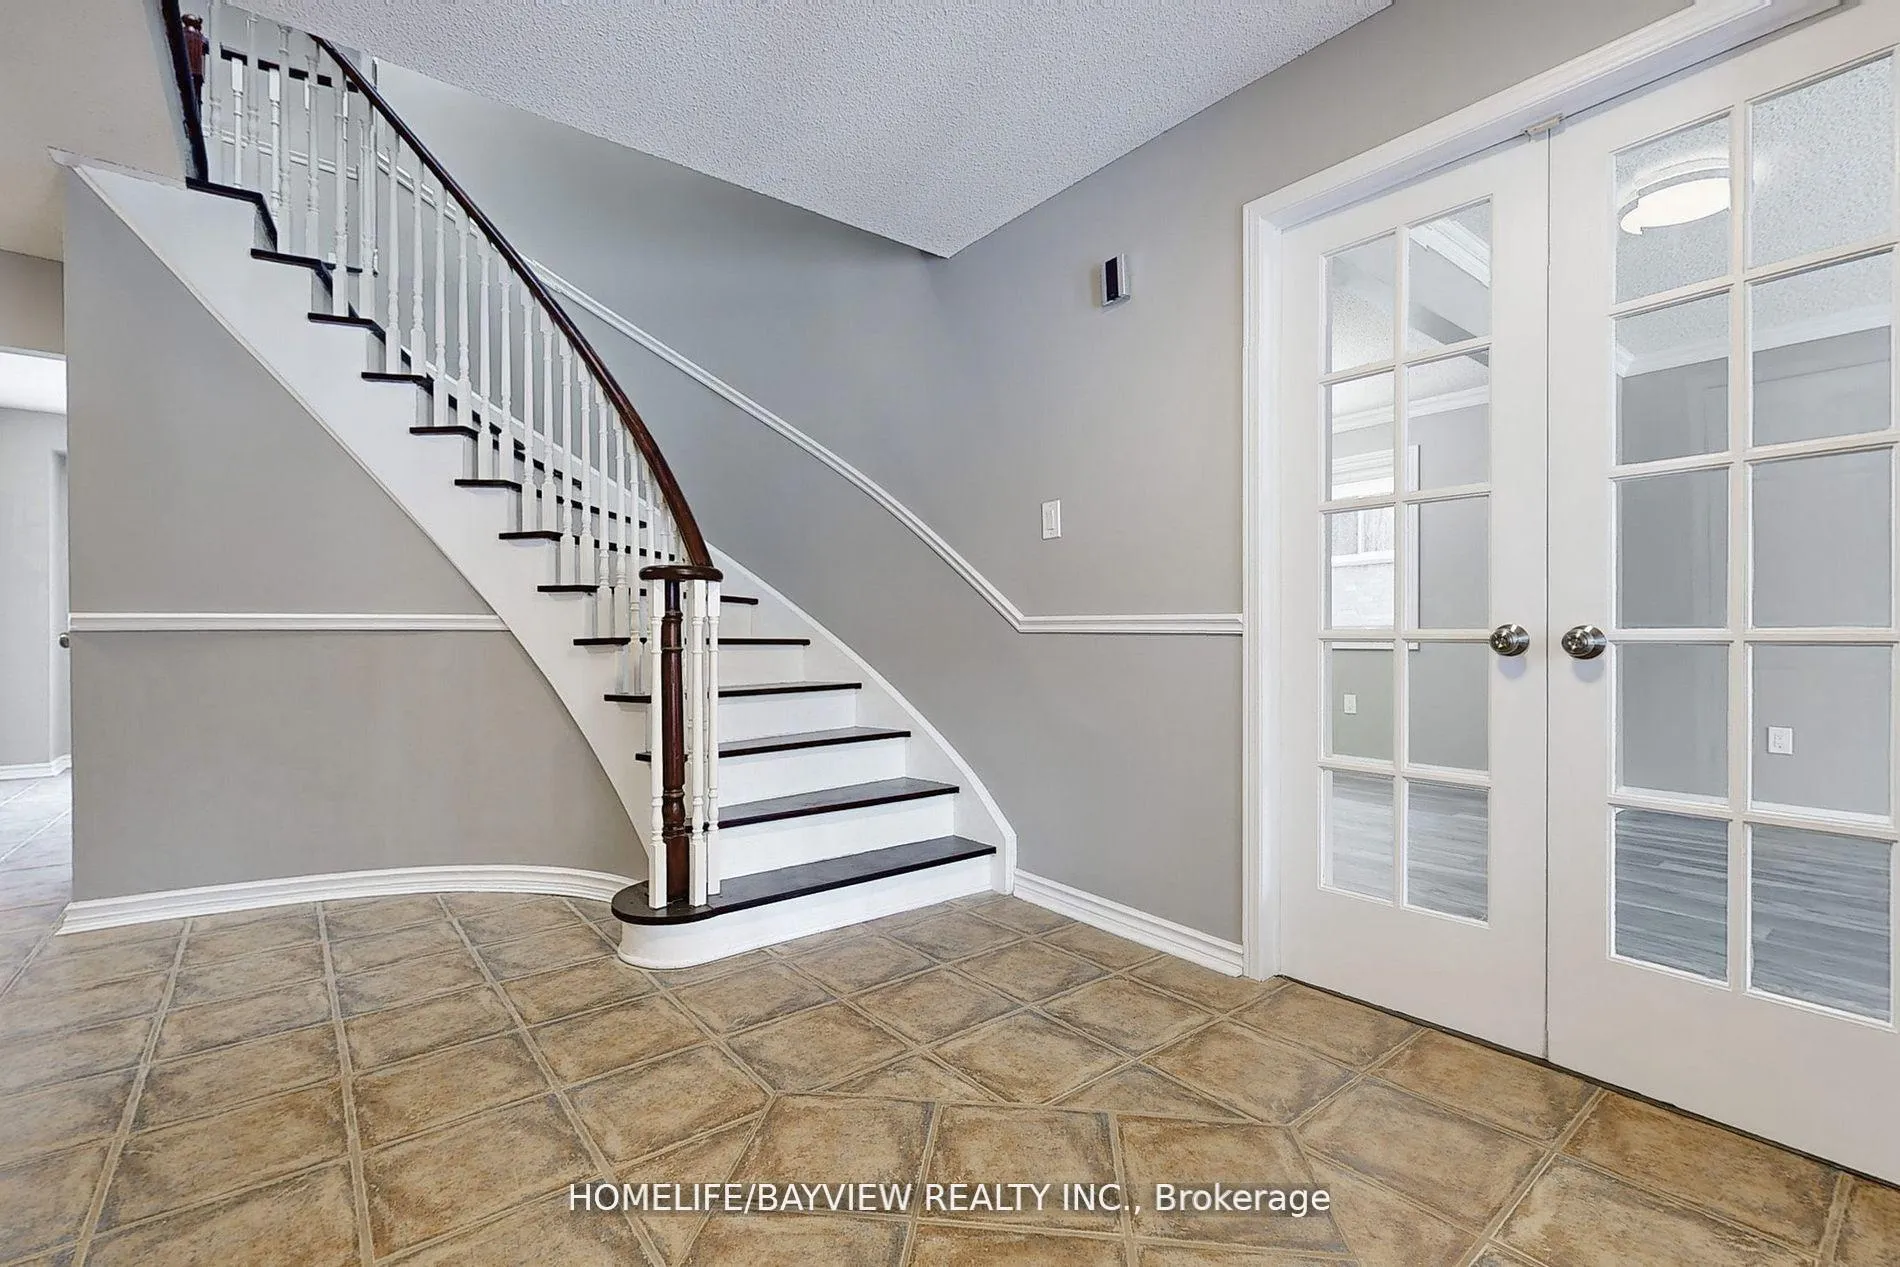 See all 34 photos
Property history
Facts and features
- BasementNone
- Lease term12 months
- FurnishedUnfurnished
- LaundryEnsuite
- Fireplace
- Central air
The homeDetached, 2-storey, 2,500–3,000 sq ft
- Type: Detached
- Style: 2-storey
- Living space: 2,500–3,000 sq ft
- Basement: None
- View: Forest
- Special designation: Other
InsideFireplace Yes, family room, Ceramic, Ensuite, main level
- Fireplace: Yes, family room
- Flooring: Ceramic
- Laundry: Ensuite, main level
- Features: Other
- Rooms above ground: 9
- Bedrooms: 4
- Bathrooms: 3
- Kitchens: 1
- Family room: Yes
Outside and lotBrick, Asphalt shingle, Unknown
- Exterior: Brick
- Roof: Asphalt shingle
- Foundation: Unknown
- Features: Built-in-bbq
- Accessibility: Other
Parking2 Garage, Attached, Available
- Spaces: 2 Garage
- Garage: Attached
- Driveway: Available
Heating, water and powerForced air, gas, Central air, Municipal water
- Heating: Forced air, gas
- Cooling: Central air
- Water: Municipal water
- Sewer: Municipal sewer
Rent and termsRent $3,400 a month, Main, 2nd floor, Unfurnished
- Rent: $3,400 a month
- Space for rent: Main, 2nd floor
- Furnished: Unfurnished
- Lease: 12 months
- Rent includes: Parking
- Rental items: Hot water tank
IncludedSs appliances:(fridge, stove, b/i dishwasher, b/i microwave/range hood, front load washer & dryer), all elf's, all existing window coverings, gdo w/remote., N/a
- Included: Ss appliances:(fridge, stove, b/i dishwasher, b/i microwave/range hood, front load washer & dryer), all elf's, all existing window coverings, gdo w/remote.
- Not included: N/a
Listing detailsN12227989, Rented, Jun 17, 2025
- MLS® number: N12227989
- Status: Rented
- Listed on: Jun 17, 2025
- Days on market: 43
- Updated: Jul 30, 2025
- Possession: 2025-08-01 / Other
- Occupied by: Tenant
- Listing brokerage: HOMELIFE/BAYVIEW REALTY INC.
About this home
883 Leslie Valley Drive, Newmarket (Huron Heights-Leslie Valley), ON L3Y 7G9
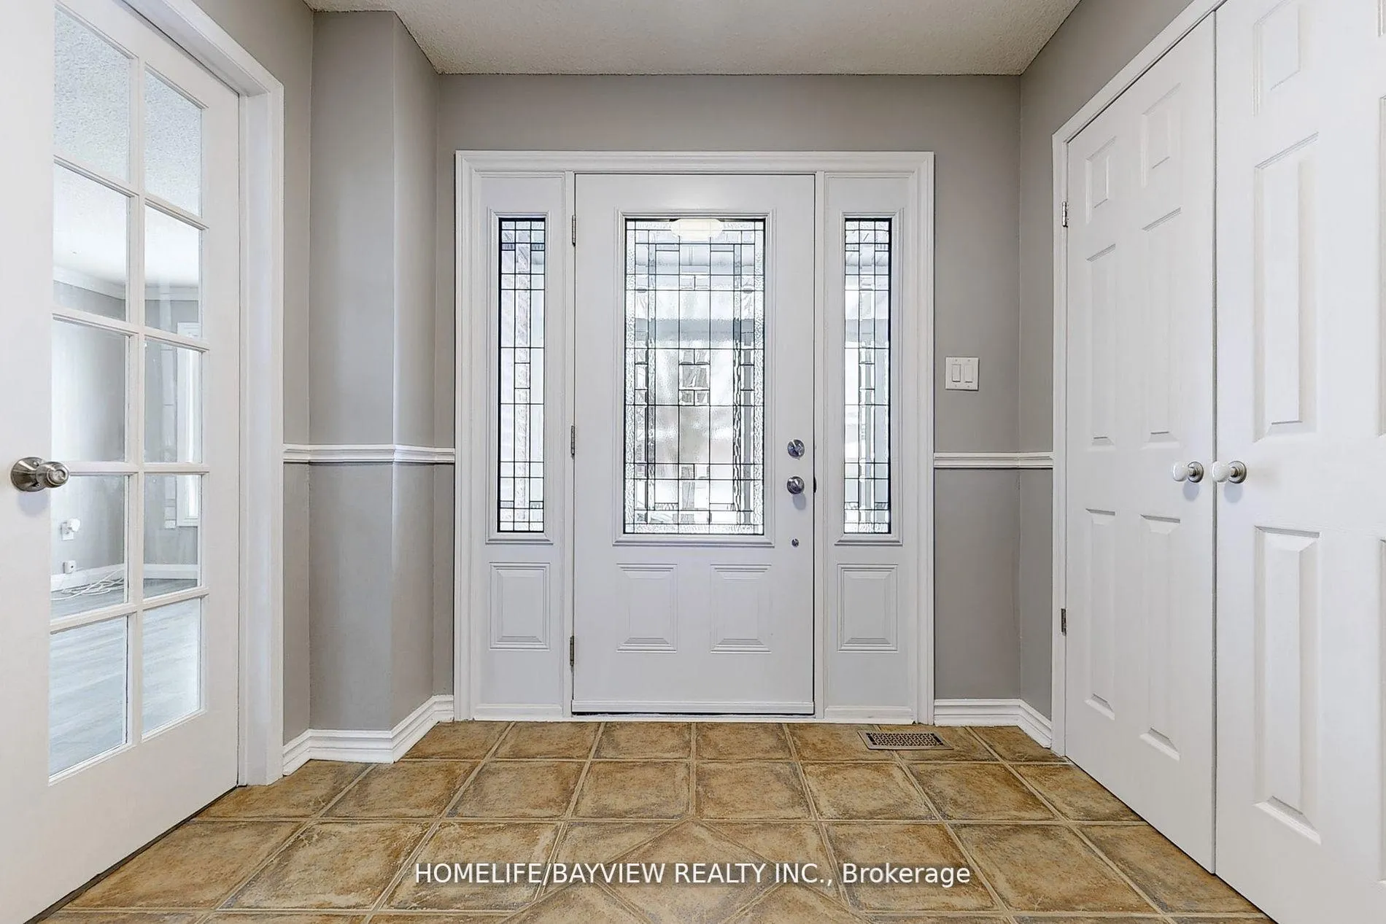
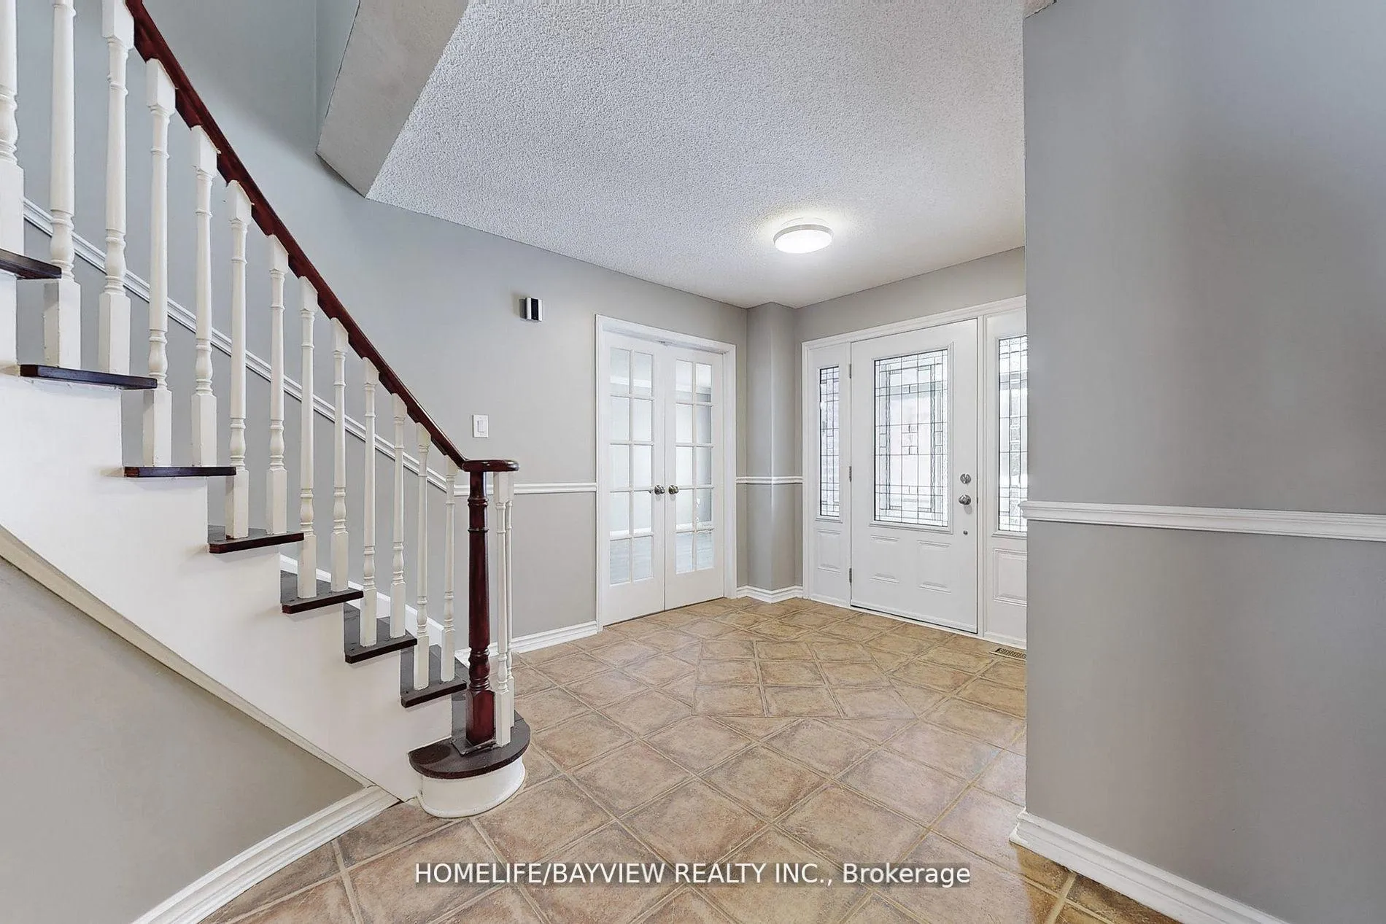
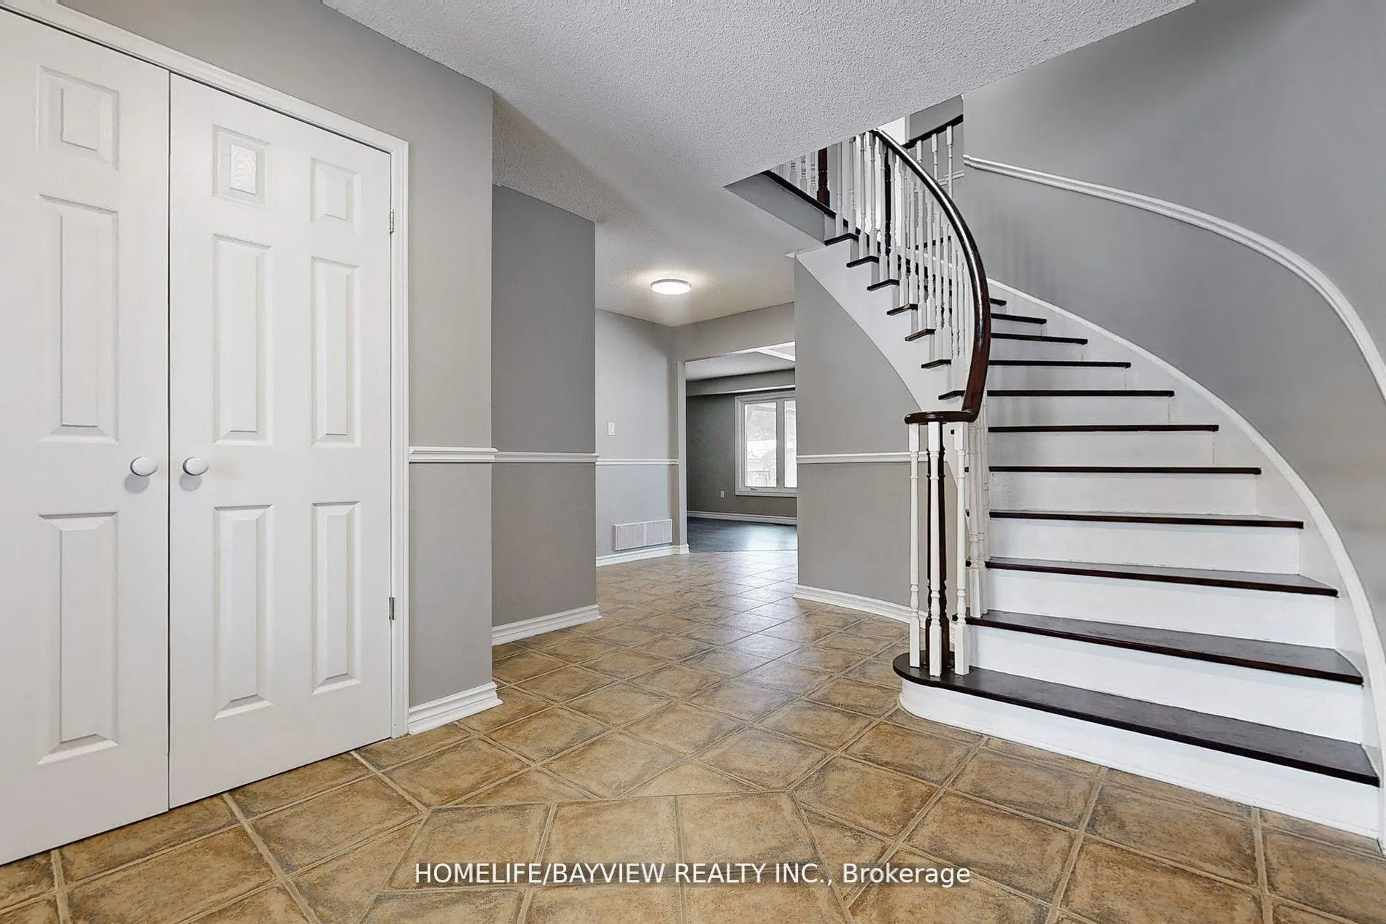
Magnificent Family residence backs onto a premium lot, bordering a picturesque conservation area. Surrounded by the natural elegance of mature trees, this beautiful home offers an expansive layout with 4 bedrooms,2.5 bathrooms, Connected Living/Dining Area, Family Room and features such as stainless-steel appliances, French doors, custom fireplace, Main Floor Laundry, and beautiful casement windows throughout. Benefits from the property's prime location, just moments away from public transit, 3 KMS from the GO station, and within minutes of parks, trails, golf courses, Highway 404, shopping, and an array of amenities.
Ask about this home
A HOMEH agent will answer your questions about this home.
Around this home
Daily convenience, out of 100, from the distances below
Schools nearby
School rating, out of 10.
Helpful calculators
Your HOMEH agent

"I would see it this week."