

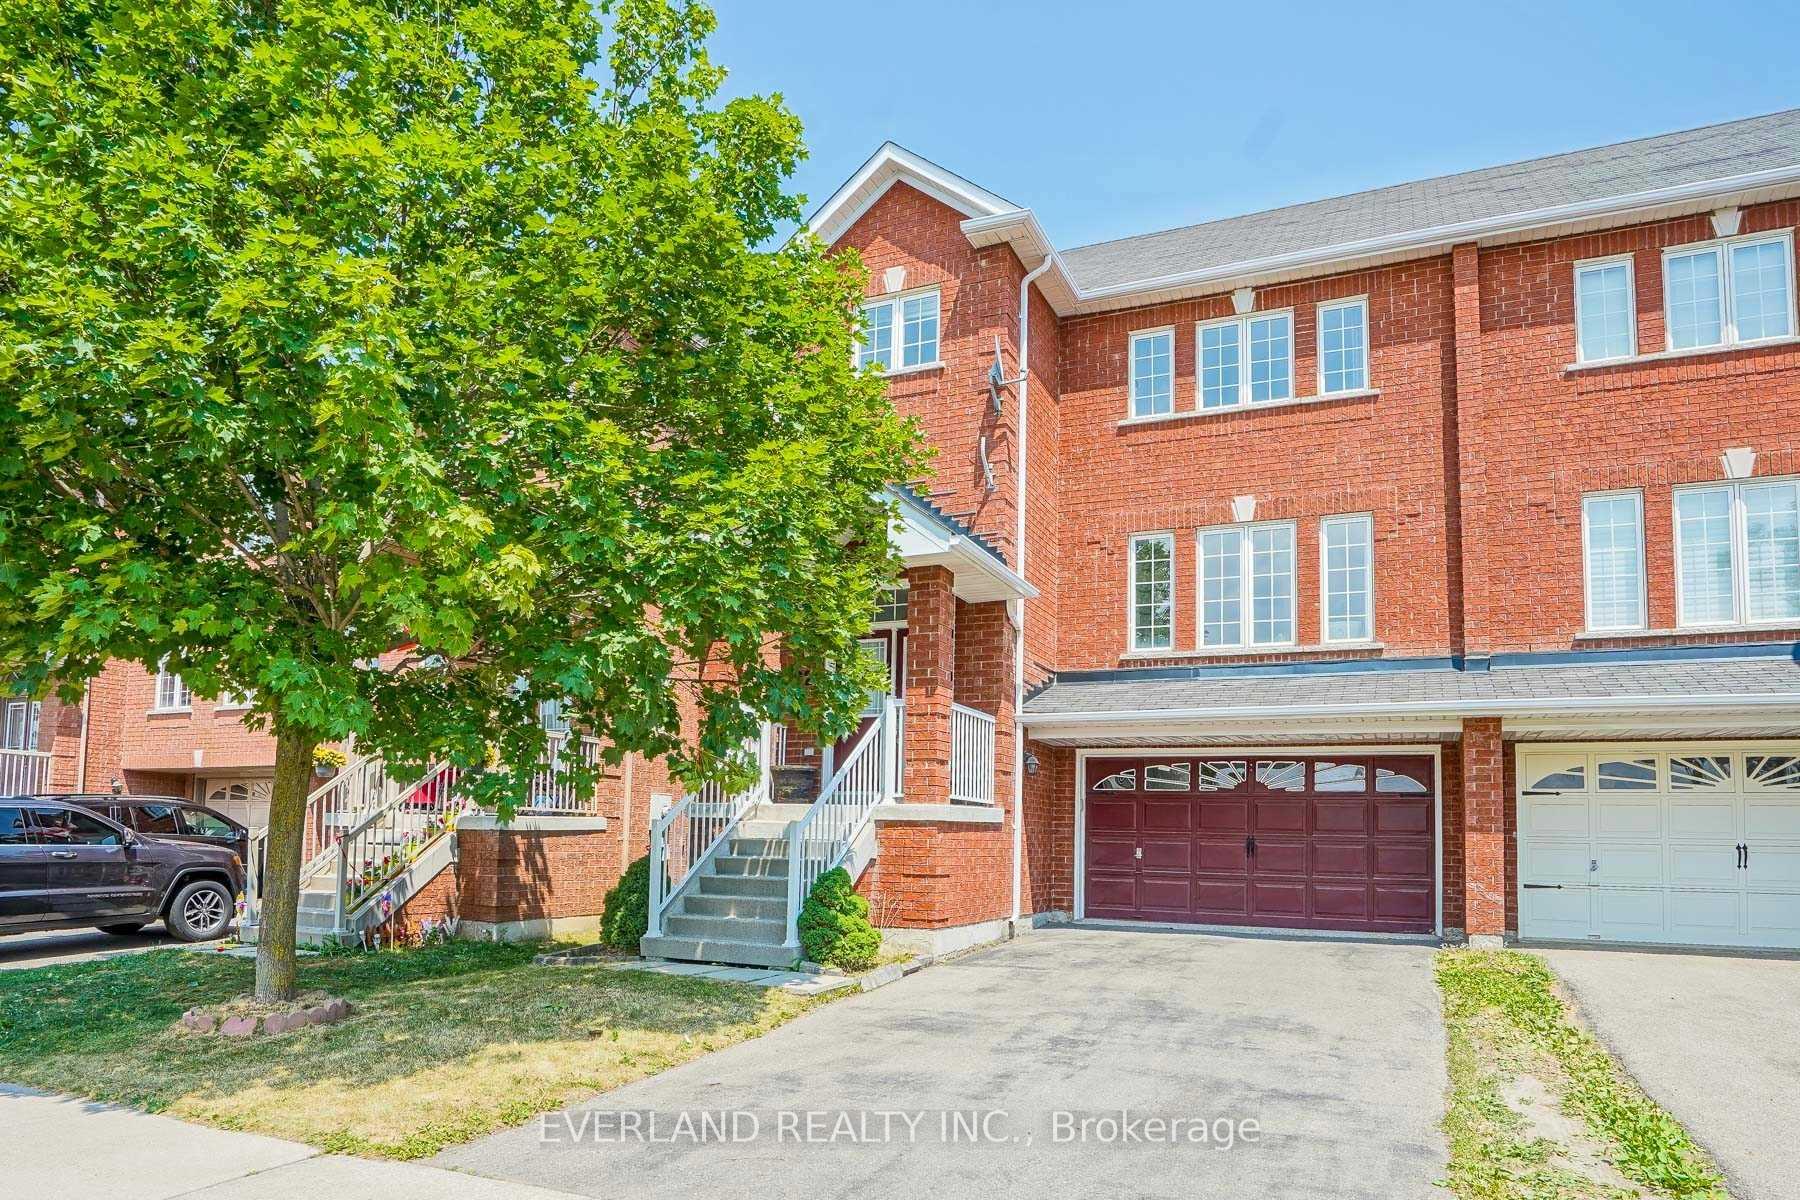
Basement, 221 Knapton Drive
Semi-Detached Suspended
1/15Basement, 221 Knapton Drive
Semi-Detached Suspended
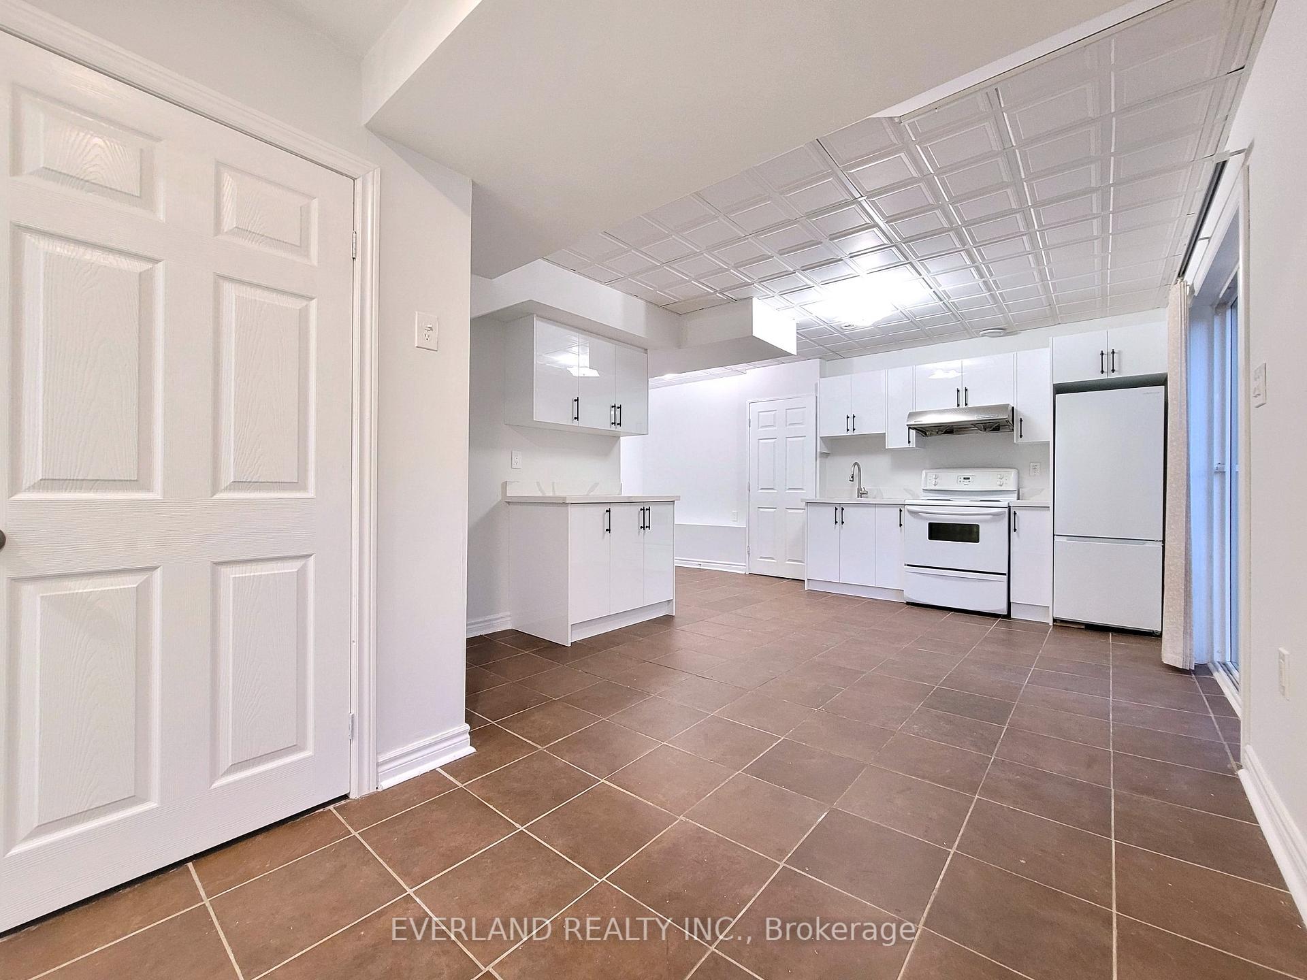
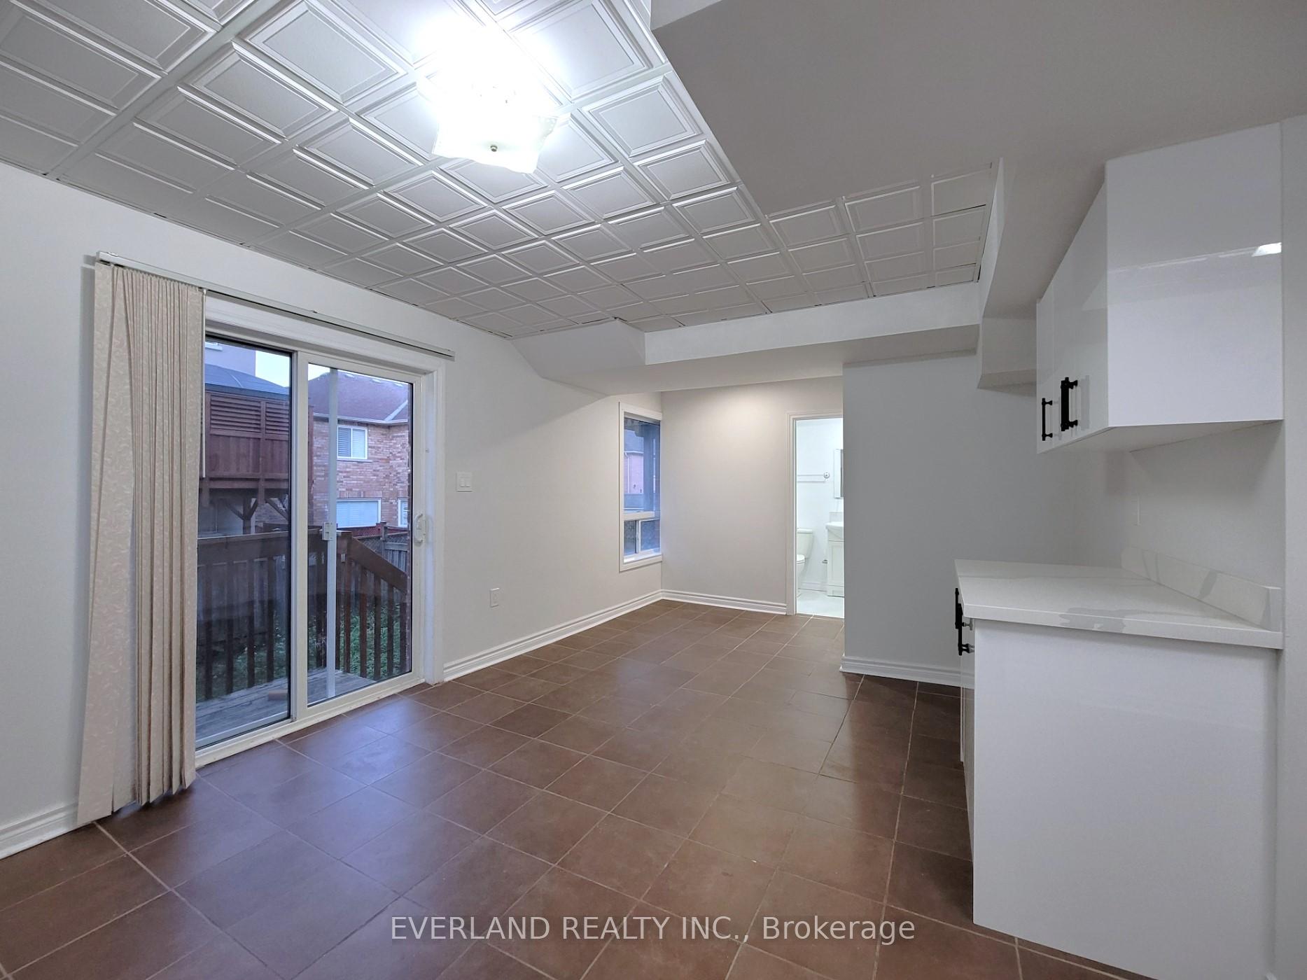
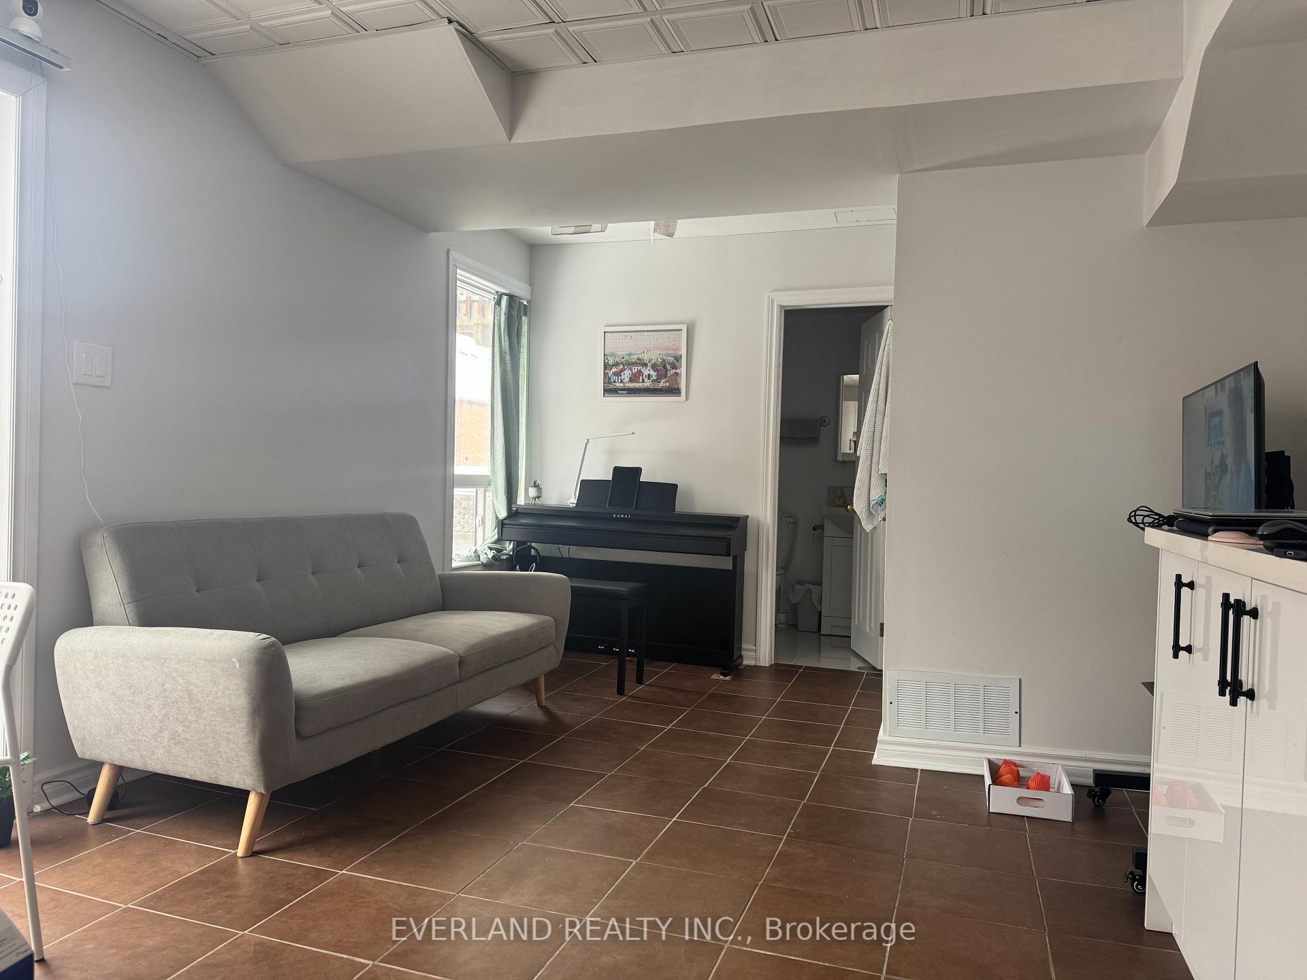
 See all 15 photos
0 Bedrooms
1 Bathroom
0 Garage
<700 sq.ft
Basement
— Unit
Property history
- $1,380SuspendedList: 2026-01-10|End: 2026-02-28|49 daysN12684240
Facts and features
- BasementWalk-out
- Lease term12 months
- FurnishedUnfurnished
- LaundryCloset
What stands out
- Central air
The homeSemi-Detached, 2-storey, Under 700 sq ft
- Type: Semi-Detached
- Style: 2-storey
- Living space: Under 700 sq ft
- Basement: Walk-out
InsideLaundry closet, Rooms above ground 3, Bathrooms 1
- Laundry: Laundry closet
- Rooms above ground: 3
- Bathrooms: 1
- Kitchens: 1
Outside and lotBrick, Asphalt shingle, Unknown
- Exterior: Brick
- Roof: Asphalt shingle
- Foundation: Unknown
Parking1 Parking, Built-in
- Spaces: 1 Parking
- Garage: Built-in
Heating, water and powerForced air, gas, Central air, Municipal water
- Heating: Forced air, gas
- Cooling: Central air
- Water: Municipal water
- Sewer: Municipal sewer
Rent and termsRent $1,380 a month, Basement, Unfurnished
- Rent: $1,380 a month
- Space for rent: Basement
- Furnished: Unfurnished
- Lease: 12 months
- Paid: Monthly
- Rent includes: Water heater
- Deposit: Required
- Credit check: Required
- Employment letter: Required
- Rental application: Required
- References: Required
IncludedFridge, stove, washer & dryer; one drive-way parking
- Included: Fridge, stove, washer & dryer; one drive-way parking
Listing detailsN12684240, Suspended, Jan 10, 2026
- MLS® number: N12684240
- Status: Suspended
- Listed on: Jan 10, 2026
- Days on market: 49
- Updated: Feb 28, 2026
- Possession: 2026-02-15 / Flexible
- Occupied by: Tenant
- Listing brokerage: EVERLAND REALTY INC.
About this home
Basement, 221 Knapton Drive, Newmarket (Woodland Hill), ON L3X 3B6
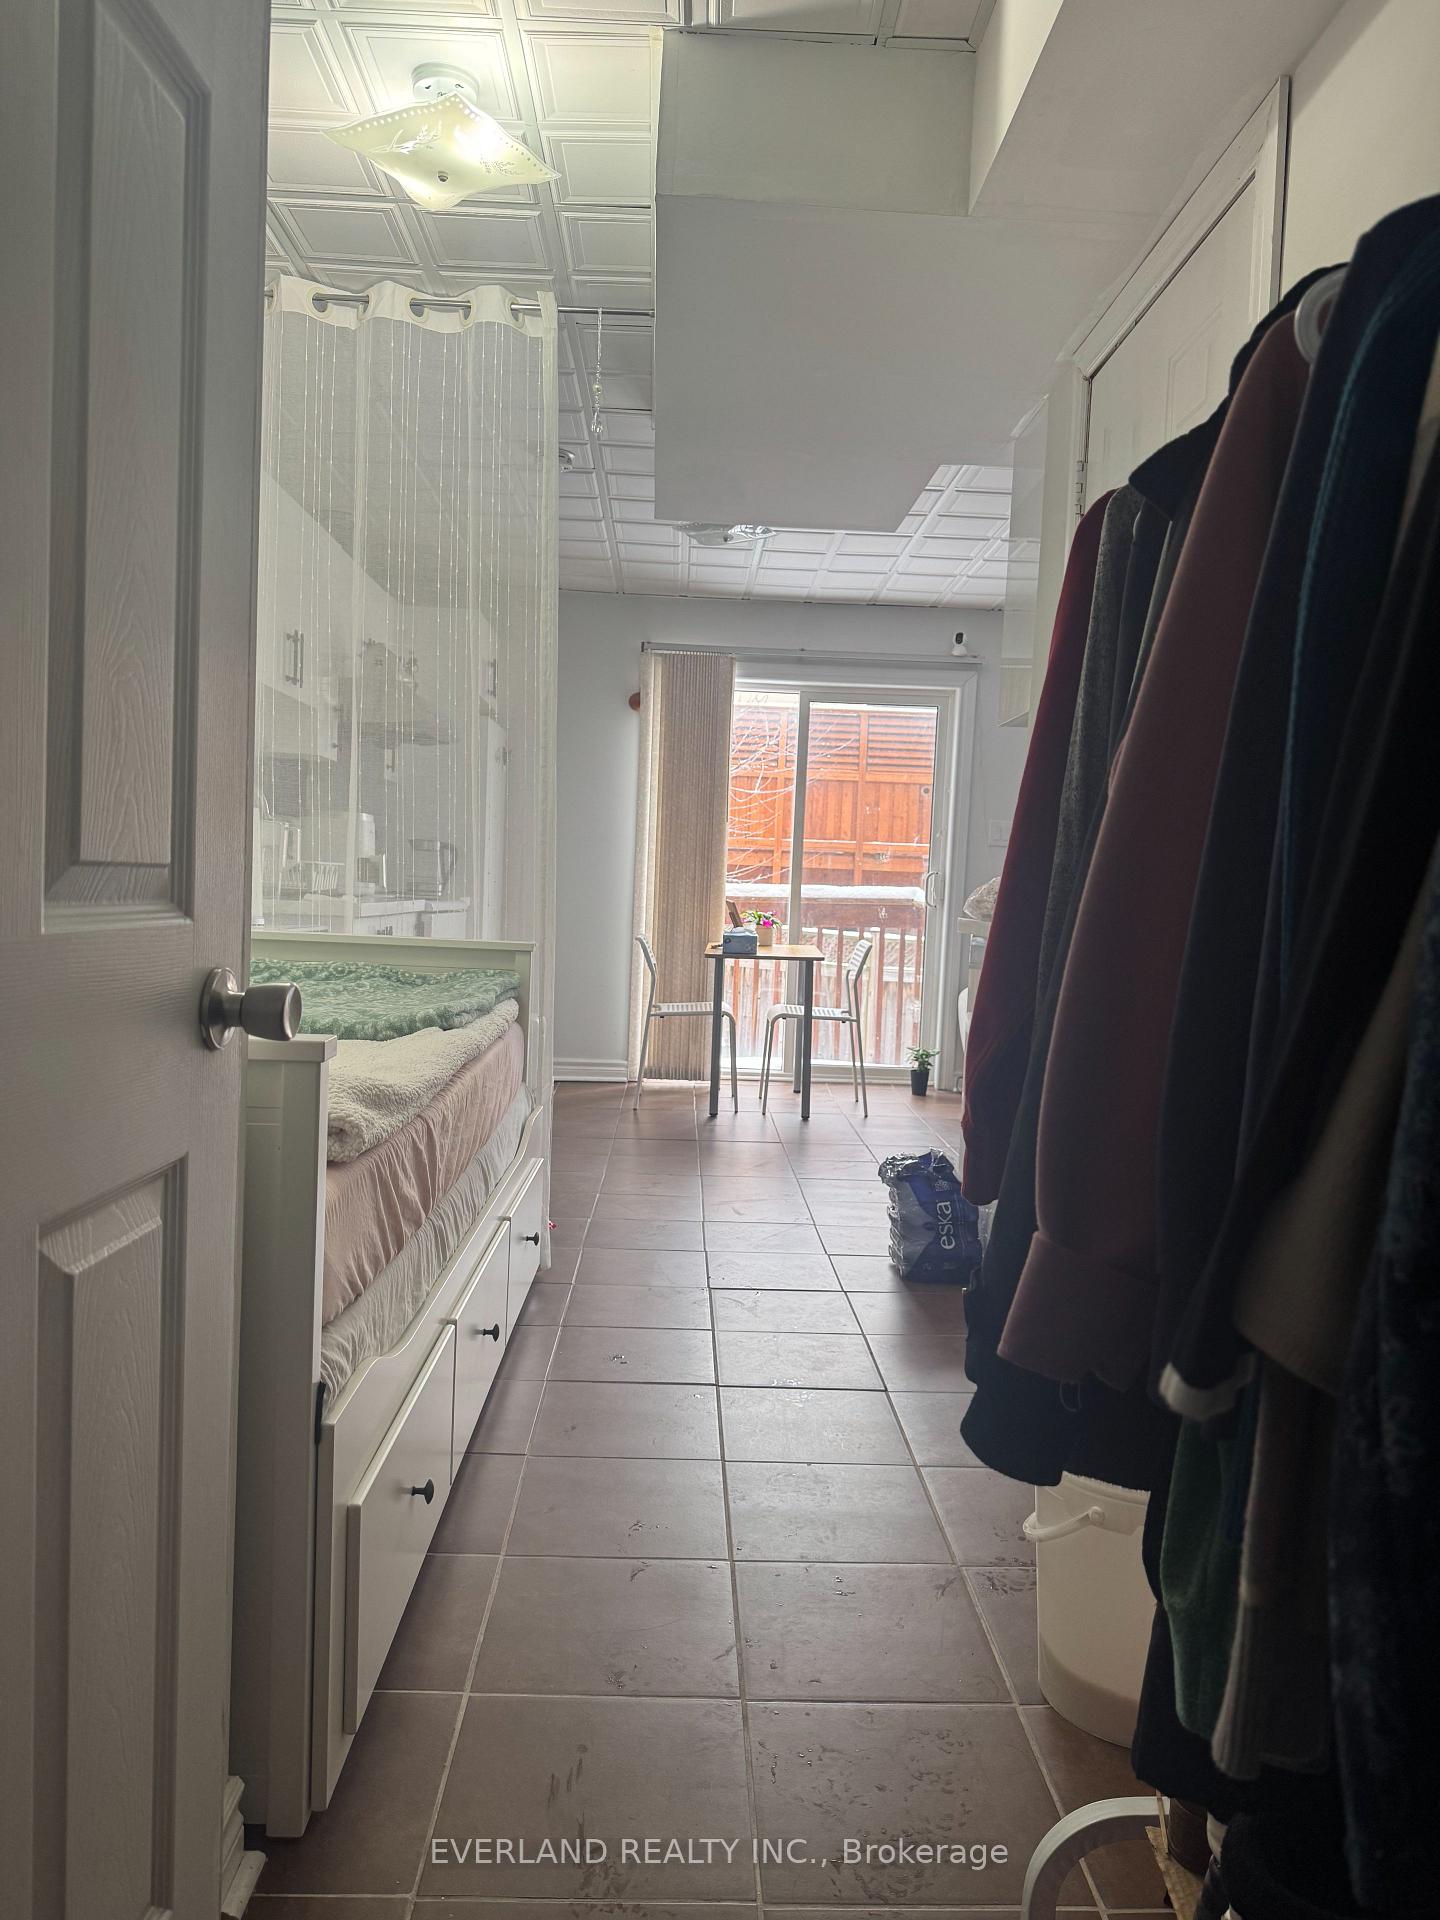
Newer bachelor apartment with tons of natural lights, walk-out basement with separate entrance, one year old Washer & Dryer in private laundry closet; functional kitchen with one-year-old cabinet, counter top and fridge; 3-piece Bath Room; Drive-way Parking Included. Walking Distance To Upper Canada Mall, Schools & Parks. Tenant Pay 30% Utilities, Tenant Liability Insurance required
Read more
Ask about this home
A HOMEH agent will answer your questions about this home.
Ask a question
Around this home
Davis/Yonge St
Errands
Parks
Schools
Daily convenience, out of 100, from the distances below
ParkEnvironmental Park · 3 within 1 km5 min walk322 m
GroceryOur Farm Organic Bakery8 min walk522 m
SchoolPoplar Bank Public School7 min walk420 m
PharmacyShoppers Drug Mart9 min walk574 m
Cafés & foodTim Hortons · 15 within 1 km6 min walk341 m
Gym & rec centrespartan fitness14 min walk871 m
WalkDriveStraight-line distance, open map data
Grocery0.5 km
Park0.3 km
Coffee0.3 km
Dining0.4 km
Gym0.9 km
Schools nearby
School rating, out of 10.
Poplar Bank Public Schoolelementary · Public · 0.4 km
—
Alexander Muir Public Schoolelementary · Public · 0.9 km
7.6/10Good
Phoebe Gilman Public Schoolelementary · Public · 1.1 km
5.6/10Fair
Contact agent
Helpful calculators
Rent vs buy
Affordability
Mortgage
Down payment
Stress test
CMHC insurance
Your HOMEH agent

KimHOMEH agent · Newmarket
"I would see it this week."
Ask Kim