

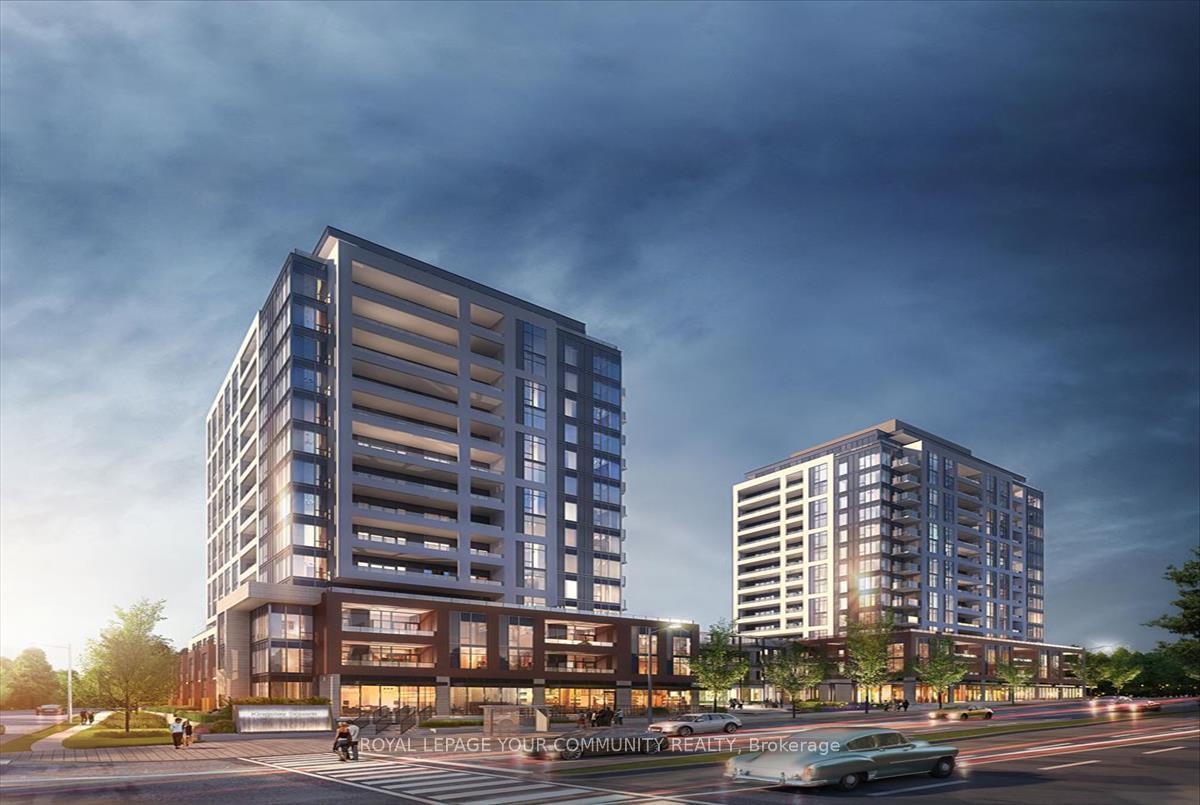
Unit B1208, 715 Davis Drive
Unit B1208, 715 Davis Drive
 See all 14 photos
Property history
Facts and features
- ExposureSouth west
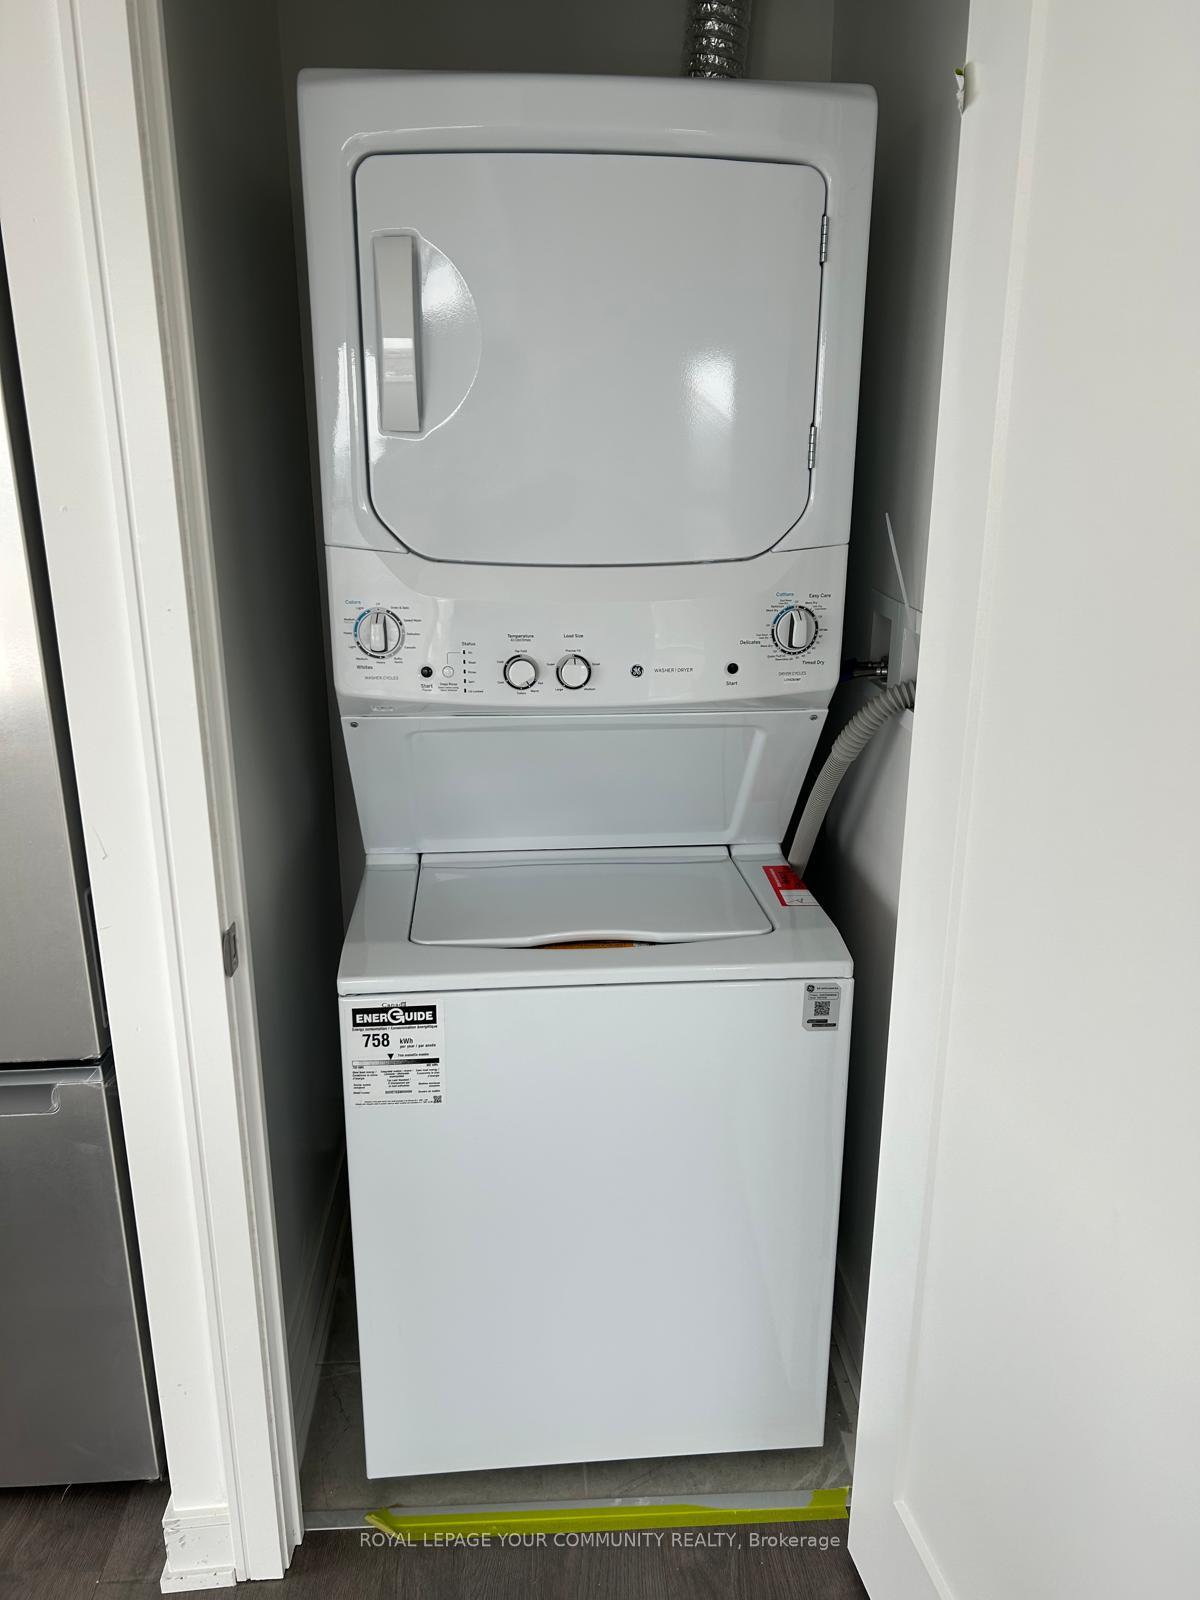
- LaundryIn-suite
- LockerOwned
- BalconyJuliette
- Fireplace
- Central air
- Gym
- Concierge
- Exercise room
The homeCondo Apartment, Apartment, New
- TypeCondo Apartment
- StyleApartment
- AgeNew
- Living space600–699 sq ft
- BasementNone
- ExposureSouth West
- ViewCity, panoramic
- Special designationOther
InsideFireplace Yes, Window floor to ceiling, In-suite laundry, main level
- FireplaceYes
- FlooringWindow floor to ceiling
- LaundryIn-suite laundry, main level
- FeaturesAuto garage door remote, guest accommodations
- SecuritySmoke detector, carbon monoxide detectors, security guard
- ElevatorYes
- Rooms above ground3
- Bedrooms1
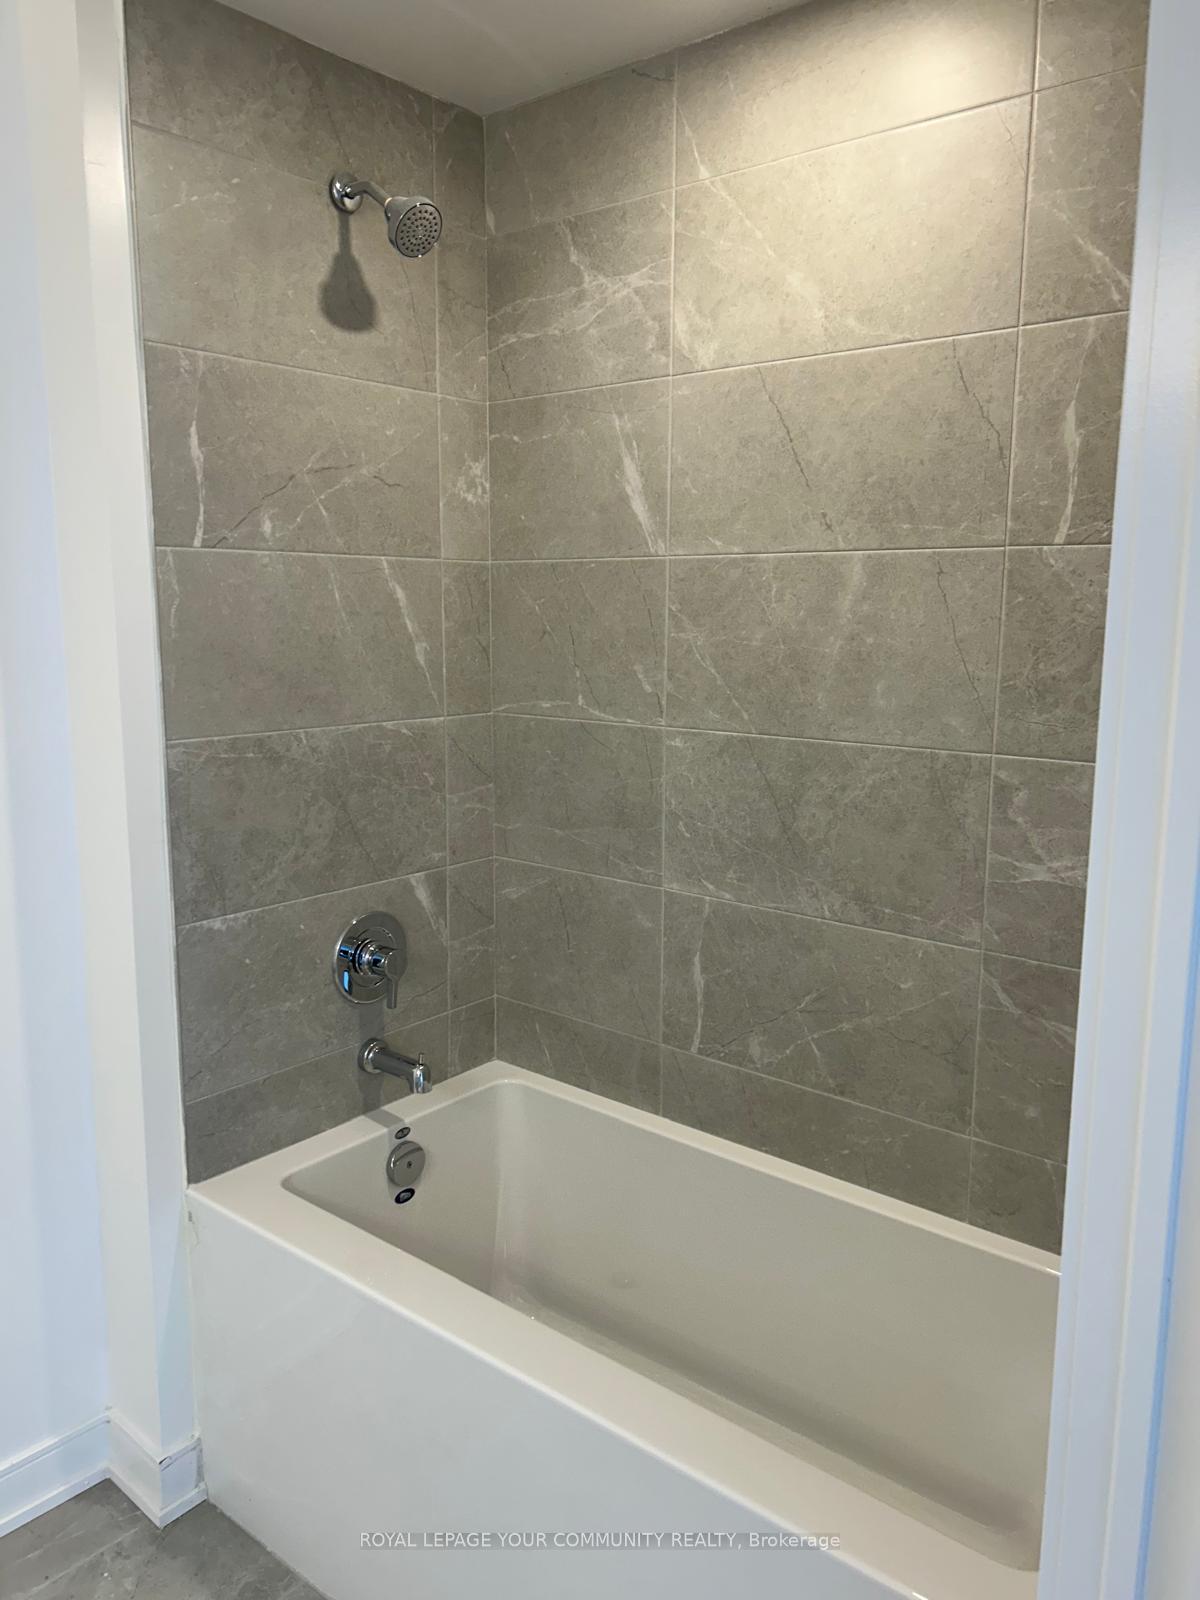
- Bathrooms1
- Kitchens1
OutsideBrick, concrete, Juliette, Landscaped, landscape lighting
- ExteriorBrick, concrete
- BalconyJuliette
- FeaturesLandscaped, landscape lighting
Parking and locker1 Parking, Underground, Parking type Owned
- Spaces1 Parking
- GarageUnderground
- Parking typeOwned
- DrivewayUnderground
- SpotB26
- LockerOwned
- Locker unitB-116-
- Locker number#116
- Locker levelP1-b
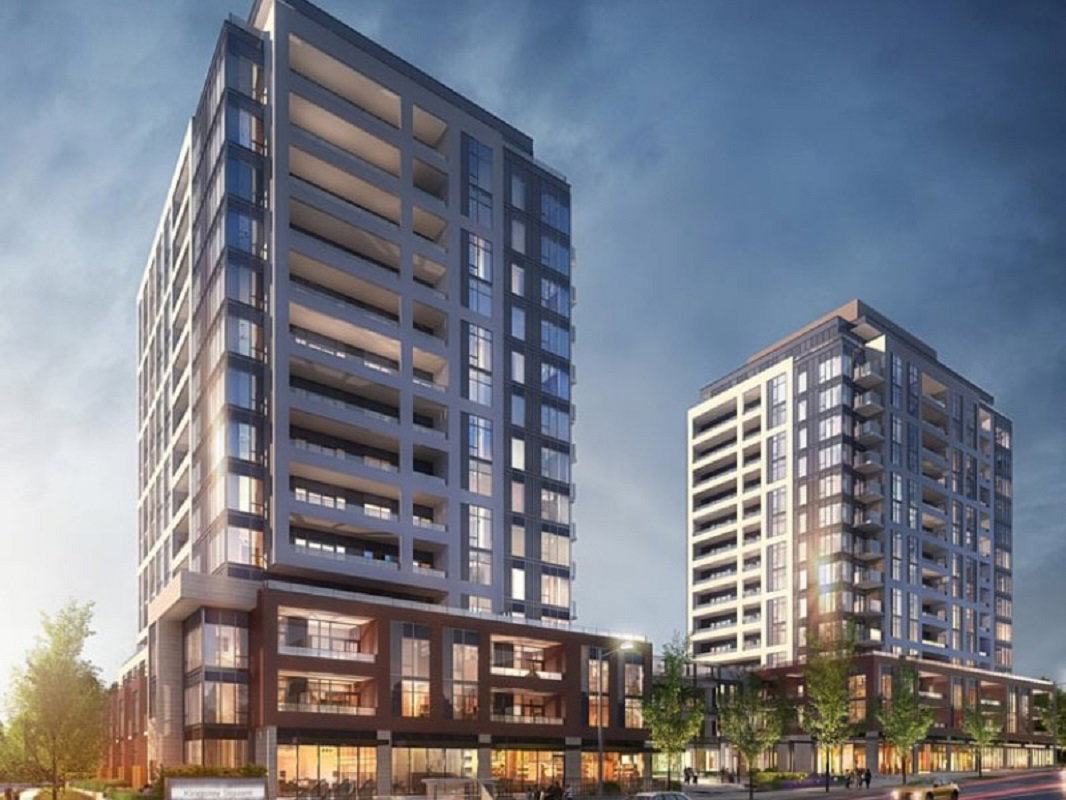
BuildingKingsley Square, Storeys 15, Units 327
- NameKingsley Square
- Storeys15
- Units327
- Registered2025
- Condo corporation0
- AmenitiesVisitor parking, gym, guest suites, concierge, bike storage, exercise room
- PetsAllowed
Heating, water and powerForced air, gas, Central air
- HeatingForced air, gas
- CoolingCentral air
Rent and termsRent $2,150 a month, Entire property, Unfurnished
- Rent$2,150 a month
- Space for rentEntire property
- FurnishedUnfurnished
- Lease12 months
- PaidMonthly
- Rent includesCentral air conditioning, parking, exterior maintenance, grounds maintenance, high speed internet, cable tv, building maintenance, snow removal, recreation facility, private garbage removal
- DepositRequired
- Credit checkRequired
- Employment letterRequired
- Rental applicationRequired
- ReferencesRequired
- Rental itemsNone
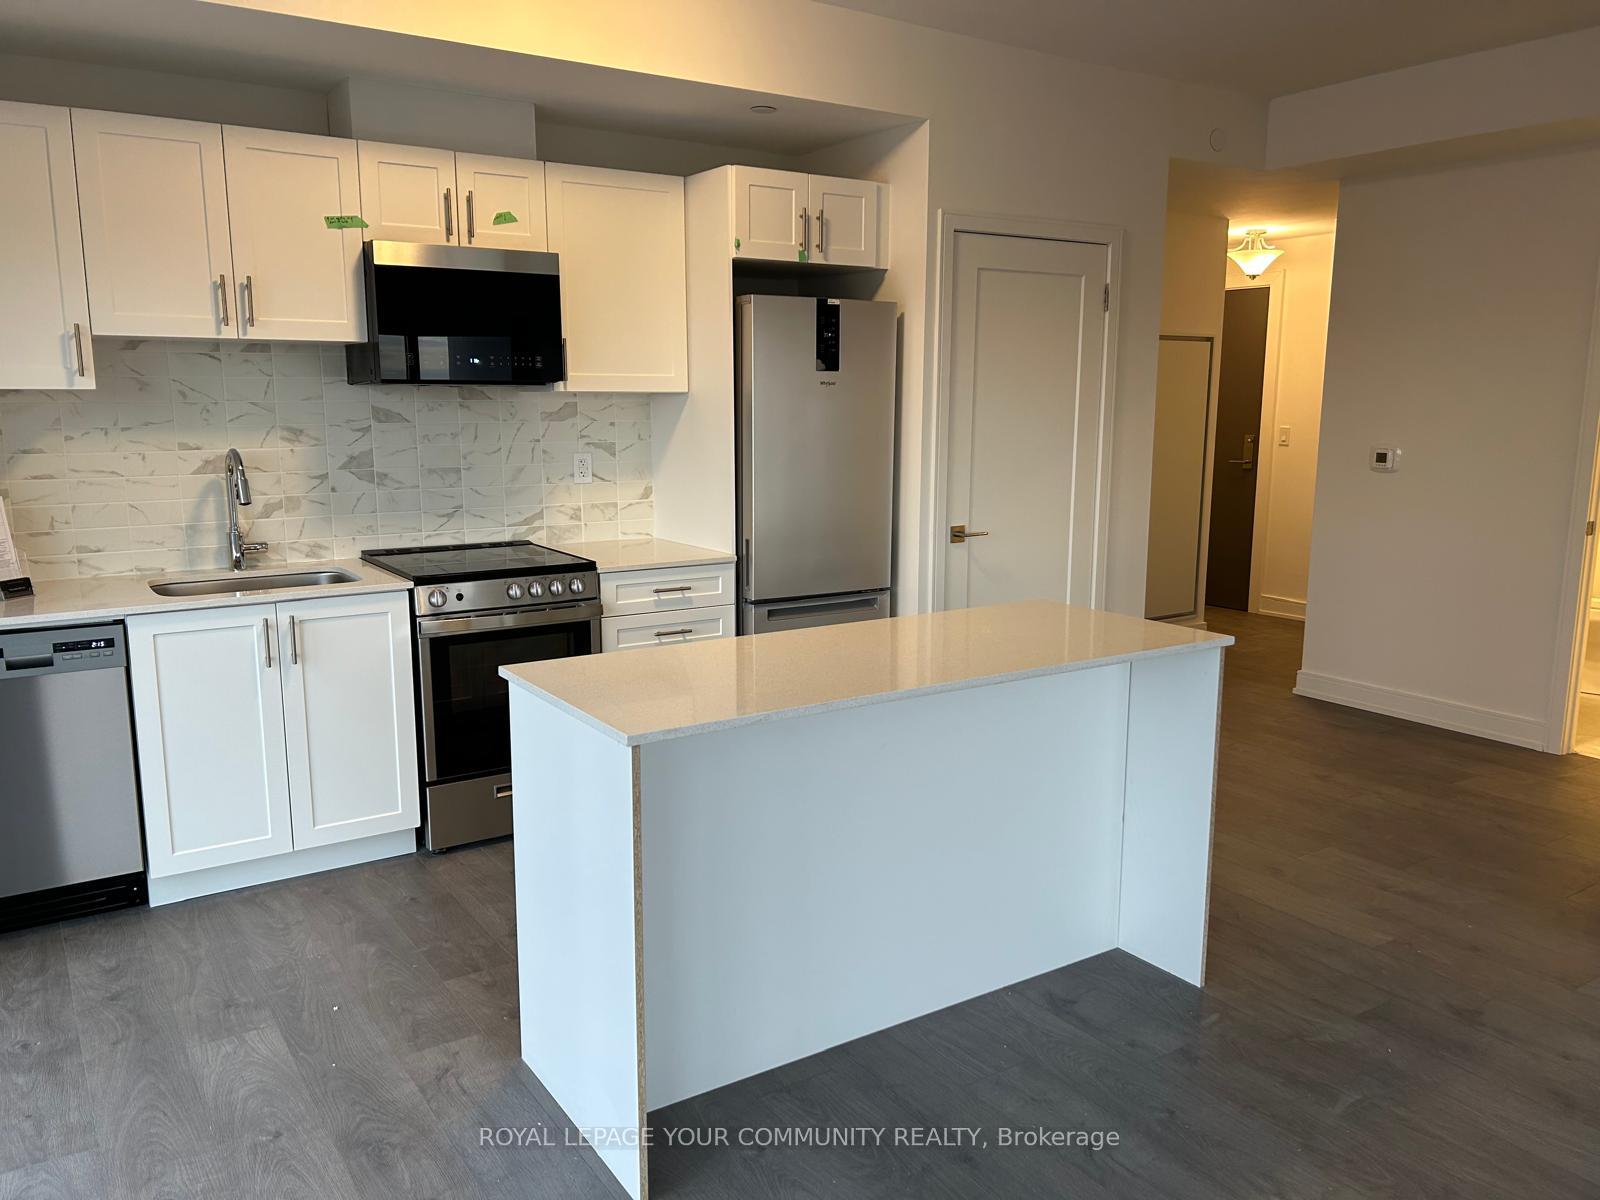
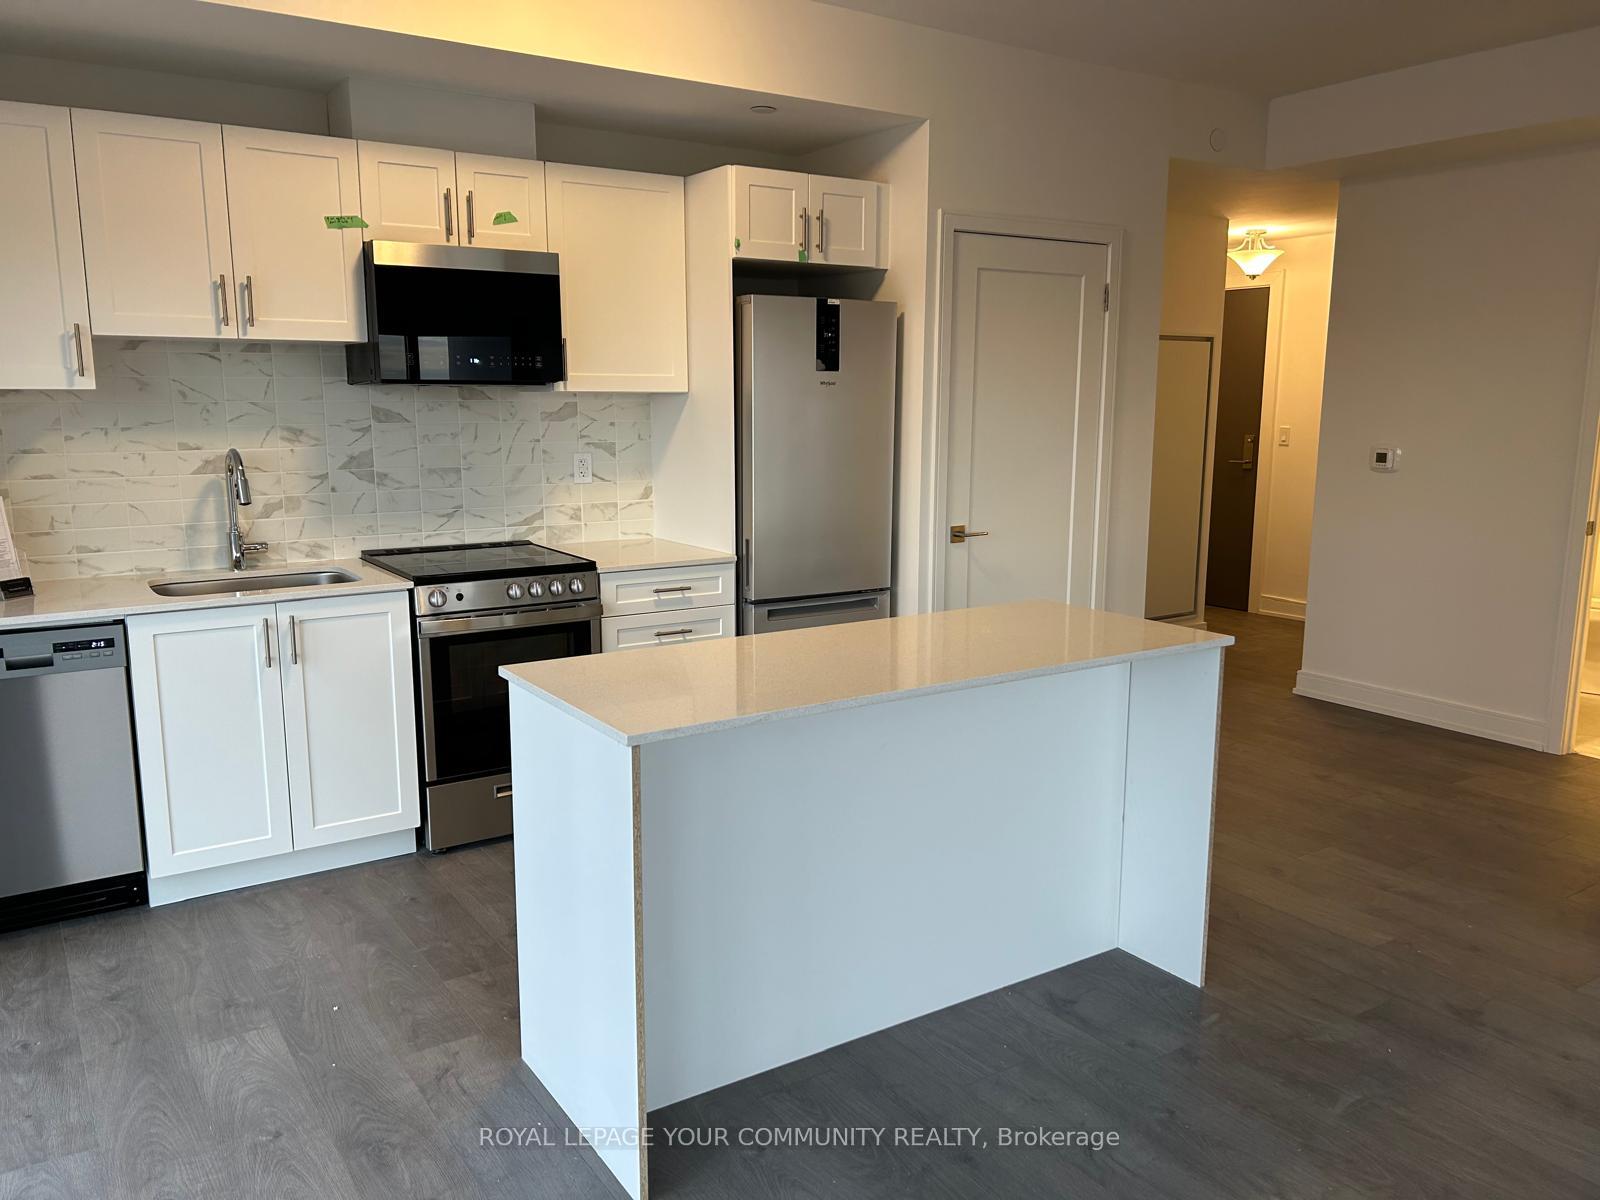
IncludedStainless steel fridge, stove, range hood, microwave, and dishwasher, plus washer and dryer. and a kitchen island with quartz countertop and additional cabinetry for extra storage. window shades are installed on all windows for added comfort. includes one underground parking space and a locker for additional storage. basic rogers internet and tv service included, with the option to upgrade., Please note that building amenities may not be available and are subject to the discretion of the property management and/or the builder.
- IncludedStainless steel fridge, stove, range hood, microwave, and dishwasher, plus washer and dryer. and a kitchen island with quartz countertop and additional cabinetry for extra storage. window shades are installed on all windows for added comfort. includes one underground parking space and a locker for additional storage. basic rogers internet and tv service included, with the option to upgrade.
- Not includedPlease note that building amenities may not be available and are subject to the discretion of the property management and/or the builder.
NearbyPublic transit, hospital
- Close toPublic transit, hospital
Listing detailsN12688964, Rented, Jan 12, 2026
- MLS® numberN12688964
- StatusRented
- Listed onJan 12, 2026
- Days on market21
- UpdatedFeb 2, 2026
- Possession2026-01-12 / Immediate
- Occupied byVacant
- Listing brokerageREMAX YOUR COMMUNITY REALTY
About this home
Unit B1208, 715 Davis Drive, Newmarket (Huron Heights-Leslie Valley), ON L3Y 0J2
Bright and spacious brand-new 1-bedroom condo at Kingsley Square, offering a south/West-facing layout filled with natural light, 9' ceilings, laminate flooring throughout, and a modern kitchen with quartz countertops and stainless-steel appliances. Enjoy private balcony, underground parking with EV rough-in, and an owned locker. This luxury building features top-tier amenities including a 24-hour concierge, fitness centre, yoga area, party /meeting room, rooftop terrace with BBQs, guest suites, and visitor parking. Unmatched location on Davis Drive, steps to Southlake Regional Health Centre, minutes to GO Transit, Hwy 404, Upper Canada Mall, historic Main Street, parks, restaurants, supermarkets, and Costco. A perfect blend of comfort, style, and convenience in Newmarket's newest condo community.
Ask about this home
A HOMEH agent will answer your questions about this home.
Know more about Kingsley Square
Condo building · 693 Davis Dr
Kingsley Square is a 15-storey condo with 327 suites, built in 2025 by Briarwood Development Group. Right now 5 for sale and 6 for rent are on the market here.
- 15storeys
- 327suites
- 2025built
No similar units for rent in Kingsley Square right now.
Around this home
Daily convenience, out of 100, from the distances below
Schools nearby
School rating, out of 10.
Helpful calculators
Your HOMEH agent

"I would see it this week."