

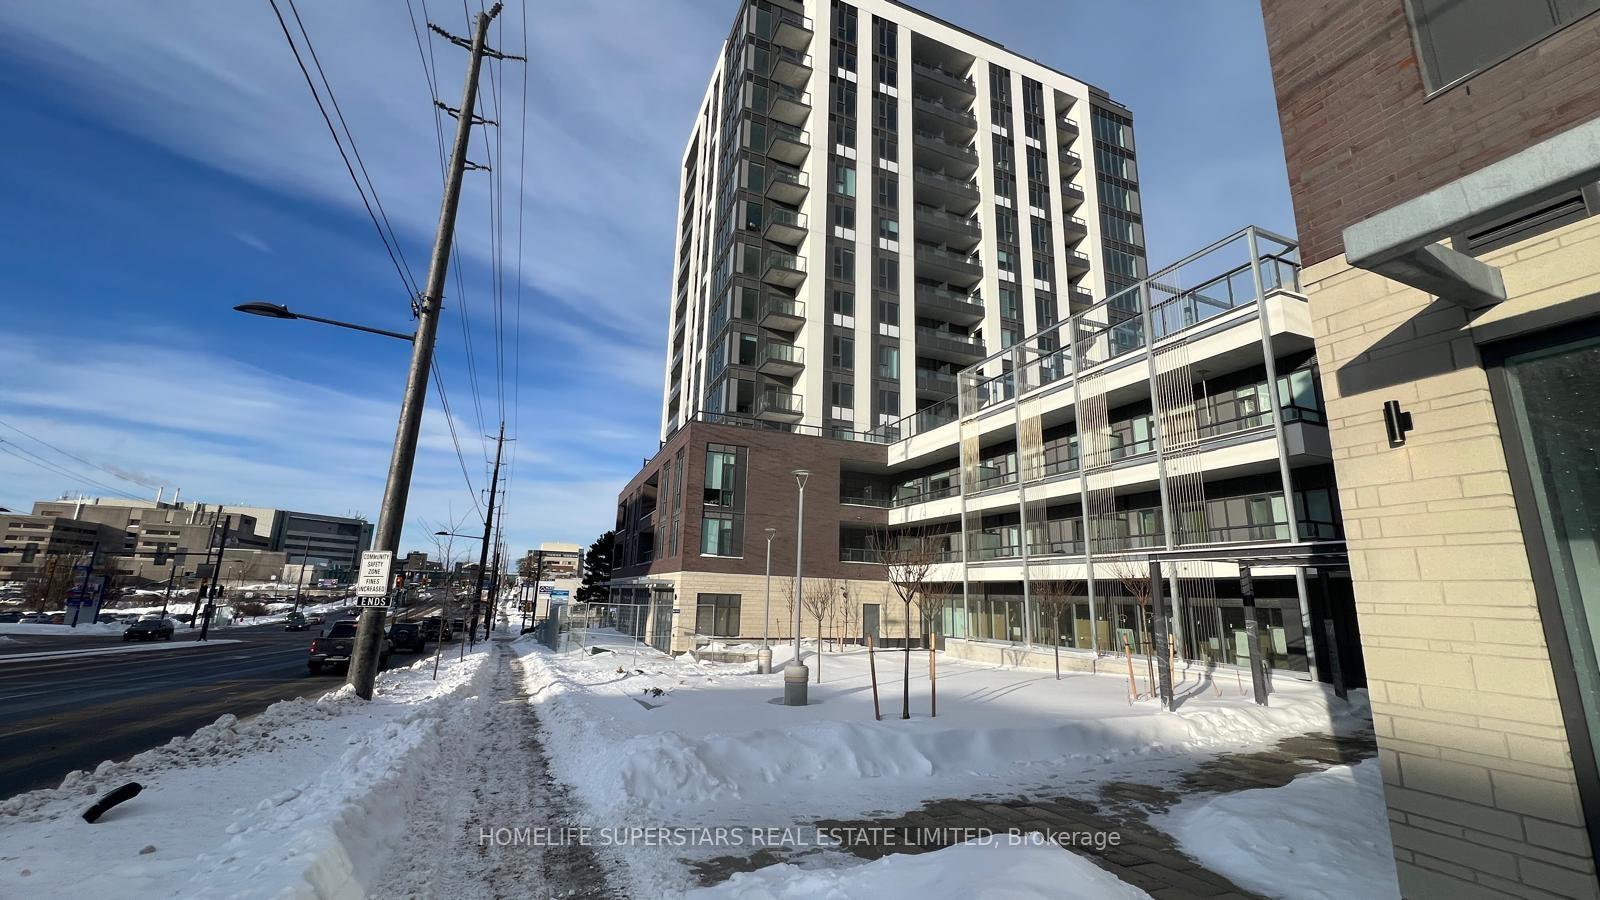
Unit 806, 705 Davis Drive
Condo Apartment Terminated
1/14Unit 806, 705 Davis Drive
Condo Apartment Terminated
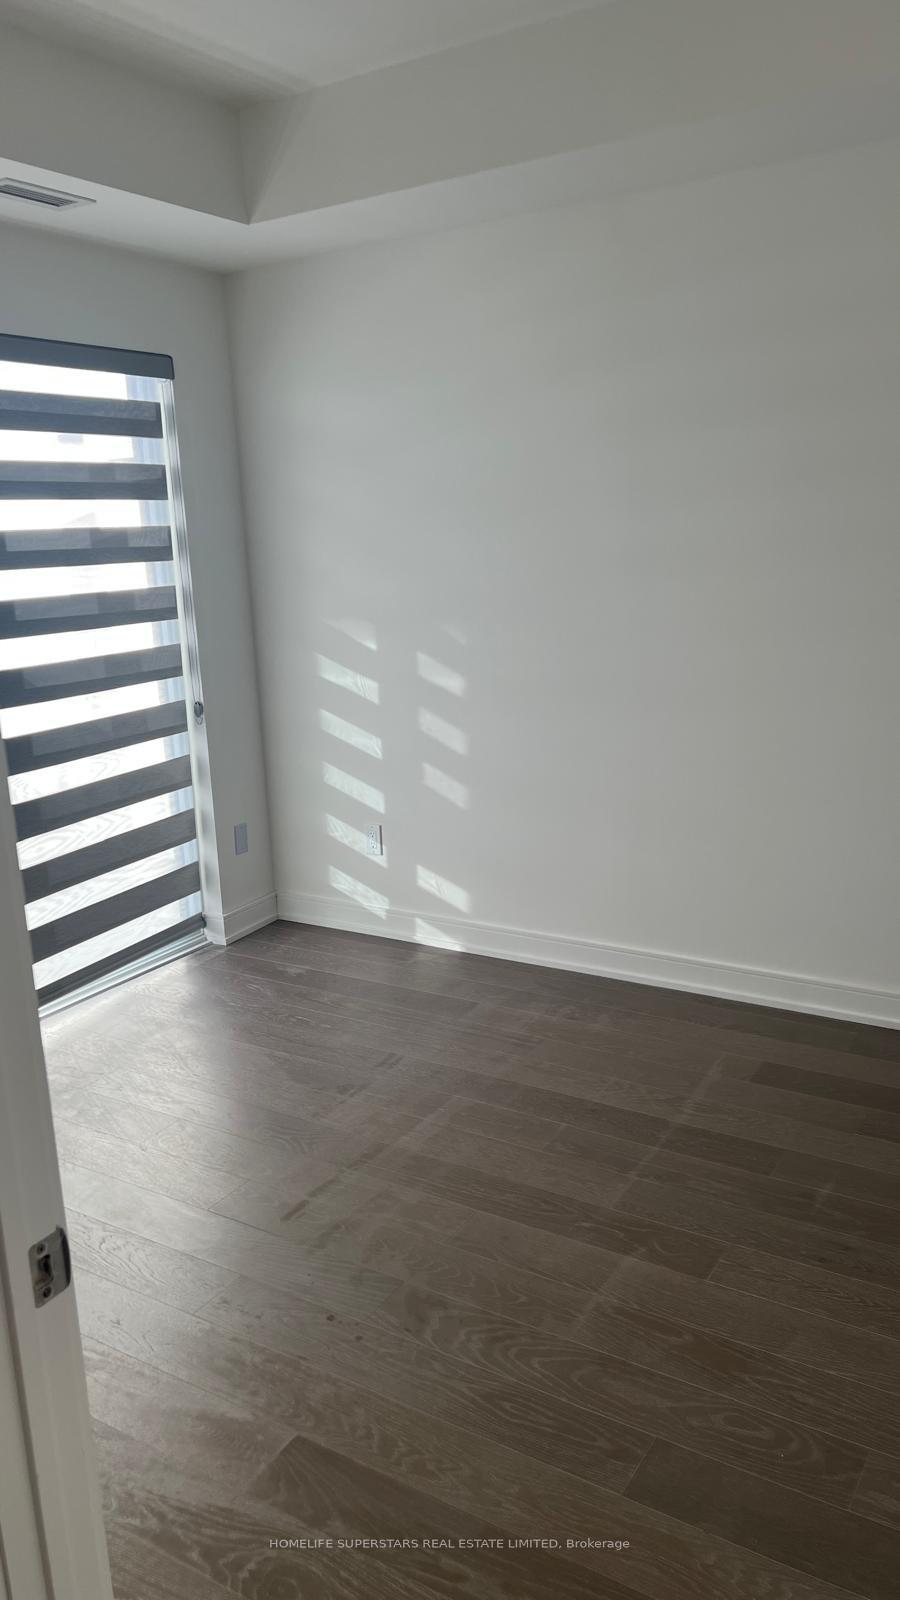 See all 14 photos
1 Bedroom
1 Bathroom
1 Parking
600–699 sq.ft
Entire Home
— Unit
Property history
- $1,700TerminatedList: 2026-01-22|End: 2026-02-19|28 daysN12721874
Facts and features
- ExposureNorth
- LaundryOther
- LockerOwned
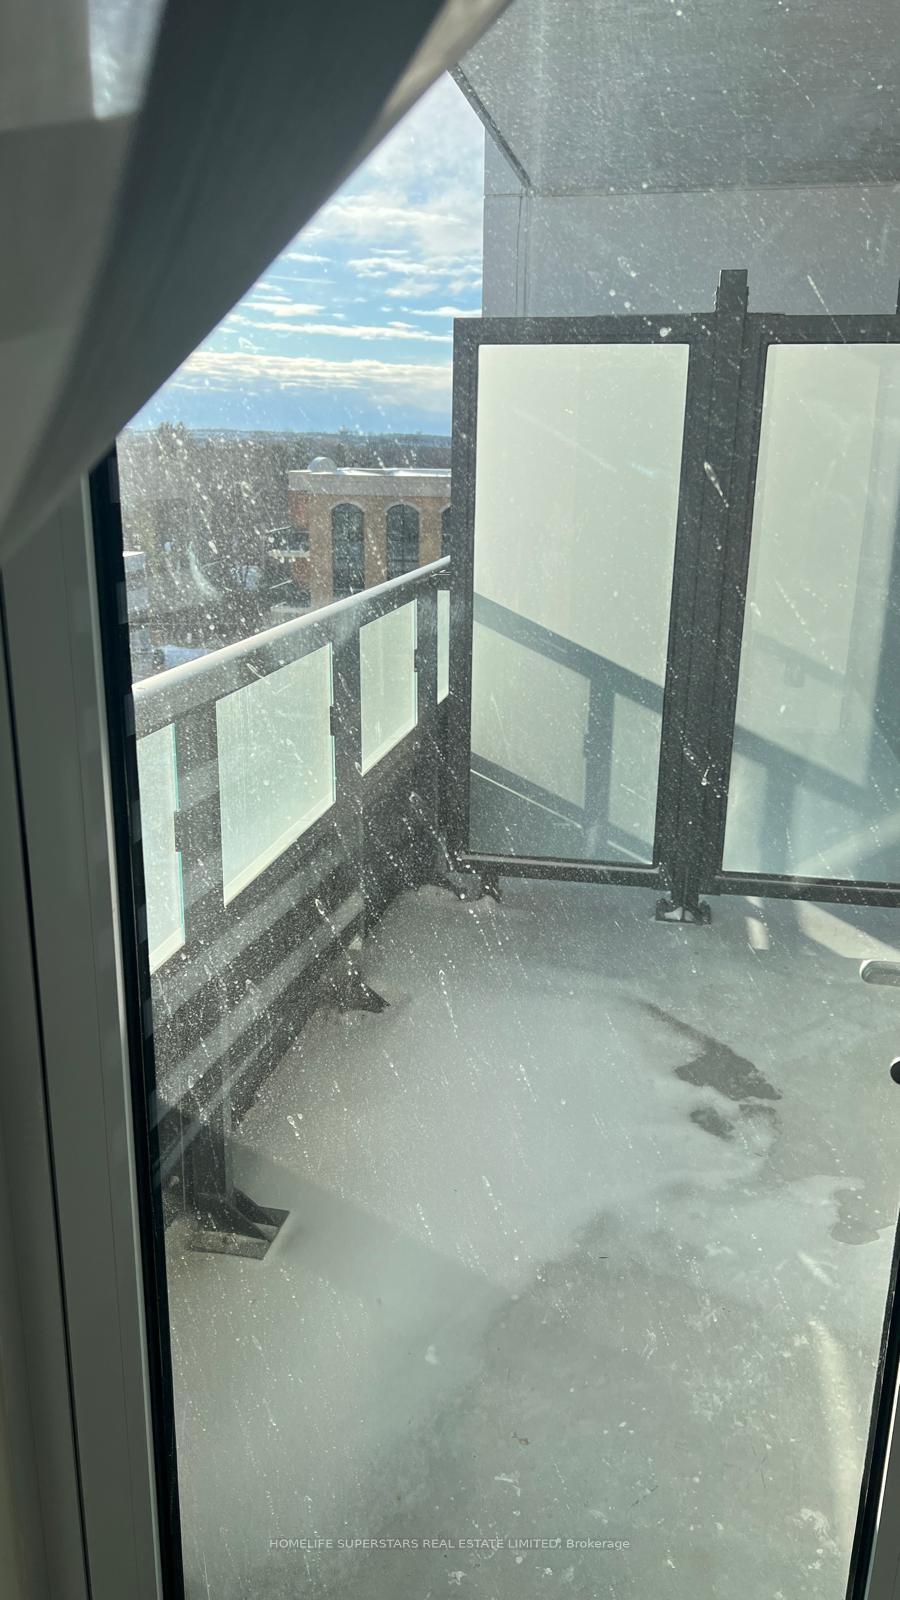
- BalconyNone
What stands out
- Fireplace
- Central air
The homeCondo Apartment, Apartment, New
- TypeCondo Apartment
- StyleApartment
- AgeNew
- Living space600–699 sq ft
- BasementOther
- ExposureNorth
- WaterfrontNone
InsideFireplace Yes, Other, Other
- FireplaceYes
- LaundryOther
- FeaturesOther
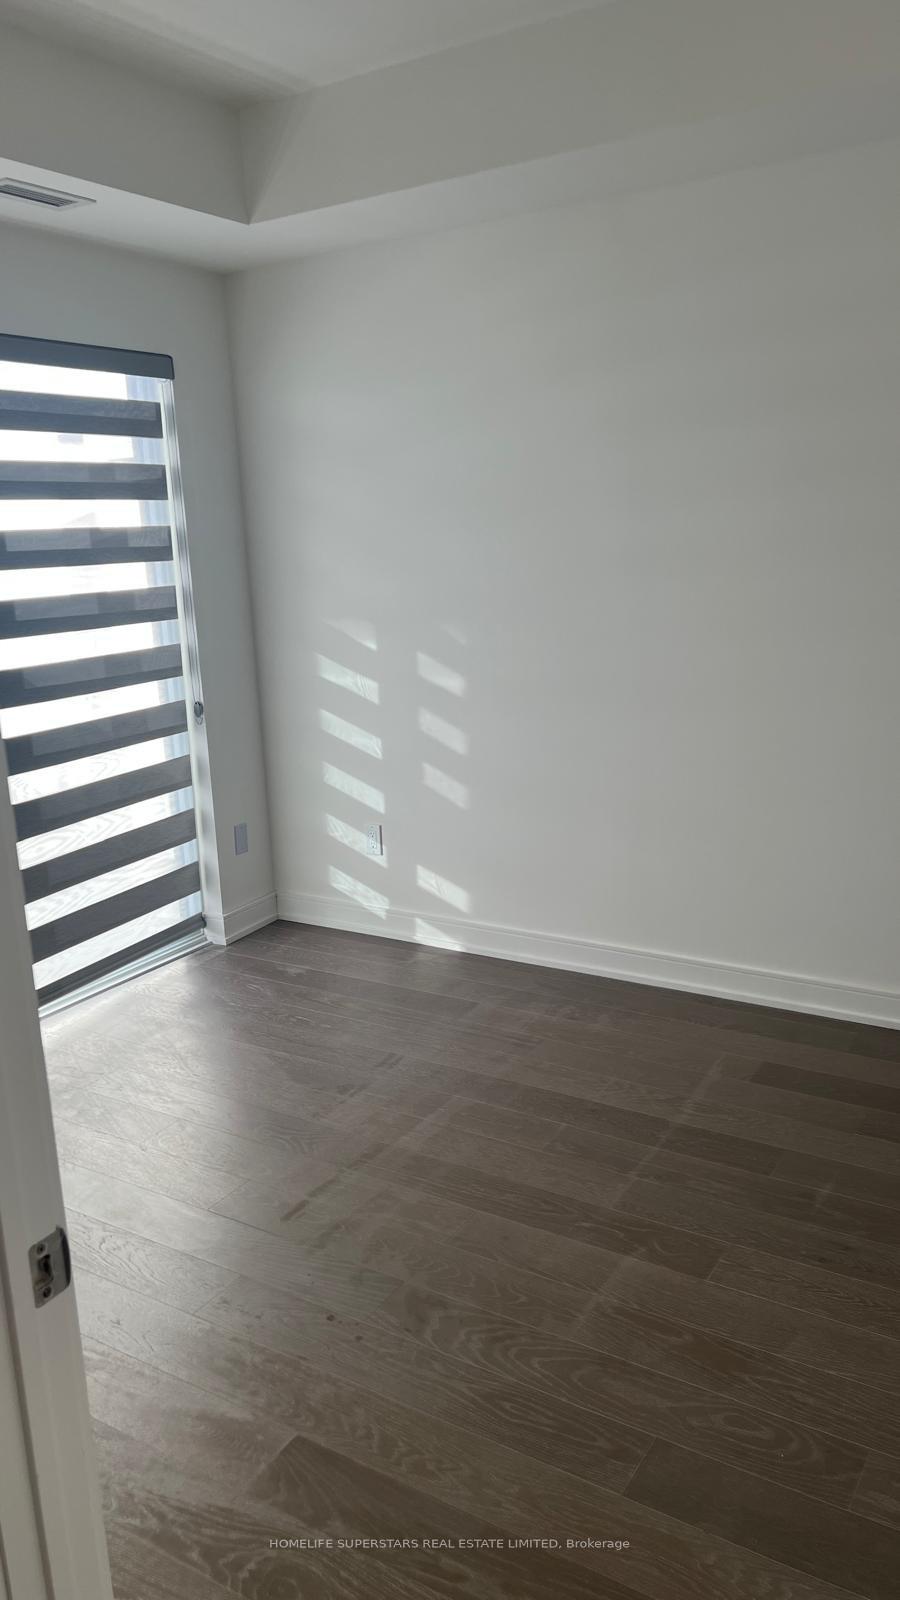
- Rooms above ground5
- Bedrooms1
- Bathrooms1
- Kitchens1
OutsideOther, Balcony None
- ExteriorOther
- BalconyNone
Parking and locker1 Parking, Attached, Parking type Owned
- Spaces1 Parking
- GarageAttached
- Parking typeOwned
- LockerOwned
BuildingKingsley Square, Storeys 15, Units 327
- NameKingsley Square
- Storeys15
- Units327
- Registered2025
- Condo corporation0
- PetsNot allowed
Heating, water and powerForced air, gas, Central air
- HeatingForced air, gas
- CoolingCentral air
Rent and termsRent $1,700 a month, Entire property, Unfurnished
- Rent$1,700 a month
- Space for rentEntire property
- FurnishedUnfurnished
- Lease12 months
- Rent includesOther
- DepositRequired
- Credit checkRequired
- Employment letterRequired
- Rental applicationRequired
- ReferencesRequired
IncludedFridge stove washer dryer
- IncludedFridge stove washer dryer
Listing detailsN12721874, Terminated, Jan 22, 2026
- MLS® numberN12721874
- StatusTerminated
- Listed onJan 22, 2026
- Days on market28
- UpdatedFeb 19, 2026
- Possession2026-02-01 / Immediate
- Occupied byVacant
- Listing brokerageHOMELIFE SUPERSTARS REAL ESTATE LIMITED
About this home
Unit 806, 705 Davis Drive, Newmarket (Huron Heights-Leslie Valley), ON L3Y 0J1
Other
welcome to the 705 Davis Unit 806
Read more
Ask about this home
A HOMEH agent will answer your questions about this home.
Ask a question
Know more about Kingsley Square
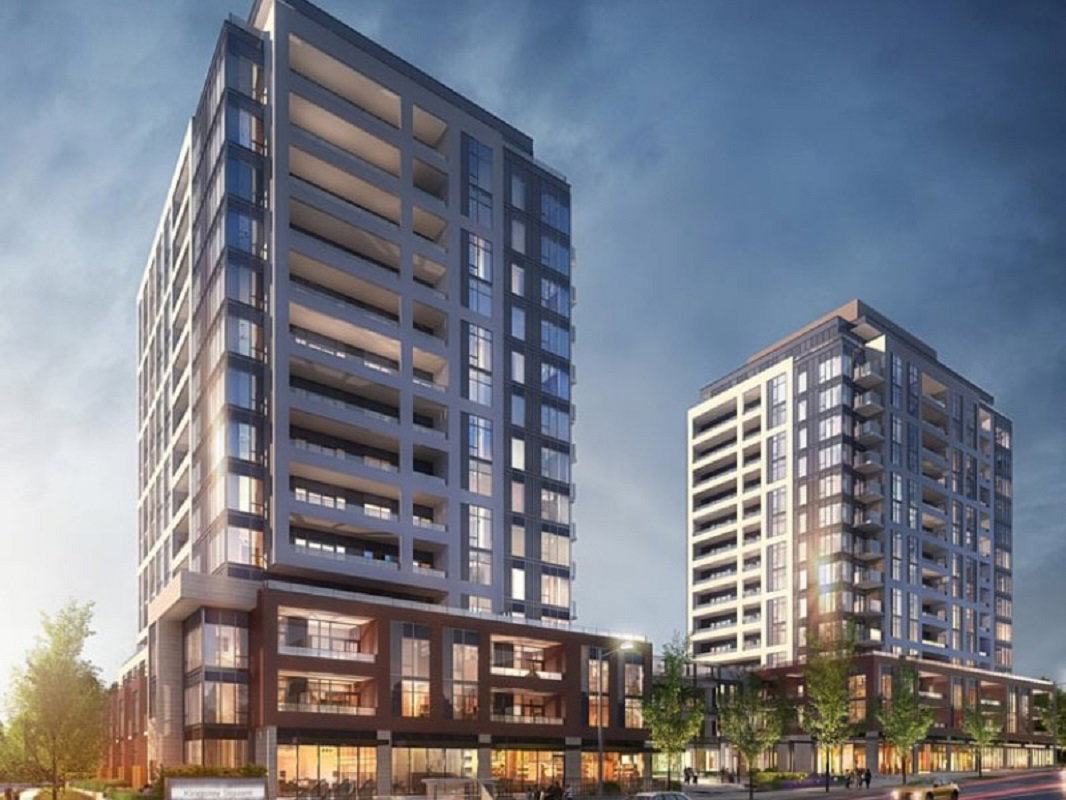
Condo building · 693 Davis Dr
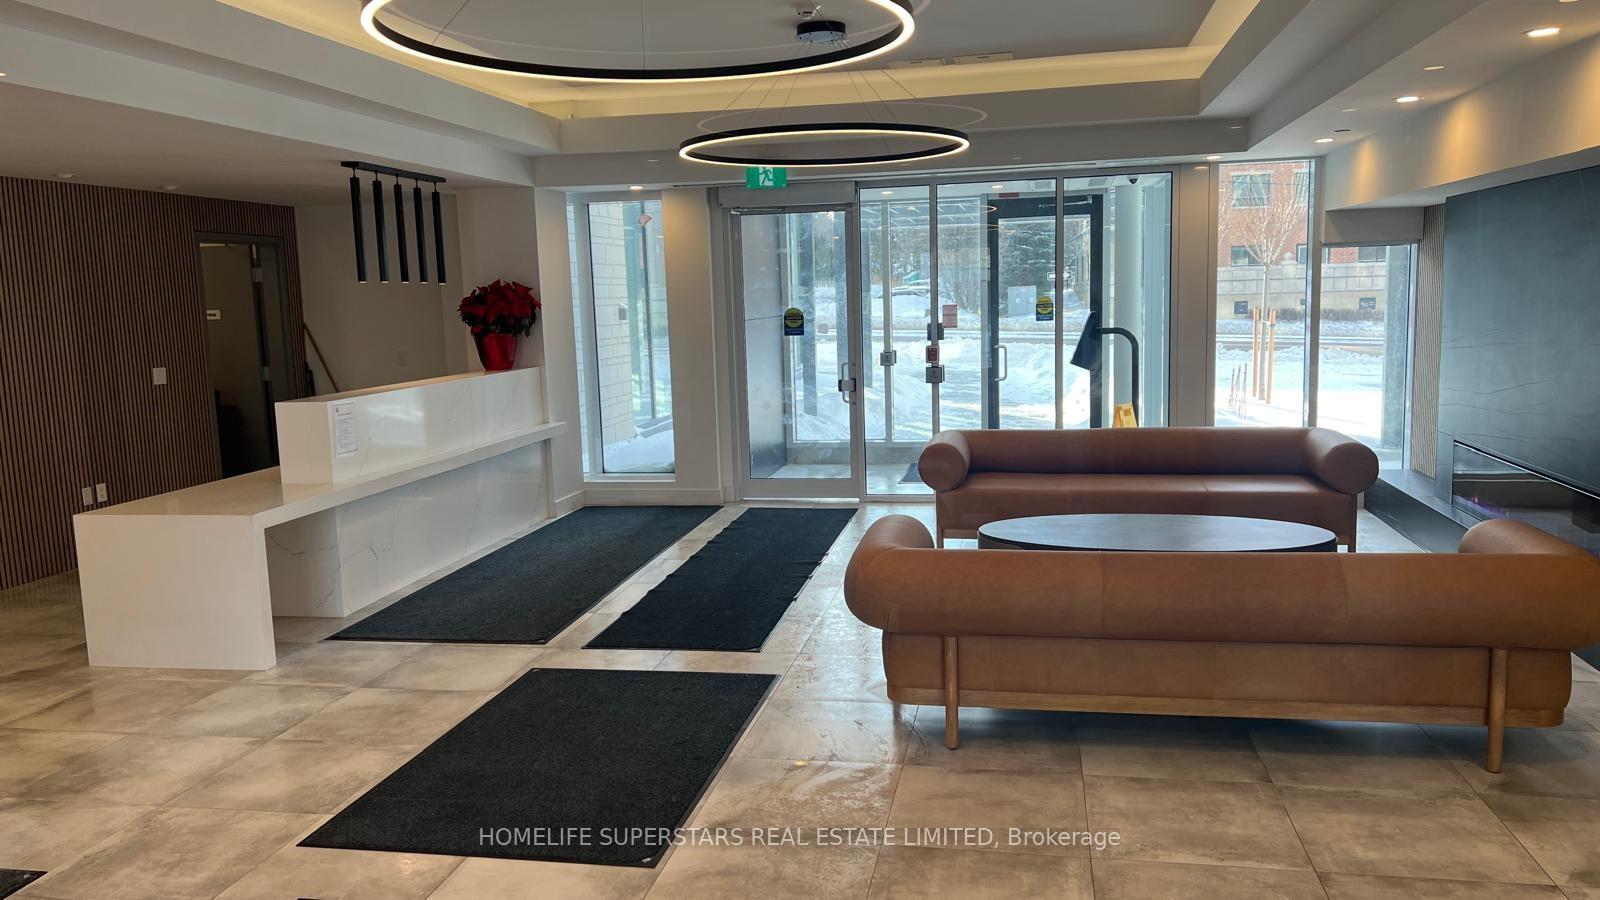
Kingsley Square is a 15-storey condo with 327 suites, built in 2025 by Briarwood Development Group. Right now 5 for sale and 6 for rent are on the market here.
- 15storeys
- 327suites
- 2025built
GymRooftop gardenParty roomGuest suites
No similar units for rent in Kingsley Square right now.
Around this home
North of Davis
Errands
Transit
Parks
Schools
Daily convenience, out of 100, from the distances below
ParkSunnyhill Park · 4 within 1 km5 min walk329 m
GroceryGrocery Outlet4 min walk266 m
SchoolYork Academy 78023 min walk210 m
Train stationUnnamed Stop14 min walk881 m
PharmacyTotal Health Pharmacy1 min walk54 m
Cafés & foodLazeez Shawarma · 11 within 1 km2 min walk147 m
Gym & rec centreHollingsworth Arena1 min walk88 m
LibraryNewmarket Public Library21 min walk1.3 km
HospitalSouthlake Regional Health Centre5 min walk305 m
WalkDriveStraight-line distance, open map data
Grocery0.3 km
Park0.3 km
Coffee0.3 km
Dining0.2 km
Gym0.1 km
Hospital0.3 km
Unnamed Stop0.9 km
Schools nearby
School rating, out of 10.
York Academy 7802elementary · Public · 0.2 km
—
Huron Heights Night Schoolsecondary · Public · 0.3 km
—
York Academy 0967elementary · Public · 0.3 km
—
Contact agent
Helpful calculators
Rent vs buy
Affordability
Mortgage
Down payment
Stress test
CMHC insurance
Your HOMEH agent

NimaHOMEH agent · Newmarket
"I would see it this week."
Ask Nima
Keep exploring
You are here