

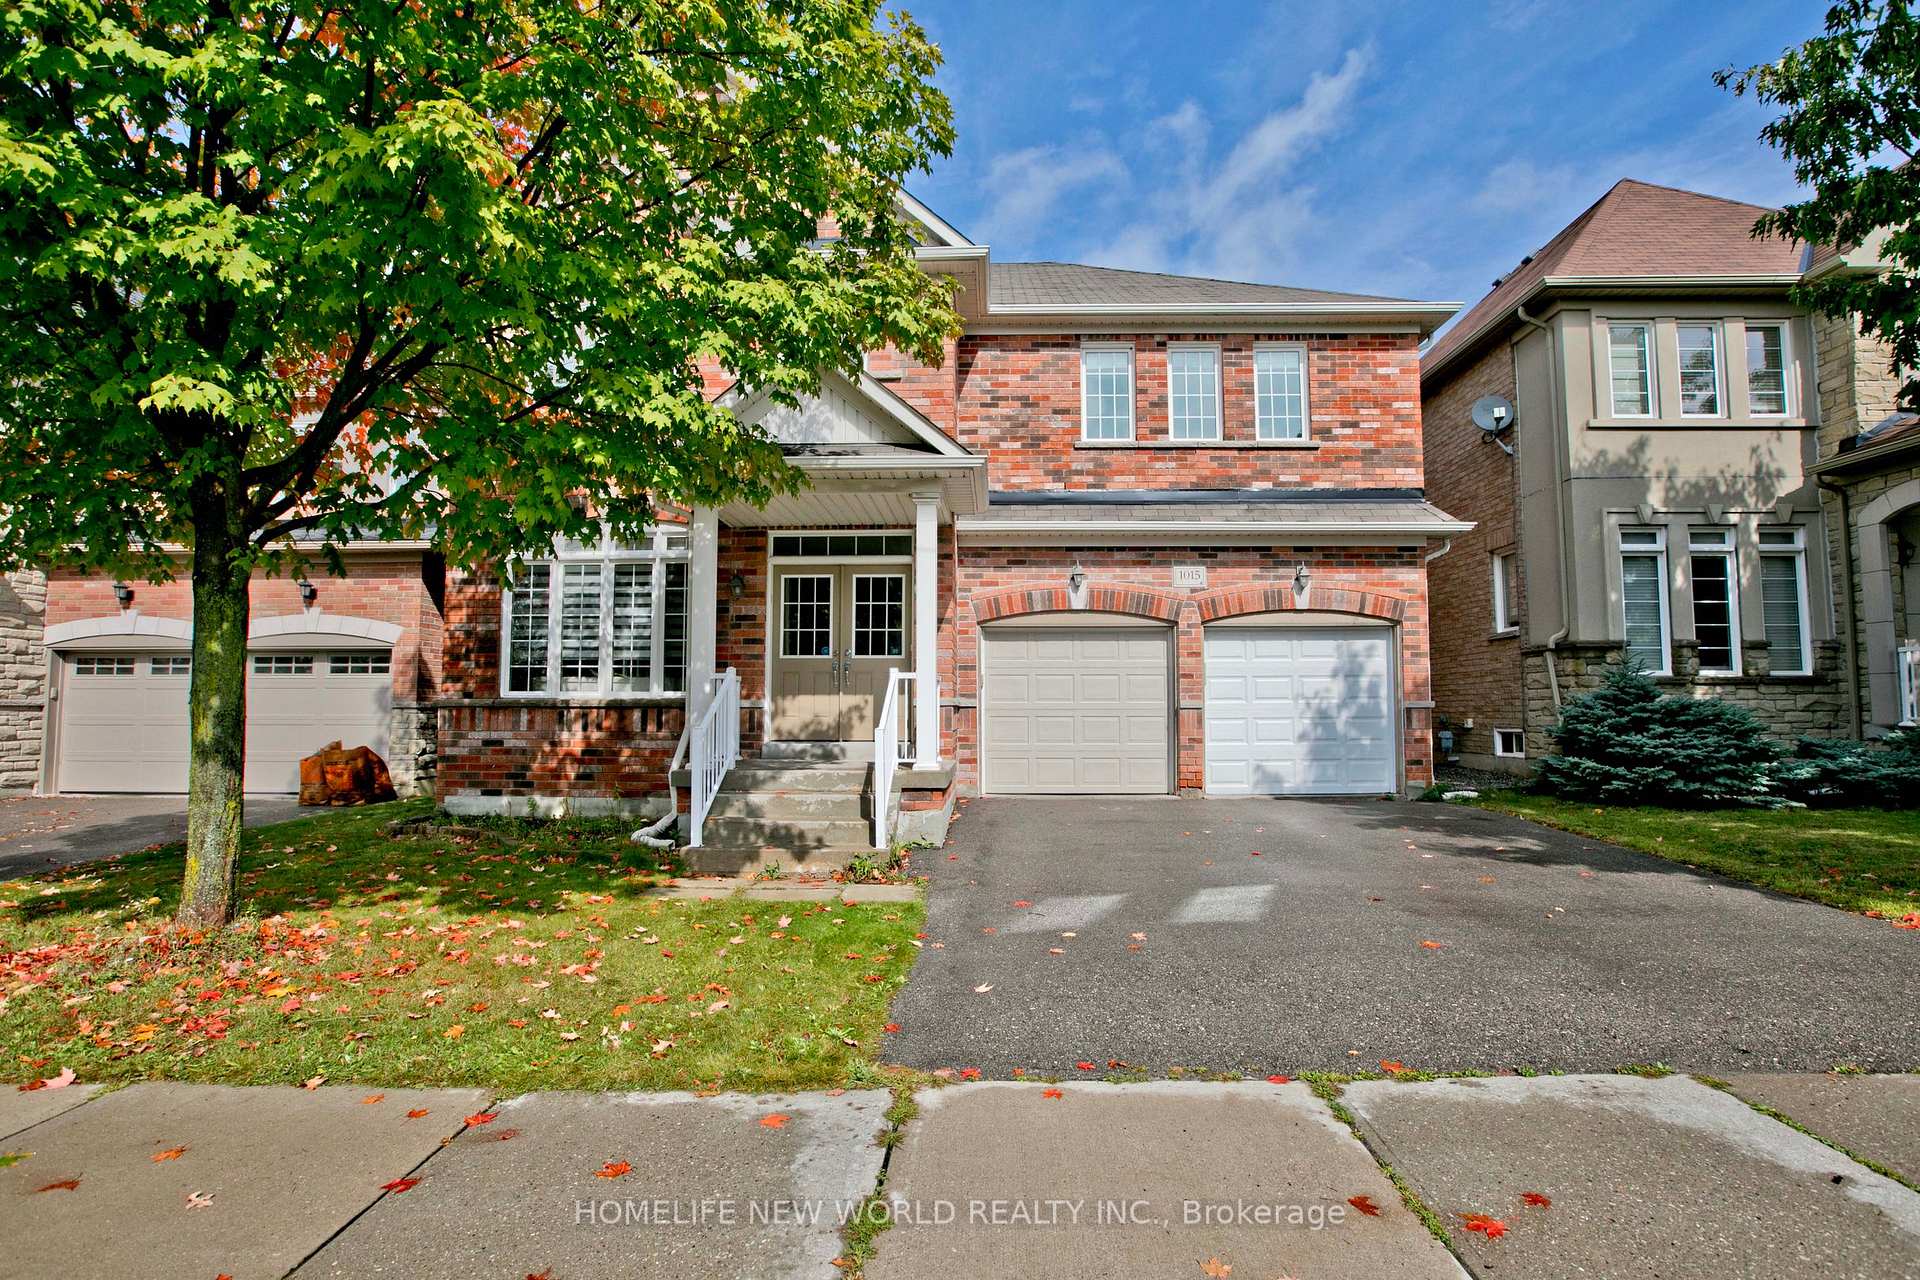
1015 Ralston Crescent
Detached Expired
1/321015 Ralston Crescent
Detached Expired
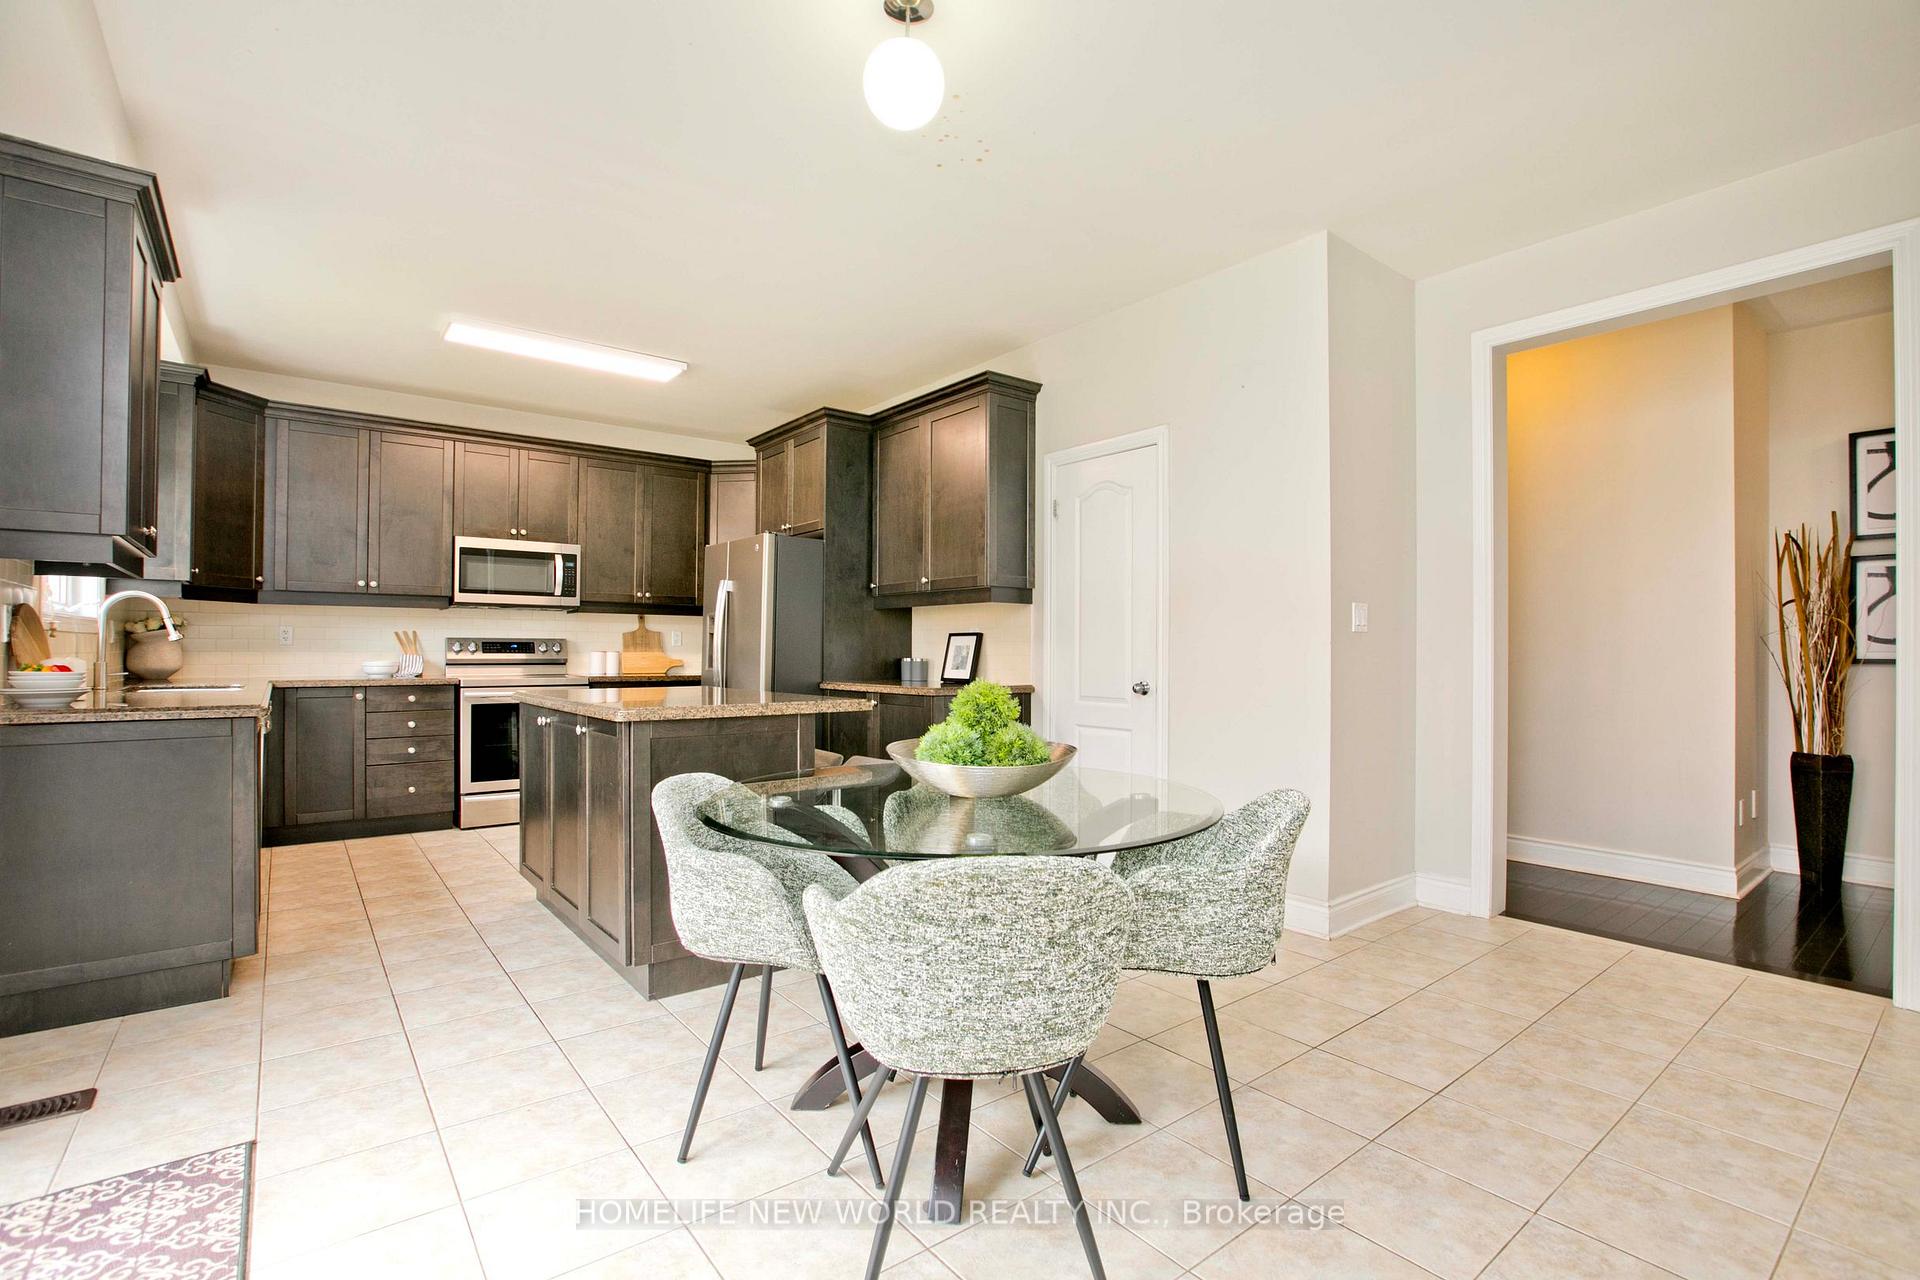 See all 32 photos
4 Bedrooms
4 Bathrooms
2 Garage
2.5K–3K sq.ft
44.95×85.3 ft
$7,472/yr
Property history
- $1,436,900ExpiredList: 2026-01-23|End: 2026-05-13|110 daysN12724984
- $1,452,000TerminatedList: 2025-11-19|End: 2026-01-23|65 daysN12558138
- $1,492,000TerminatedList: 2025-11-09|End: 2025-11-19|10 daysN12526984
- $1,552,000TerminatedList: 2025-09-24|End: 2025-11-08|45 daysN12422914
- $1,769,900TerminatedList: 2024-09-13|End: 2024-12-09|87 daysN9350035
Facts and features
- BasementFull
- Age of home6–15 years
- Price per sq ft~$523
- Water, sewerMunicipal
What stands out
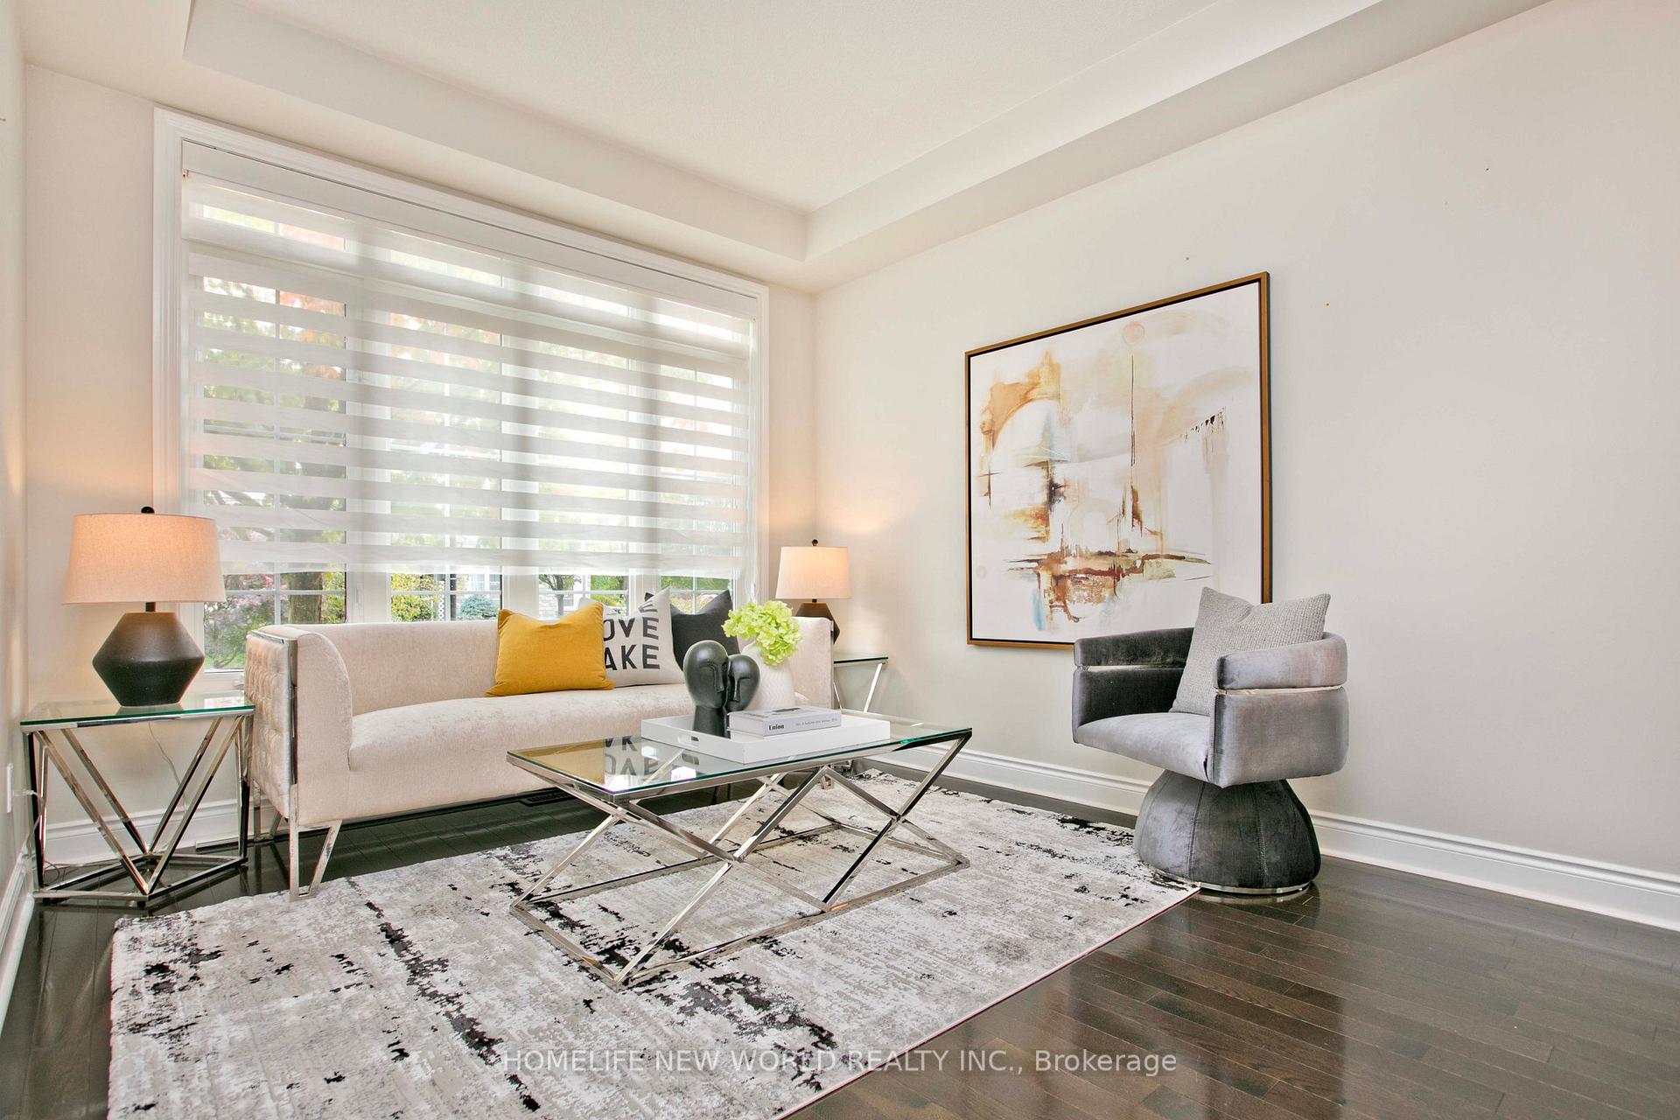
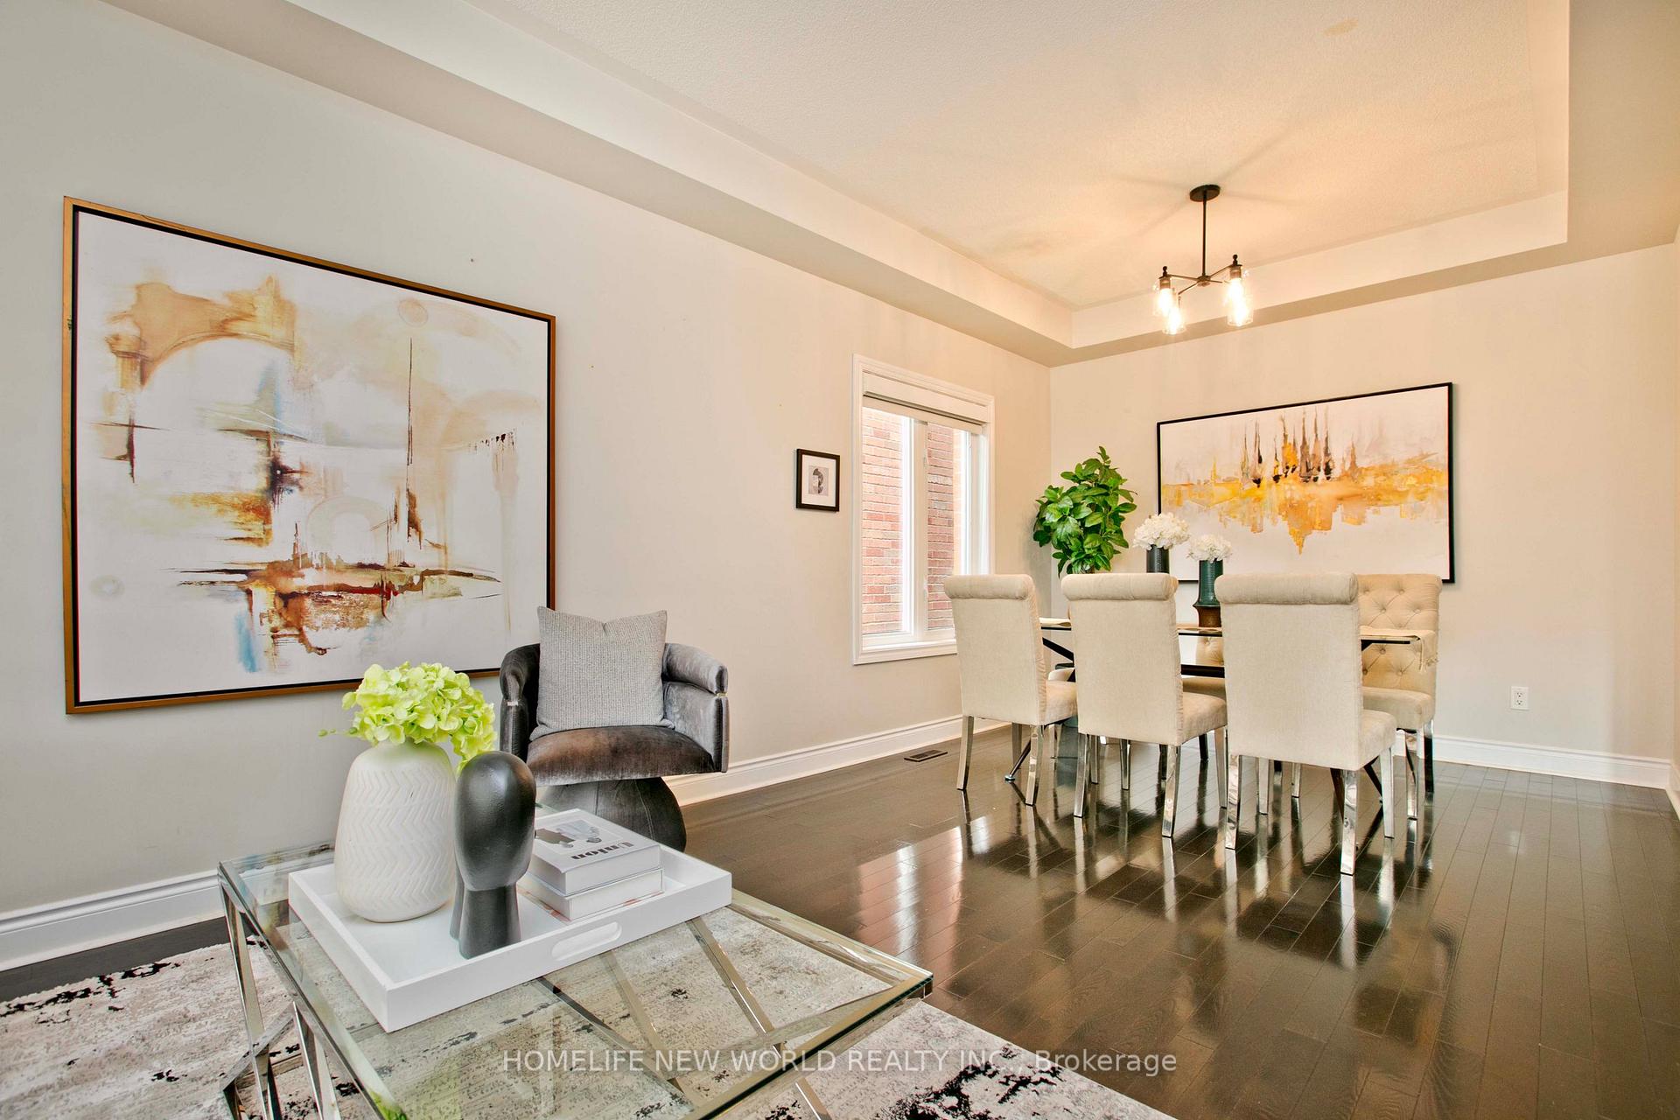
- Hardwood floors
- Fireplace
- Central air
The homeDetached, 2-storey, Age 6–15 years
- Type: Detached
- Style: 2-storey
- Age: 6–15 years
- Living space: 2,500–3,000 sq ft
- Basement: Full
- Waterfront: None
InsideFireplace Yes, Hardwood, Main level
- Fireplace: Yes
- Flooring: Hardwood
- Laundry: Main level
- Rooms above ground: 10
- Rooms in the basement: 2
- Bedrooms: 4
- Bathrooms: 4
- Kitchens: 1
- Family room: Yes
Outside and lotBrick, Asphalt shingle, Concrete
Outside
- Exterior: Brick
- Roof: Asphalt shingle
- Foundation: Concrete
- Size: 44.95 × 85.3 ft
Parking2 Garage, Attached, Private double
- Spaces: 2 Garage
- Garage: Attached
- Driveway: Private double
Heating, water and powerForced air, gas, Central air, Municipal water
- Heating: Forced air, gas
- Cooling: Central air
- Water: Municipal water
- Sewer: Municipal sewer
Costs and taxesTaxes $7,472 a year, HST included in the price, Hot water tank
- Taxes, 2025: $7,472 a year
- HST: HST included in the price
- Rental items: Hot water tank
Included in the saleFridge (as is), range hood, stove, dishwasher, microwave, washer & dryer. existing windows coverings. remote control garage.
- Included: Fridge (as is), range hood, stove, dishwasher, microwave, washer & dryer. existing windows coverings. remote control garage.
NearbyFenced yard, hospital, park, public transit, school
- Close to: Fenced yard, hospital, park, public transit, school
Listing detailsN12724984, Expired, Jan 23, 2026
- MLS® number: N12724984
- Status: Expired
- Listed on: Jan 23, 2026
- Days on market: 110
- Updated: May 13, 2026
- Possession: 2026-02-01 / Flexible
- Occupied by: Owner
- Listing brokerage: HOMELIFE NEW WORLD REALTY INC.
About this home
1015 Ralston Crescent, Newmarket (Stonehaven-Wyndham), ON L3X 3H8
Fenced YardHospitalParkPublic TransitSchool
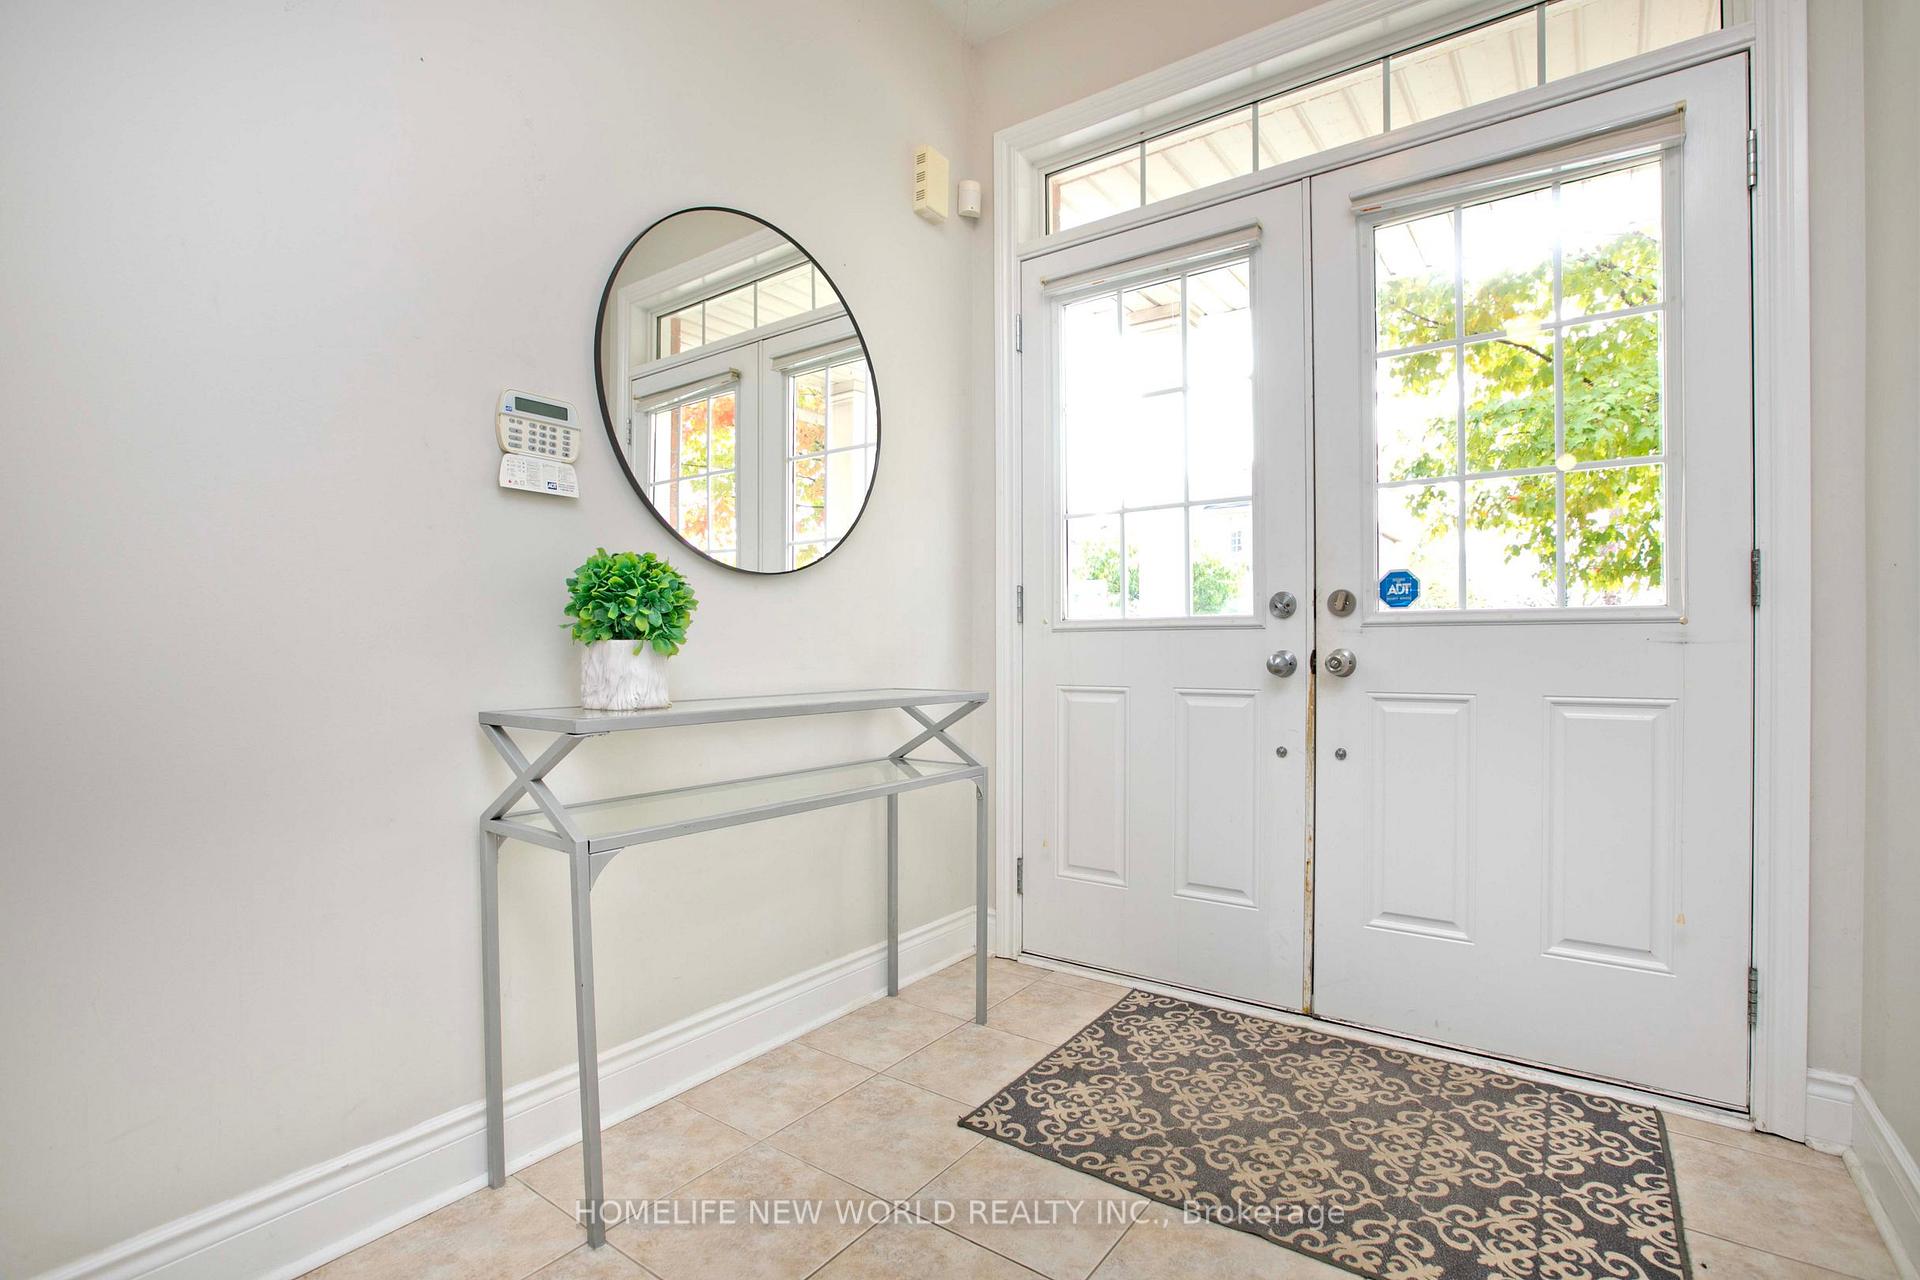
Stunning 4 bed, 4 bath custom home nestled In Stonehaven's Prestigious Copper Hills Community. Perfect for entertaining &the Growing Family.Open-concept Kitchen With Large Island and Granite Counters. 9 Ft Ceiling for first floor. Primary Bedroom includes a walk-in closet. Other 3bedrooms are all generously sized. Large undecorated basement space for you to unleash your design imagination in the future. Heat pump2023. Top-ranked schools. minutes to shops & amenities. With Inspection Report.
Read more
Ask about this home
A HOMEH agent will answer your questions about this home.
Ask a question
Thinking of selling your home?See what your home is worth today.
Around this home
Leslie & St. John Sideroad
Errands
Parks
Schools
Daily convenience, out of 100, from the distances below
ParkPoppy Lane Park · 2 within 1 km4 min walk261 m
GroceryCircle K19 min walk1.2 km
SchoolNotre Dame Catholic Elementary School16 min walk960 m
PharmacyHoly Family Pharmacy & Medical Clinic31 min walk1.9 km
Cafés & foodQQ Cafe19 min walk1.2 km
Gym & rec centreMagna Centre20 min walk1.3 km
WalkDriveStraight-line distance, open map data
Grocery1.2 km
Park0.3 km
Coffee1.2 km
Dining1.2 km
Schools nearby
School rating, out of 10.
Notre Dame Catholic Elementary Schoolelementary · Catholic · 1.0 km
7.0/10Good
Newmarket Secondary Summer Schoolsecondary · Public · 1.2 km
—
North Elementary Summer Schoolsecondary · Public · 1.2 km
—
Contact agent
Helpful calculators
Mortgage
Affordability
Closing costs
Land transfer tax
Property tax
Down payment
CMHC insurance
Stress test
Cashback Rebate
Your HOMEH agent

NimaHOMEH agent · Newmarket
"I would see it this week."
Ask Nima