

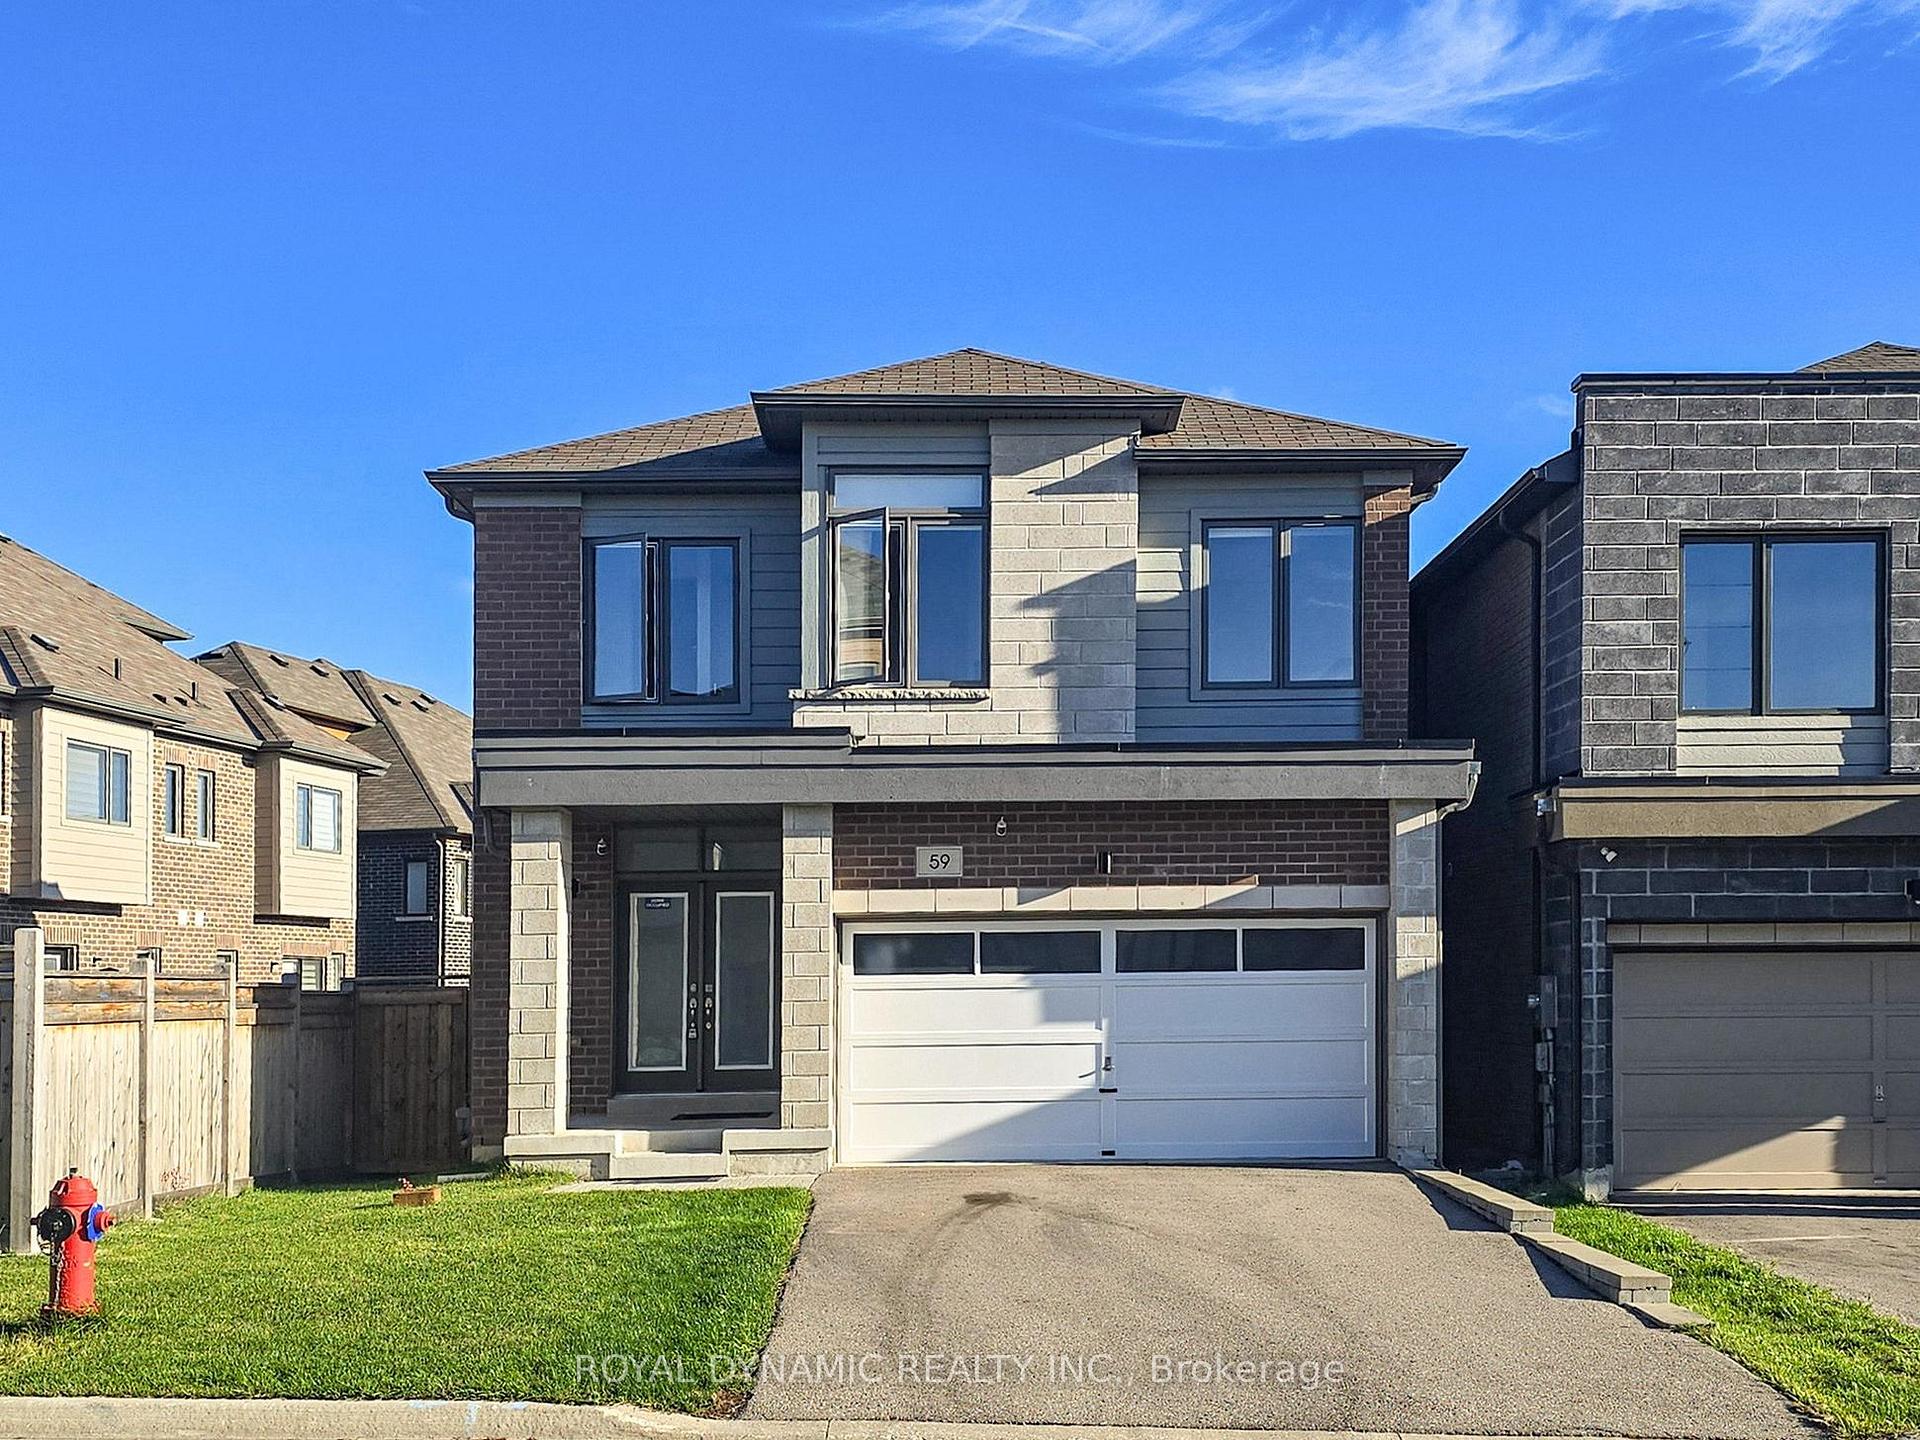
59 Tango Crescent
59 Tango Crescent
 See all 22 photos
Property history
Facts and features
- BasementFinished
- Age of home6–15 years
- Water, sewerMunicipal
- HeatingForced air
- Hardwood floors
- Fireplace
- Central air
The homeDetached, 2-storey, Age 6–15 years
- TypeDetached
- Style2-storey
- Age6–15 years
- Living space1,500–2,000 sq ft
- BasementFinished
InsideFireplace Yes, Hardwood, Ceramic, Air exchanger, auto garage door remote, carpet free
- FireplaceYes
- FlooringHardwood, Ceramic
- FeaturesAir exchanger, auto garage door remote, carpet free
- Rooms above ground7
- Rooms in the basement2
- Bedrooms3 + 1 in the basement
- Bathrooms4
- Kitchens1
- Family roomYes
Outside and lotBrick, Shingles, Concrete
- ExteriorBrick
- RoofShingles
- FoundationConcrete
- Size35.83 × 81.63 ft
Parking2 Garage, Attached
- Spaces2 Garage
- GarageAttached
Heating, water and powerForced air, gas, Central air, Municipal water
- HeatingForced air, gas
- CoolingCentral air
- WaterMunicipal water
- SewerMunicipal sewer
Costs and taxesTaxes $6,001 a year, HST No HST
- Taxes, 2025$6,001 a year
- HSTNo HST
Included in the saleFridge, stove, dishwasher, washer, dryer, microwave and exhaust. all window coverings, all elfs , one fire place insert, air purifier.
- IncludedFridge, stove, dishwasher, washer, dryer, microwave and exhaust. all window coverings, all elfs , one fire place insert, air purifier.
Listing detailsN12390235, Sold, Sep 8, 2025
- MLS® numberN12390235
- StatusSold
- Listed onSep 8, 2025
- Days on market26
- UpdatedOct 4, 2025
- PossessionFlexible
- Occupied byOwner
- Listing brokerageROYAL DYNAMIC REALTY INC.
About this home
59 Tango Crescent, Newmarket (Woodland Hill), ON L3X 0K4
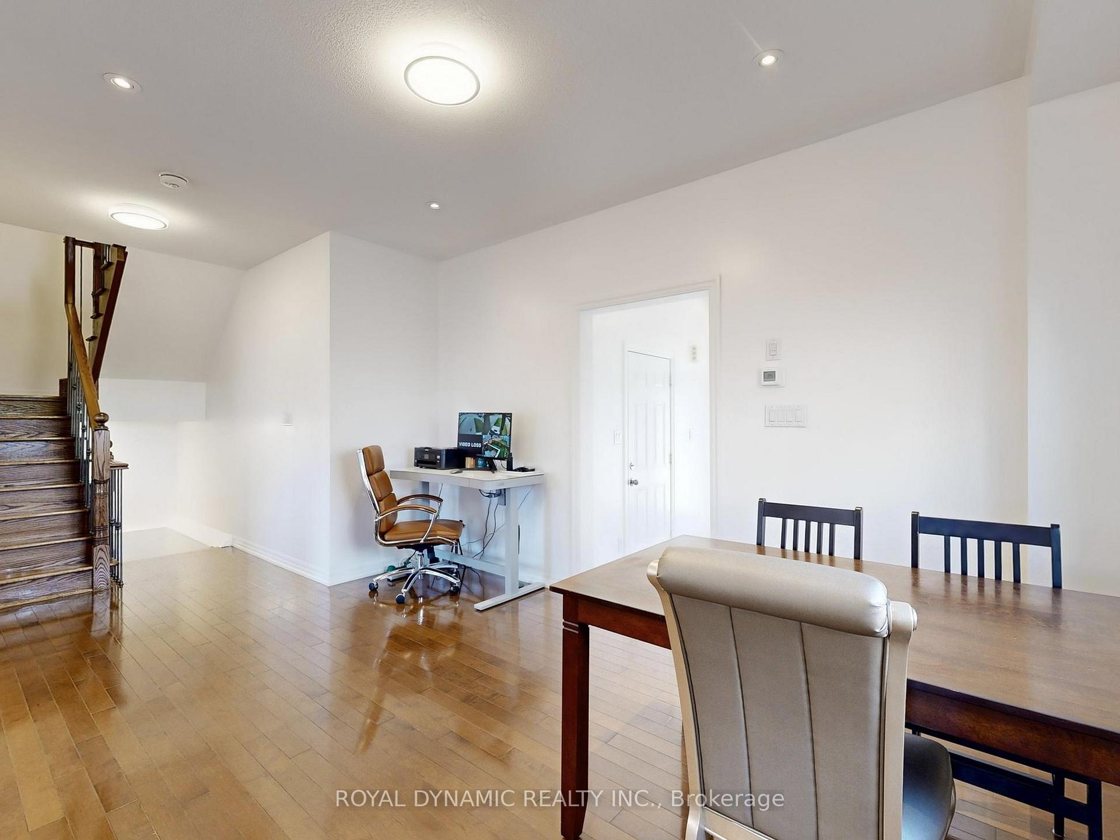
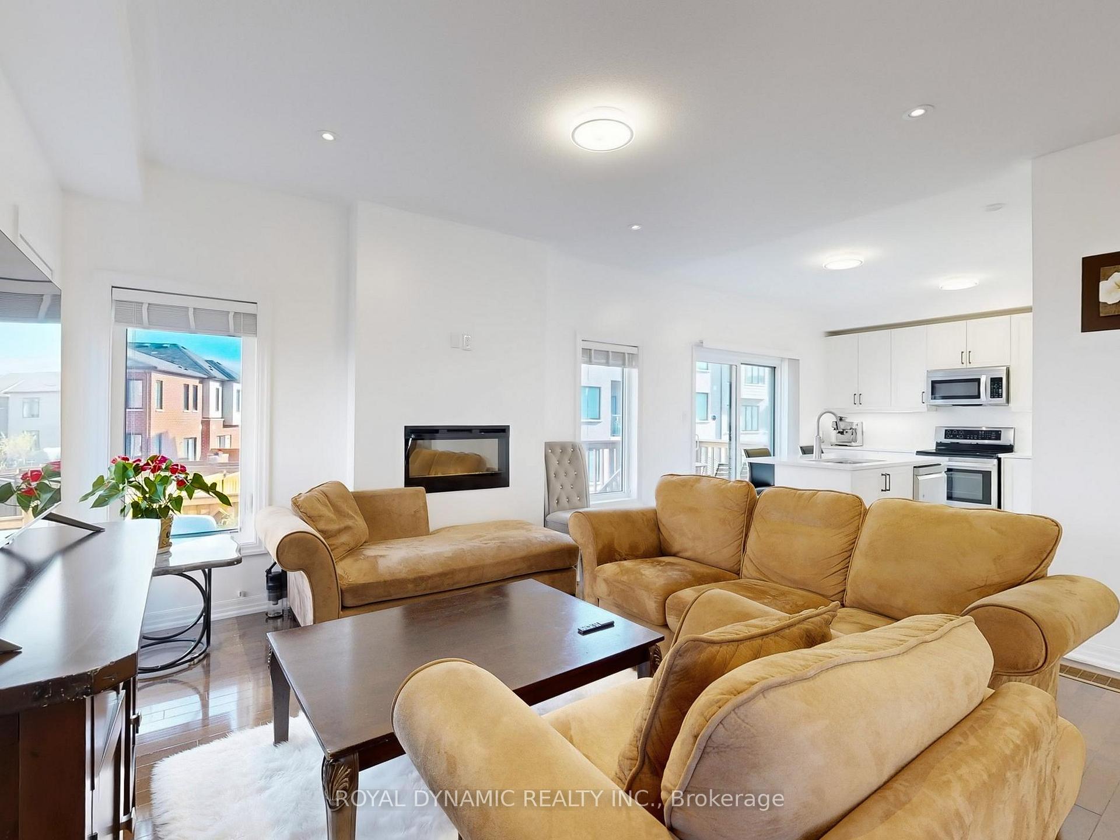
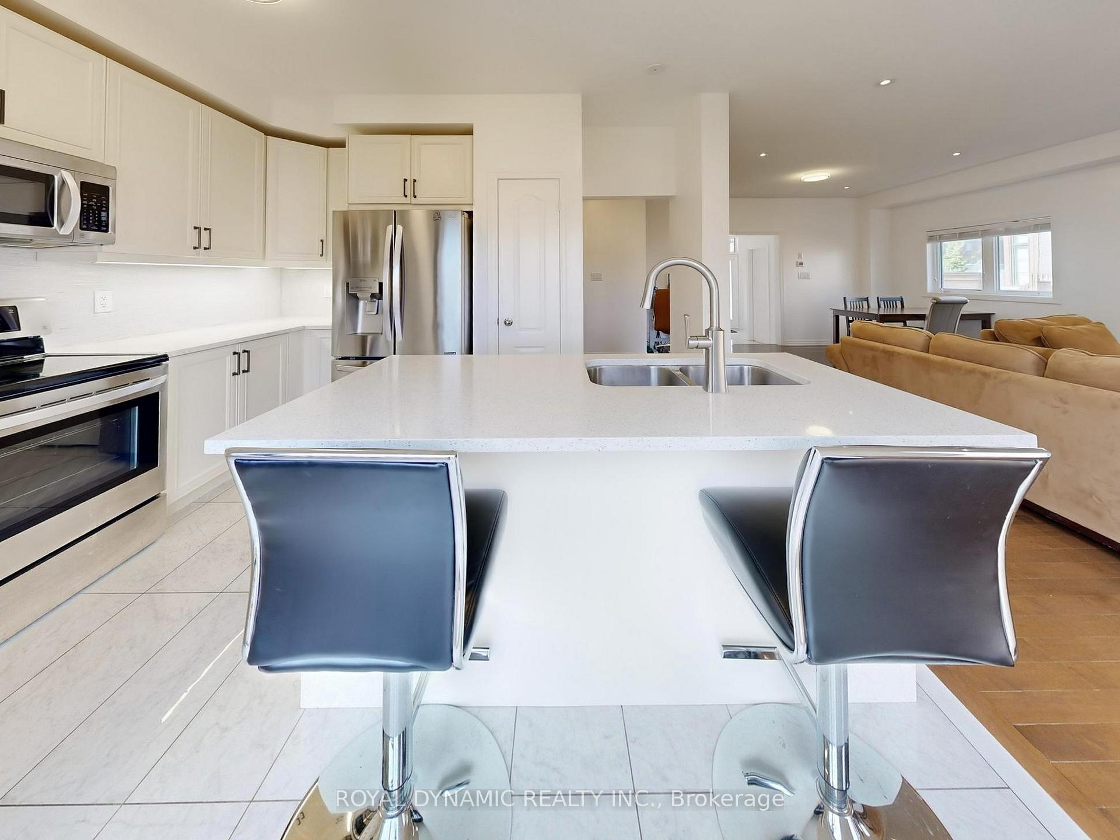
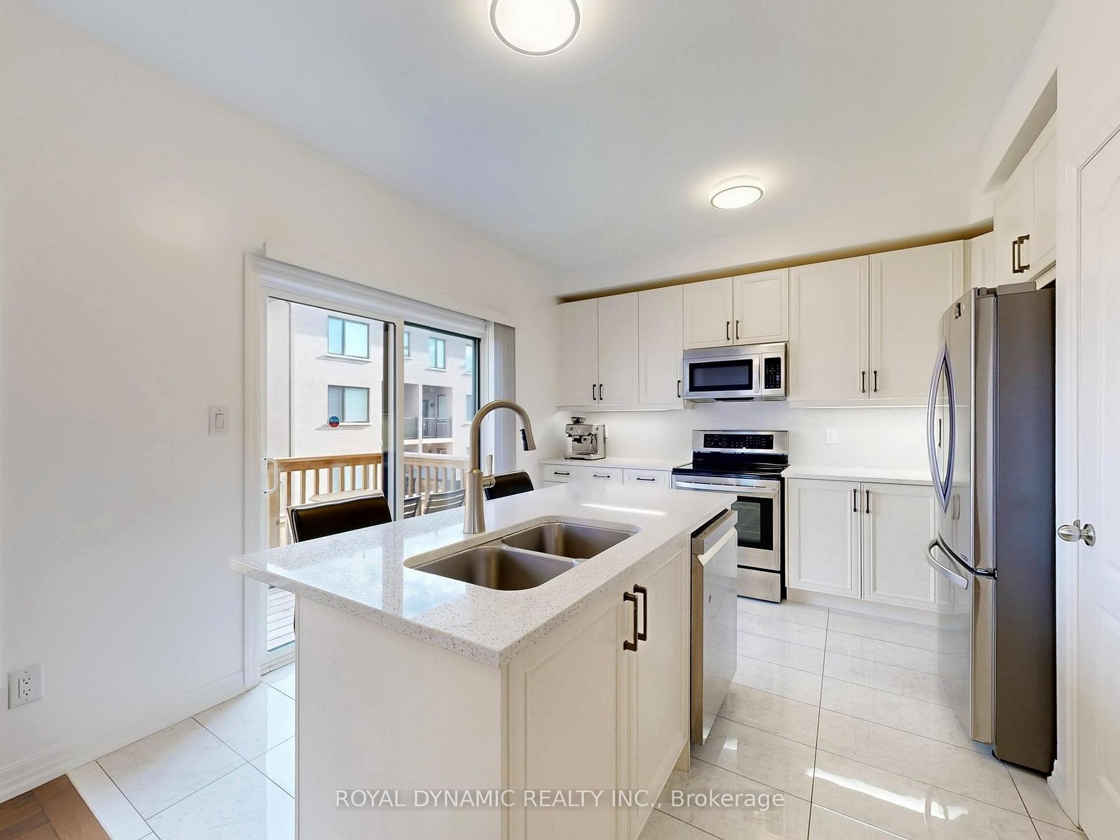
This One Is Your Dream House!!! Gorgeous 7-Year-Old Detached 2408 Sqft Living Space Home In Woodland Hill Community. Beautifull and Peaceful Back Yard View Fm Deck And Kitchen. Hardwood Floor Throughout. Large Granite Centre Island With Quality Marble Look Flooring, New Light Fixtures W/ Pot Lights. Open Concept Kitchen W/ Breakfast Bar & W/O to Deck. Wall Mounted Electric Fireplace in Family Room W/ Picture Windows, Hardwood Flooring On Main & 2nd Fl. Finished Basement With One Bedroom, One Recreation Room And One 4Pc Washroom, Walking Distance To Upper Canada Mall, Schools, Park And Go Station. Convenient Distance to Hwy 404, 400, GO Train, Hospital, Costco, Walmart, Home depot, etc. Seller Does Not Warrants The Retrofit Of The Basement.
Ask about this home
A HOMEH agent will answer your questions about this home.
Around this home
Daily convenience, out of 100, from the distances below
Schools nearby
School rating, out of 10.
Helpful calculators
Your HOMEH agent

"I would see it this week."