

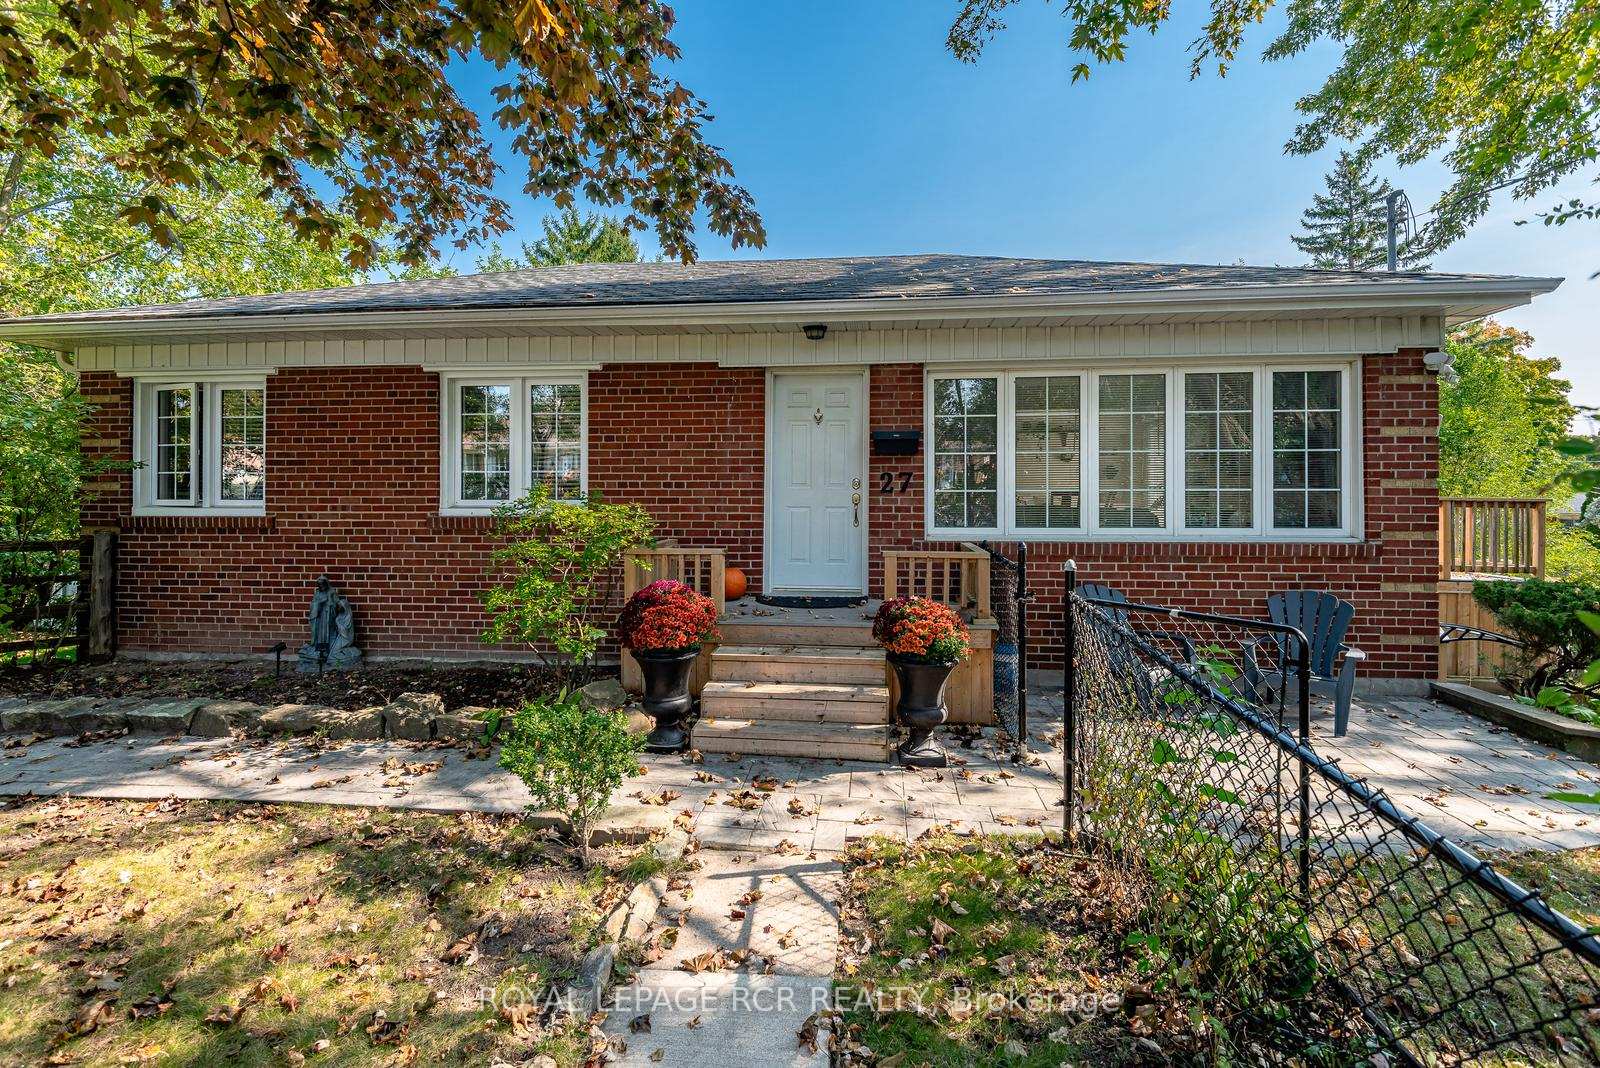
27 Boothbay Crescent
27 Boothbay Crescent
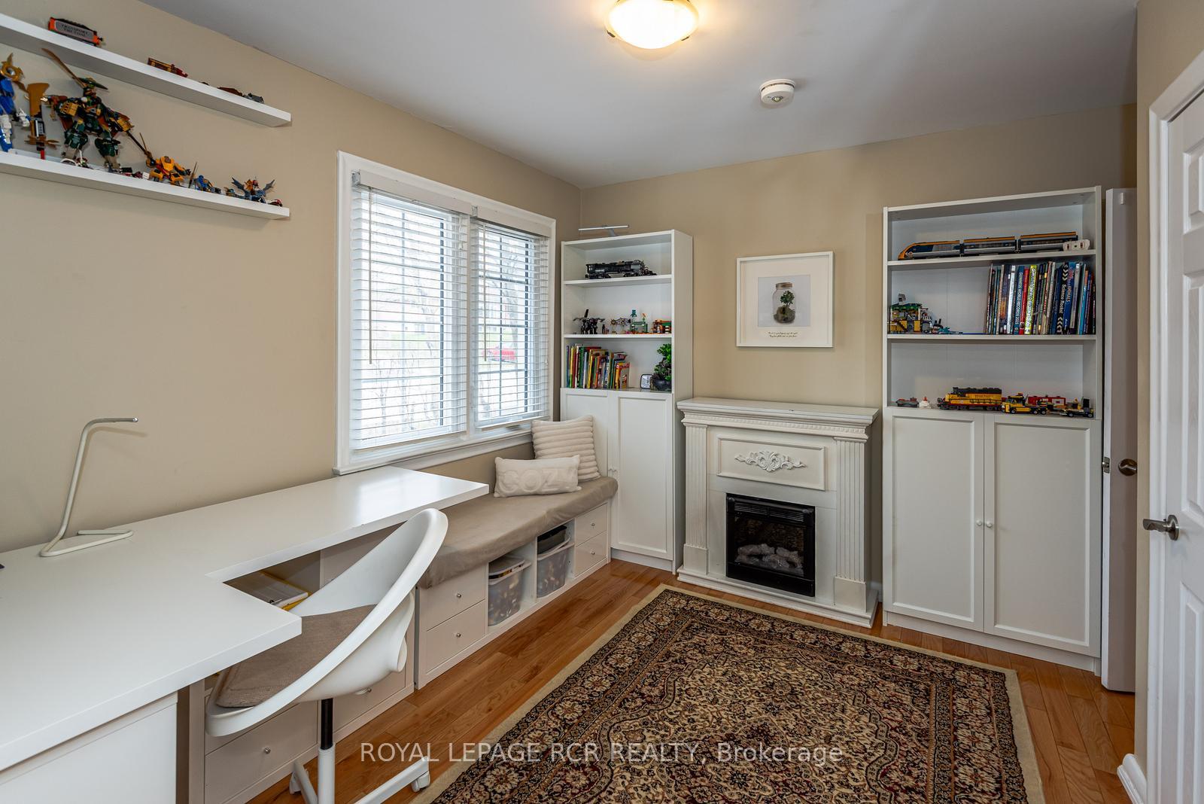
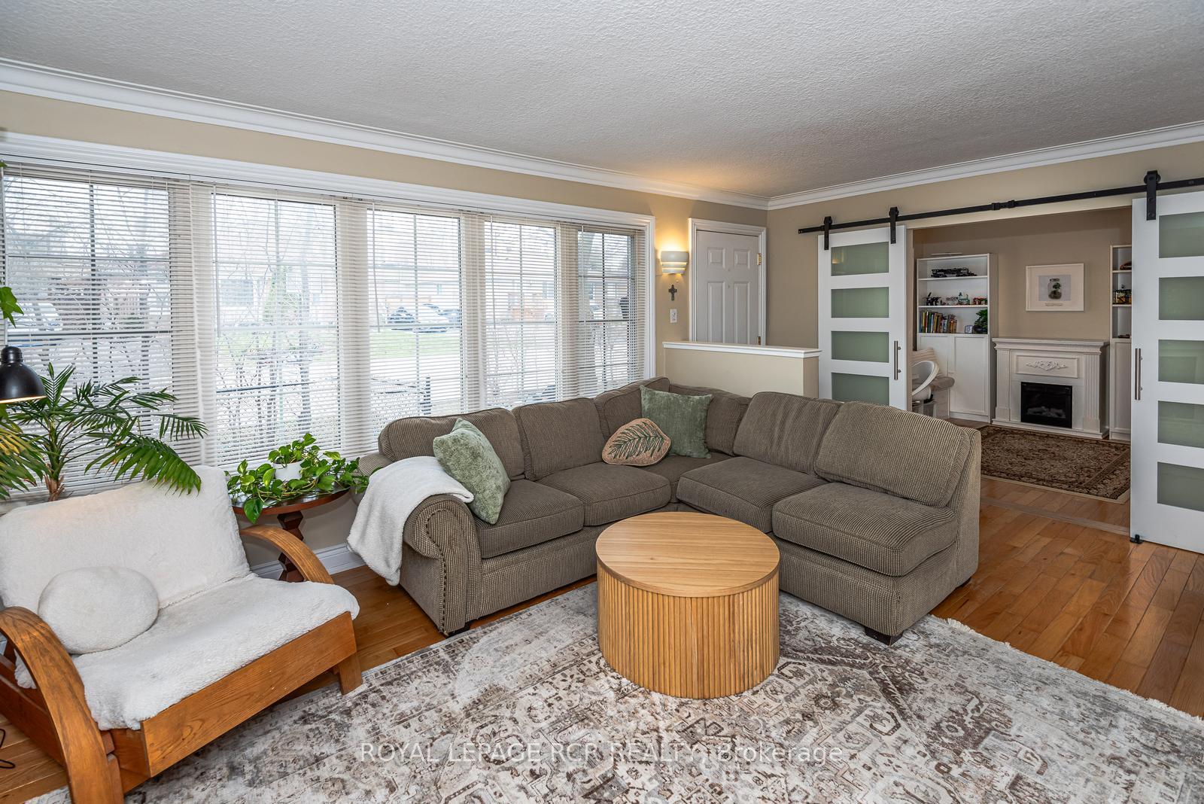
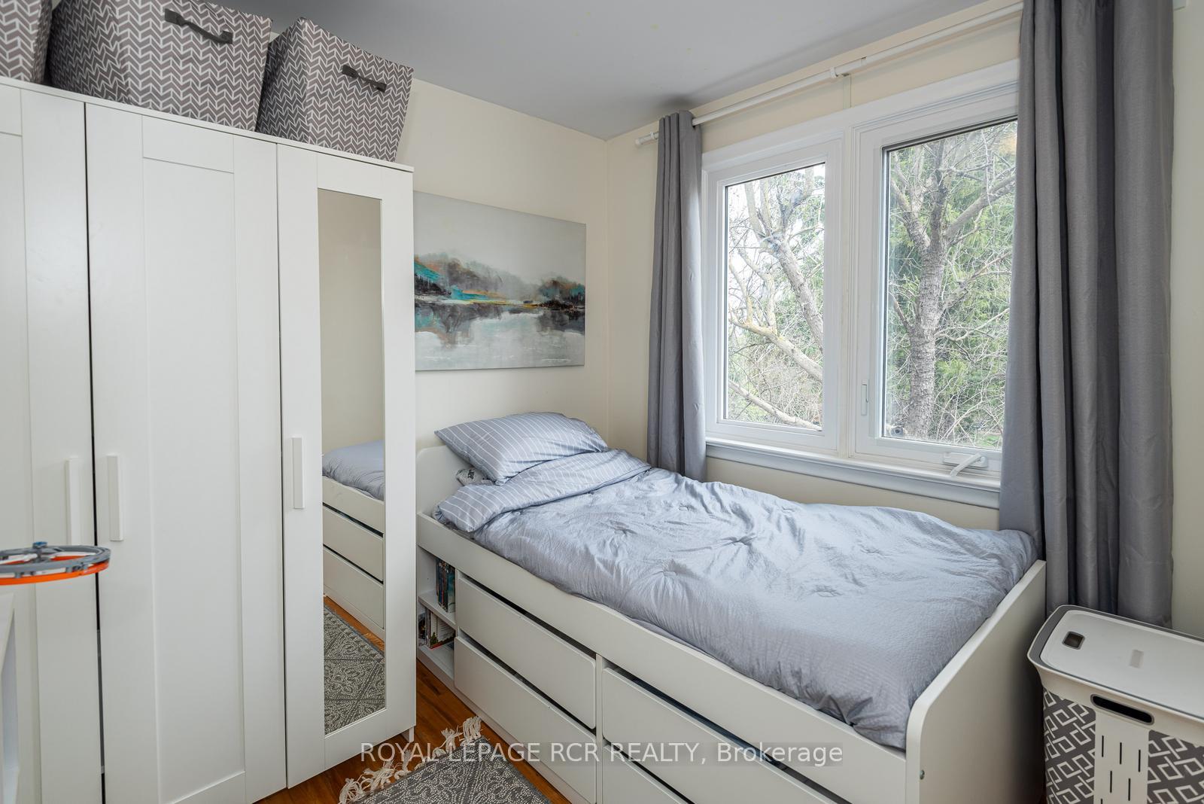
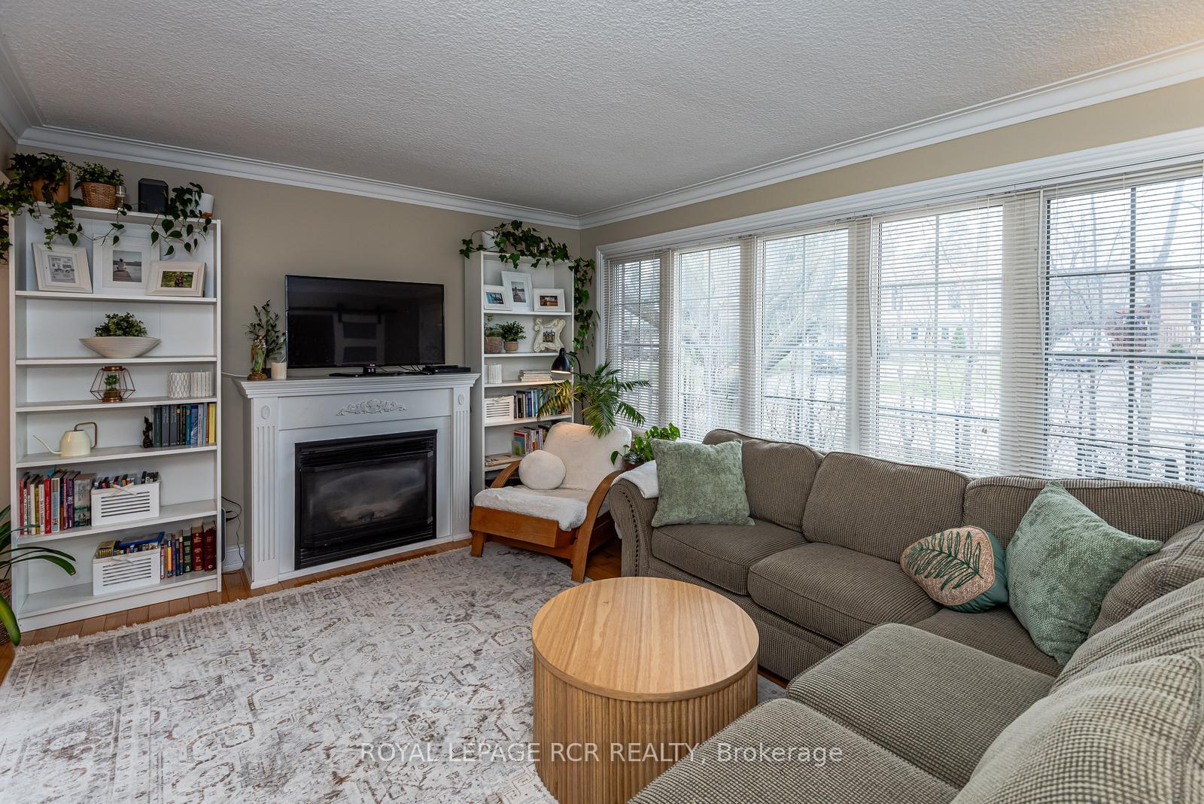 See all 21 photos
Property history
- $1,099,000ExpiredList: 2025-05-03|End: 2025-09-03|123 daysN12122183
Facts and features
- BasementWalk-out
- Age of home51–99 years
- Price per sq ft~$1,221
- Water, sewerMunicipal
- Second kitchen
- Hardwood floors
- Fireplace
- Central air
The homeDetached, Bungalow, Age 51–99 years
- TypeDetached
- StyleBungalow
- Age51–99 years
- Living space700–1,100 sq ft
- BasementFinished with walk-out
- ViewDowntown
- WaterfrontNone
InsideFireplace Yes, Hardwood, Vinyl, Lower level
- FireplaceYes
- FlooringHardwood, Vinyl
- LaundryLower level
- FeaturesAccessory apartment
- SecurityCarbon monoxide detectors, smoke detector
- Rooms above ground9
- Bedrooms3 + 1 in the basement
- Bathrooms2
- Kitchens2
Outside and lotBrick, Asphalt shingle, Block
- ExteriorBrick
- RoofAsphalt shingle
- FoundationBlock
- FeaturesLandscaped
- Size66 × 109.5 ft
- ZoningResidential
Parking4 Parking, Other, private double
- Spaces4 Parking
- DrivewayOther, private double
Heating, water and powerForced air, gas, Central air, Municipal water
- HeatingForced air, gas
- CoolingCentral air
- WaterMunicipal water
- SewerMunicipal sewer
Costs and taxesTaxes $5,076 a year, HST included in the price, Hot water tank $29.61 per month.
- Taxes, 2024$5,076 a year
- HSTHST included in the price
- Rental itemsHot water tank $29.61 per month.
- Under contractHot water heater
Included in the saleThe majority of windows have been down within the past 5 years. furnance and air conditioner done in 2022. extra insulation done in 2022. upper level: existing fridge, stove, dishwasher, lower level laundry: stacked washer and dryer, all blinds, all electric light fixtures. lower level: existing fridge, stove, dishwasher amd stackable washer and dryer. all electric light fixtures.
- IncludedThe majority of windows have been down within the past 5 years. furnance and air conditioner done in 2022. extra insulation done in 2022. upper level: existing fridge, stove, dishwasher, lower level laundry: stacked washer and dryer, all blinds, all electric light fixtures. lower level: existing fridge, stove, dishwasher amd stackable washer and dryer. all electric light fixtures.
NearbyHospital, library, public transit, school, school bus route
- Close toHospital, library, public transit, school, school bus route
Listing detailsN12122183, Expired, May 3, 2025
- MLS® numberN12122183
- StatusExpired
- Listed onMay 3, 2025
- Days on market123
- UpdatedSep 3, 2025
- Possession90+ days
- Occupied byOwner
- Listing brokerageRoyal LePage RCR Realty
About this home
27 Boothbay Crescent, Newmarket (Central Newmarket), ON L3Y 1X6
This is a walkout brick bungalow with separate entrance for basement and separate driveway!! It features 2 bedrooms plus an office on the upper floor, with a good sized living room with a spanse of windows allowing for natural light and a dining area that has a walkout to a composite deck and large private yard. It is situated within a very short walking distance to Yonge St to access busing, shopping, and restaurants. There is a 4pc washroom on the main level. Hardwood flooring throughout the main areas and close to schools. This home offers many options for its' living space and is located in a fabulous area for walking or busing. It is unique as it has two separate driveways, two spacious yards with mature treas and extremely close to schools and all amenities. There is a separate laundry downstairs for the upper level along with plentiful storage. Would suit a multi-generational family!!! The basement features a separate kitchen, large living/dining area with large window and a huge walk-in closet perfect for storage and clothing. There is one bedroom on this level with a new egress window, an office space, and a three piece washroom as well as a stackable launndry closet on this level. This level also has its own driveway and private yard. Very suitable for an in-law suite, or older children that move home. All fire alarms on both levels are hard wired with a 'talk' feature and strobe light for extra protection. Furnace (2022), air conditioner (2022), insulation (2022).
Ask about this home
A HOMEH agent will answer your questions about this home.
Around this home
Daily convenience, out of 100, from the distances below
Schools nearby
School rating, out of 10.
Helpful calculators
Your HOMEH agent

"I would see it this week."