

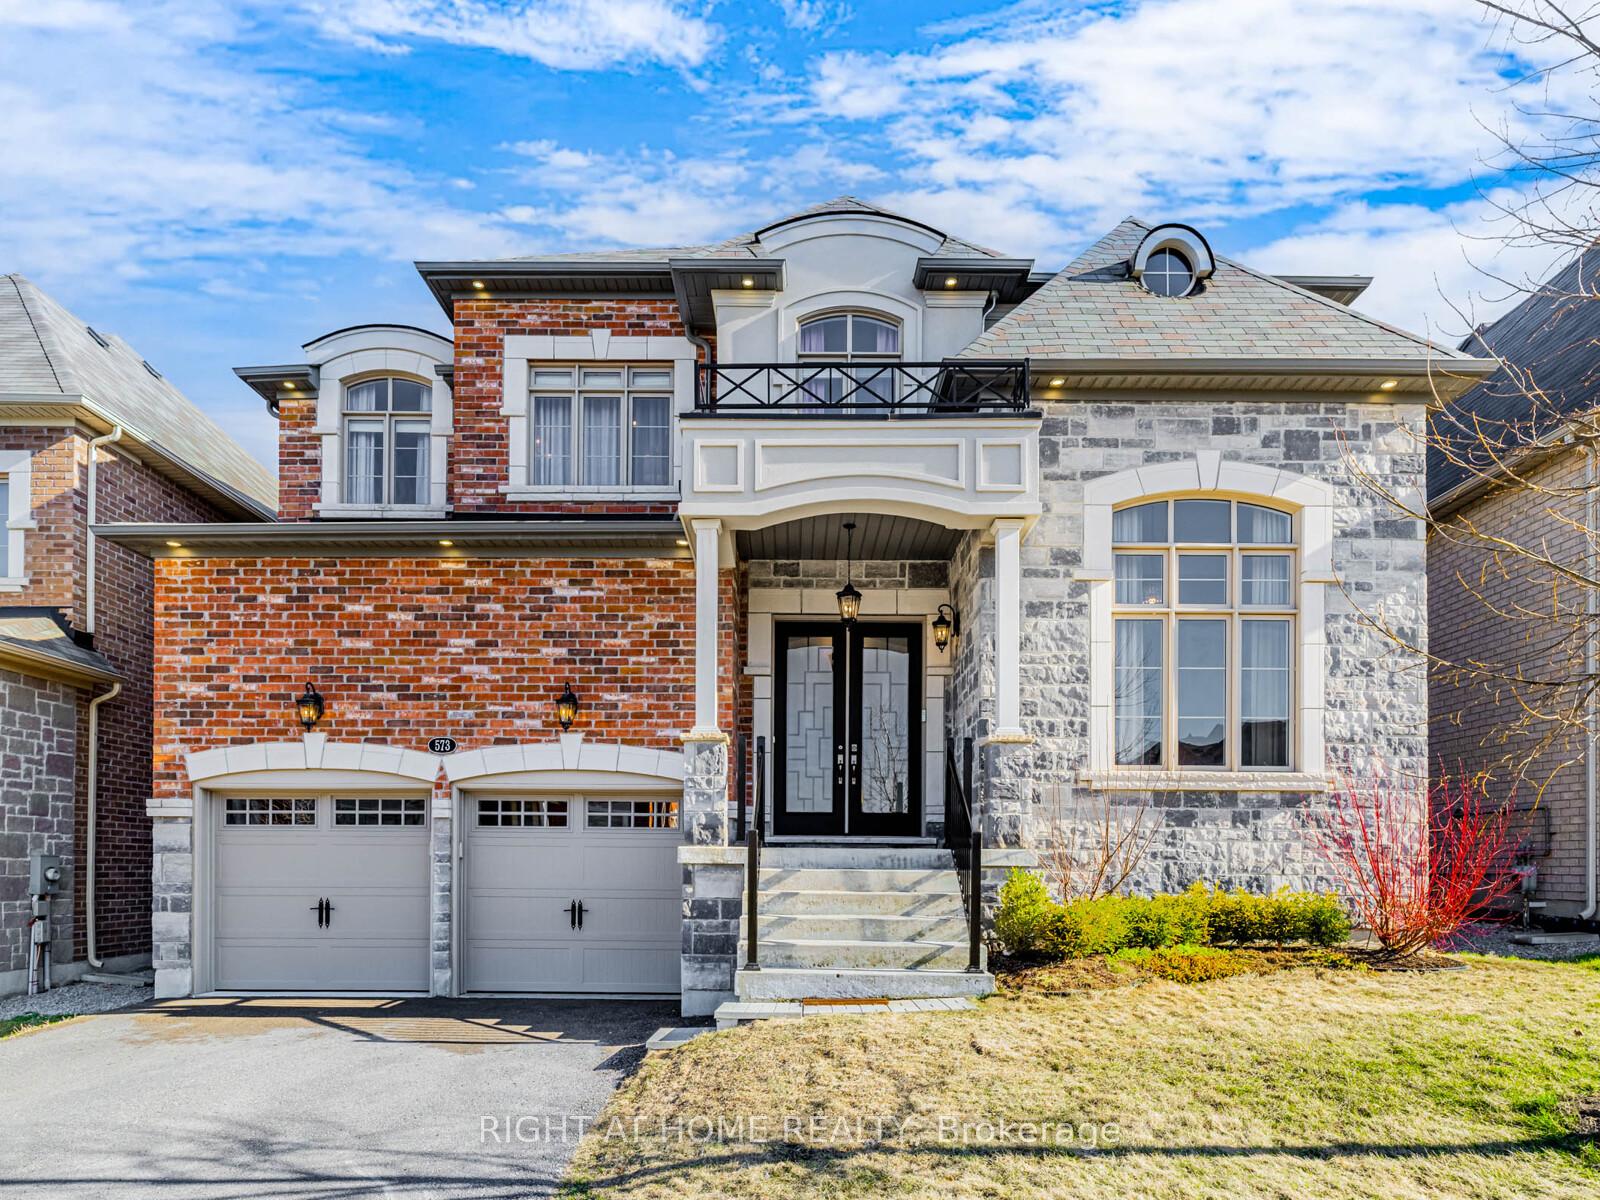
573 McGregor Farm Trail
573 McGregor Farm Trail
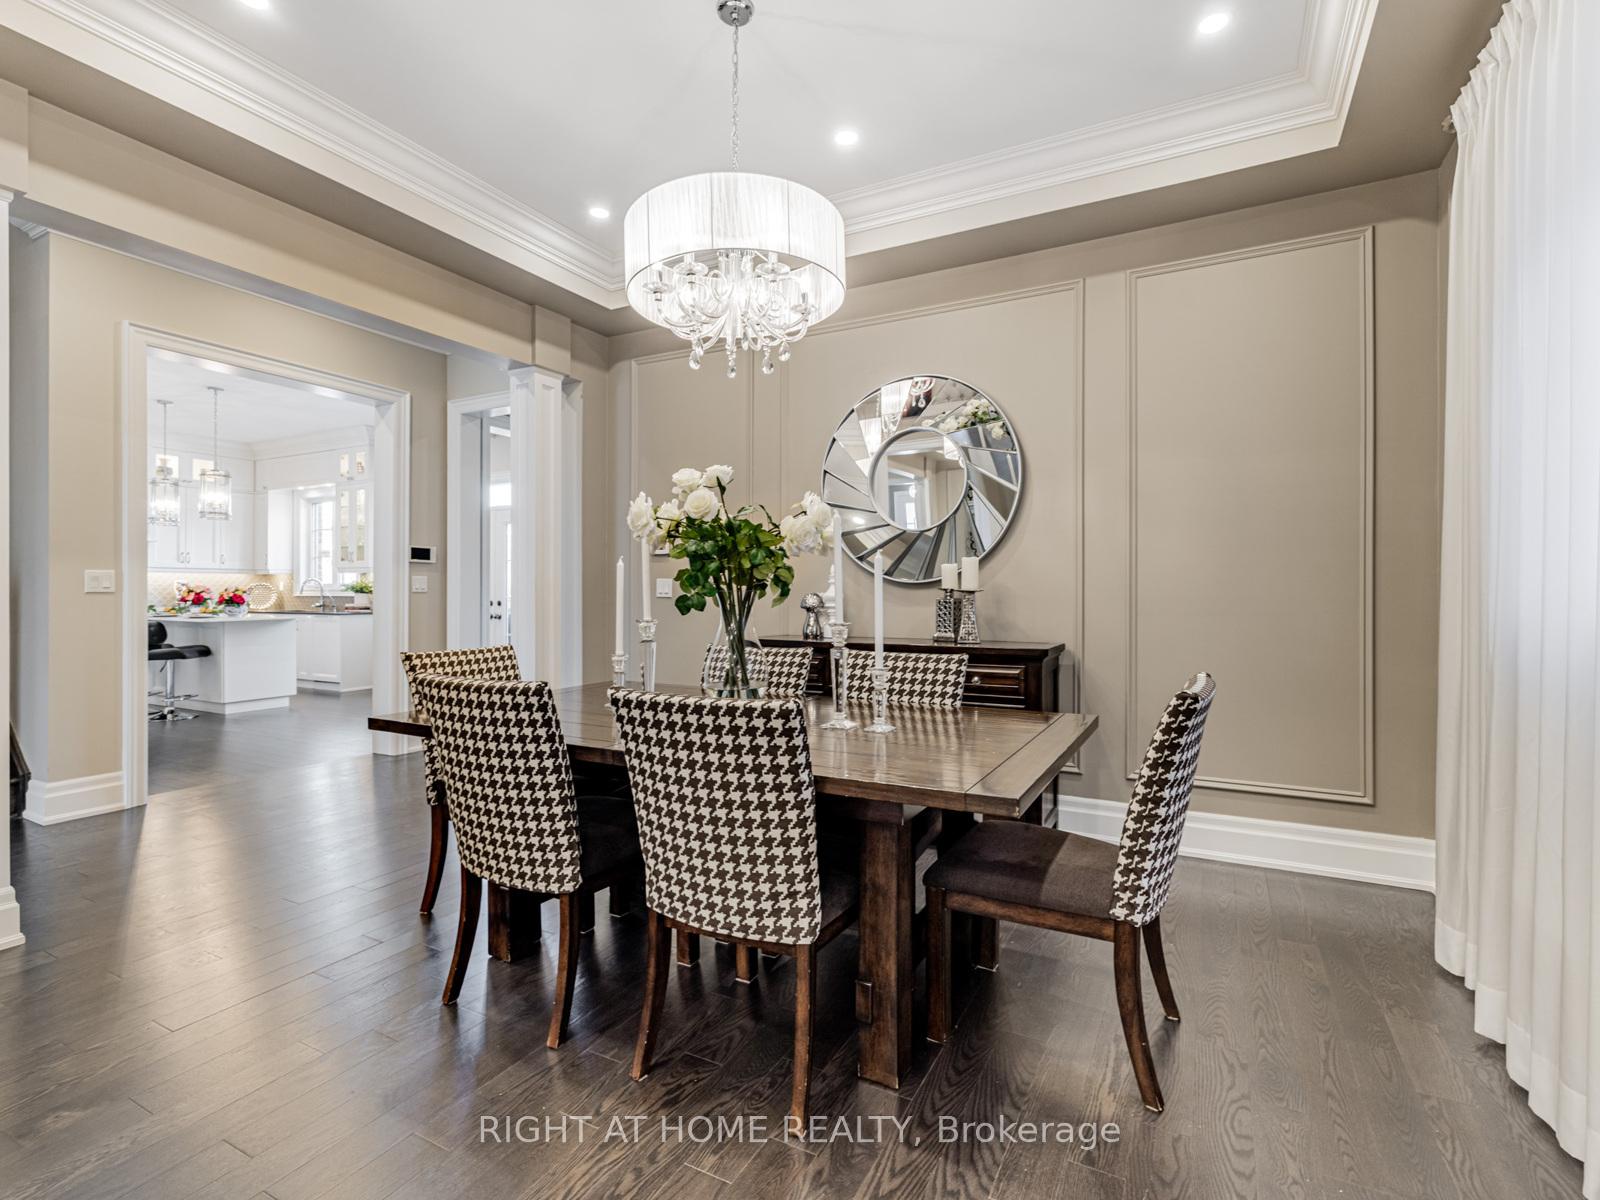 See all 30 photos
Property history
Facts and features
- BasementWalk-up
- Age of home6–15 years
- Water, sewerMunicipal
- Lot shapeSquare
- Hardwood floors
- Fireplace
- Central air
The homeDetached, 2-storey, Age 6–15 years
- Type: Detached
- Style: 2-storey
- Age: 6–15 years
- Living space: 3,000–3,500 sq ft
- Basement: Walk-up, unfinished
- View: City, trees/woods
- Waterfront: None
InsideFireplace Yes, natural gas, Hardwood, Main level
- Fireplace: Yes, natural gas
- Flooring: Hardwood
- Laundry: Main level
- Features: Auto garage door remote, built-in oven, carpet free, central vacuum, countertop range, rough-in bath, ventilation system, water heater
- Security: Carbon monoxide detectors, security system, smoke detector
- Rooms above ground: 10
- Bedrooms: 4
- Bathrooms: 4
- Kitchens: 1
- Family room: Yes
Outside and lotBrick, stone, Shingles, Concrete
- Exterior: Brick, stone
- Roof: Shingles
- Foundation: Concrete
- Features: Deck
- Other structures: Fence - full
- Accessibility: Accessible public transit nearby, parking
- Size: 49.87 × 121.13 ft
- Shape: Square
- Zoning: Residential
Parking2 Garage, Attached, Private double
- Spaces: 2 Garage
- Garage: Attached
- Driveway: Private double
Heating, water and powerForced air, electric, Central air, Municipal water
- Heating: Forced air, electric
- Cooling: Central air
- Water: Municipal water
- Sewer: Municipal sewer
- Natural gas: Yes
- Hydro: Yes
- Cable: Yes
- Telephone: Yes
Costs and taxesTaxes $7,931 a year, HST included in the price, Hot water heater $59.79/monthly
- Taxes, 2025: $7,931 a year
- HST: HST included in the price
- Rental items: Hot water heater $59.79/monthly
- Under contract: Hot water heater
Included in the saleKitchen & laundry appliances. curtains & curtain rods. tv mount attached to wall. ceiling light fixtures. bathroom light fixtures & mirrors. cvac. garage door openers and remotes., Wall pictures & wall mirrors. furniture & staging decorations. family room tv & master bedroom tv.
- Included: Kitchen & laundry appliances. curtains & curtain rods. tv mount attached to wall. ceiling light fixtures. bathroom light fixtures & mirrors. cvac. garage door openers and remotes.
- Not included: Wall pictures & wall mirrors. furniture & staging decorations. family room tv & master bedroom tv.
NearbyFenced yard, hospital, library, public transit
- Close to: Fenced yard, hospital, library, public transit
Listing detailsN12094904, Sold, Apr 22, 2025
- MLS® number: N12094904
- Status: Sold
- Listed on: Apr 22, 2025
- Days on market: 14
- Updated: May 6, 2025
- Possession: Flexible
- Occupied by: Owner
- Listing brokerage: RIGHT AT HOME REALTY
About this home
573 McGregor Farm Trail, Newmarket (Glenway Estates), ON L3X 0H7
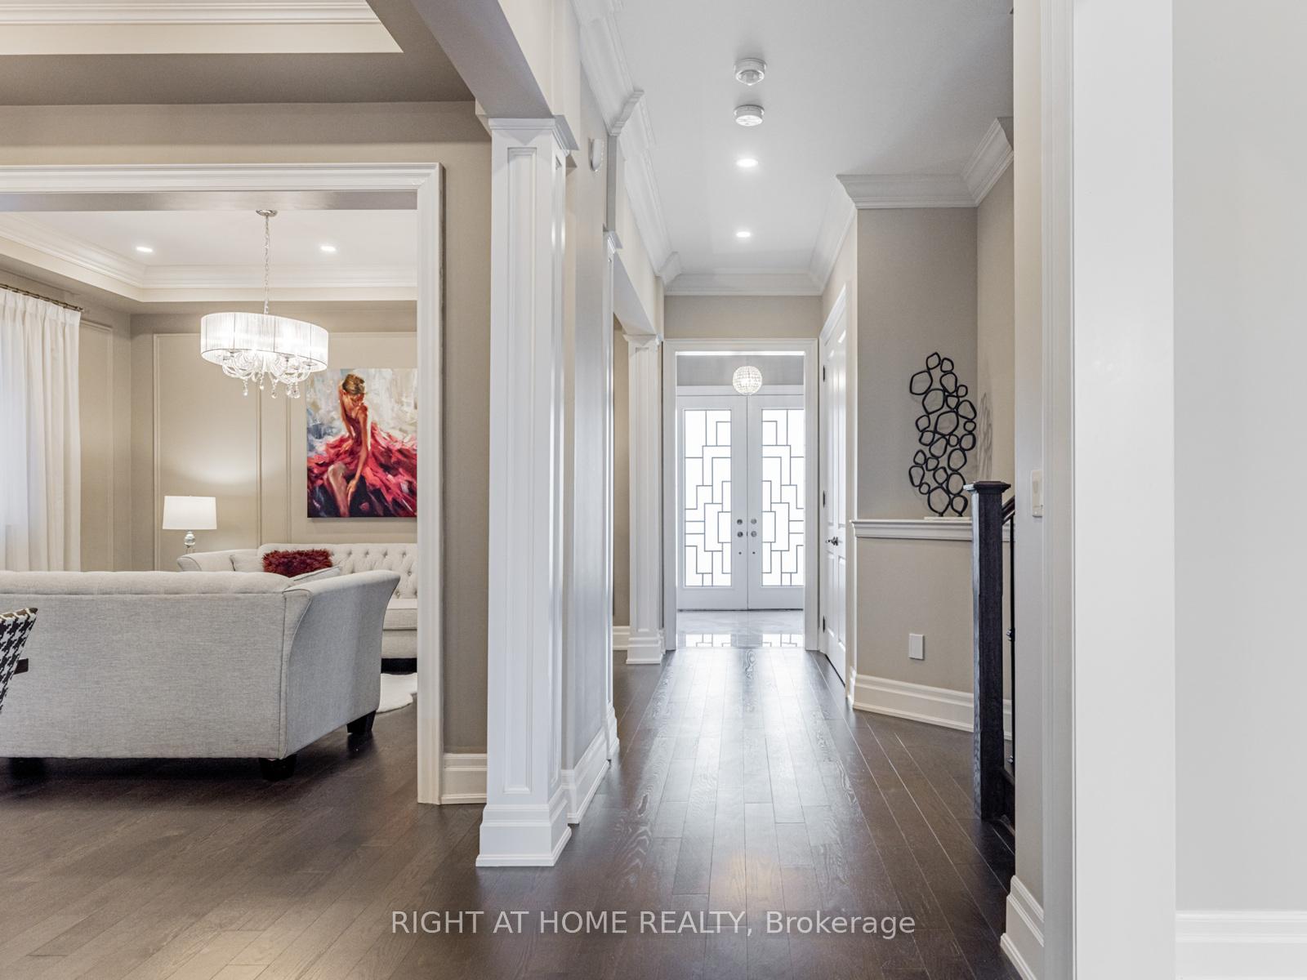
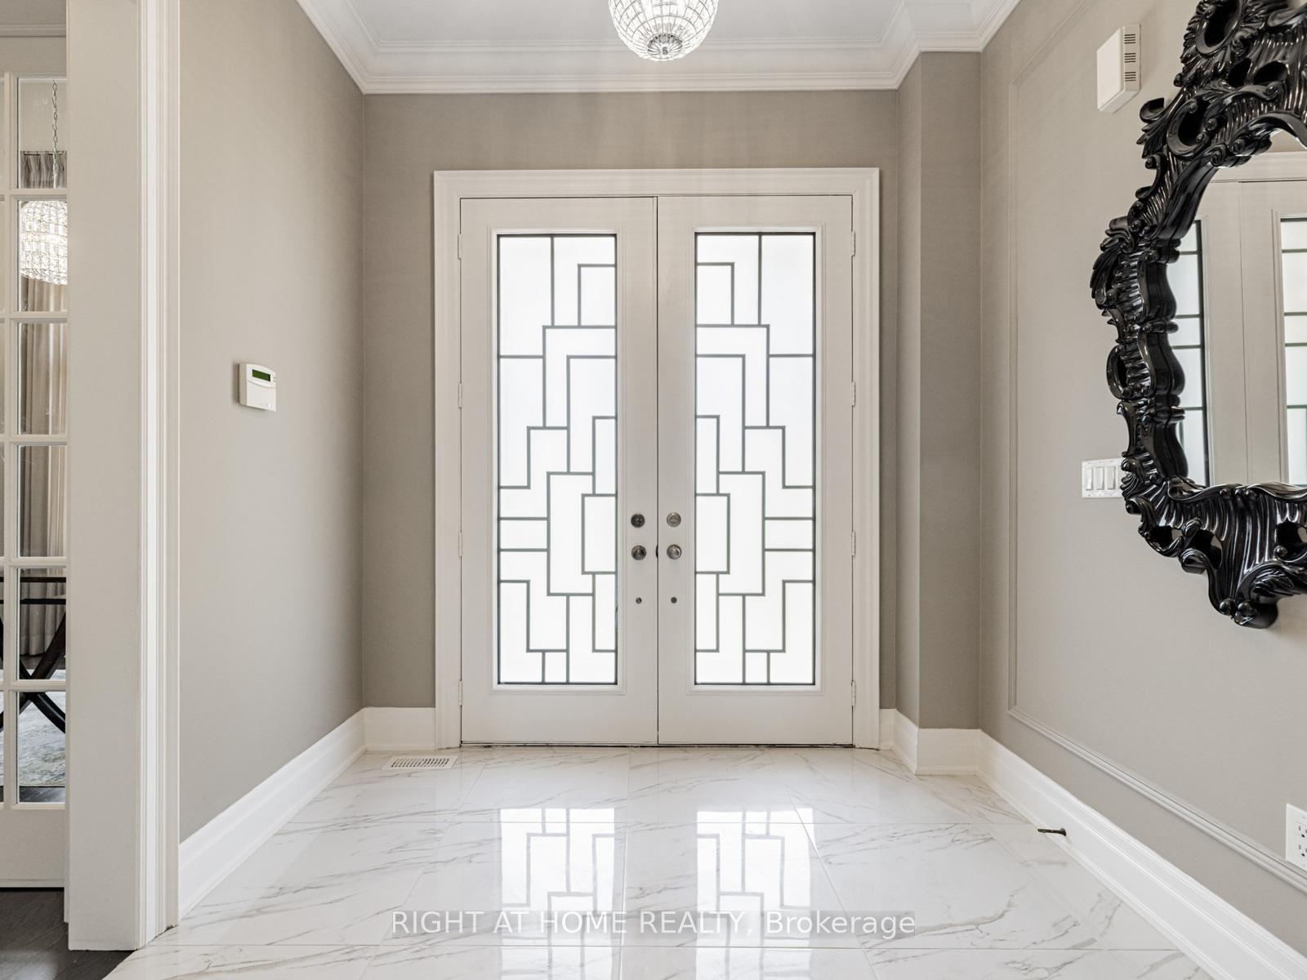
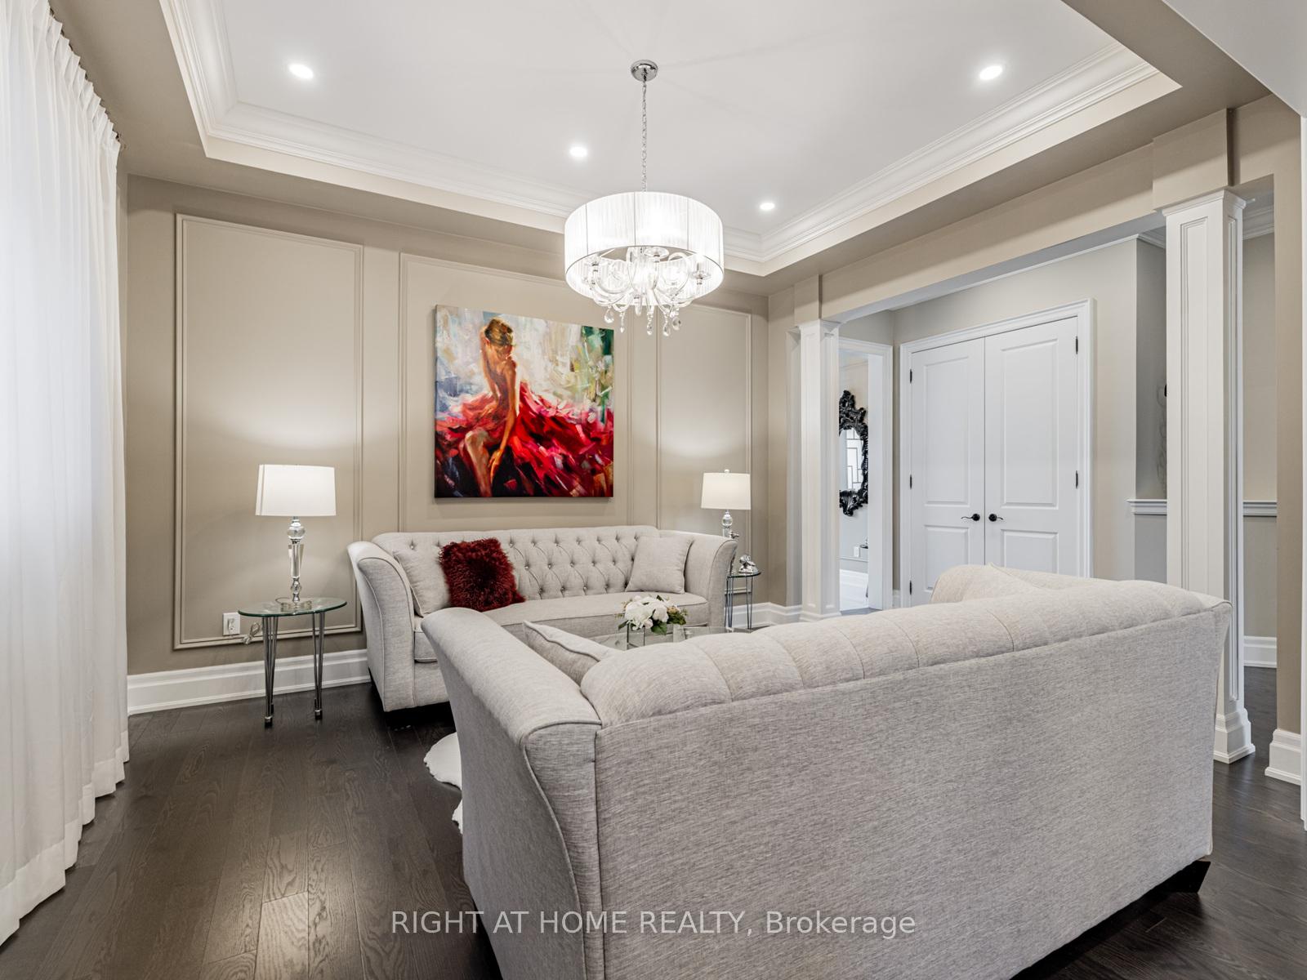
This beautiful home in Glenway Estate combines luxury and convenience, with over $150K in upgrades and a thoughtfully designed floor plan. The main floor features 10-ft ceilings, while the second floor and basement have 9-ft ceilings, complemented by elegant archways, custom millwork, and 8-ft doors. Hardwood floors, smooth ceilings, and pot lights enhance the space throughout. The gourmet kitchen is equipped with Miele built-in appliances, a gas cooktop, extended island, soft closing cabinets and pot filler. The breakfast area opens to a private deck overlooking a spacious yard with a pool-sized lot and a gas BBQ line, perfect for outdoor living. The family room, with its coffered ceiling, crown molding, and gas fireplace, is a cozy retreat. Upstairs, the master suite includes a gas fireplace, two walk-in closets, and a luxurious ensuite. Three additional bedrooms share two more ensuites. The walk-up basement offers ample natural light and potential. With 200-amp service, a hardwired security system, and minutes from Upper Canada Mall, HWY 404 & 400, public transit, Go Station, schools, parks, trails, South Lake Hospital, Costco and restaurants this home offers both comfort and prime location.
Ask about this home
A HOMEH agent will answer your questions about this home.
Around this home
Daily convenience, out of 100, from the distances below
Schools nearby
School rating, out of 10.
Helpful calculators
Your HOMEH agent

"I would see it this week."