

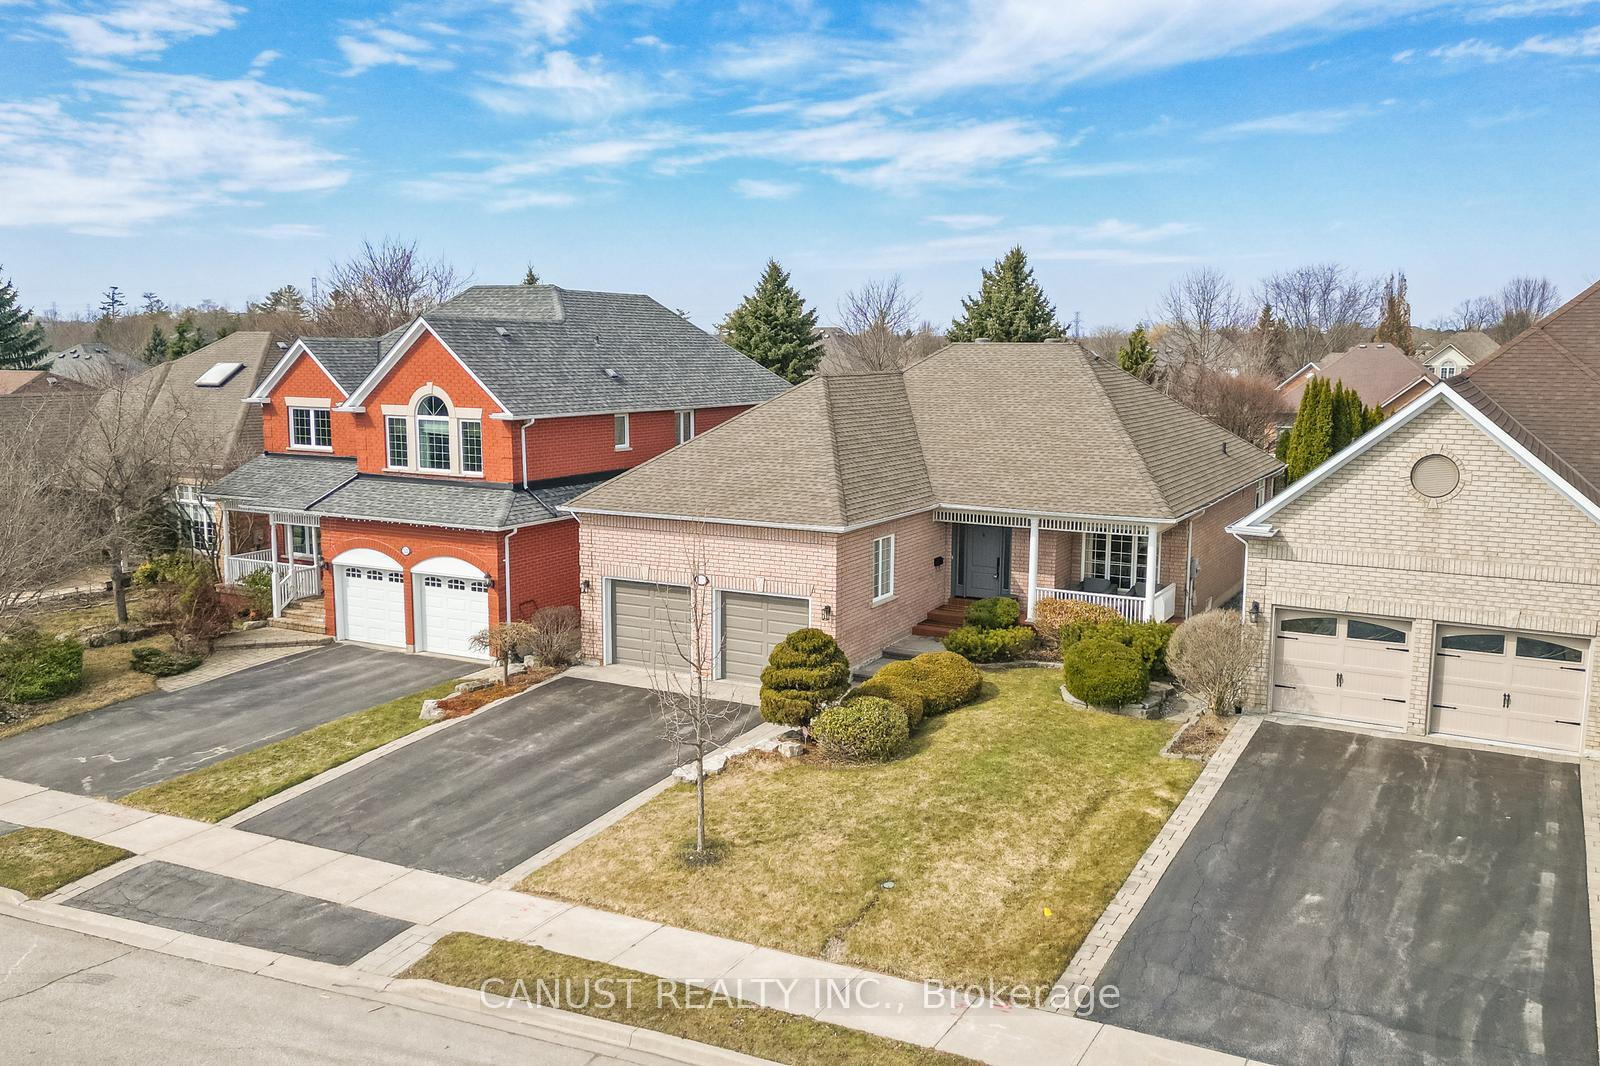
527 Laurelwood Gate
527 Laurelwood Gate
 See all 25 photos
Property history
Facts and features
- BasementFinished
- Water, sewerMunicipal
- HeatingForced air
- CoolingCentral air
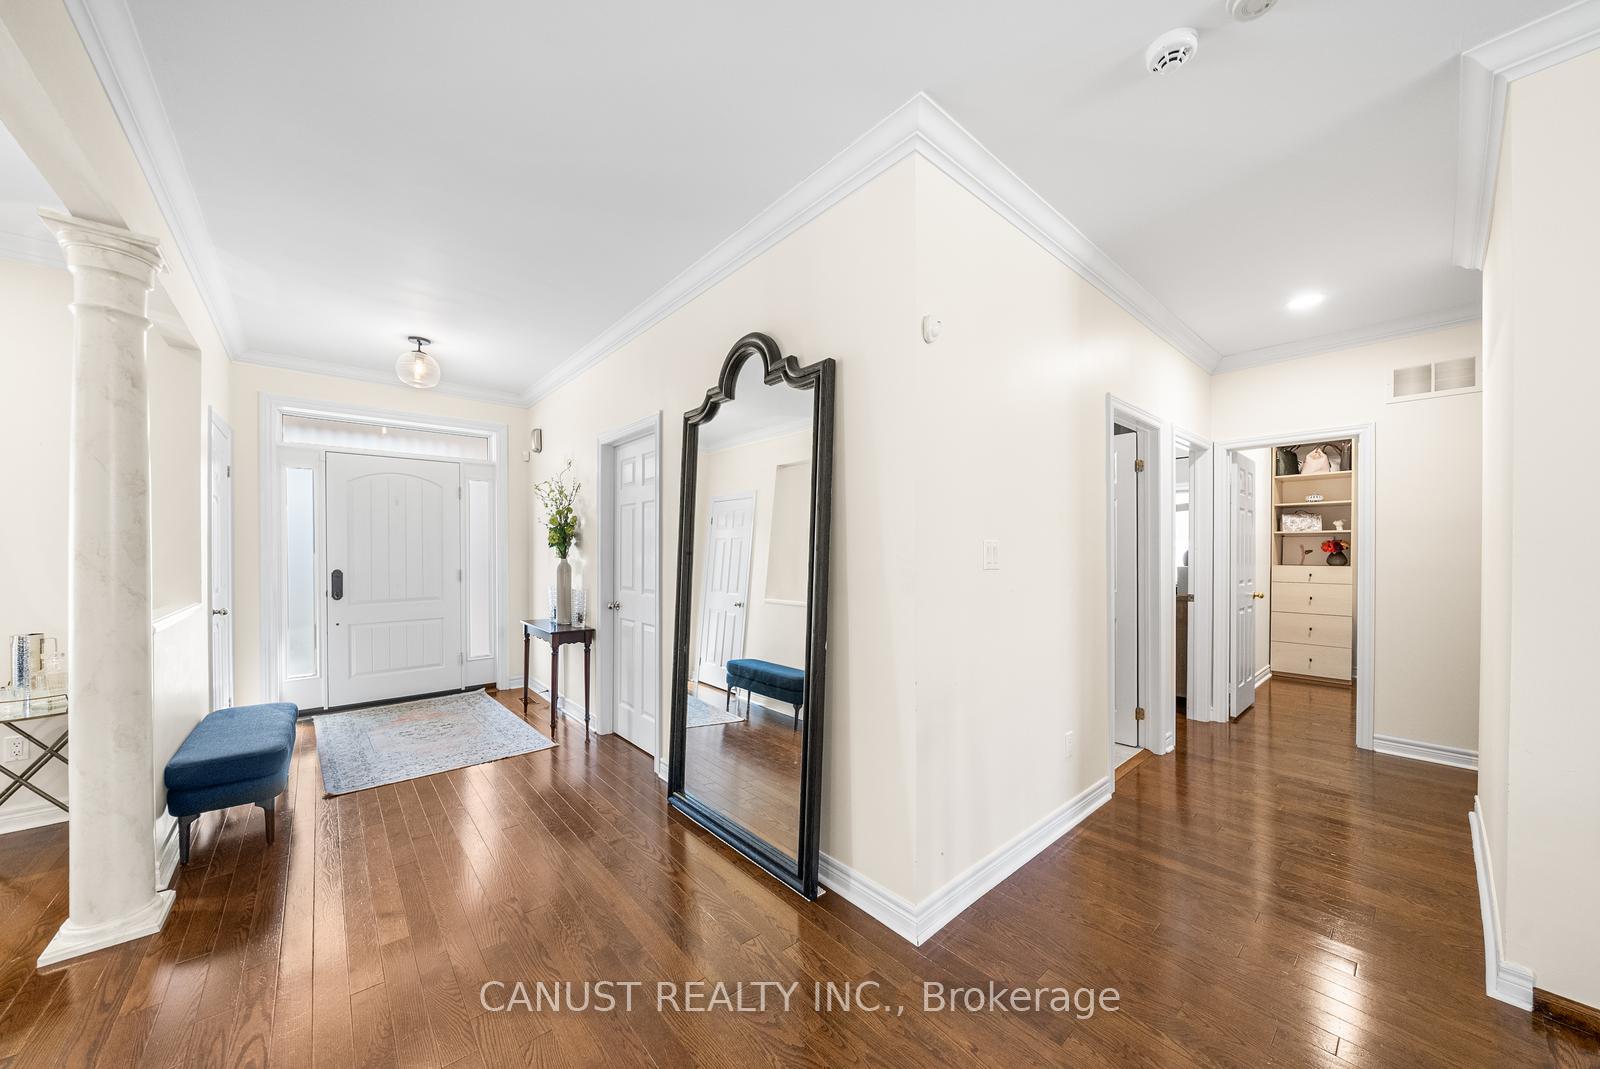
- Hardwood floors
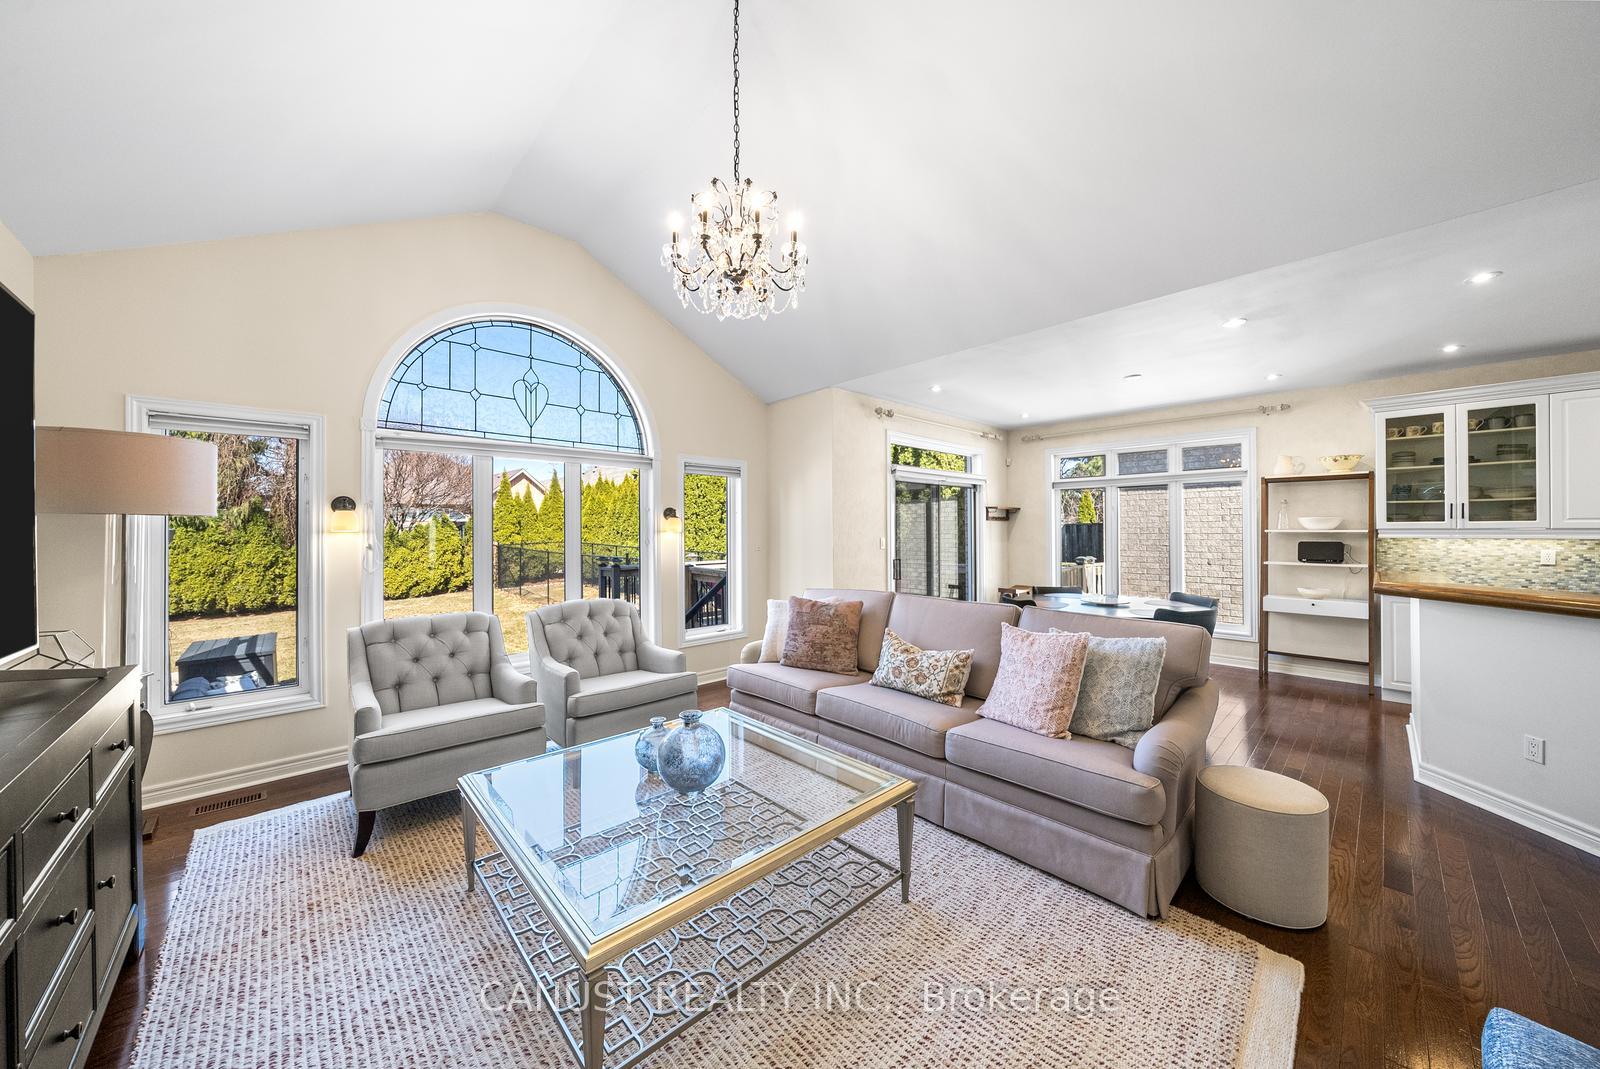
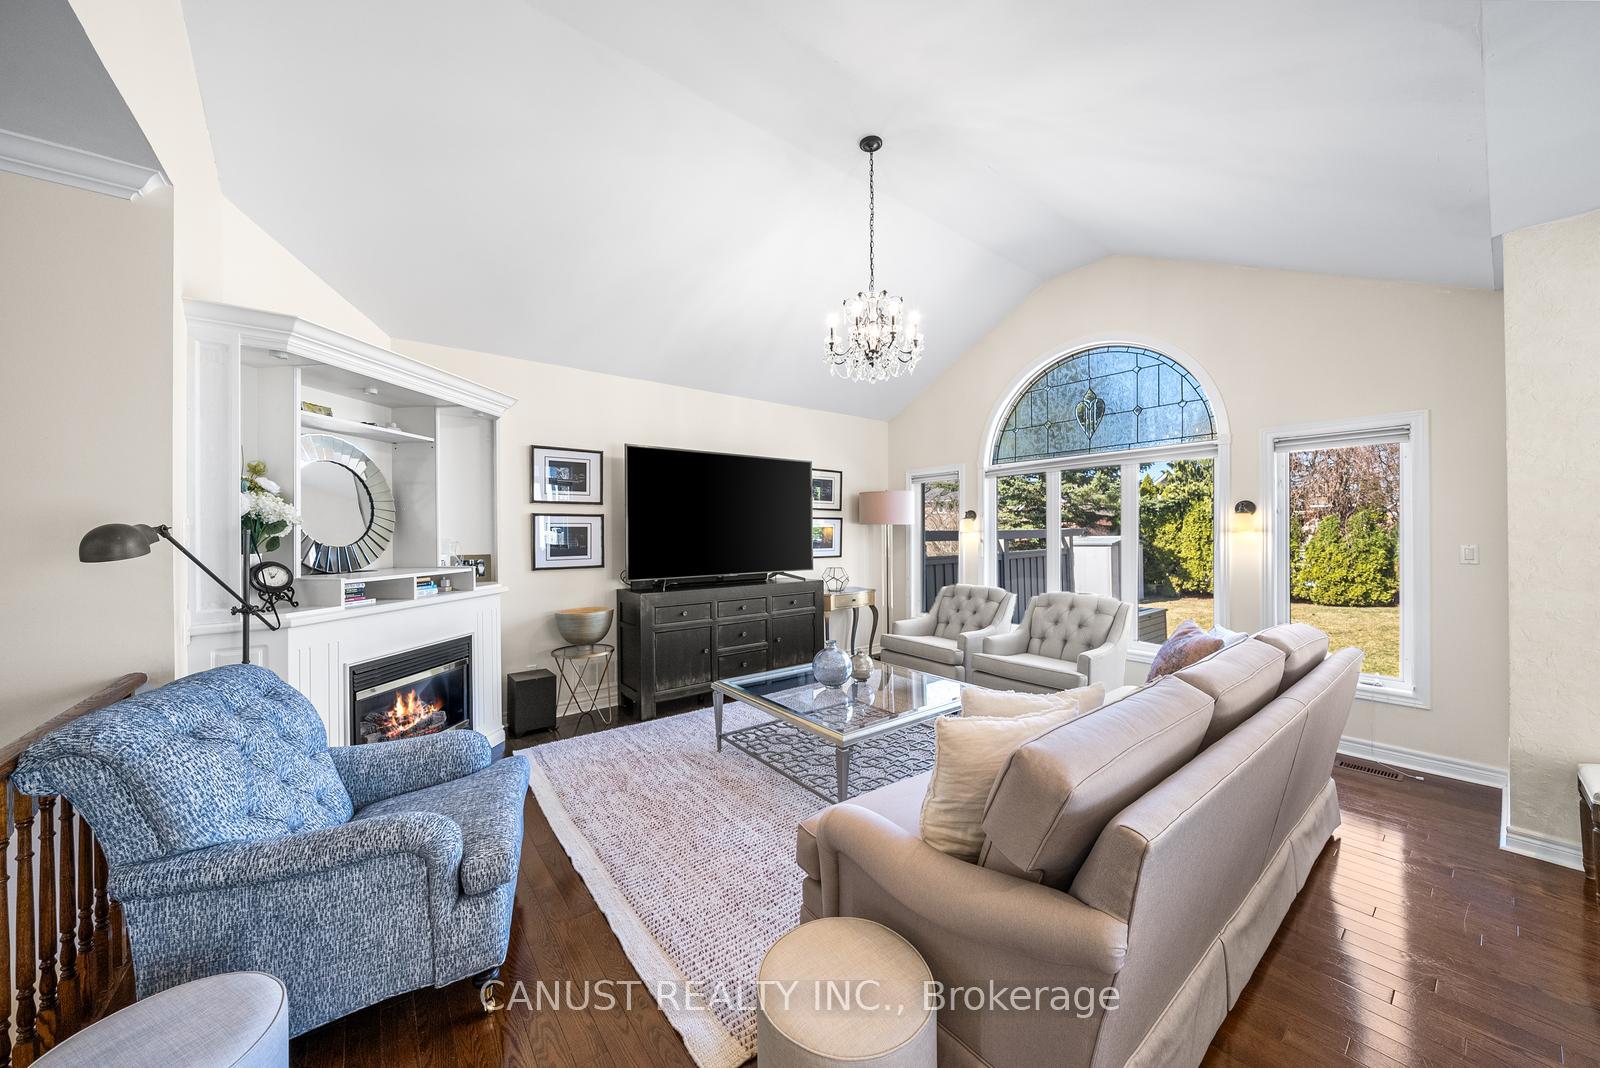
- Fireplace
- Central air
The homeDetached, Bungalow, 1,500–2,000 sq ft
- Type: Detached
- Style: Bungalow
- Living space: 1,500–2,000 sq ft
- Basement: Finished
InsideFireplace Yes, natural gas, Hardwood, Broadloom, Main level
- Fireplace: Yes, natural gas
- Flooring: Hardwood, Broadloom
- Laundry: Main level
- Features: Primary bedroom - main floor
- Rooms above ground: 6
- Rooms in the basement: 2
- Bedrooms: 2 + 1 in the basement
- Bathrooms: 3
- Kitchens: 1
Outside and lotBrick, Asphalt shingle, Poured concrete
- Exterior: Brick
- Roof: Asphalt shingle
- Foundation: Poured concrete
- Features: Porch, patio, landscaped, awnings
- Size: 49.25 × 152.89 ft
- Zoning: Residential
Parking2 Garage, Attached, Private
- Spaces: 2 Garage
- Garage: Attached
- Driveway: Private
Heating, water and powerForced air, gas, Central air, Municipal water
- Heating: Forced air, gas
- Cooling: Central air
- Water: Municipal water
- Sewer: Municipal sewer
- Natural gas: Yes
- Hydro: Yes
- Cable: Yes
- Telephone: Yes
Costs and taxesTaxes $7,072 a year, HST included in the price, Hot water tank
- Taxes, 2024: $7,072 a year
- HST: HST included in the price
- Rental items: Hot water tank
Included in the saleFridge, stove, hoodfan, b/i dishwasher, washer, dryer, all elfs, all w/c, gdo+remotes, bathroom mirrors, water softener (as-is), awning (as-is), garden shed, l2 electric vehicle charger, furnace, cac
- Included: Fridge, stove, hoodfan, b/i dishwasher, washer, dryer, all elfs, all w/c, gdo+remotes, bathroom mirrors, water softener (as-is), awning (as-is), garden shed, l2 electric vehicle charger, furnace, cac
NearbyFenced yard, public transit, rec./commun.centre, school bus route
- Close to: Fenced yard, public transit, rec./commun.centre, school bus route
Listing detailsN12110162, Sold, Apr 29, 2025
- MLS® number: N12110162
- Status: Sold
- Listed on: Apr 29, 2025
- Days on market: 6
- Updated: May 5, 2025
- Possession: 2025-05-01 / Flexible
- Occupied by: Owner
- Listing brokerage: CANUST REALTY INC.
About this home
527 Laurelwood Gate, Newmarket (Stonehaven-Wyndham), ON L3X 2H3
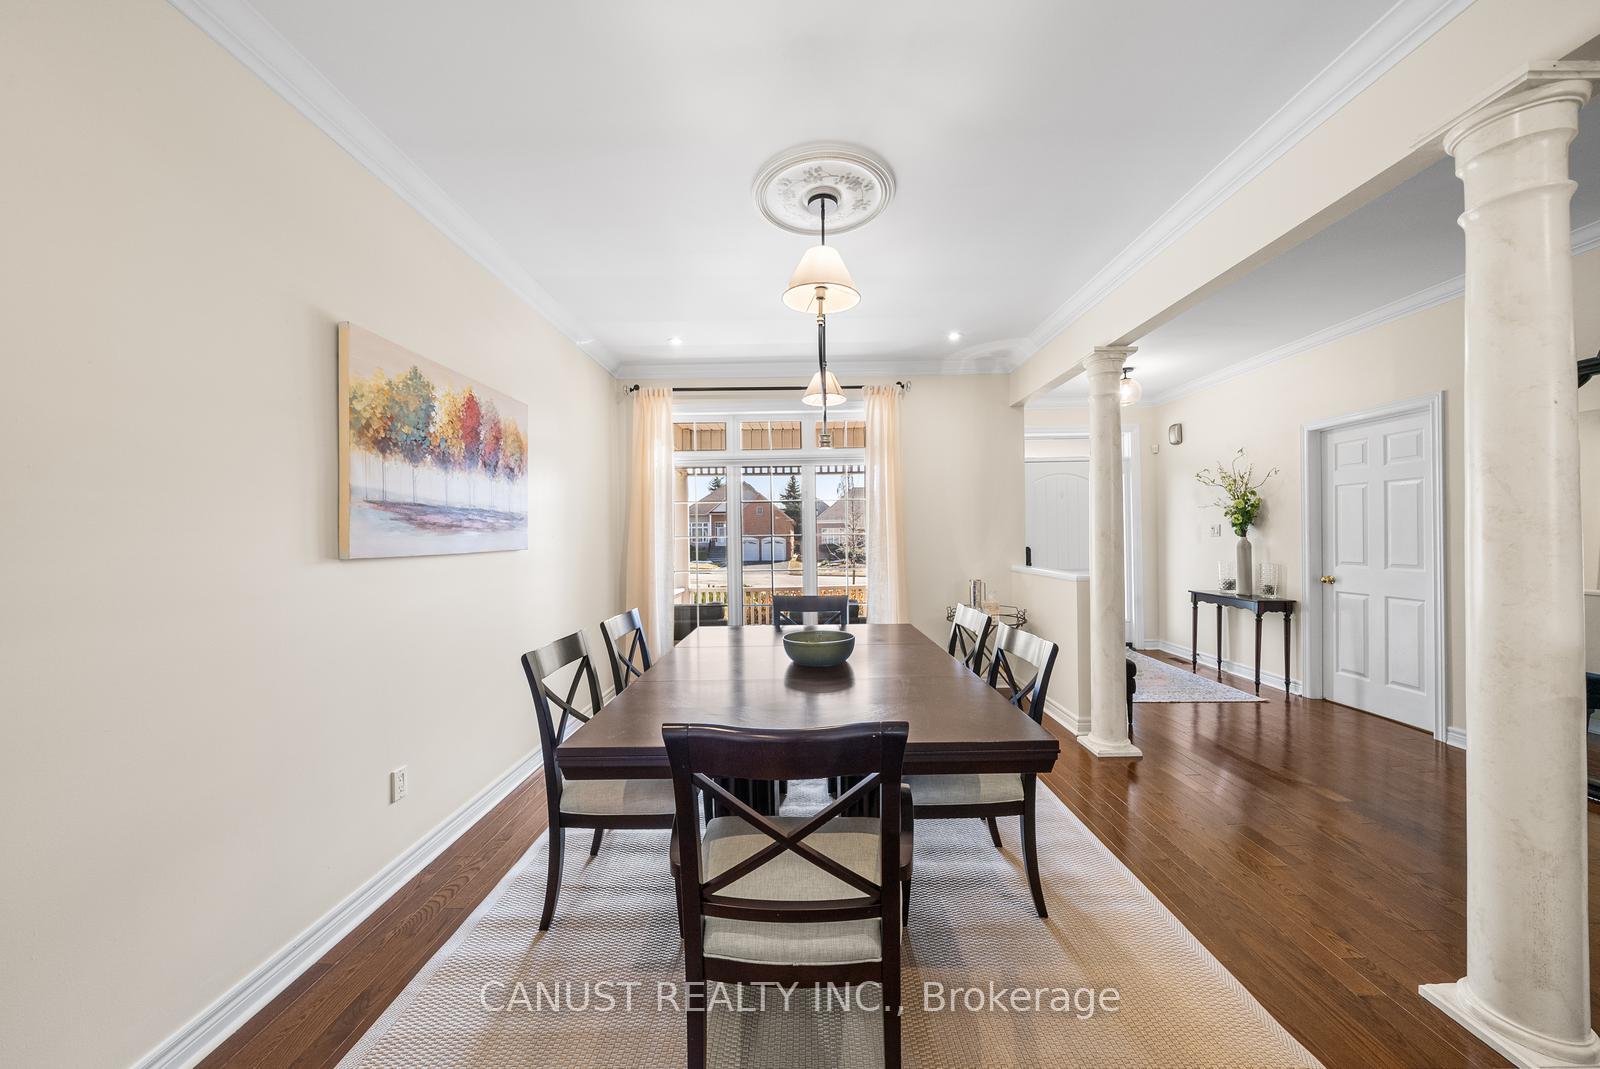
REFINED PRICE! Bungalow living elevated! Over 1600sqft! This stunning 2+1 bedroom bungalow offers a rare blend of privacy, functionality, and modern upgrades. As you enter, you'll be welcomed by the sight of soaring vaulted ceilings and an open-concept layout bathed in natural light from oversized windows throughout. The formal dining room is perfect for entertaining and hosting family gatherings, while the stunning great room features a gas fireplace, creating a warm and inviting atmosphere. Prepare family meals in the chef-inspired kitchen boasting granite countertops, a pantry, and a bright breakfast bar area, making it a functional and stylish space. Retreat to the expansive primary suite, complete with a walk-in closet and a spa-like 4-piece ensuite. The main floor also offers a spacious second bedroom, an oversized storage room, a guest bathroom, and a laundry/mudroom with direct access to the double-car garage, which includes an L2 electric car charger. The finished lower level is designed for both relaxation and entertainment, featuring a spacious recreation area with a cozy gas fireplace, custom built-ins, and a versatile third room (no window) - currently used as guest bedroom - with a walk-in closet and an attached 3-piece washroom. The unfinished portion of the basement presents endless possibilities to expand your living space, create a gym, or keep it as extra storage. This home is truly a rare find. Don't miss your chance to make it yours!
Ask about this home
A HOMEH agent will answer your questions about this home.
Around this home
Daily convenience, out of 100, from the distances below
Schools nearby
School rating, out of 10.
Helpful calculators
Your HOMEH agent

"I would see it this week."