

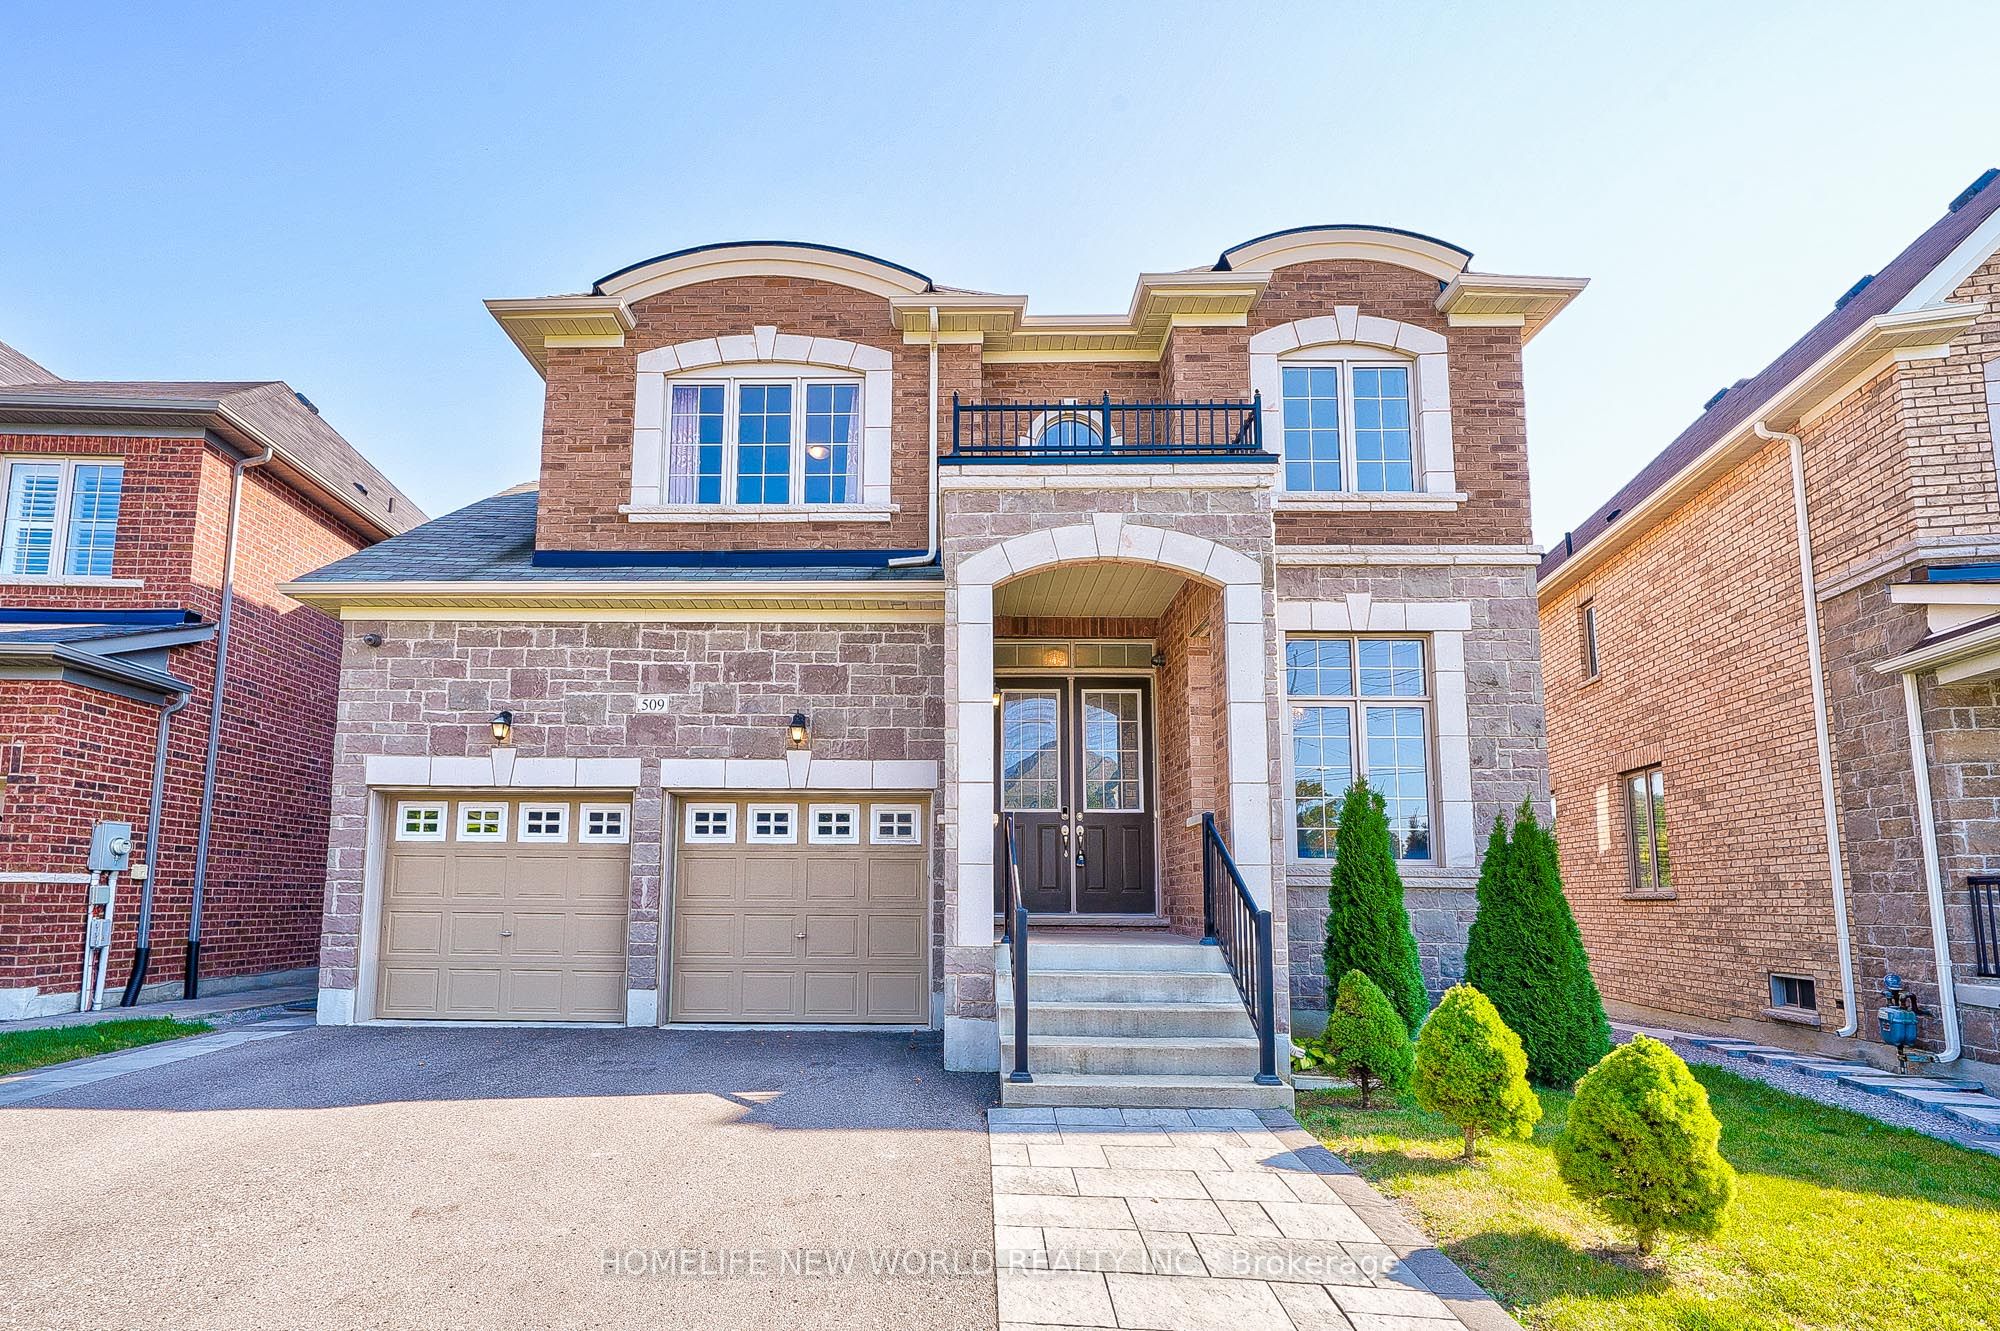
509 Clifford Perry Place
509 Clifford Perry Place
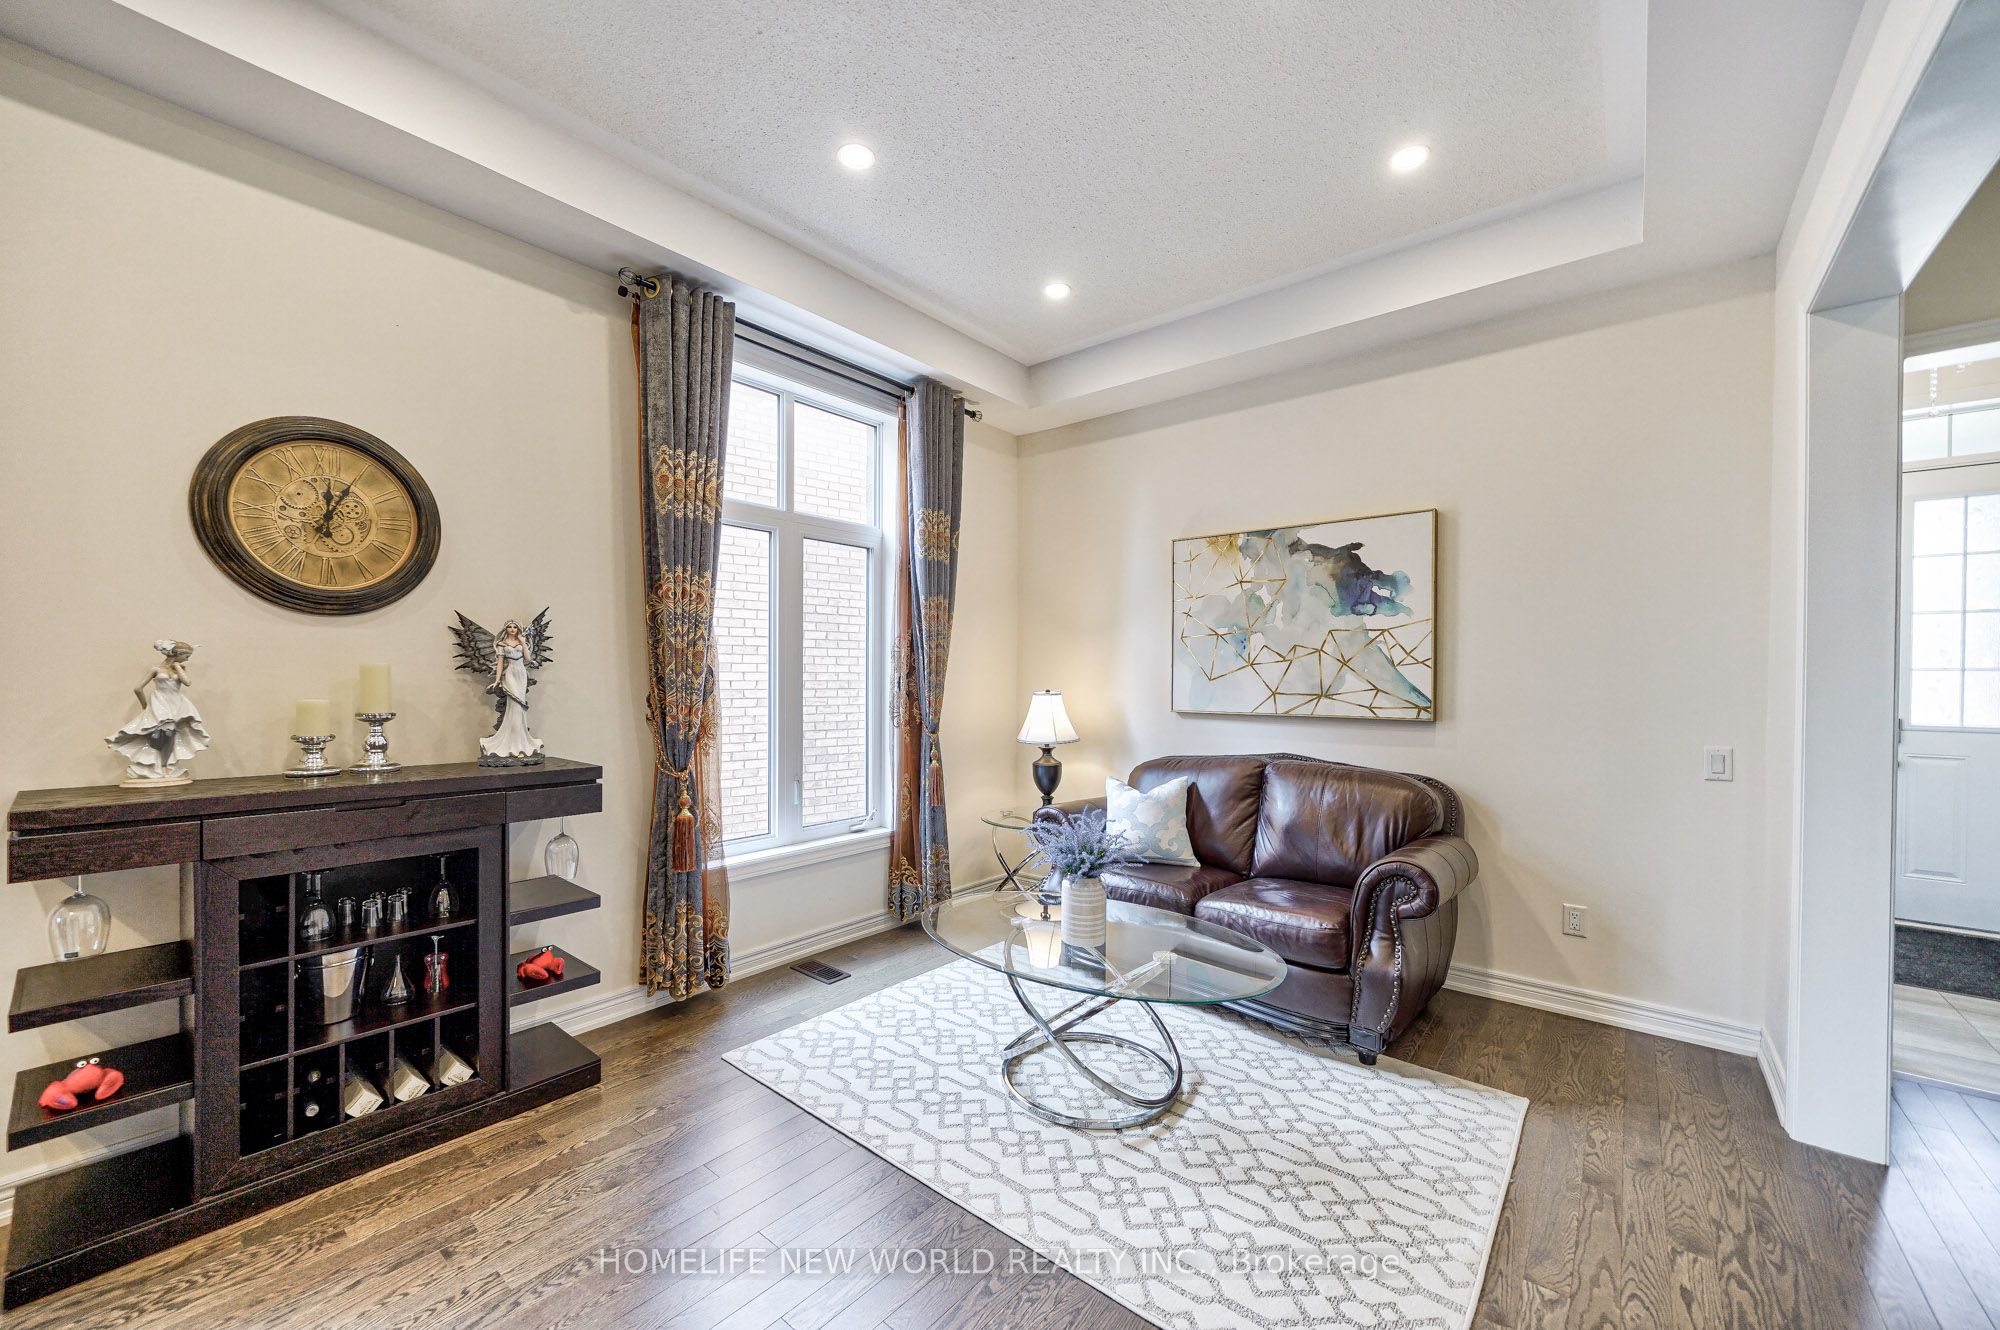 See all 40 photos
Property history
Facts and features
- BasementWalk-out
- Age of home6–15 years
- Water, sewerMunicipal
- HeatingForced air
- Second kitchen
- Hardwood floors
- Fireplace
- Central air
The homeDetached, 2-storey, Age 6–15 years
- Type: Detached
- Style: 2-storey
- Age: 6–15 years
- Living space: 3,500–5,000 sq ft
- Basement: Finished, walk-out
InsideFireplace Yes, Hardwood, Ceramic, Main level
- Fireplace: Yes
- Flooring: Hardwood, Ceramic
- Laundry: Main level
- Features: Carpet free
- Rooms above ground: 11
- Bedrooms: 4 + 2 in the basement
- Bathrooms: 7
- Kitchens: 2
- Family room: Yes
Outside and lotBrick, stone, Asphalt shingle, Concrete
- Exterior: Brick, stone
- Roof: Asphalt shingle
- Foundation: Concrete
- Size: 42.74 × 123.81 ft
Parking3 Garage, Built-in, Private
- Spaces: 3 Garage
- Garage: Built-in
- Driveway: Private
Heating, water and powerForced air, gas, Central air, Municipal water
- Heating: Forced air, gas
- Cooling: Central air
- Water: Municipal water
- Sewer: Municipal sewer
Costs and taxesTaxes $9,433 a year, HST included in the price, Hot water tank
- Taxes, 2024: $9,433 a year
- HST: HST included in the price
- Rental items: Hot water tank
Included in the saleGazebo & shed at backyard
- Not included: Gazebo & shed at backyard
NearbyClear view, park, ravine, school, school bus route, rec./commun.centre
- Close to: Clear view, park, ravine, school, school bus route, rec./commun.centre
Listing detailsN9418145, Sold, Oct 19, 2024
- MLS® number: N9418145
- Status: Sold
- Listed on: Oct 19, 2024
- Days on market: 47
- Updated: Dec 5, 2024
- Possession: 45/60/TBA
- Occupied by: Owner+tenant
- Listing brokerage: HOMELIFE NEW WORLD REALTY INC.
About this home
509 Clifford Perry Place, Newmarket (Woodland Hill), ON L3X 0J1
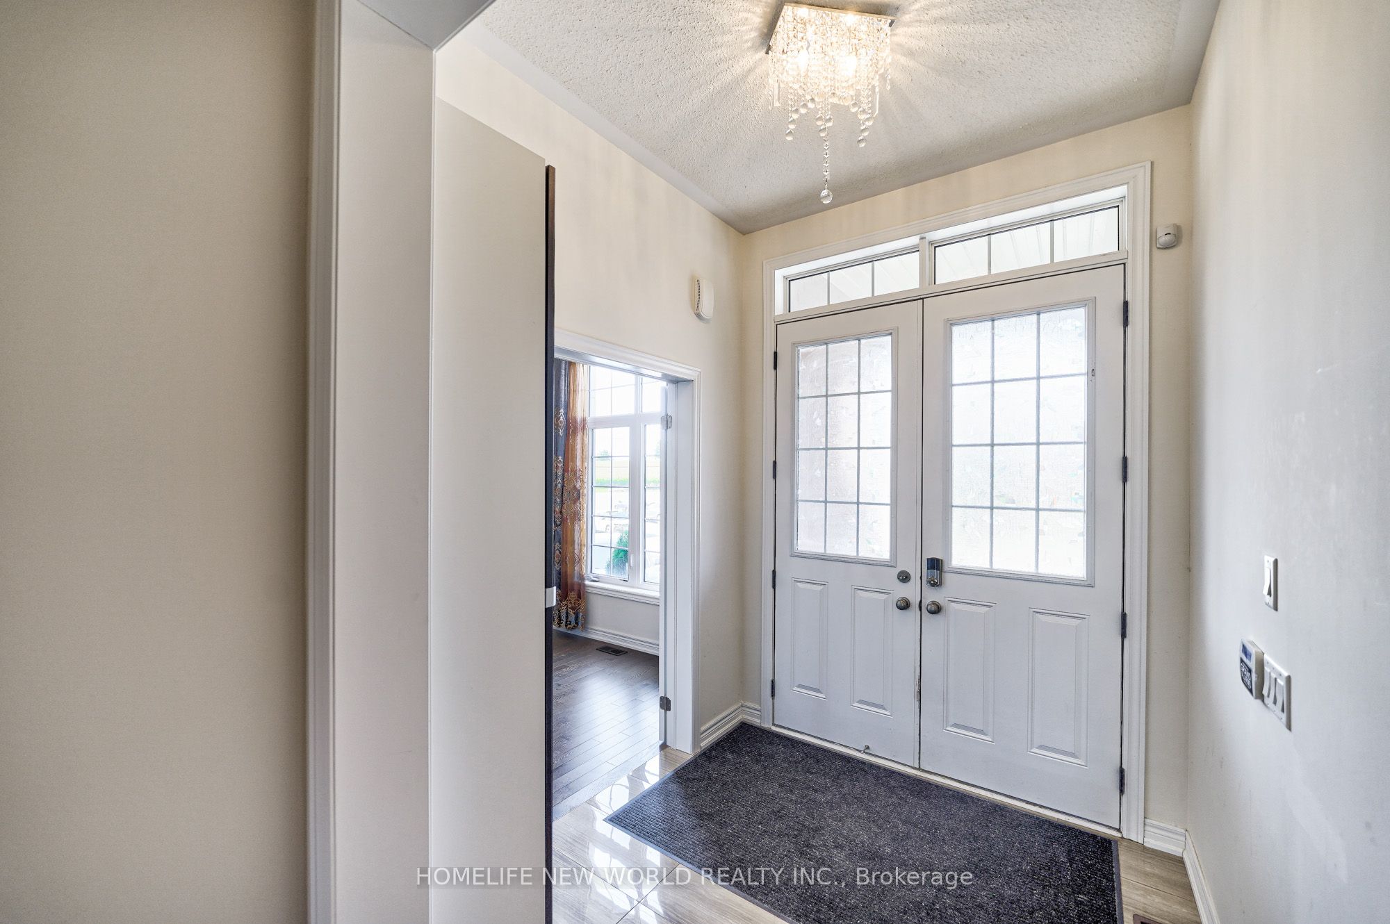
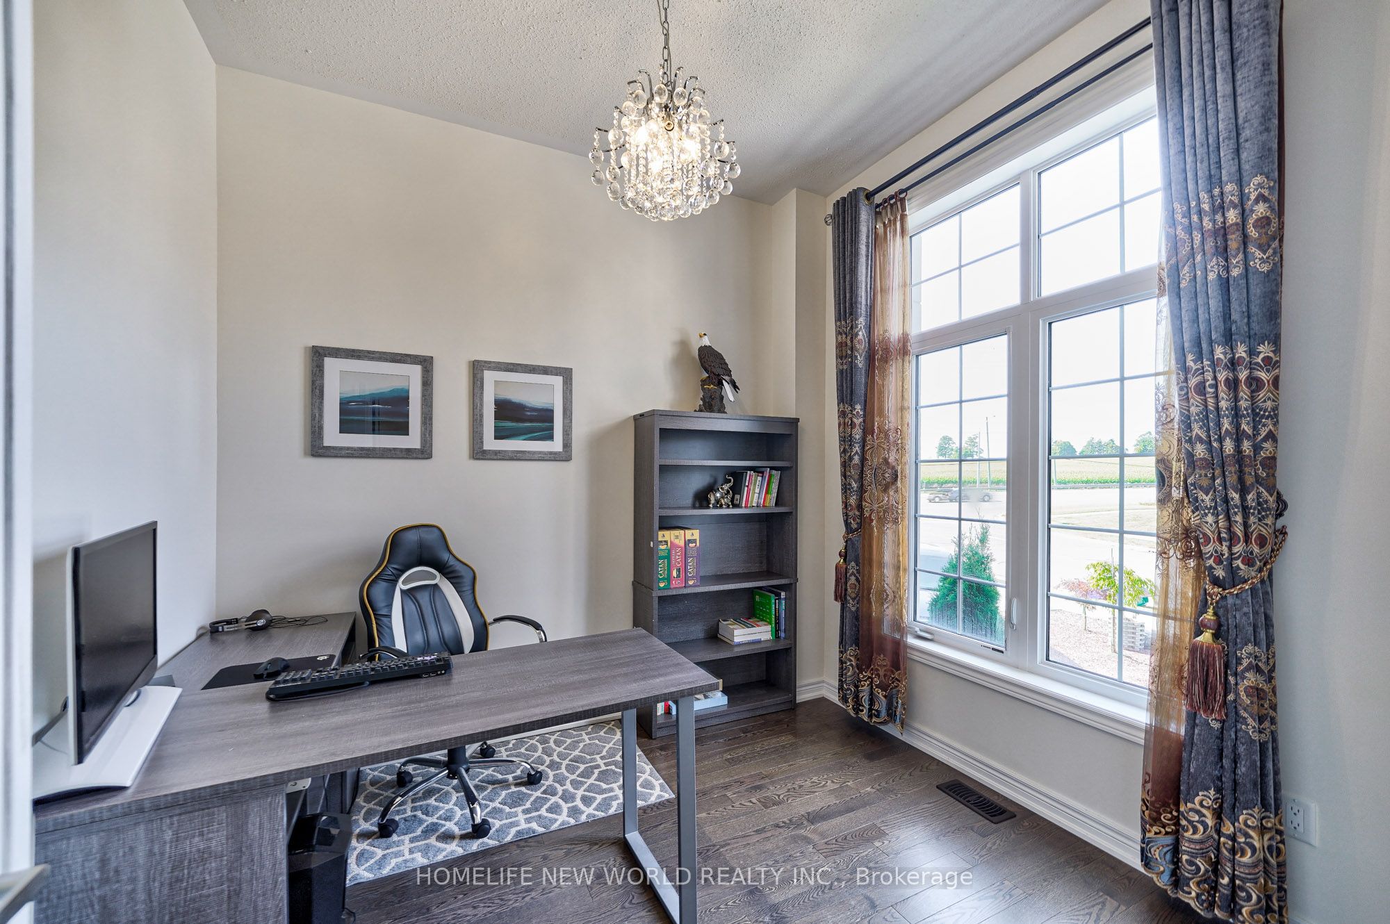
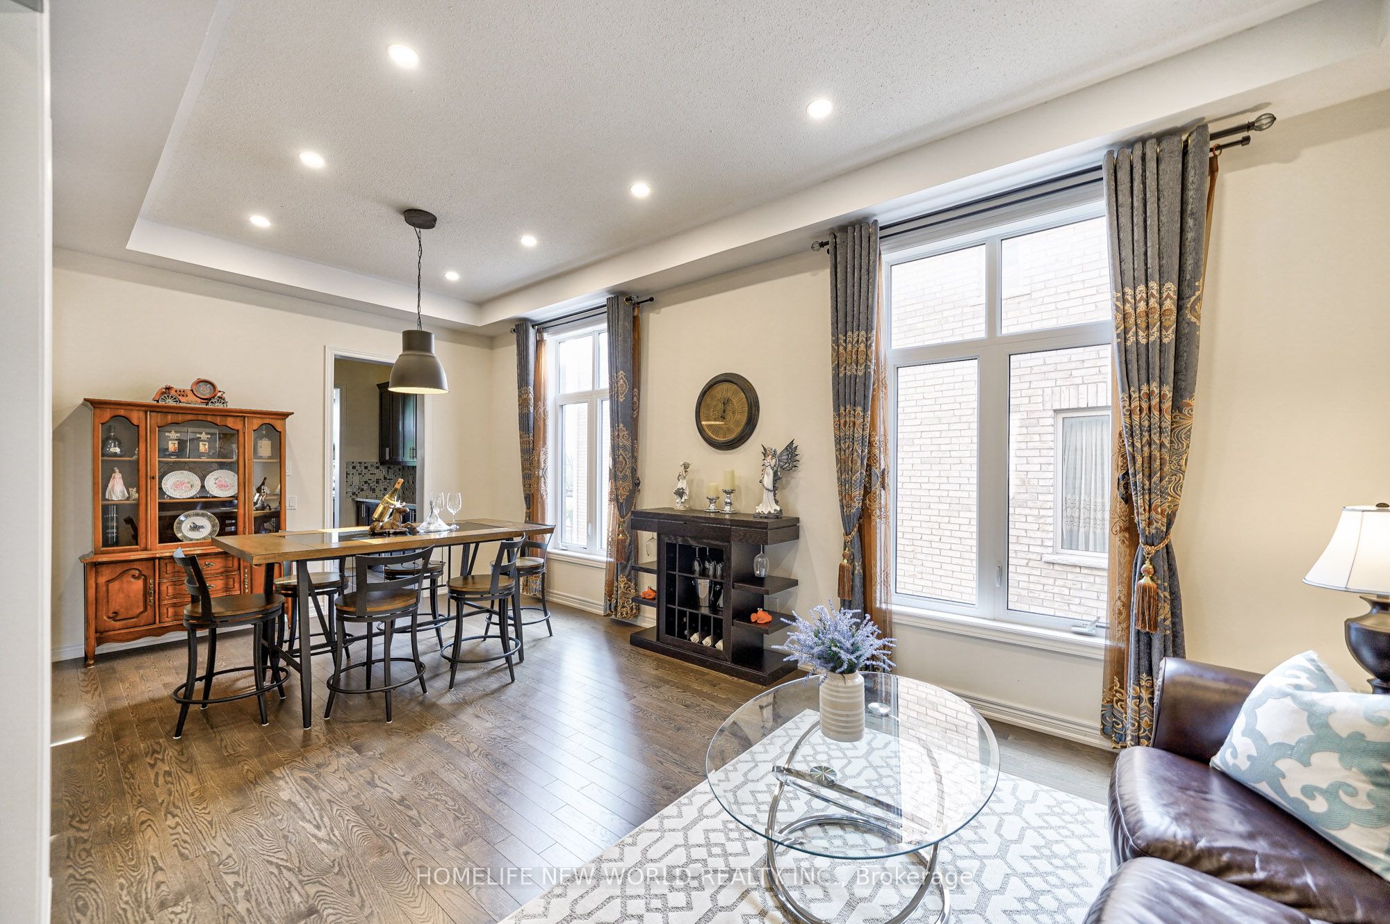
Welcome To This Spectacular 7 Yrs New 3 Car(Tandem) Garage With $$$ Upgrades Detached Home. Backing Onto Ravine! 4+2 Bedrms, 7 Washrms, Approx 4600 Sqft Of Total Living Space. Stone Front, Functional Layout! Bright & Spacious, Main Floor 10' Ft Ceiling, Hardwood Floor Throughout, CircularStairs, Pot Lights. Gourmet South Facing Kitchen With Stone Countertop, Stainless Steel Appliances, Backsplash, Center Island Breakfast Bar,Lots Of Cabinets, Walk-Through Pantry To Dining. One Ofce Has Dbl French Dr On Main, Huge Primary Bedrm Has 5Pc Ensuite & 2 W/I ClosetsAnd Exercise Rm(Could Use As 5th Bedrm). Other 3 Bedrooms All Have Own 4Pc Ensuite & W/I Closet. 2 Access Staircases To Finished WalkOut Basement(8+ Ft High Ceiling) Including Kitchen, 3PC Bath Bedrm, And One Big Separate Recreation Rm W/3Pc Bath, Extended DrivewayCould Park 3 Cars, Total For 6 Cars. Minutes To Hwy 404, Closed To Restaurants, Upper Canada Mall, School, Shopping Centre, Costco...
Ask about this home
A HOMEH agent will answer your questions about this home.
Around this home
Daily convenience, out of 100, from the distances below
Schools nearby
School rating, out of 10.
Helpful calculators
Your HOMEH agent

"I would see it this week."