

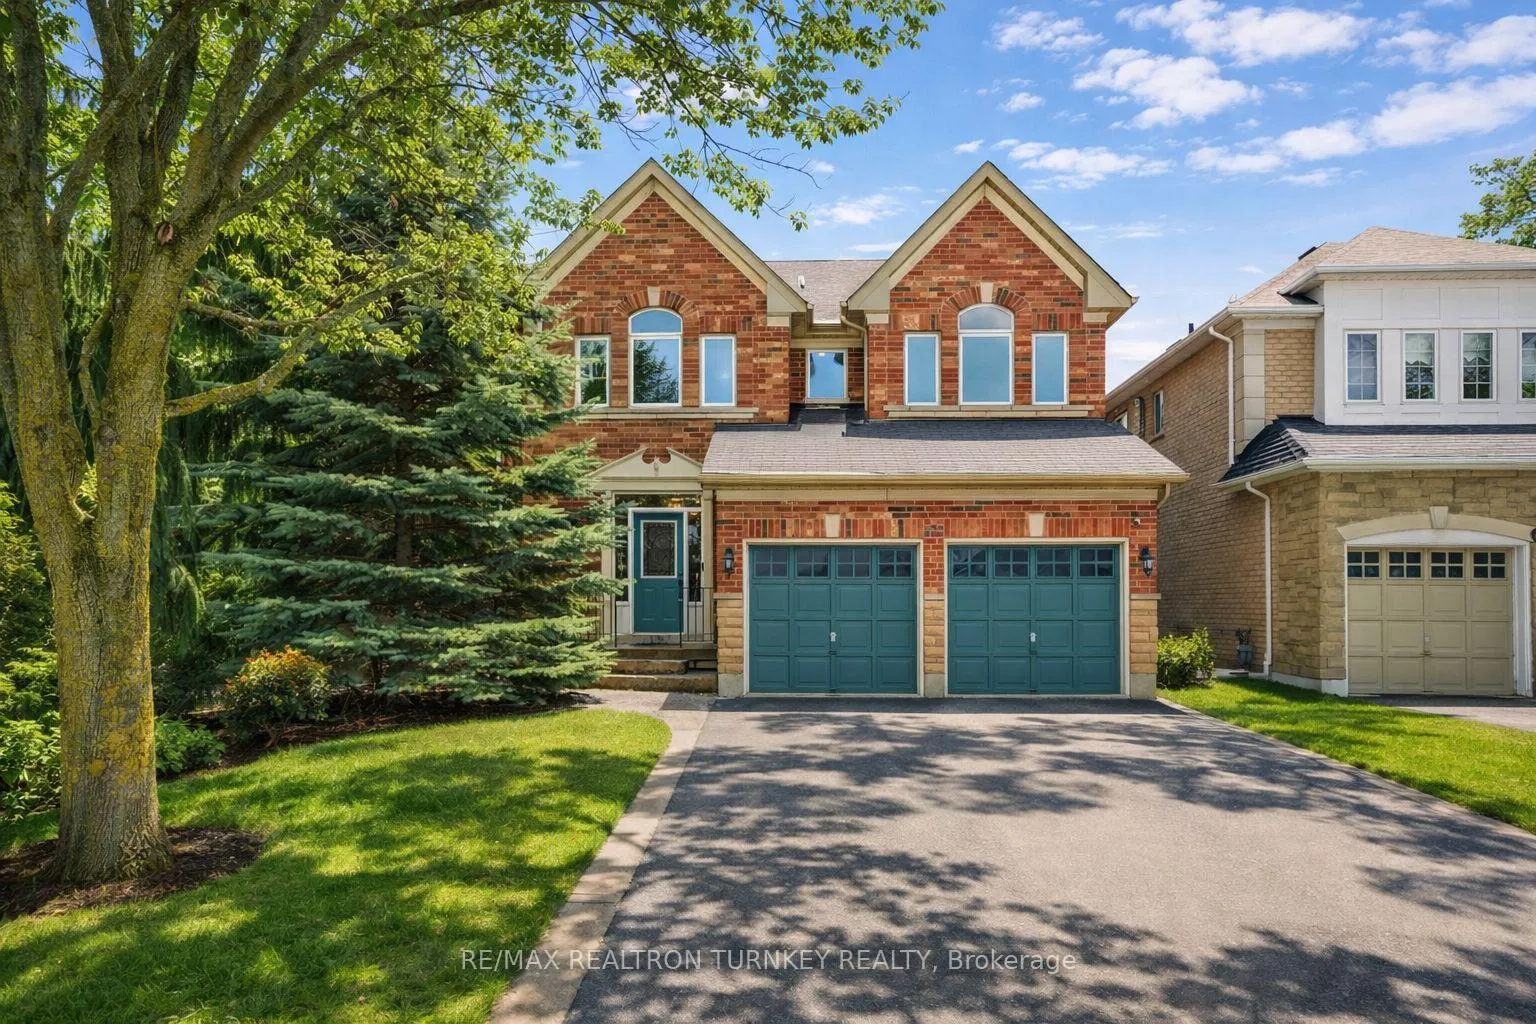
228 Sawmill Valley Drive
228 Sawmill Valley Drive
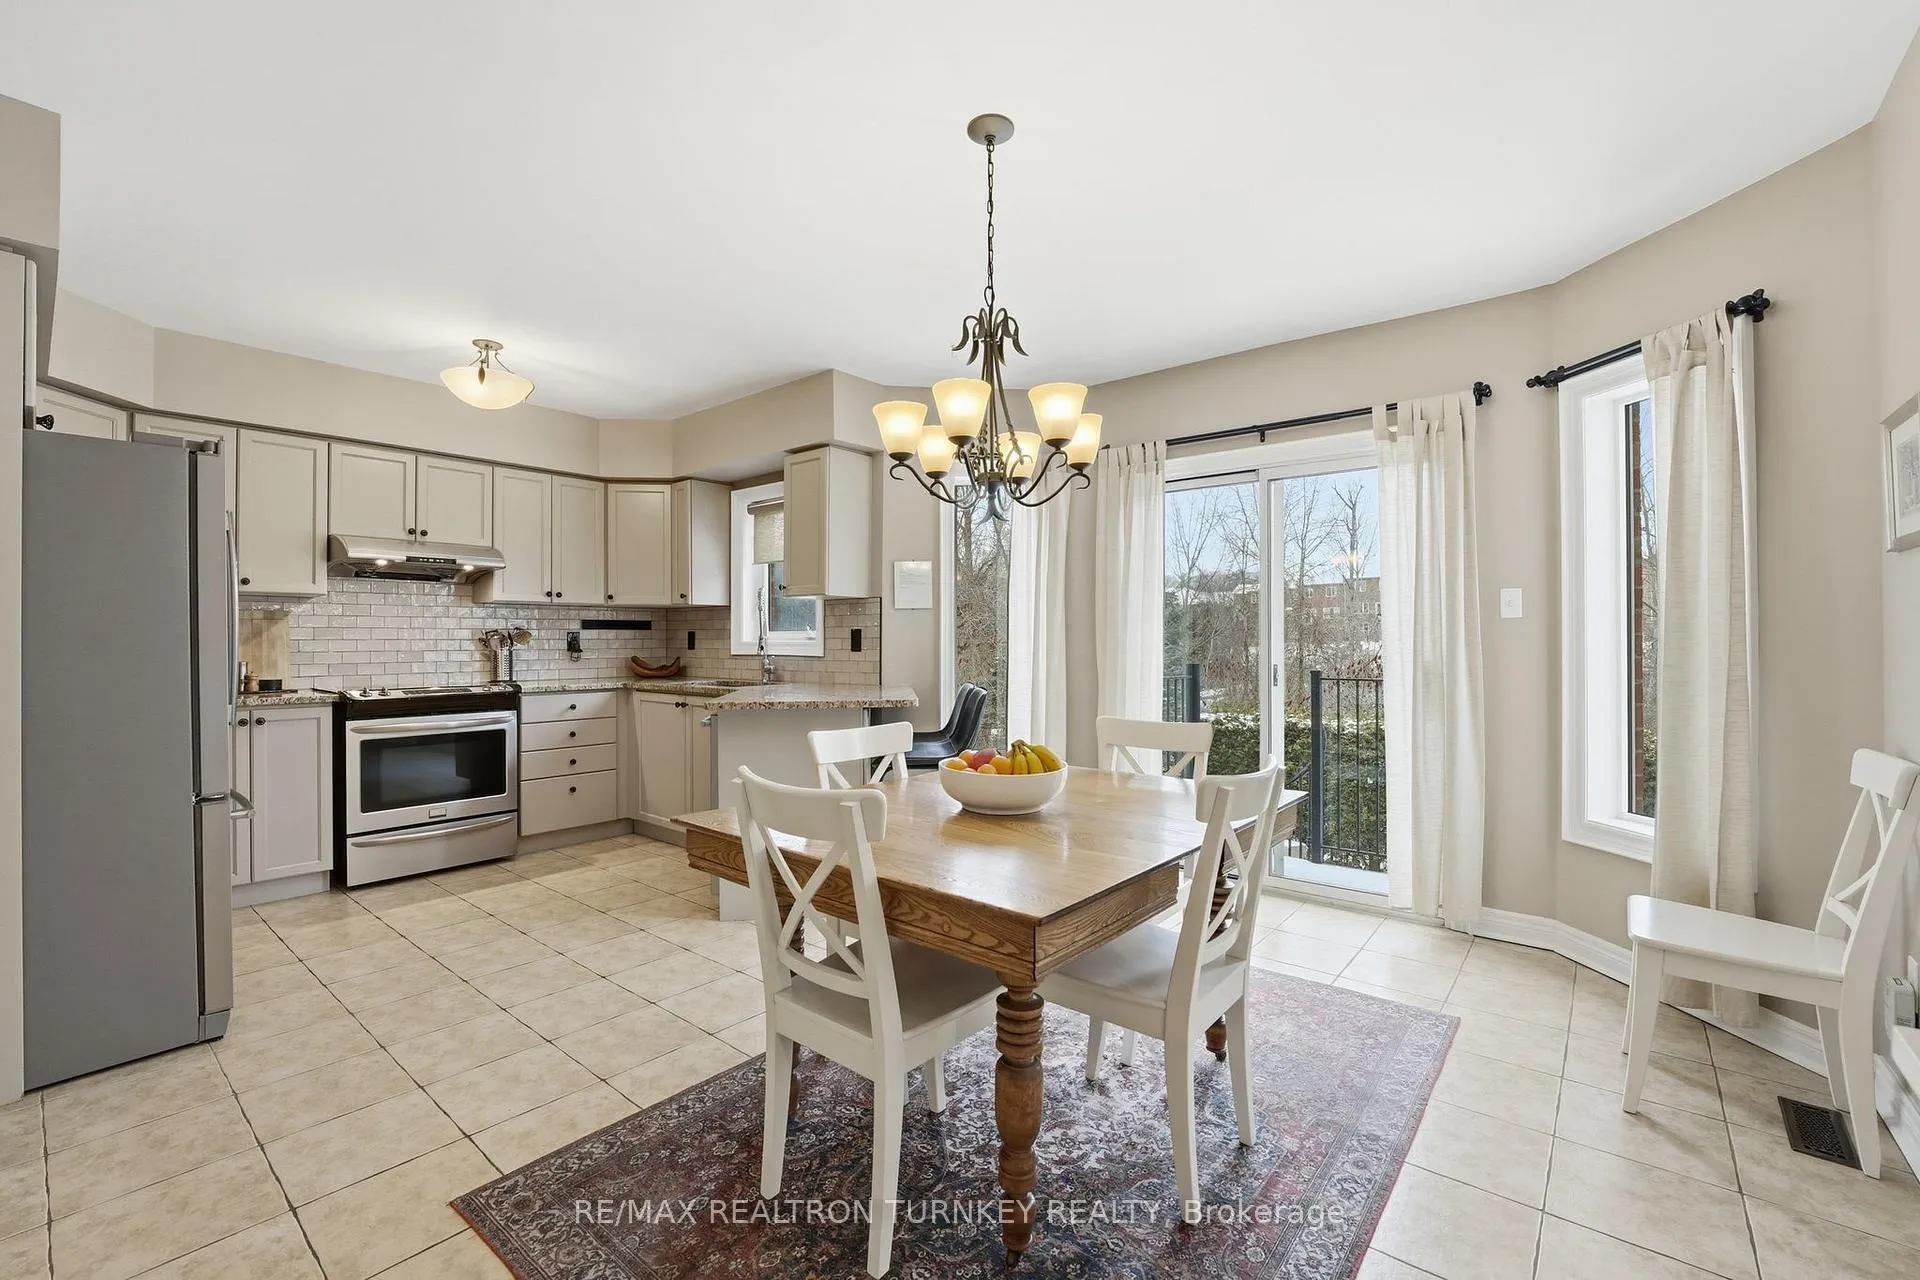 See all 36 photos
Property history
Facts and features
- BasementWalk-out
- Water, sewerMunicipal
- HeatingForced air
- CoolingCentral air
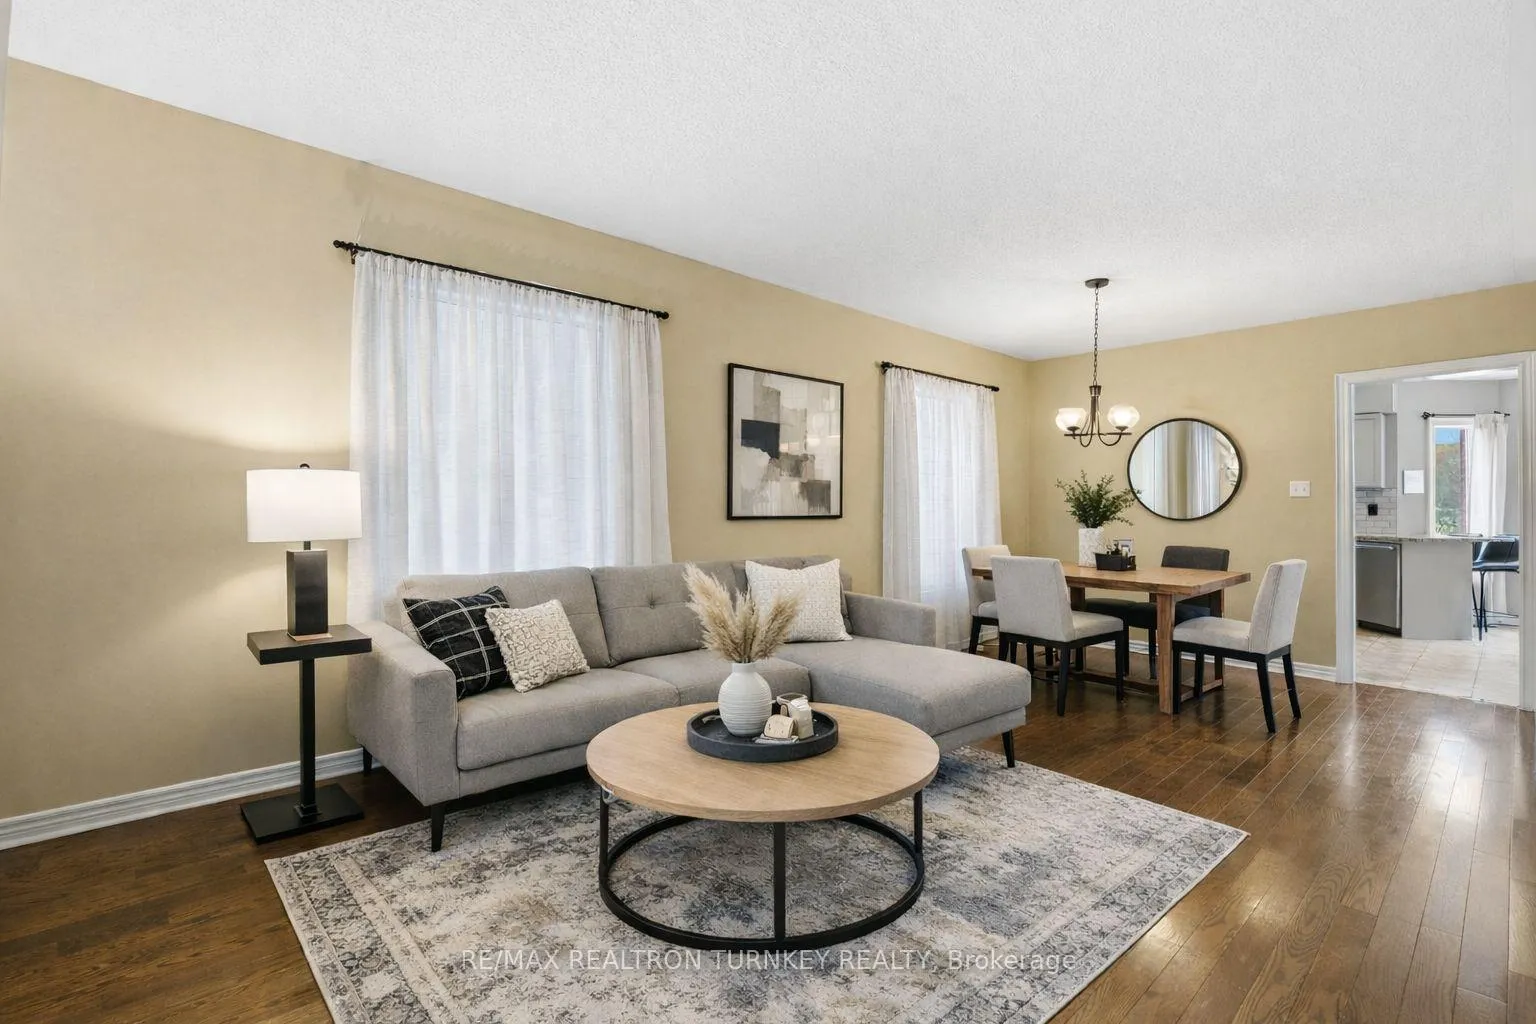
- Hardwood floors
- Fireplace
- Central air
- Inground pool
The homeDetached, 2-storey, 2,000–2,500 sq ft
- Type: Detached
- Style: 2-storey
- Living space: 2,000–2,500 sq ft
- Basement: Walk-out, unfinished
InsideFireplace Yes, family room, Tile, Hardwood, Broadloom, Main level
- Fireplace: Yes, family room
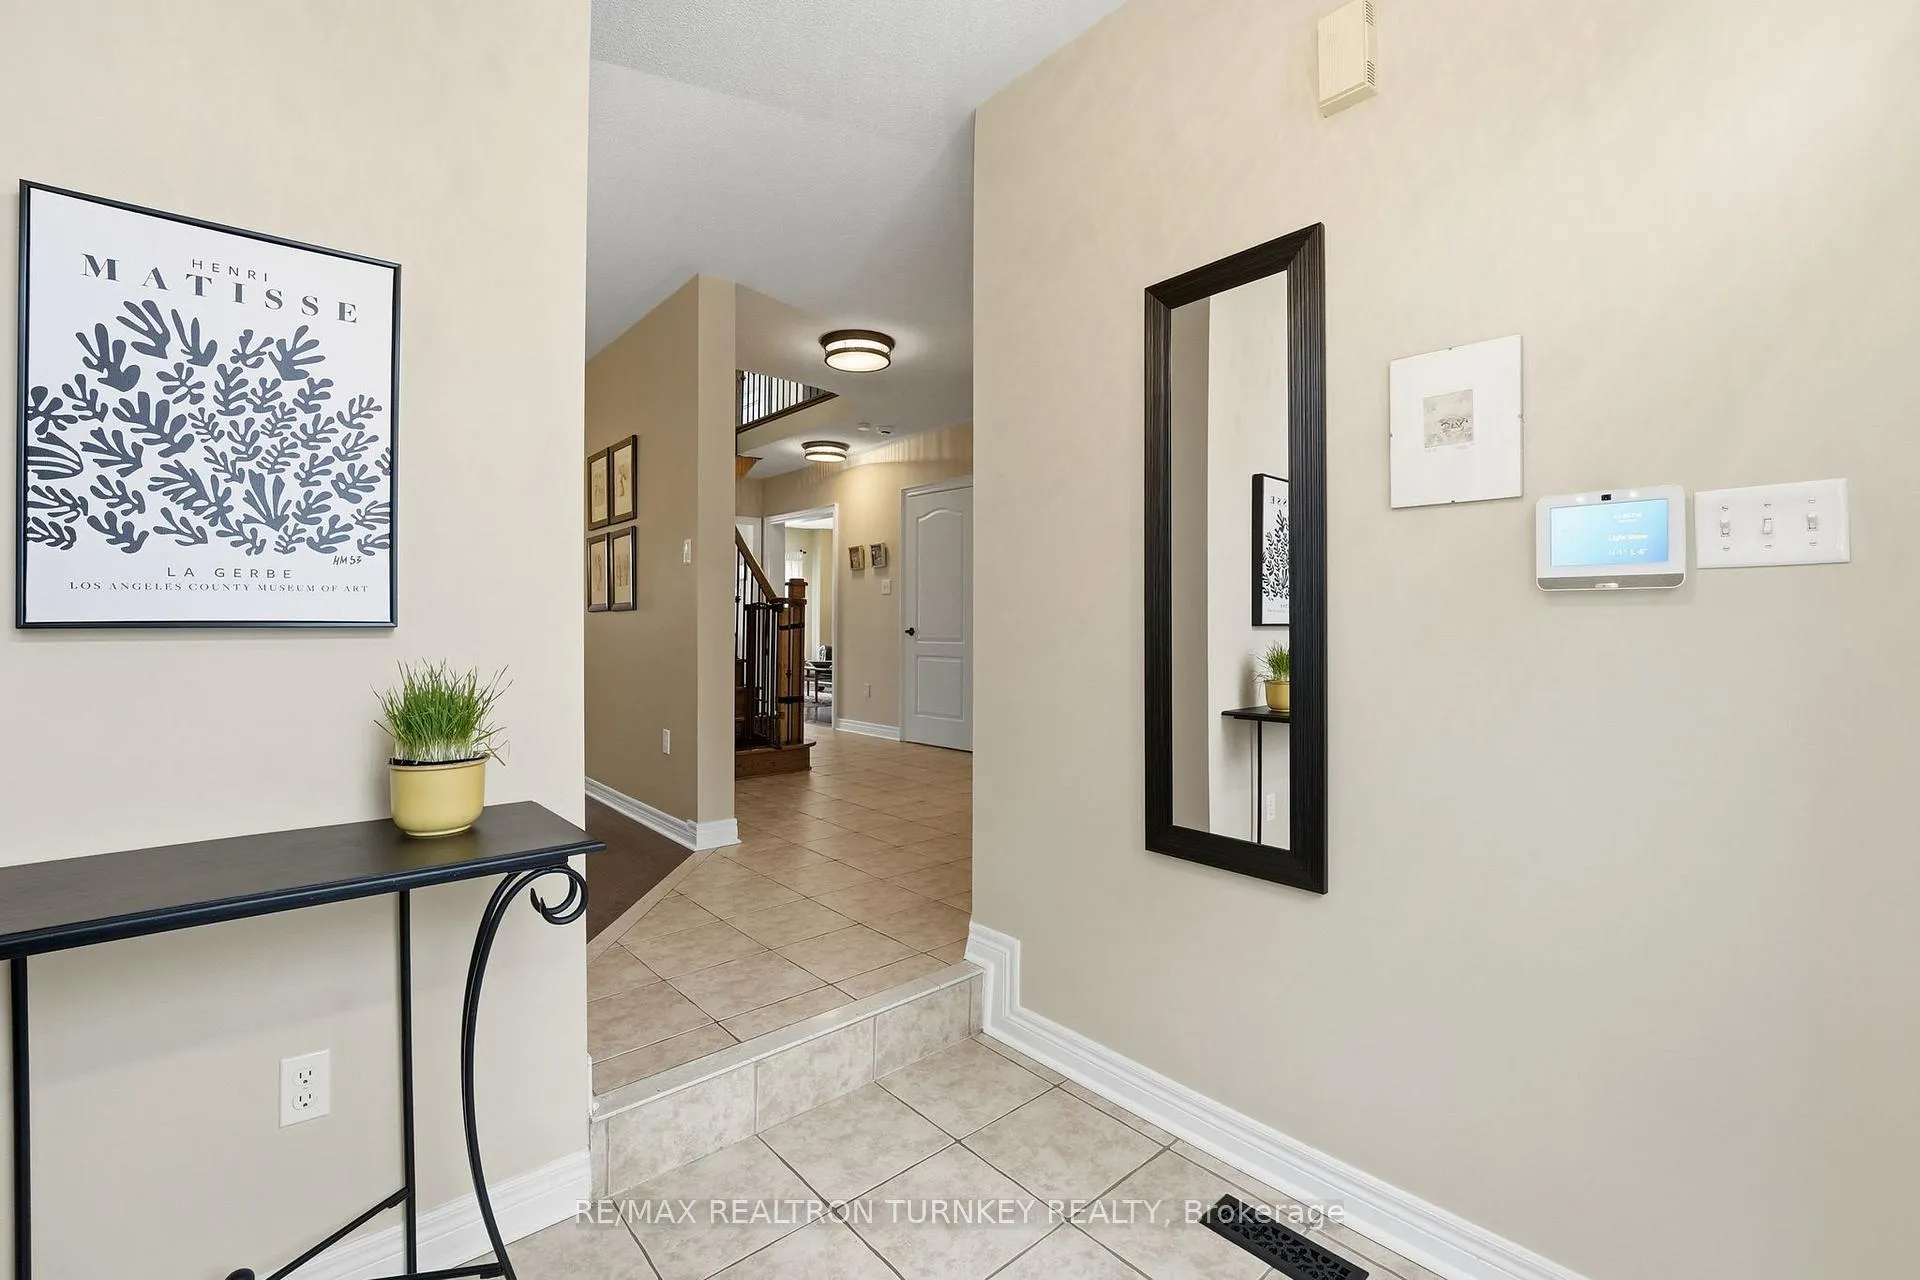
- Flooring: Tile, Hardwood, Broadloom
- Laundry: Main level
- Features: Other
- Rooms above ground: 11
- Bedrooms: 4
- Bathrooms: 3
- Kitchens: 1
- Family room: Yes
Outside and lotBrick, Asphalt shingle, Poured concrete
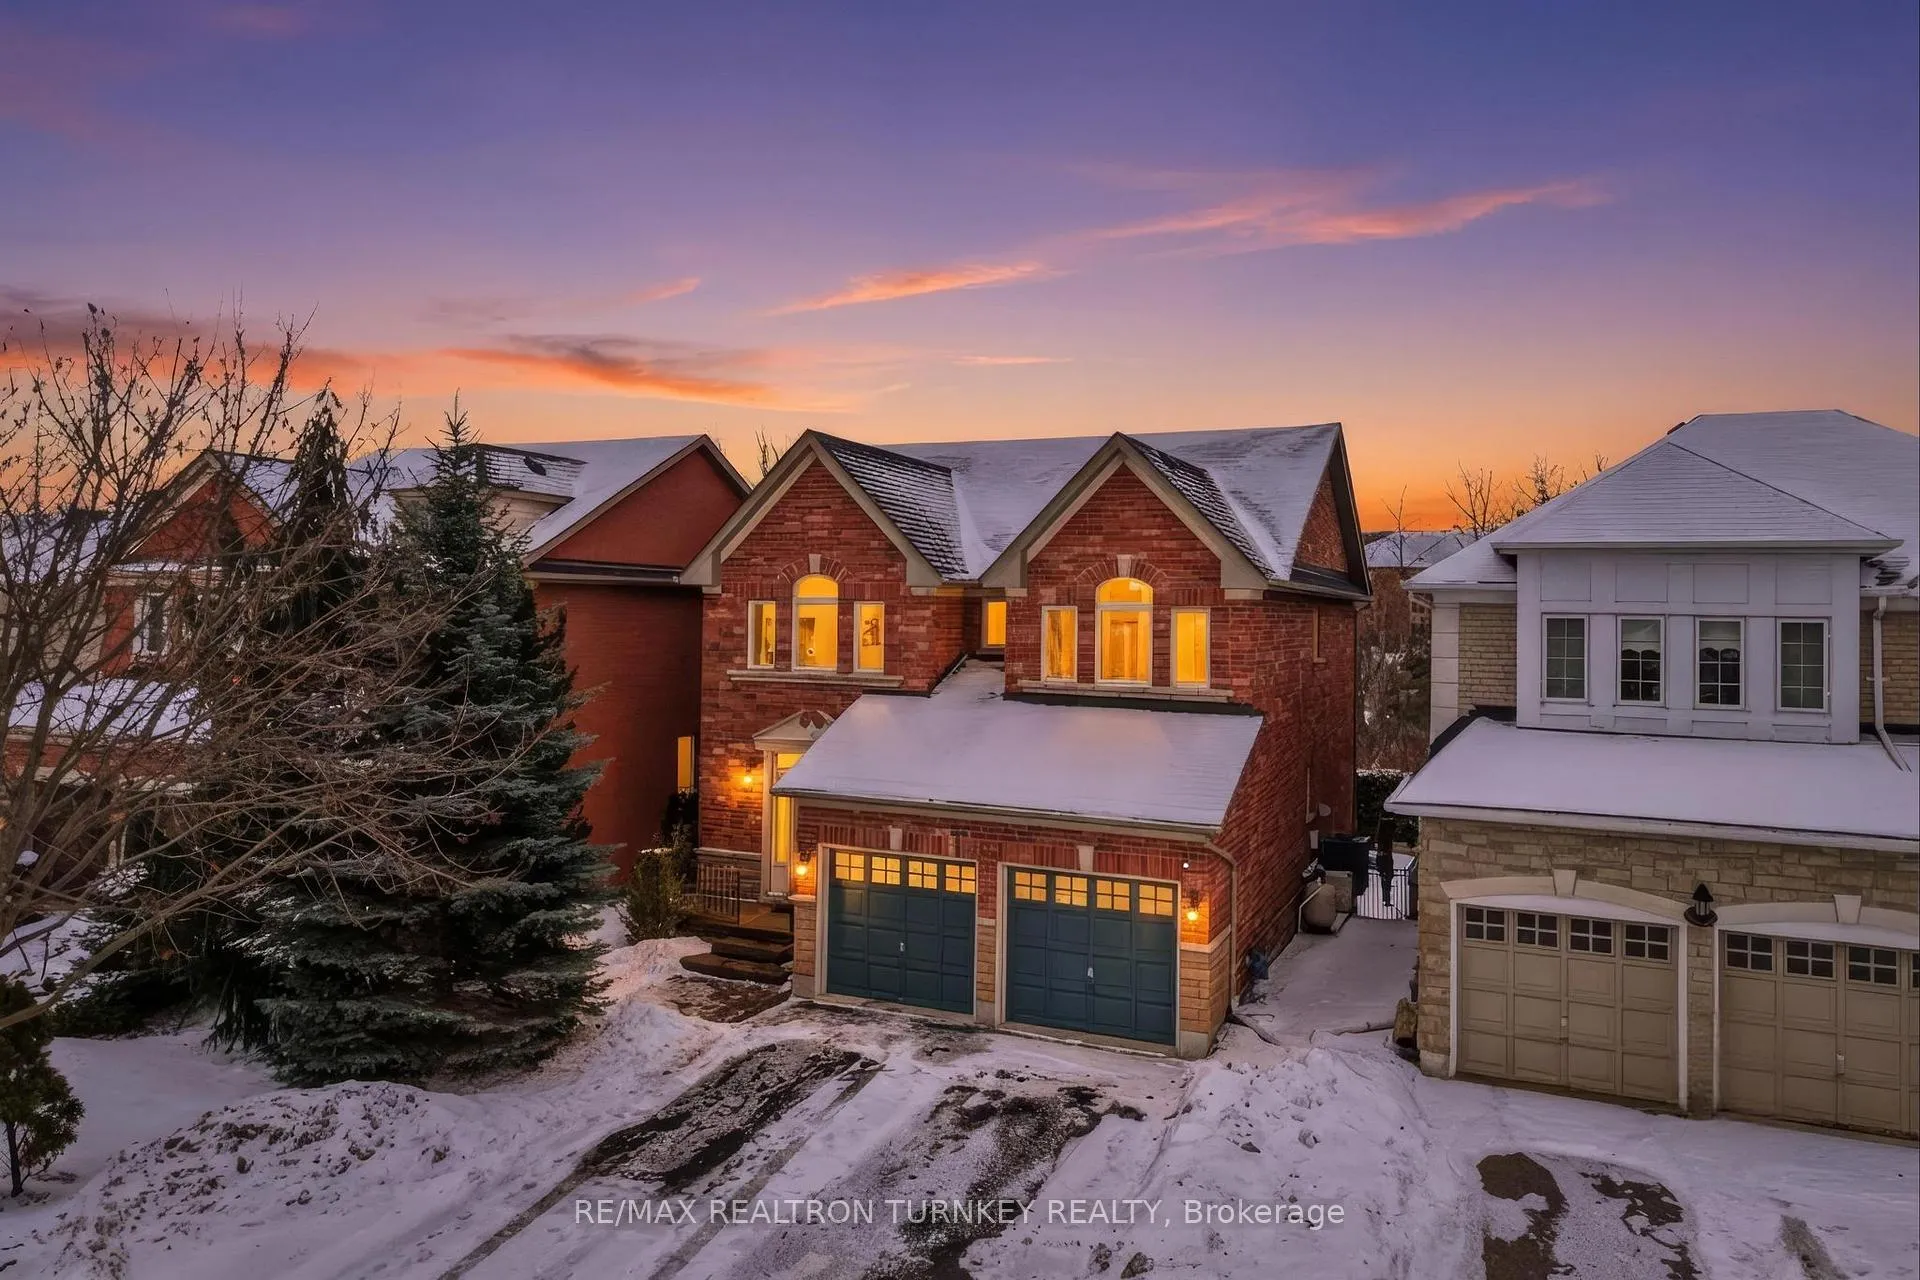
- Exterior: Brick
- Roof: Asphalt shingle
- Foundation: Poured concrete
- Pool: Inground, salt
- Features: Patio
- Other structures: Fence - full
- Size: 39.53 × 115.29 ft
- Zoning: R2-4S
Parking2 Garage, Attached, Private double
- Spaces: 2 Garage
- Garage: Attached
- Driveway: Private double
Heating, water and powerForced air, gas, Central air, Municipal water
- Heating: Forced air, gas
- Cooling: Central air
- Water: Municipal water
- Sewer: Municipal sewer
Costs and taxesTaxes $7,106 a year, HST included in the price, Hot water tank
- Taxes, 2025: $7,106 a year
- HST: HST included in the price
- Rental items: Hot water tank
Included in the saleSs fridge, stove, dw, washer/dryer, window covers, elfs, gas furnace (2023), cenac, 100 amp elec, saltwater pool (16x31.5) new liner (2023), pool heater & lights, roof (2022) and gas fireplace., Drapery in living/dining room, patio umbrella, freezer and fridge in basement
- Included: Ss fridge, stove, dw, washer/dryer, window covers, elfs, gas furnace (2023), cenac, 100 amp elec, saltwater pool (16x31.5) new liner (2023), pool heater & lights, roof (2022) and gas fireplace.
- Not included: Drapery in living/dining room, patio umbrella, freezer and fridge in basement
NearbyGreenbelt/conservation, public transit, school, park, fenced yard, ravine
- Close to: Greenbelt/conservation, public transit, school, park, fenced yard, ravine
Listing detailsN12773320, Sold, Feb 9, 2026
- MLS® number: N12773320
- Status: Sold
- Listed on: Feb 9, 2026
- Days on market: 22
- Updated: Mar 3, 2026
- Possession: Flexible
- Occupied by: Owner
- Listing brokerage: RE/MAX REALTRON TURNKEY REALTY
About this home
228 Sawmill Valley Drive, Newmarket (Summerhill Estates), ON L3X 2W1
Don't miss this rare ravine-lot opportunity in the heart of Summerhill Estates, one of Newmarket's most sought-after family neighbourhoods. Set on a premium lot with no neighbours behind, backing onto a peaceful walking trail and framed by mature cedar trees, this beautiful 2-storey detached home offers exceptional privacy, space, and long-term value. With 4 generously sized bedrooms and 3 bathrooms, the home features a bright, modern kitchen, fresh neutral finishes, updated flooring, and a functional layout designed for growing families who need room to live, play, and evolve. The unspoiled walk-out basement provides incredible future potential, ideal for a rec room, home gym, additional living space, or teen retreat. Outside, enjoy a private backyard oasis complete with a custom-shaped saltwater inground pool and oversized patio, perfect for summer entertaining and family gatherings without sacrificing green space or serenity. Summerhill Estates is loved for its strong sense of community, excellent schools, and unbeatable lifestyle. Walk to top-rated schools, parks, trails, shopping, transit, and the highly anticipated Mulock Park, soon to become one of Newmarket's premier recreational destinations. With easy access to both Hwy 400 and Hwy 404, this location is ideal for commuters while still offering a safe, walkable neighbourhood for families to put down roots. A move-in-ready home in a premier location, this is your chance to secure a place in one of the best neighbourhoods Newmarket has to offer.
Ask about this home
A HOMEH agent will answer your questions about this home.
Around this home
Daily convenience, out of 100, from the distances below
Schools nearby
School rating, out of 10.
Helpful calculators
Your HOMEH agent

"I would see it this week."