

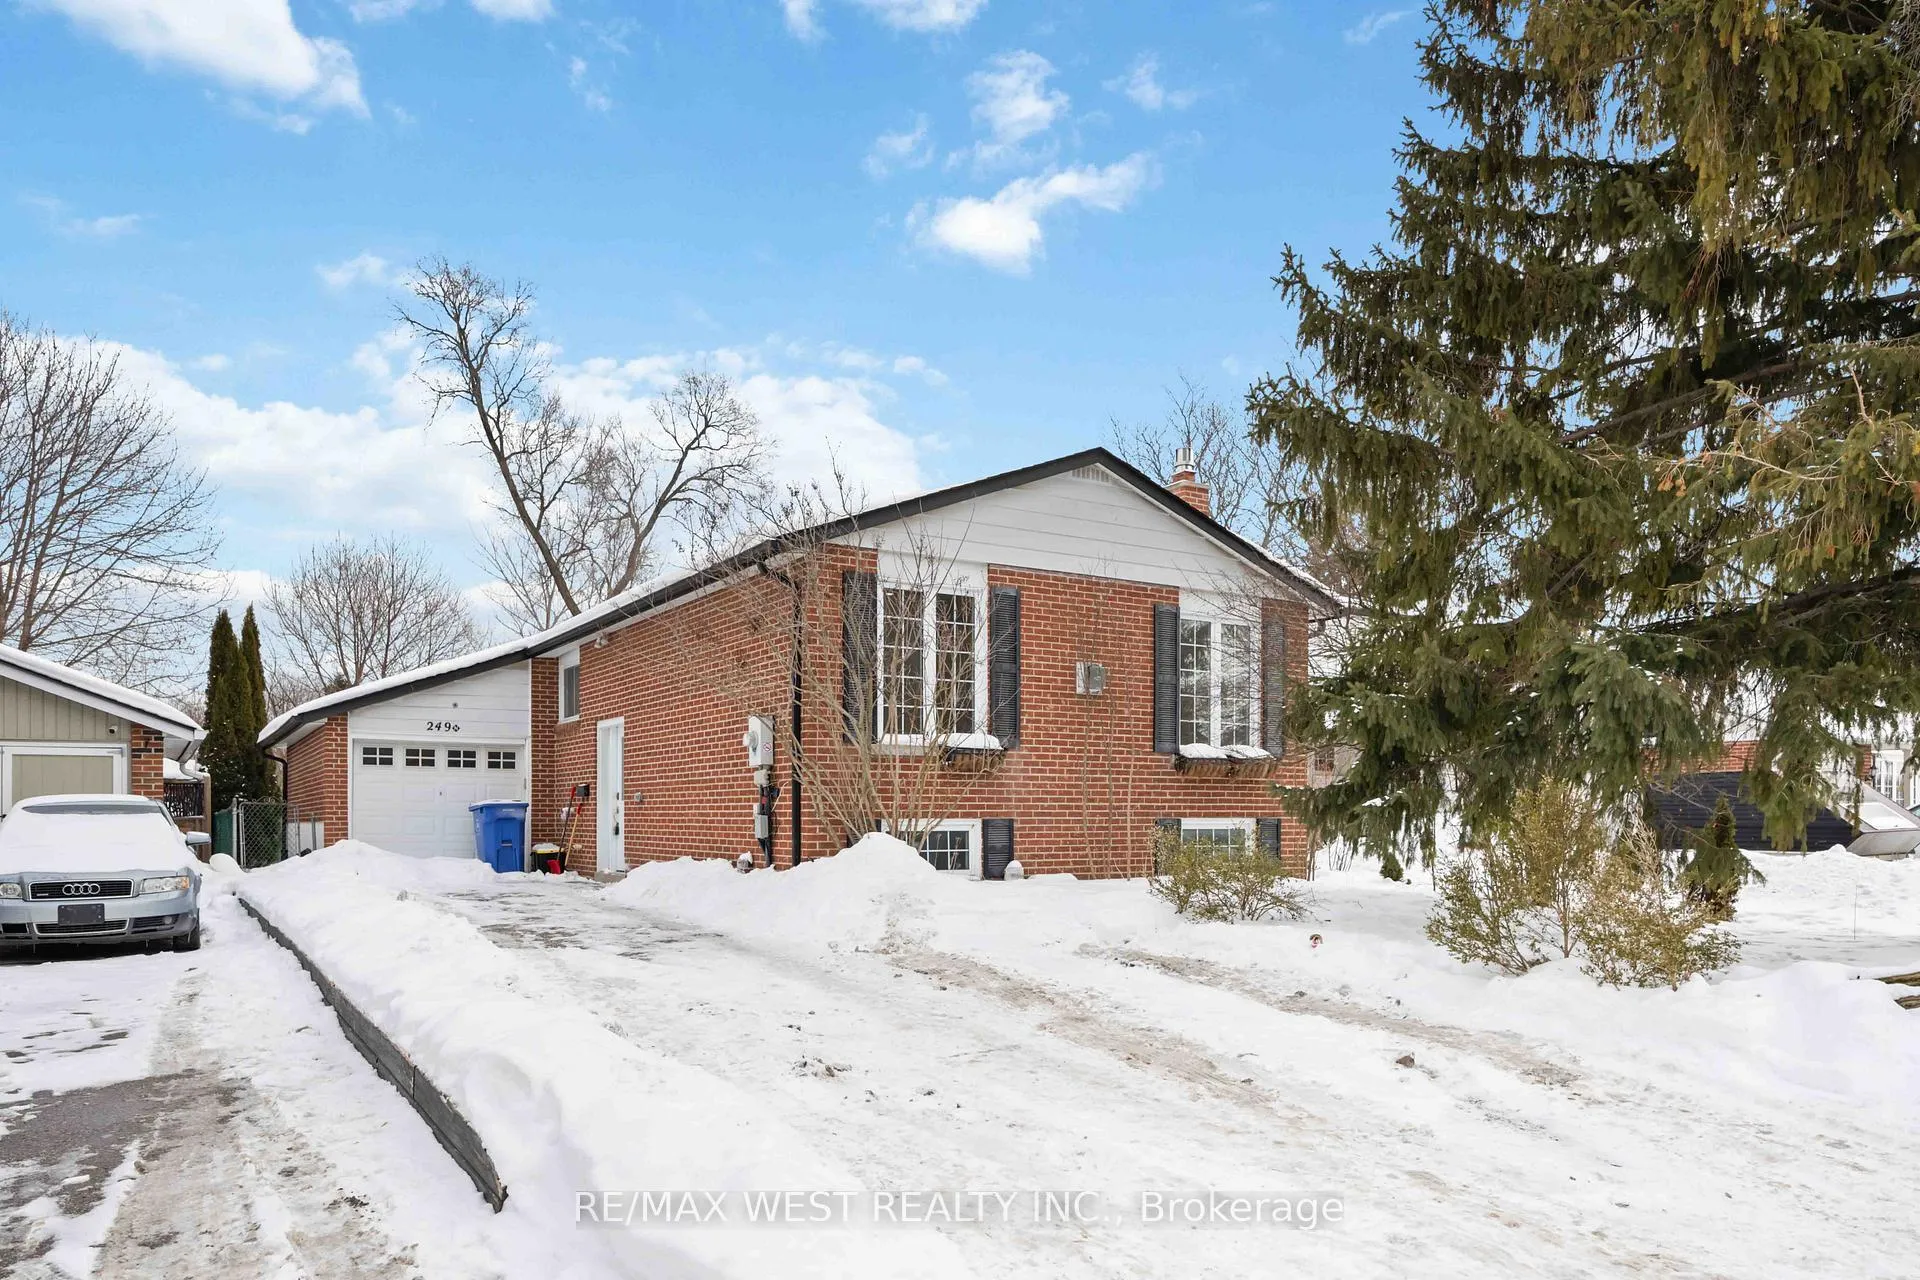
249 Hodgson Drive
Detached Rented
1/37249 Hodgson Drive
Detached Rented
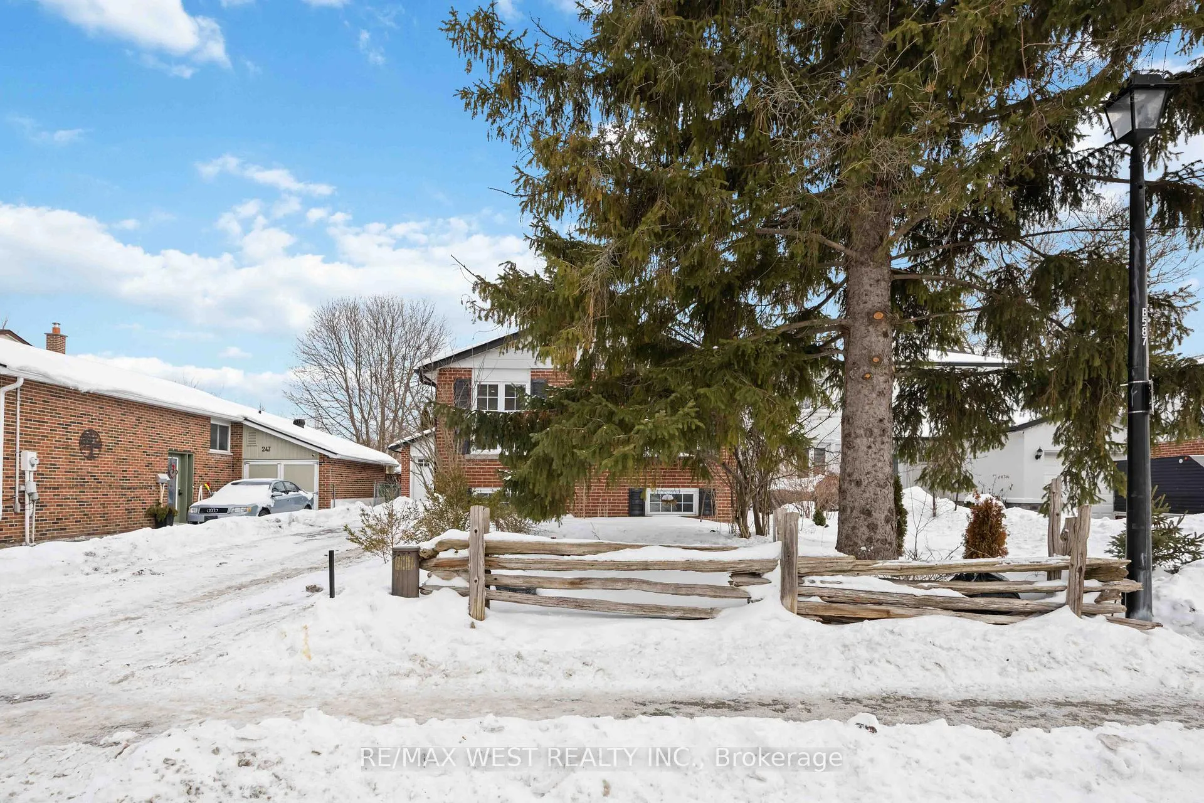
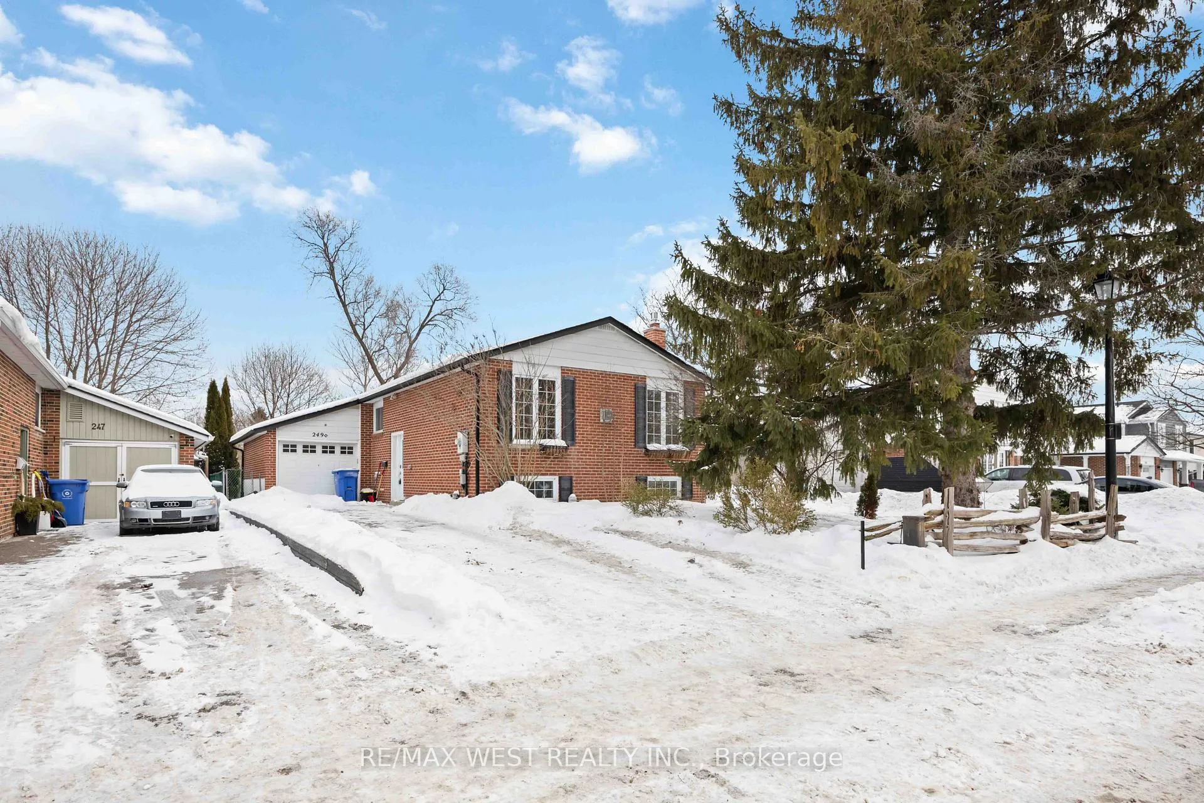
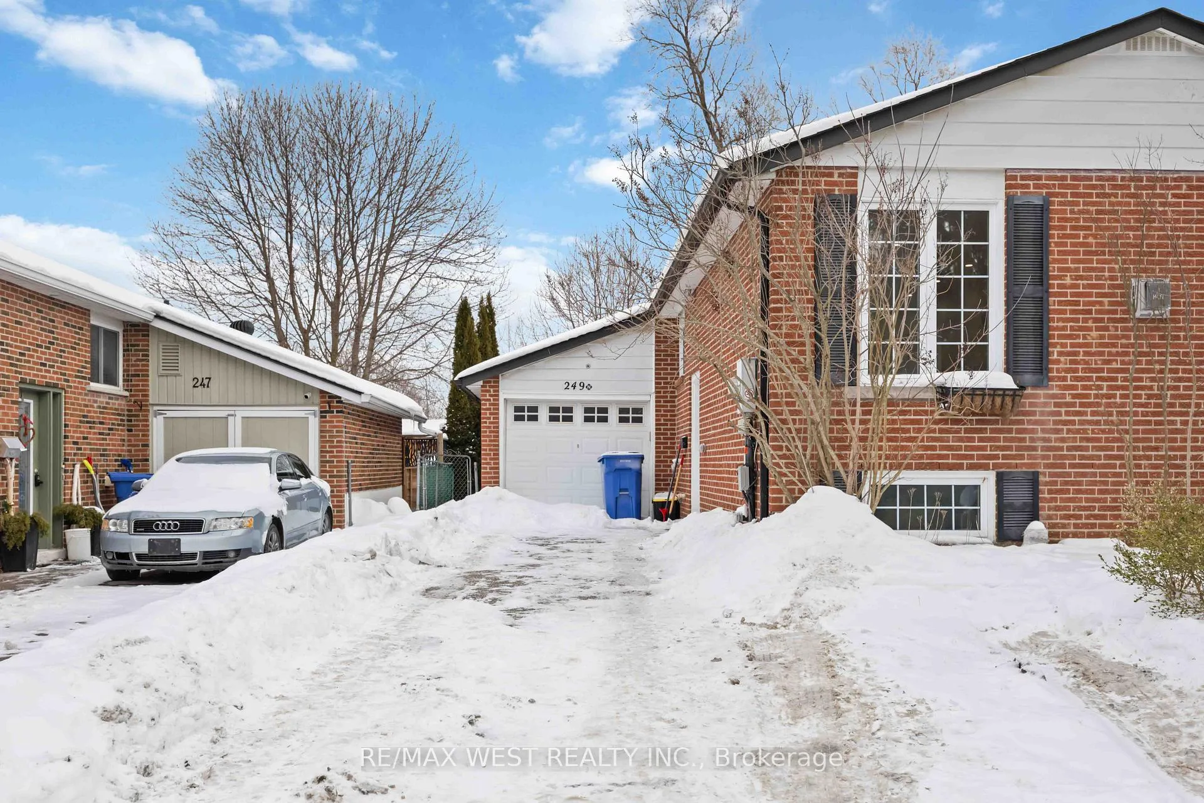
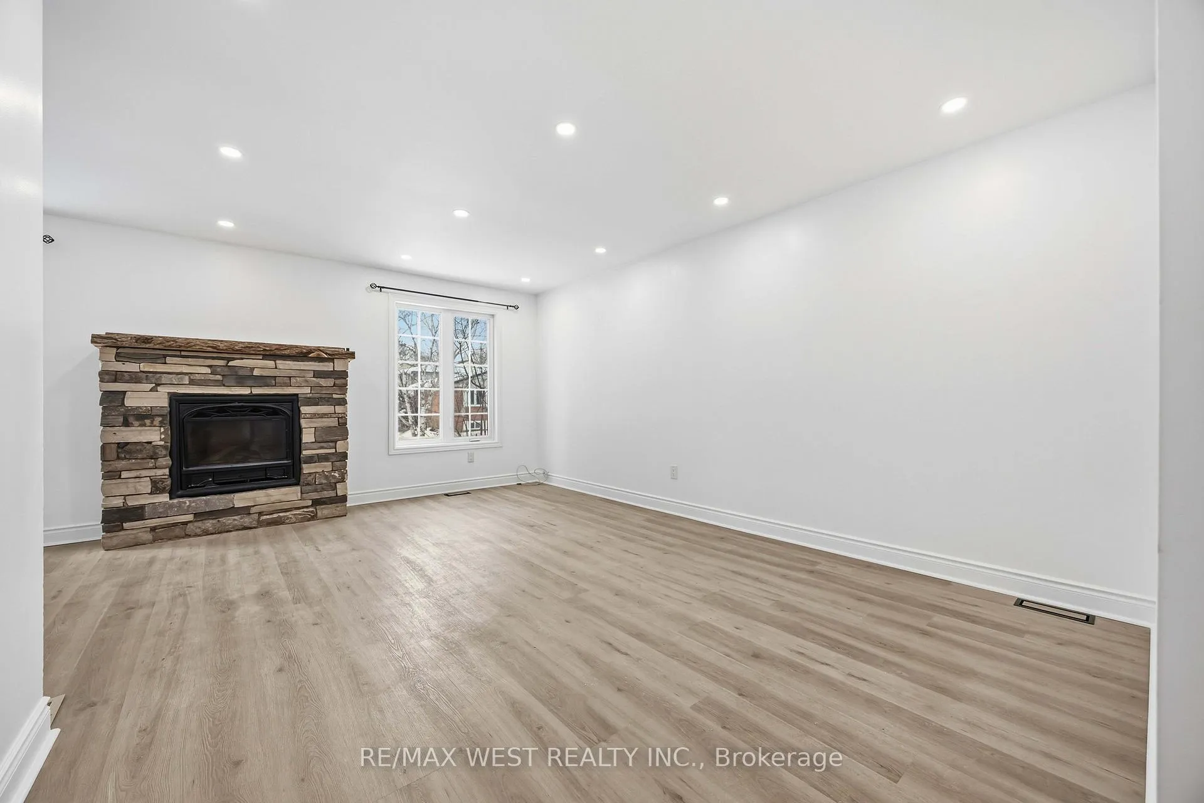 See all 37 photos
3 Bedrooms
1 Bathroom
1 Garage
1.1K–1.5K sq.ft
Main Floor
— Unit
Property history
Facts and features
- BasementNone
- Lease term12 months
- FurnishedUnfurnished
- LaundryEnsuite
What stands out
- Hardwood floors
- Fireplace
- Central air
The homeDetached, Bungalow, 1,100–1,500 sq ft
- Type: Detached
- Style: Bungalow
- Living space: 1,100–1,500 sq ft
- Basement: None
InsideFireplace Yes, Hardwood, Marble, Ensuite, main level
- Fireplace: Yes
- Flooring: Hardwood, Marble
- Laundry: Ensuite, main level
- Features: Carpet free
- Rooms above ground: 7
- Bedrooms: 3
- Bathrooms: 1
- Kitchens: 1
- Family room: Yes
Outside and lotBrick, Asphalt shingle, Concrete block
- Exterior: Brick
- Roof: Asphalt shingle
- Foundation: Concrete block
Parking1 Garage, Detached, Mutual
- Spaces: 1 Garage
- Garage: Detached
- Driveway: Mutual
Heating, water and powerForced air, gas, Central air, Municipal water
- Heating: Forced air, gas
- Cooling: Central air
- Water: Municipal water
- Sewer: Municipal sewer
Rent and termsRent $2,700 a month, Main, Unfurnished
- Rent: $2,700 a month
- Space for rent: Main
- Furnished: Unfurnished
- Lease: 12 months
- Paid: Monthly
- Deposit: Required
- Credit check: Required
- Employment letter: Required
- Rental application: Required
- References: Required
IncludedFridge, range, b/i dishwasher, hood/microwave, private washer & dryer, water softener, all elf, window coverings.
- Included: Fridge, range, b/i dishwasher, hood/microwave, private washer & dryer, water softener, all elf, window coverings.
Listing detailsN12771534, Rented, Feb 9, 2026
- MLS® number: N12771534
- Status: Rented
- Listed on: Feb 9, 2026
- Days on market: 15
- Updated: Feb 24, 2026
- Possession: Immediate
- Occupied by: Vacant
- Listing brokerage: RE/MAX WEST REALTY INC.
About this home
249 Hodgson Drive, Newmarket (Central Newmarket), ON L3Y 1E3
Carpet Free
Don't Miss This Great Opportunity! Beautifully renovated 3-bedroom, bright solid-brick detached bungalow backing onto Beswick Park. Features fresh paint throughout, new flooring, and updated appliances. Enjoy a large, fully fenced backyard in a quiet, family-friendly neighbourhood close to schools, transportation, Hwy 404, the hospital, and more. Tenants to pay 2/3 of all utilities. Tenant is responsible for snow removal and lawn care.
Read more
Ask about this home
A HOMEH agent will answer your questions about this home.
Ask a question
Around this home
Yonge/Mulock
Errands
Parks
Schools
Daily convenience, out of 100, from the distances below
ParkDennis Park · 6 within 1 km6 min walk349 m
GroceryArt's Convenience7 min walk429 m
SchoolRogers Public School4 min walk220 m
PharmacyQuaker Hill Drug Mart14 min walk881 m
Cafés & foodApex Sandwiches · 10 within 1 km13 min walk786 m
Gym & rec centreNewmarket Lawn Bowling Club14 min walk865 m
LibraryNewmarket Public Library19 min walk1.2 km
WalkDriveStraight-line distance, open map data
Grocery0.4 km
Park0.3 km
Coffee1.0 km
Dining0.8 km
Gym0.9 km
Schools nearby
School rating, out of 10.
Rogers Public Schoolelementary · Public · 0.2 km
7.0/10Good
St Paul Catholic Elementary Schoolelementary · Catholic · 0.5 km
7.5/10Good
Stuart Scott Public Schoolelementary · Public · 0.7 km
6.3/10Fair
Contact agent
Helpful calculators
Rent vs buy
Affordability
Mortgage
Down payment
Stress test
CMHC insurance
Your HOMEH agent

NimaHOMEH agent · Newmarket
"I would see it this week."
Ask Nima