

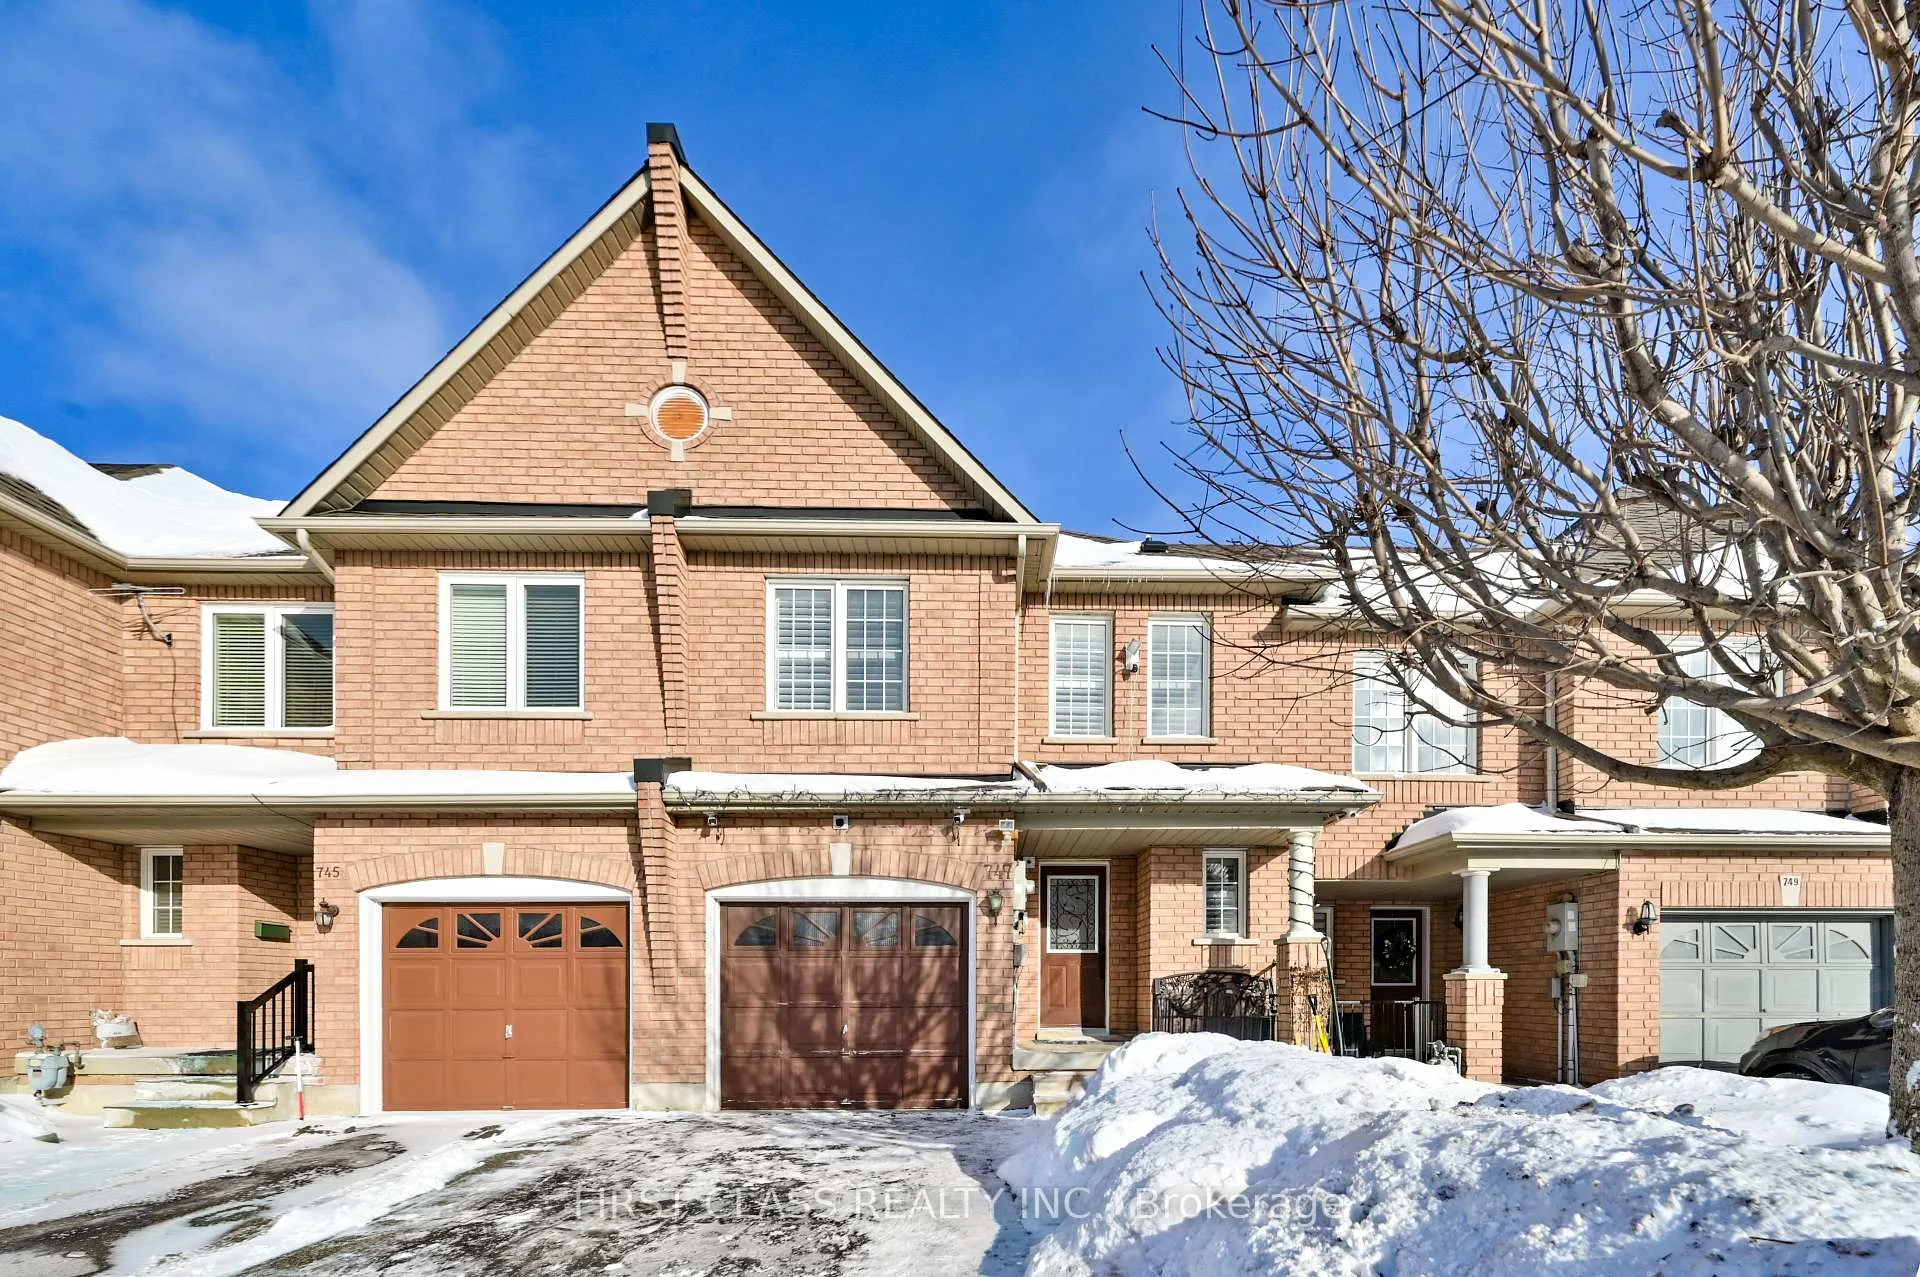
747 Joe Persechini Drive
747 Joe Persechini Drive
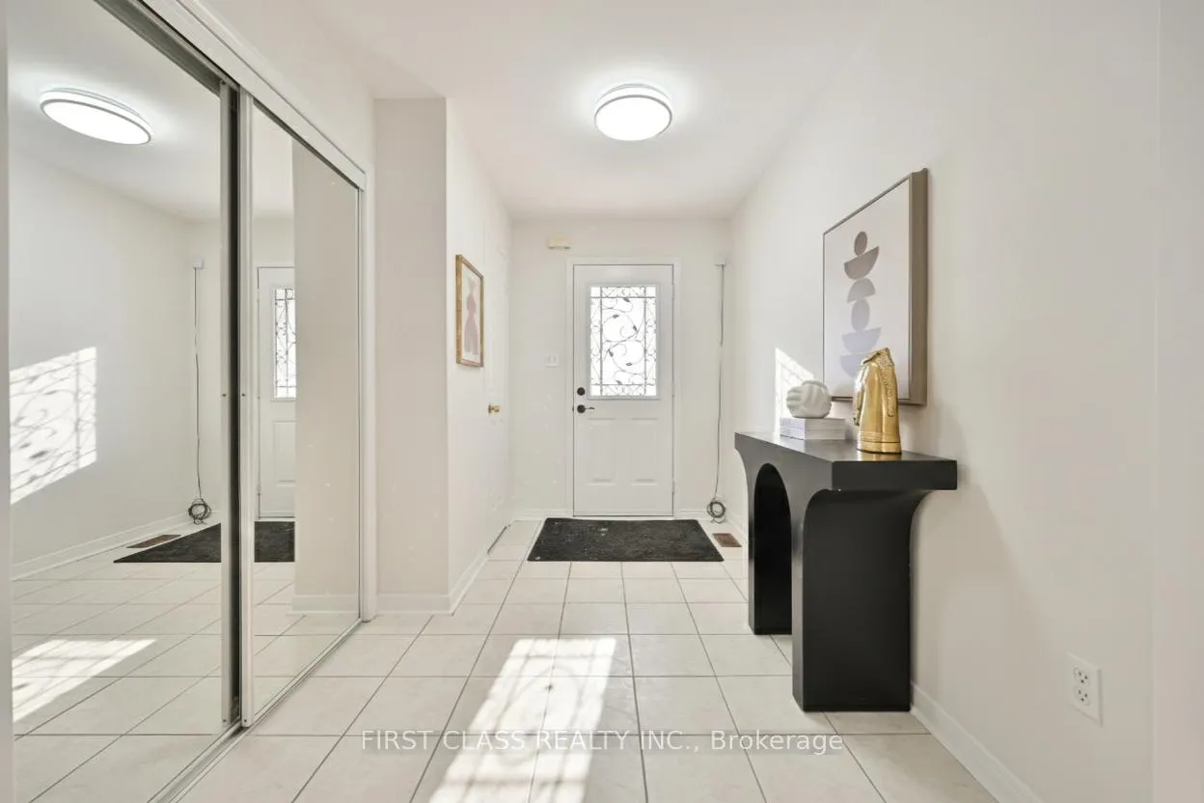
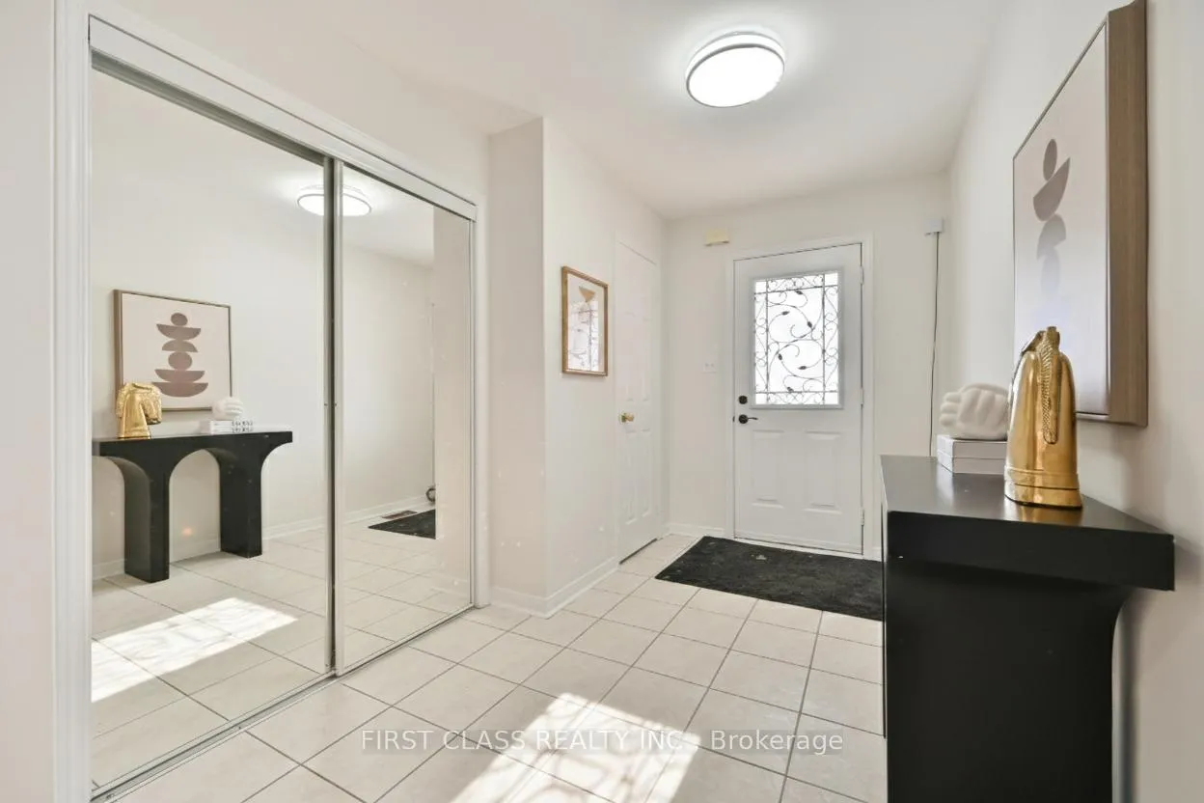
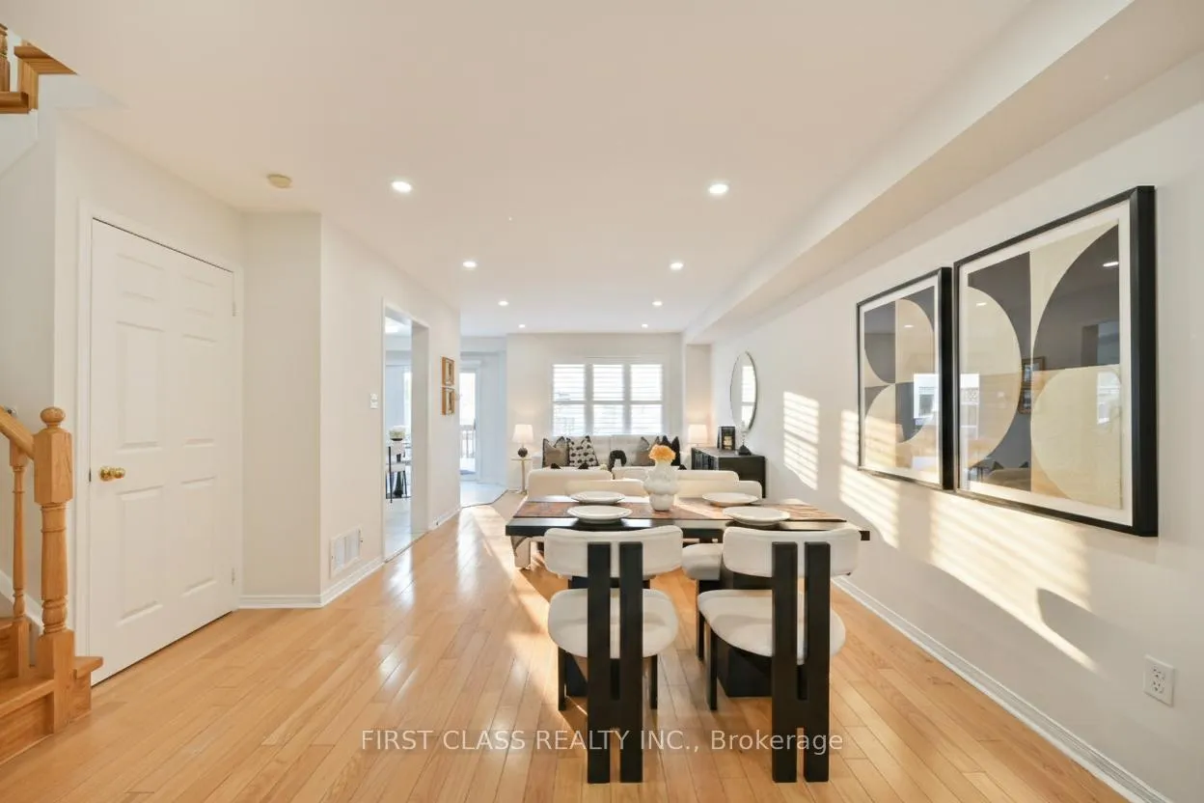
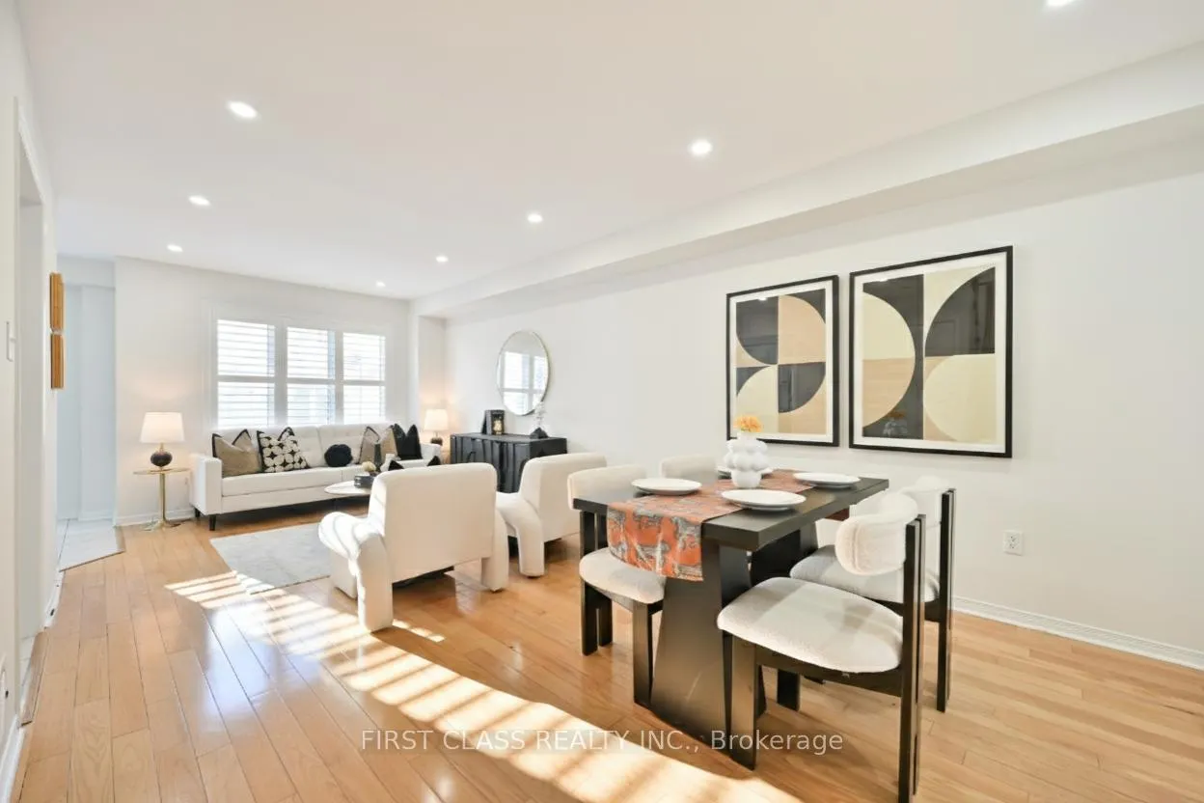 See all 32 photos
Property history
Facts and features
- BasementUnfinished
- Water, sewerMunicipal
- HeatingForced air
- CoolingCentral air
- Central air
The homeFreehold Townhouse, 2-storey, 1,100–1,500 sq ft
- Type: Freehold Townhouse
- Style: 2-storey
- Living space: 1,100–1,500 sq ft
- Basement: Unfinished
InsideRooms above ground 7, Bedrooms 3, Bathrooms 3
- Rooms above ground: 7
- Bedrooms: 3
- Bathrooms: 3
- Kitchens: 1
Outside and lotBrick, Unknown, Unknown
- Exterior: Brick
- Roof: Unknown
- Foundation: Unknown
- Size: 20.01 × 86.94 ft
- Zoning: Residential
Parking1 Garage, Built-in, Private
- Spaces: 1 Garage
- Garage: Built-in
- Driveway: Private
Heating, water and powerForced air, gas, Central air, Municipal water
- Heating: Forced air, gas
- Cooling: Central air
- Water: Municipal water
- Sewer: Municipal sewer
Costs and taxesTaxes $4,155 a year, HST included in the price, Hwt
- Taxes, 2025: $4,155 a year
- HST: HST included in the price
- Rental items: Hwt
Included in the saleExisting appliances, washer & dryer. existing lighting fixtures and window coverings. roof changed 2019, furnace 2022, hot water tank 2022
- Included: Existing appliances, washer & dryer. existing lighting fixtures and window coverings. roof changed 2019, furnace 2022, hot water tank 2022
Listing detailsN12774076, Sold, Feb 9, 2026
- MLS® number: N12774076
- Status: Sold
- Listed on: Feb 9, 2026
- Days on market: 9
- Updated: Feb 18, 2026
- Possession: Flexible
- Occupied by: Owner
- Listing brokerage: FIRST CLASS REALTY INC.
About this home
747 Joe Persechini Drive, Newmarket (Summerhill Estates), ON L3X 2S6
Sought-After South Summerhill Location! Within walking distance to schools, parks, trails, and amenities along Yonge Street. This well-maintained home offers a functional open-concept main floor with combined living and dining areas. Modern U-shaped kitchen featuring new countertops, breakfast area, and walk-out to backyard - ideal for everyday living and entertaining. Second floor features a spacious primary bedroom with ensuite bath, plus two very bright west facing bedrooms filled with natural light. Freshly painted throughout. Smooth Ceiling Throughout, Hardwood Flooring Throughout Rare total of 3 parking spaces (1 garage + 2 driveway).Conveniently located minutes to Upper Canada Mall, Newmarket GO Station, public transit, schools, and all major amenities. Walking distance to Yonge & Mulock shops and retail. A fantastic opportunity in a family-friendly neighborhood offering space, comfort, and convenience. Must be seen!
Ask about this home
A HOMEH agent will answer your questions about this home.
Around this home
Daily convenience, out of 100, from the distances below
Schools nearby
School rating, out of 10.
Helpful calculators
Your HOMEH agent

"I would see it this week."