

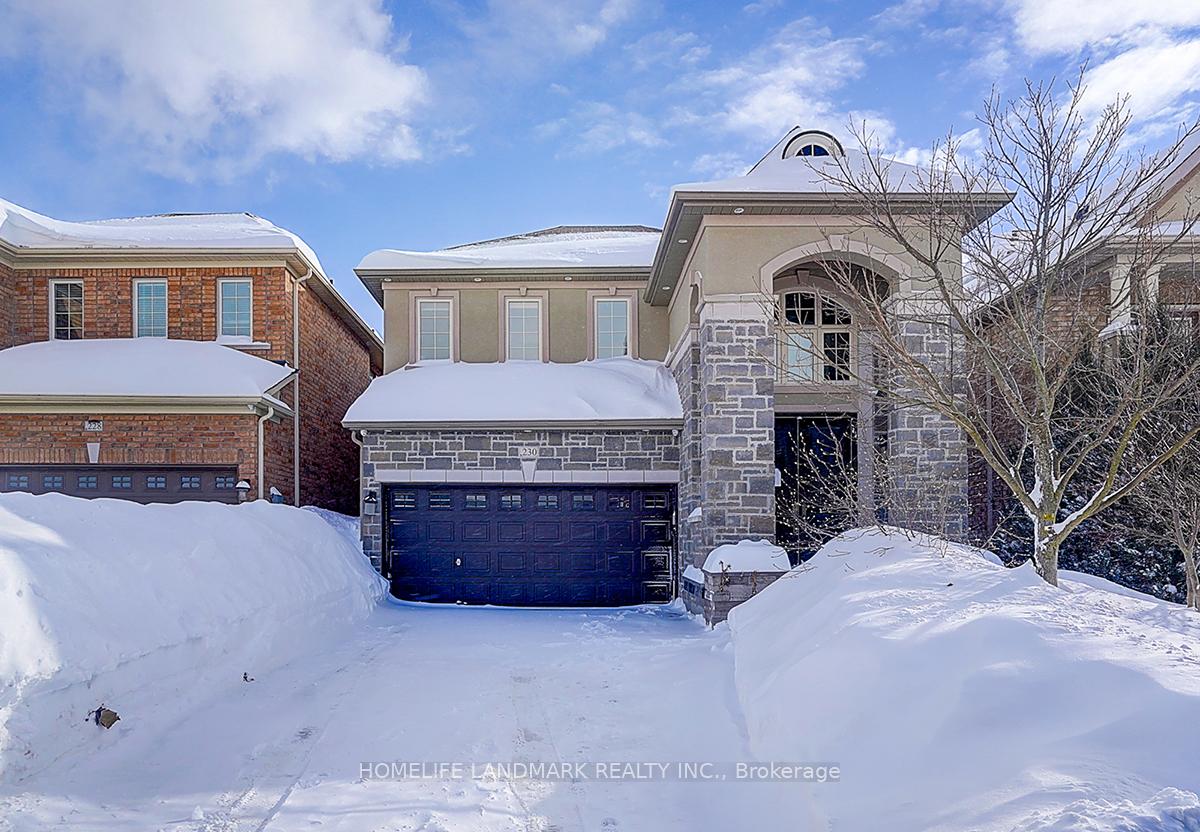
230 Aspenwood Drive
230 Aspenwood Drive
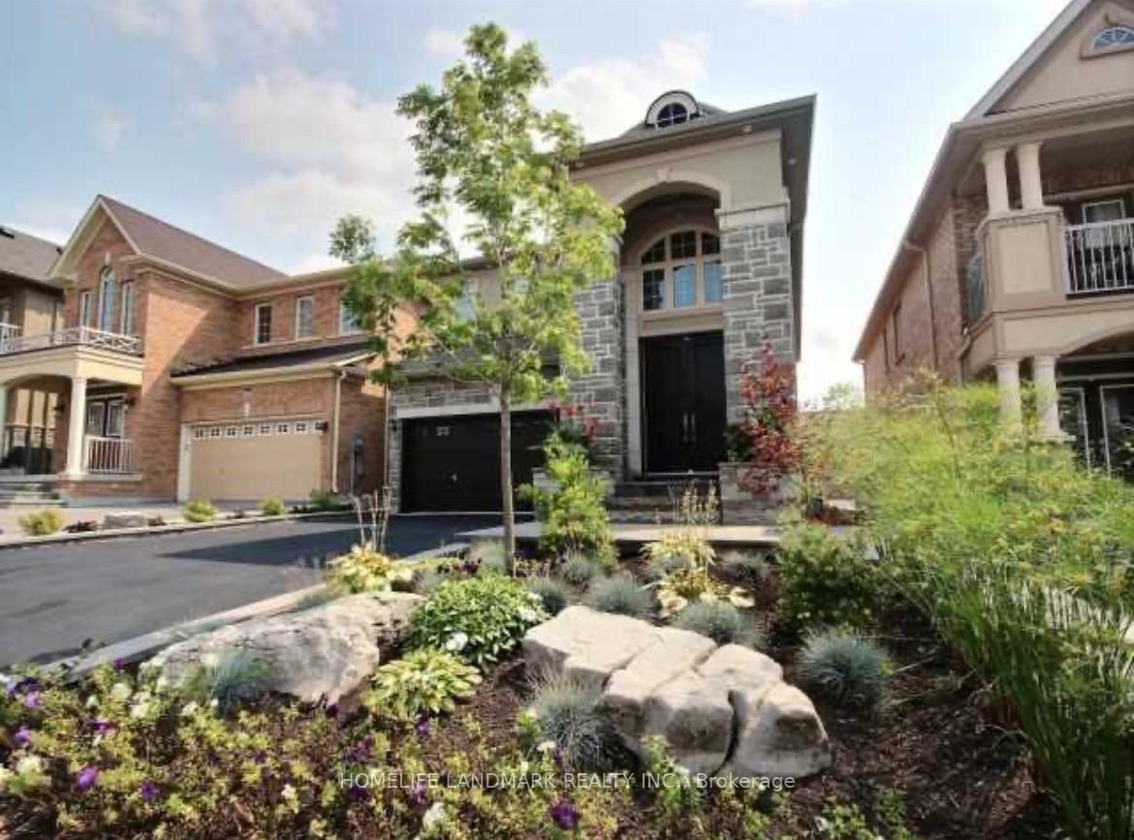
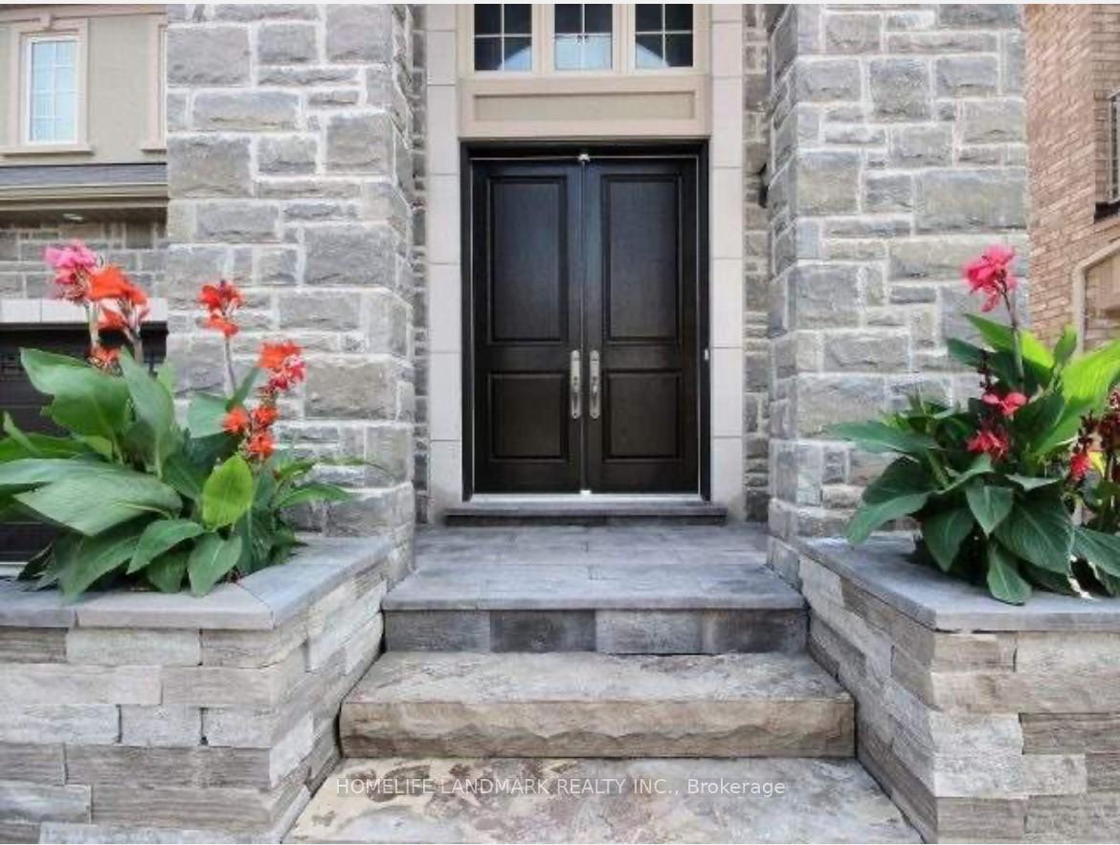
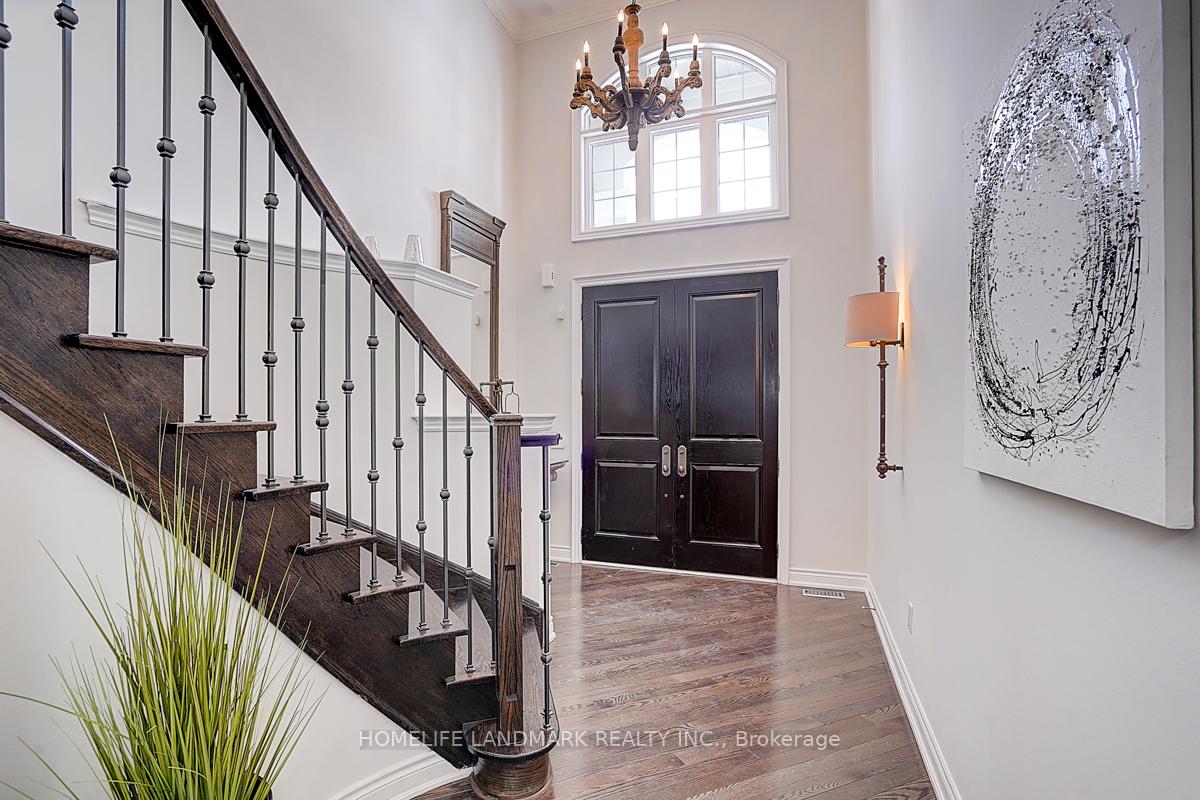
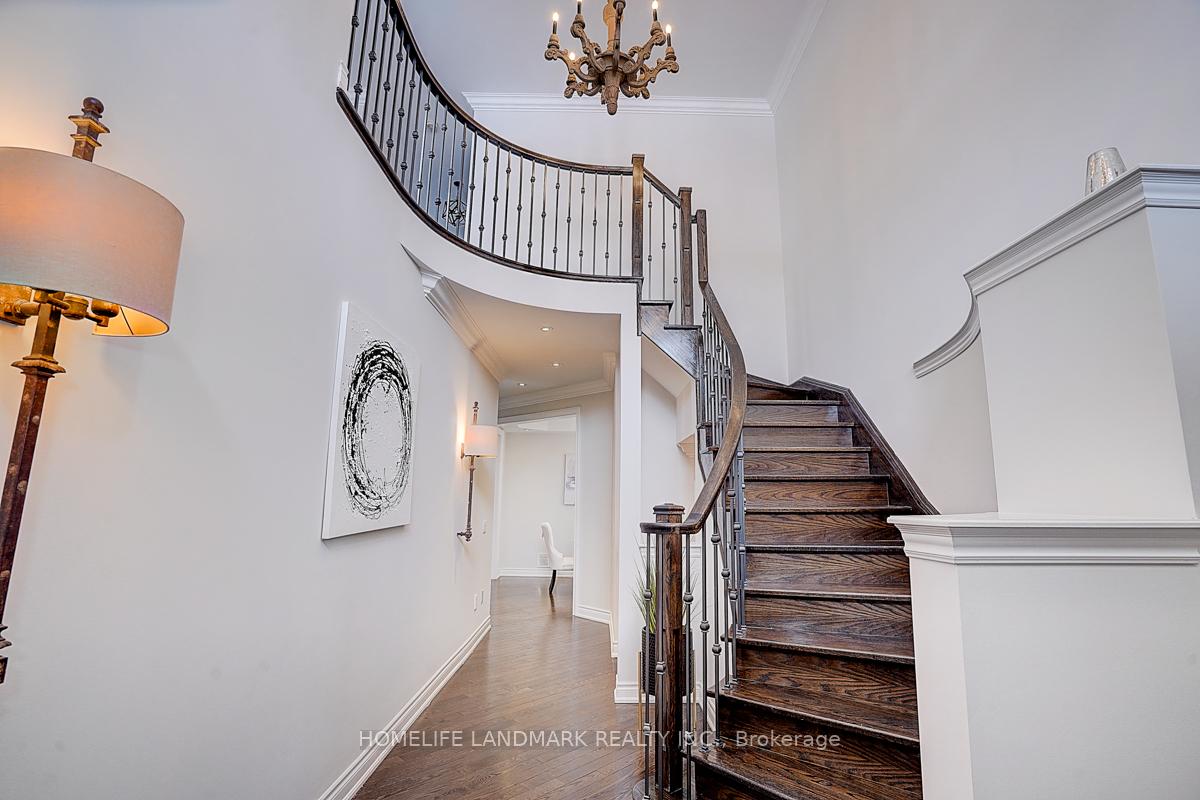 See all 40 photos
Property history
Facts and features
- BasementWalk-out
- Water, sewerMunicipal
- HeatingForced air
- CoolingCentral air
- Second kitchen
- Fireplace
- Central air
The homeDetached, 2-storey, 2,500–3,000 sq ft
- Type: Detached
- Style: 2-storey
- Living space: 2,500–3,000 sq ft
- Basement: Walk-out
InsideFireplace Yes, Main level, Carpet free
- Fireplace: Yes
- Laundry: Main level
- Features: Carpet free
- Rooms above ground: 8
- Bedrooms: 4 + 1 in the basement
- Bathrooms: 5
- Kitchens: 2
- Family room: Yes
Outside and lotBrick, Asphalt shingle, Foundation Not applicable
- Exterior: Brick
- Roof: Asphalt shingle
- Foundation: Not applicable
- Size: 36.44 × 95.18 ft
Parking2 Garage, Built-in, Private
- Spaces: 2 Garage
- Garage: Built-in
- Driveway: Private
Heating, water and powerForced air, gas, Central air, Municipal water
- Heating: Forced air, gas
- Cooling: Central air
- Water: Municipal water
- Sewer: Municipal sewer
Costs and taxesTaxes $6,716 a year, HST included in the price
- Taxes, 2024: $6,716 a year
- HST: HST included in the price
Listing detailsN11975595, Sold, Feb 17, 2025
- MLS® number: N11975595
- Status: Sold
- Listed on: Feb 17, 2025
- Days on market: 16
- Updated: Mar 5, 2025
- Possession: Immediately/TBA
- Occupied by: Vacant
- Listing brokerage: HOMELIFE LANDMARK REALTY INC.
About this home
230 Aspenwood Drive, Newmarket (Woodland Hill), ON L3X 3K7
Prime location!!! walkout basement!! This fully upgraded 4-bed in one of Newmarket's top neighborhoods. close to Costco superstore, Bestbuy, Cineplex, Walmart, Homesense, banks, coffee shops, updated Gourmet Kitchen w/Quartz countertop, backsplash, lighting & Stainless steel appliances. impressive 18-foot ceilings, filling the main floor with light and creating a sense of openness. and a sun-filled breakfast area. large windows, and a cozy family room with a fireplace. Walk to school,Close to Southlake Hospital, GOTrain, shopping, and major highways Don't miss this rare opportunity to own a home that blends luxury, convenience, and natural beauty! rental income potential
Ask about this home
A HOMEH agent will answer your questions about this home.
Around this home
Daily convenience, out of 100, from the distances below
Schools nearby
School rating, out of 10.
Helpful calculators
Your HOMEH agent

"I would see it this week."