

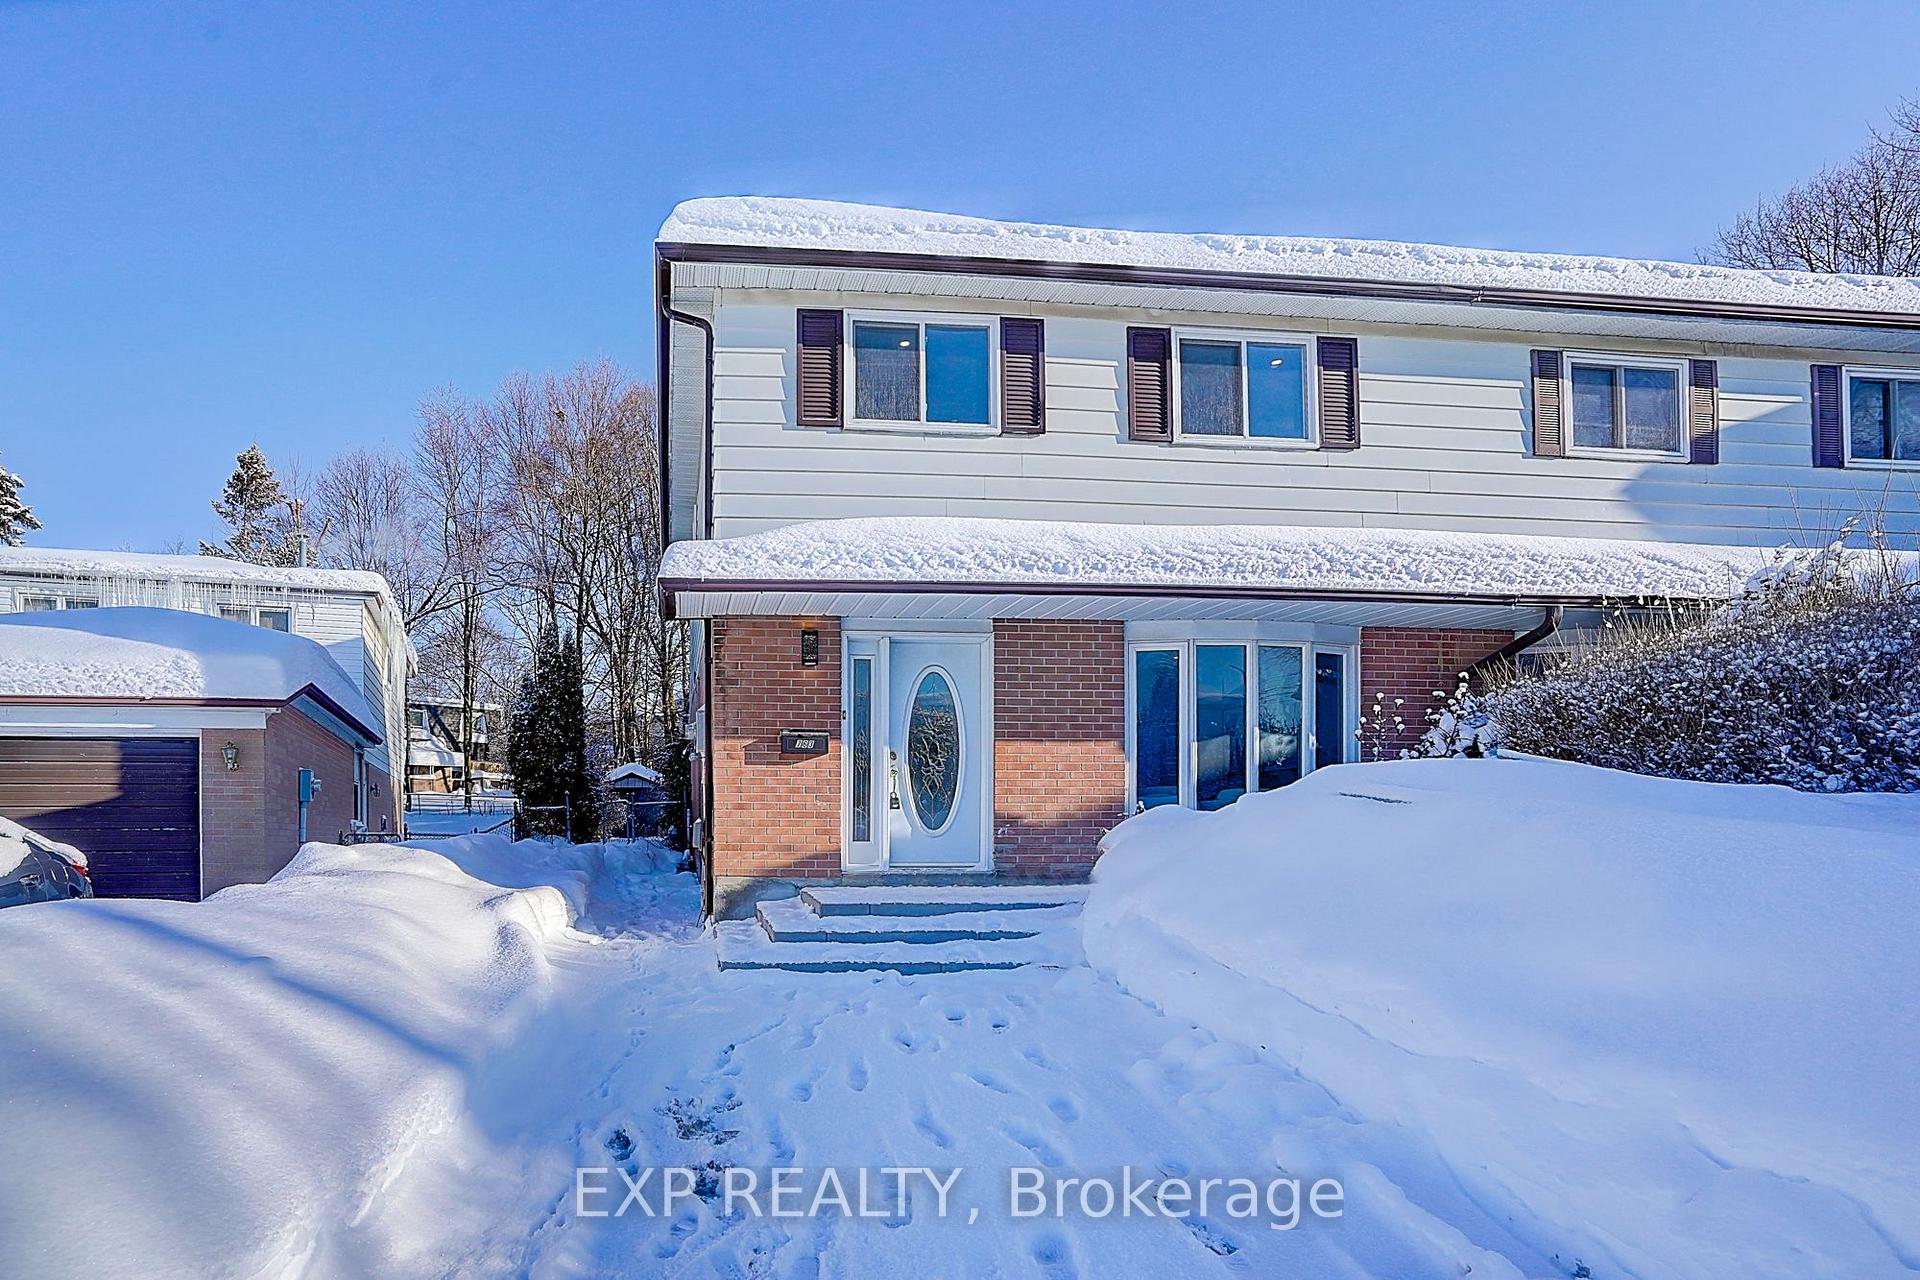
763 Beman Drive
763 Beman Drive
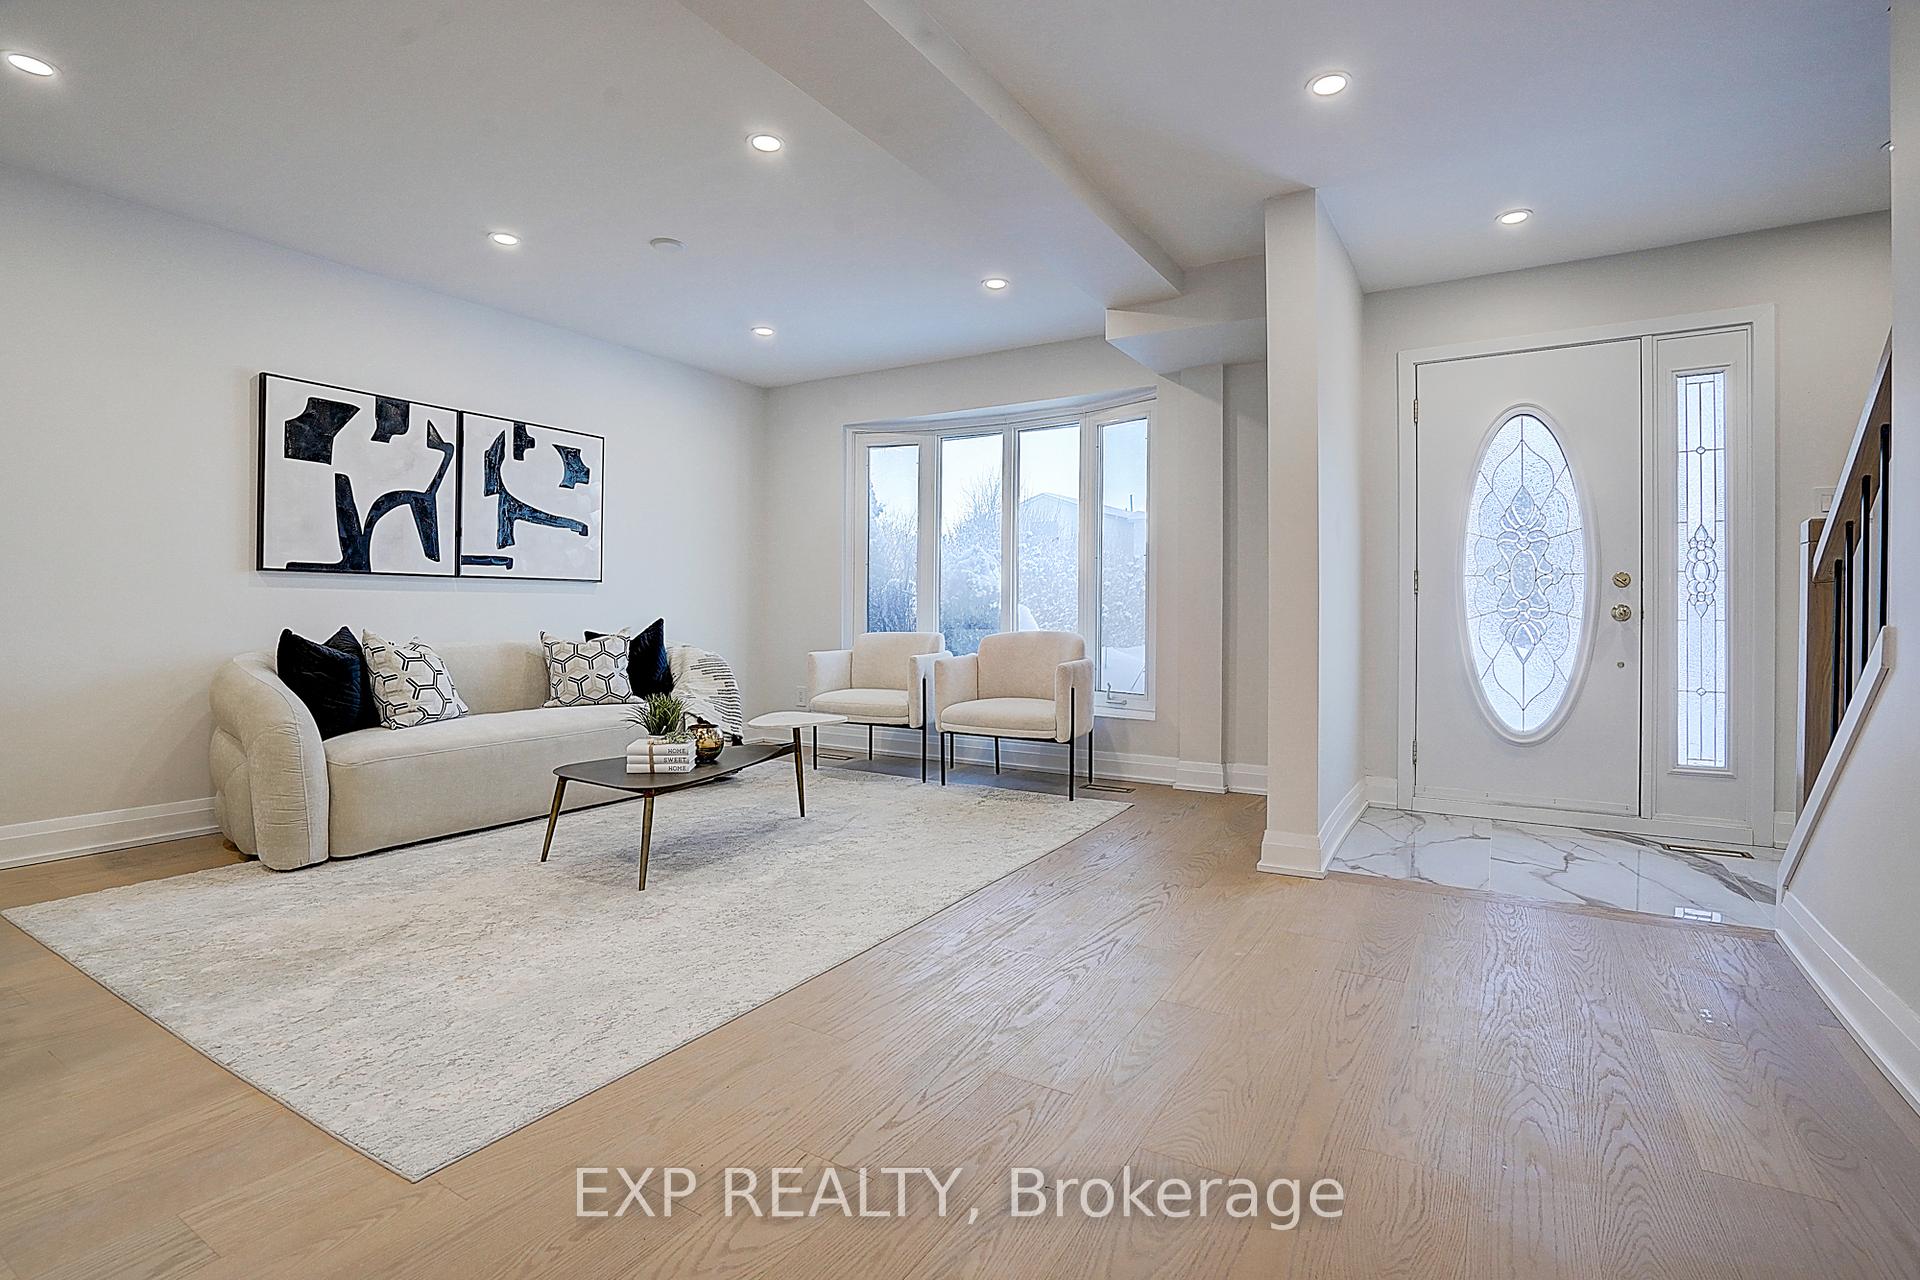 See all 32 photos
Property history
Facts and features
- BasementApartment
- Water, sewerMunicipal
- HeatingForced air
- CoolingCentral air
- Second kitchen
- Separate entrance
- Hardwood floors
- Central air
The homeSemi-Detached, 2-storey, Apartment, separate entrance
- Type: Semi-Detached
- Style: 2-storey
- Basement: Apartment, separate entrance
- Waterfront: None
InsideHardwood, Carpet free, in-law capability, Rooms above ground 8
- Flooring: Hardwood
- Features: Carpet free, in-law capability
- Rooms above ground: 8
- Rooms in the basement: 4
- Bedrooms: 4 + 1 in the basement
- Bathrooms: 4
- Kitchens: 2
Outside and lotBrick, vinyl siding, Asphalt shingle, Concrete block
- Exterior: Brick, vinyl siding
- Roof: Asphalt shingle
- Foundation: Concrete block
- Features: Deck, landscaped
- Other structures: Garden shed
- Size: 27.16 × 138.44 ft
Parking4 Parking, Private
- Spaces: 4 Parking
- Driveway: Private
Heating, water and powerForced air, gas, Central air, Municipal water
- Heating: Forced air, gas
- Cooling: Central air
- Water: Municipal water
- Sewer: Municipal sewer
Costs and taxesTaxes $3,679 a year, HST included in the price, Hot water tank
- Taxes, 2024: $3,679 a year
- HST: HST included in the price
- Rental items: Hot water tank
Included in the sale2 stainless steel stoves, 2 stainless steel fridges, built in dishwasher, microwave, 2 washers, 2 dryers all electrical light fixtures.
- Included: 2 stainless steel stoves, 2 stainless steel fridges, built in dishwasher, microwave, 2 washers, 2 dryers all electrical light fixtures.
NearbyPlace of worship, rec./commun.centre, school, hospital, park, public transit
- Close to: Place of worship, rec./commun.centre, school, hospital, park, public transit
Listing detailsN11982022, Sold, Feb 21, 2025
- MLS® number: N11982022
- Status: Sold
- Listed on: Feb 21, 2025
- Days on market: 13
- Updated: Mar 6, 2025
- Possession: To Be Determined
- Occupied by: Owner
- Listing brokerage: eXp Realty
About this home
763 Beman Drive, Newmarket (Huron Heights-Leslie Valley), ON L3Y 4Z4
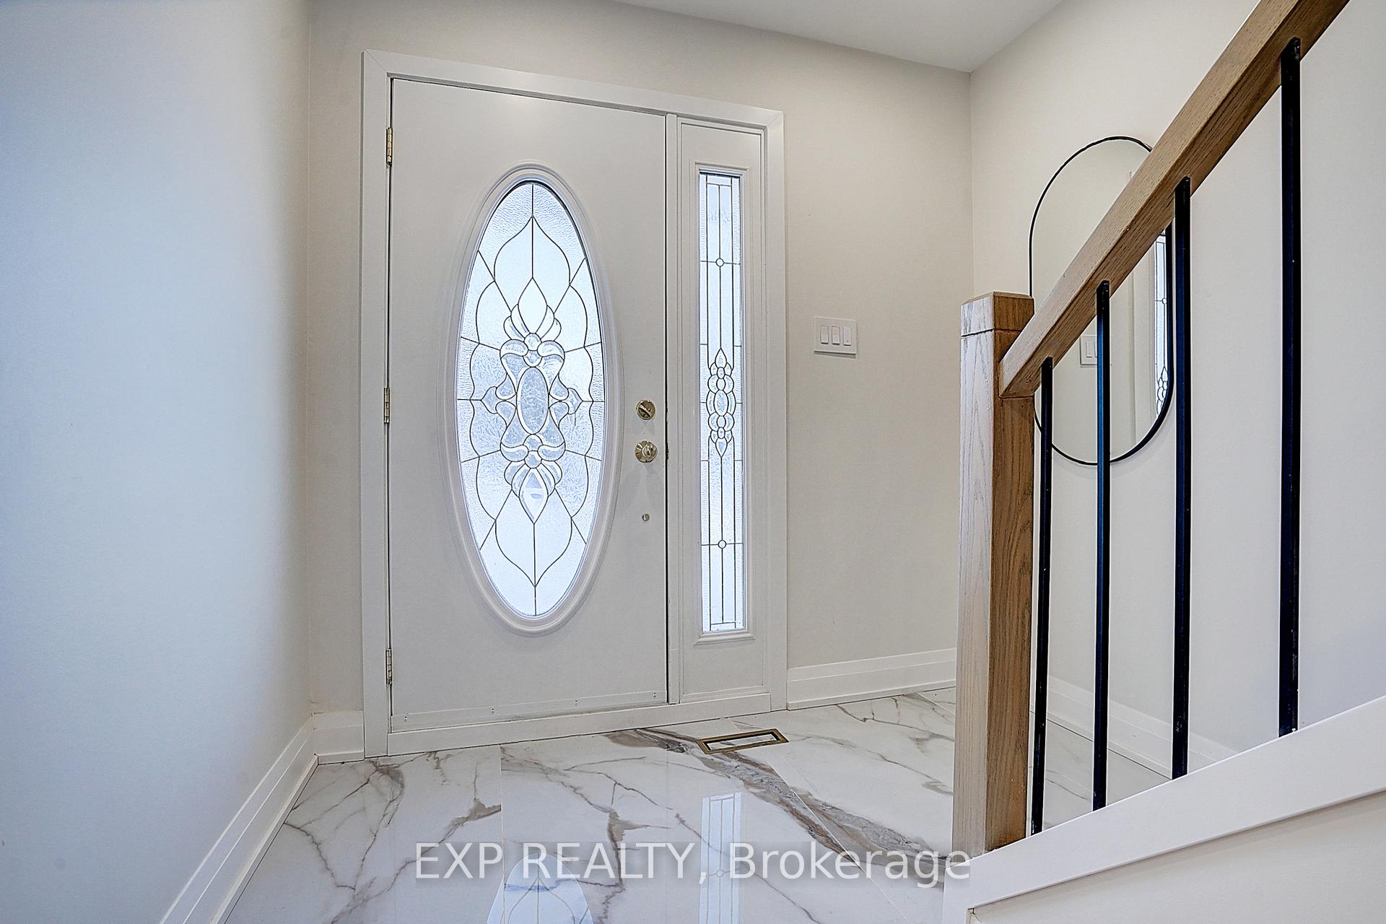
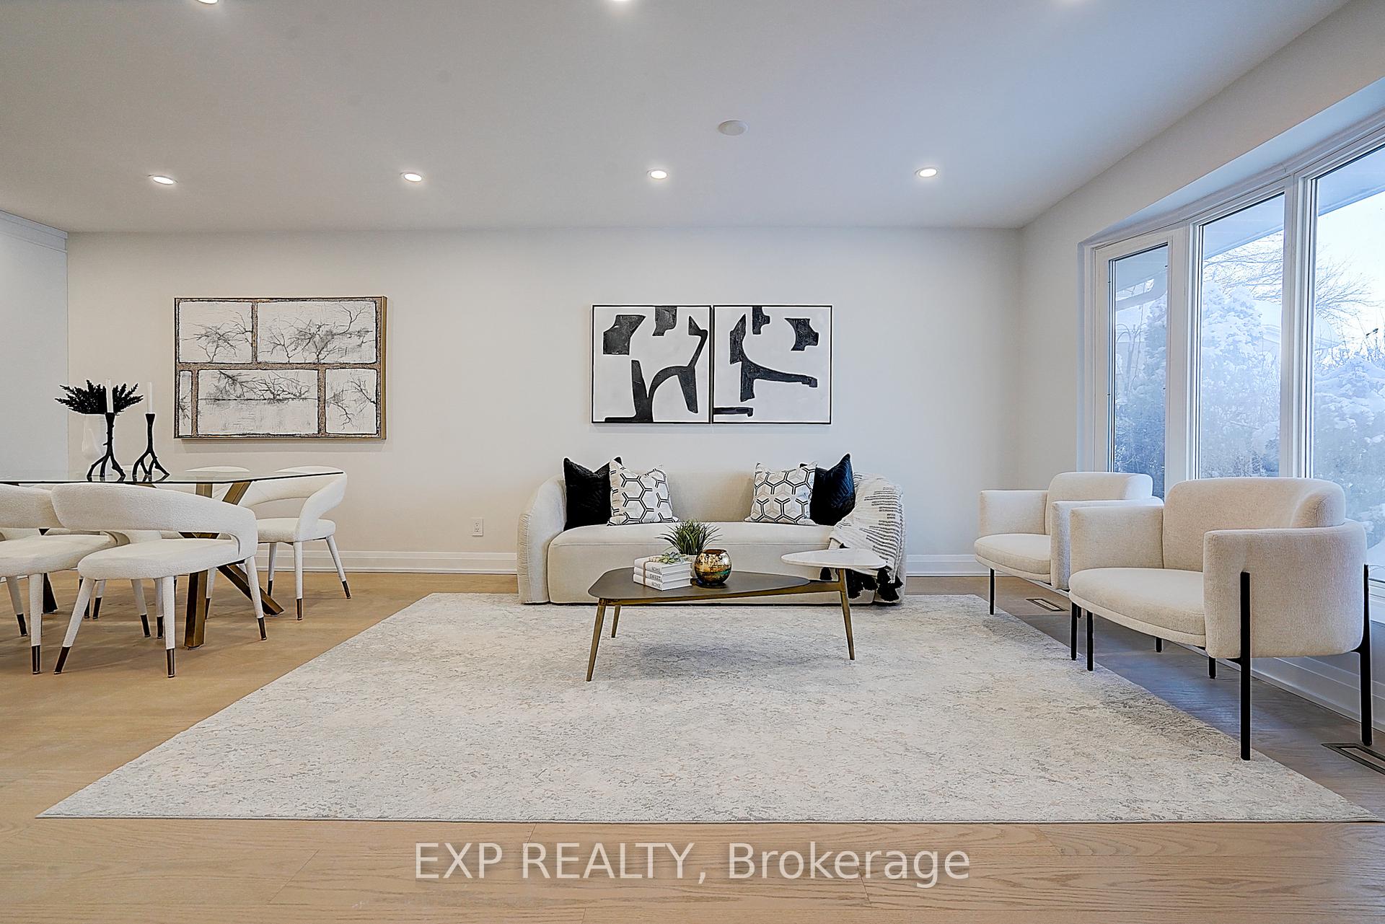
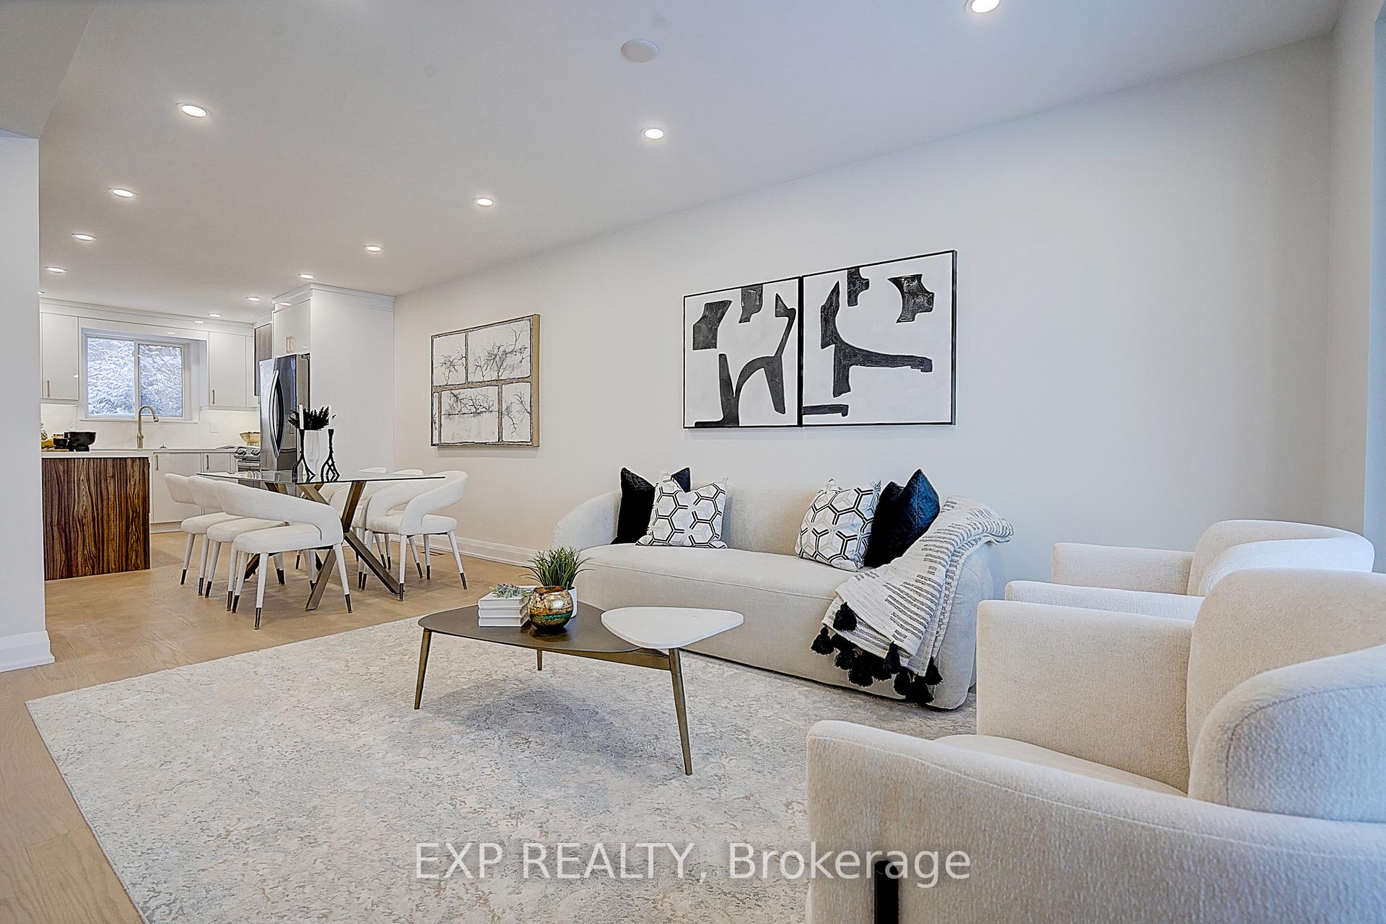
This beautifully renovated semi-detached home, completed in 2025, showcases exceptional high-end finishes and modern updates throughout. With 4 spacious bedrooms, 4 bathrooms, and a legal 1-bedroom basement apartment (Registration 2007-0068) with a separate side entrance and Laundry offers both luxurious living and an excellent opportunity for rental income. The open-concept main floor is brightened by sleek pot lights and features elegant hardwood floors and brand-new appliances. The chef-inspired kitchen, with all brand new appliances, boasts a center island with a breakfast bar, a built-in pantry, and ample storage. A cozy breakfast area opens onto a large deck overlooking a landscaped, fenced backyard perfect for outdoor gatherings. Each bathroom is thoughtfully designed with stylish LED mirrors, adding a touch of modern sophistication. Nestled in a highly sought-after neighborhood, this home is steps away from Southlake Regional Health Centre, Huron Heights Secondary School, parks, and shopping, with convenient access to Highway 404. **Extras**: A/C (2025), Furnace (2023), Built-in armoire in the primary bedroom, garden shed, bird feeder, bird bath, and more. Don't miss this meticulously updated gem in a prime location!
Ask about this home
A HOMEH agent will answer your questions about this home.
Around this home
Daily convenience, out of 100, from the distances below
Schools nearby
School rating, out of 10.
Helpful calculators
Your HOMEH agent

"I would see it this week."