

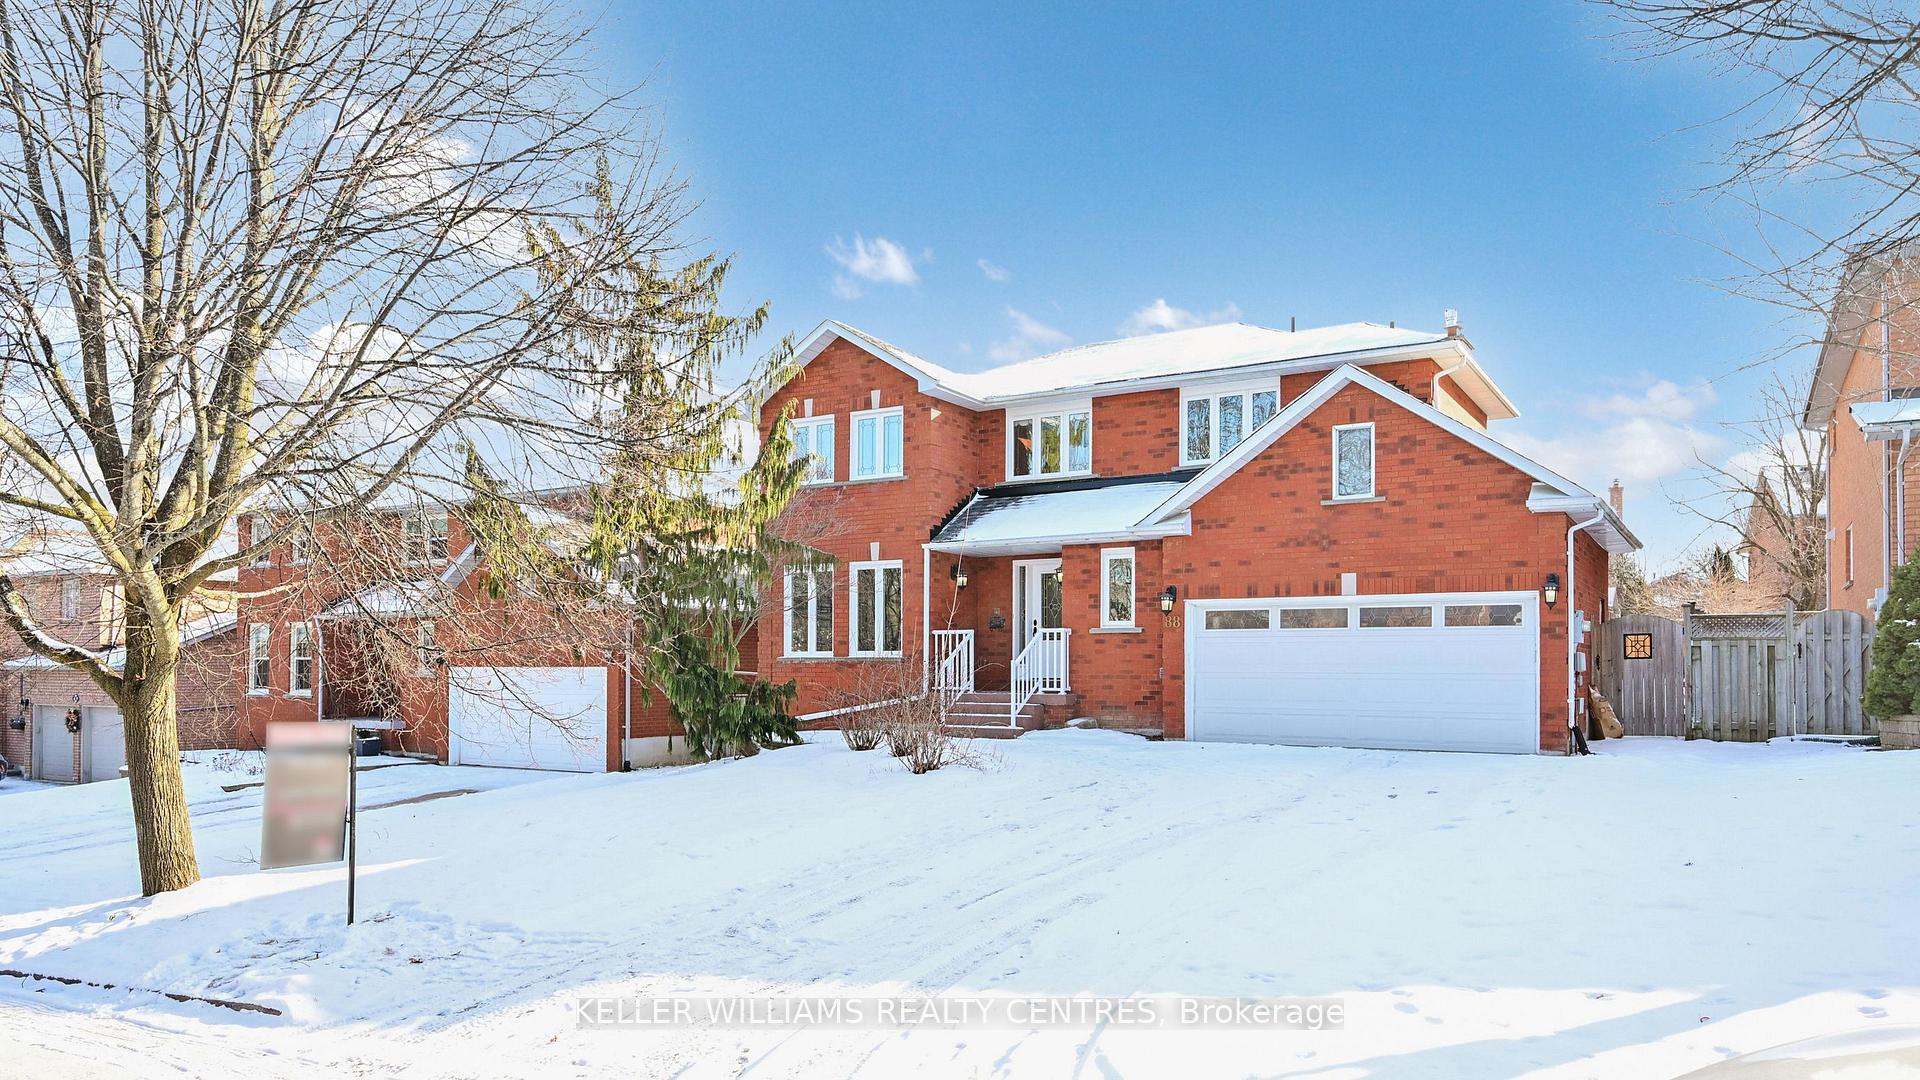
88 Ballard Crescent
88 Ballard Crescent
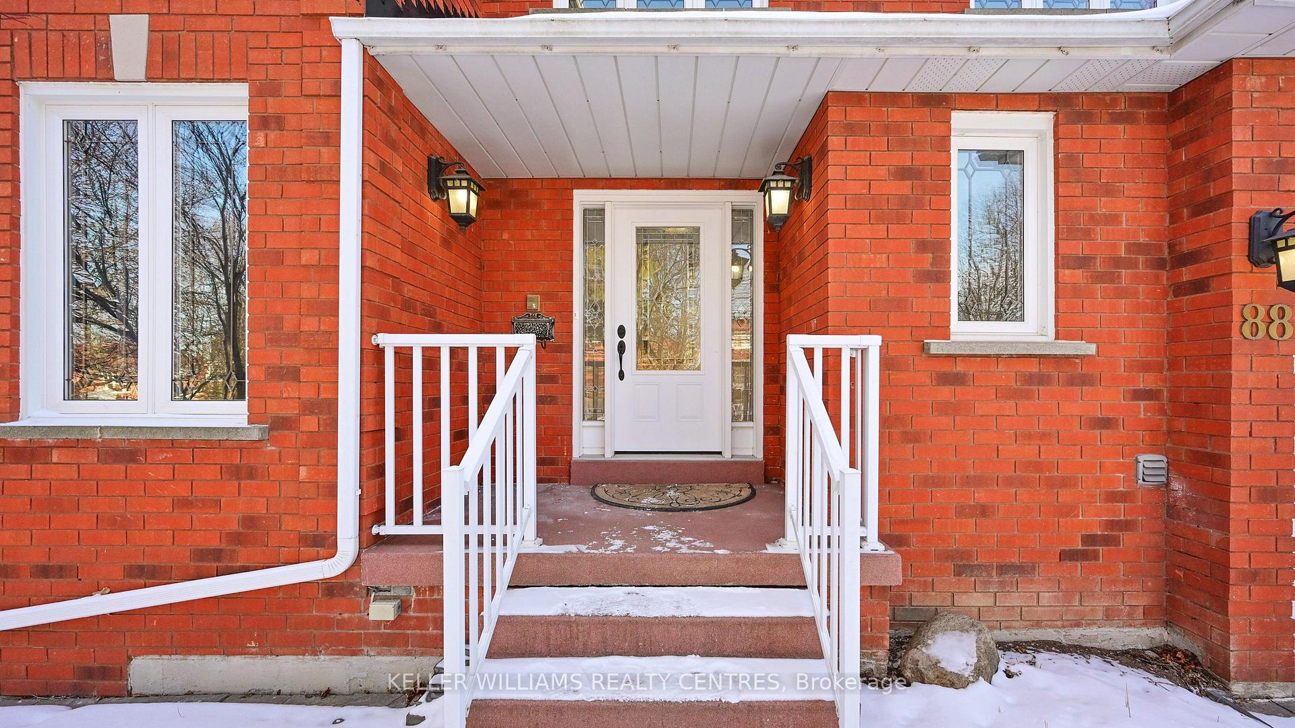
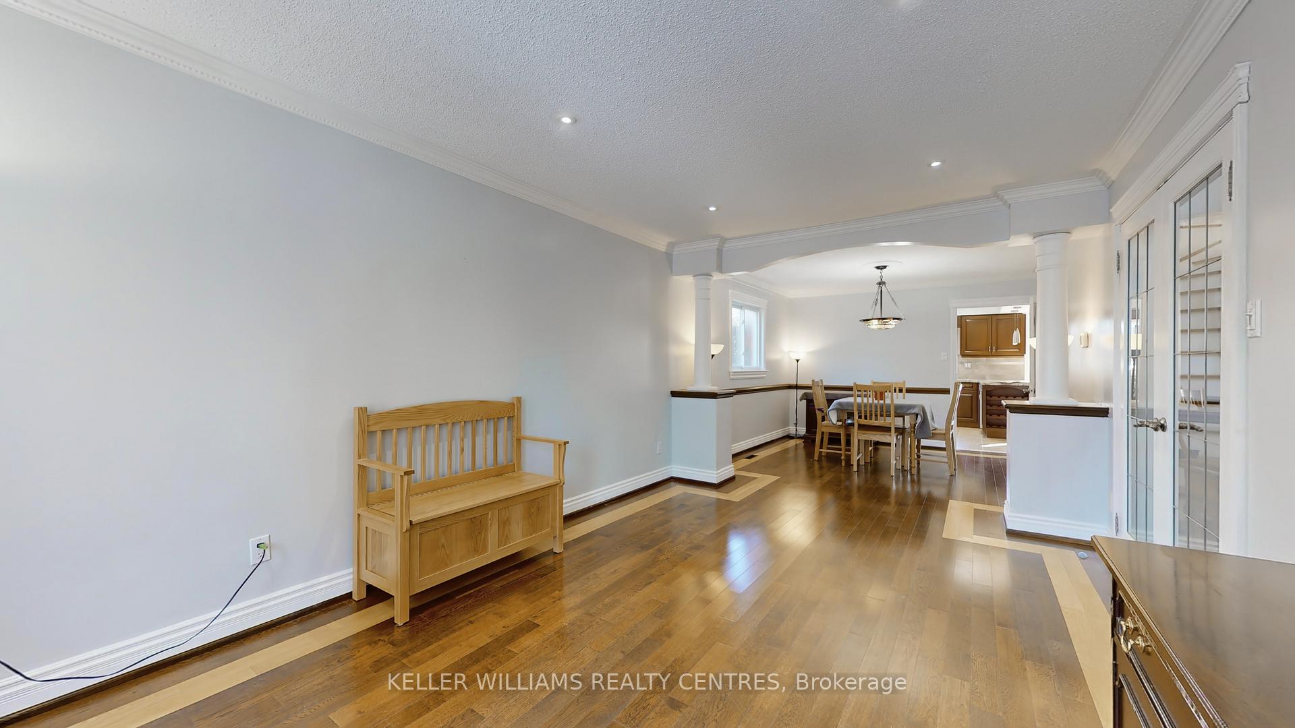
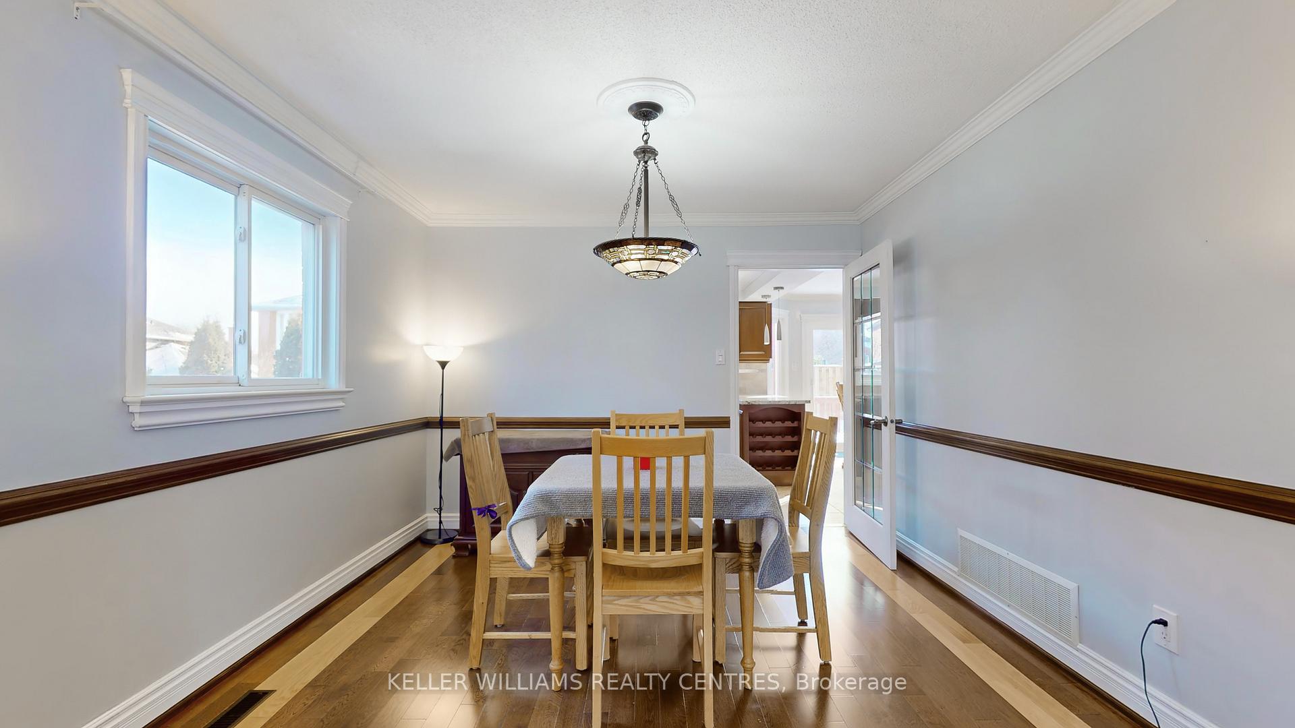
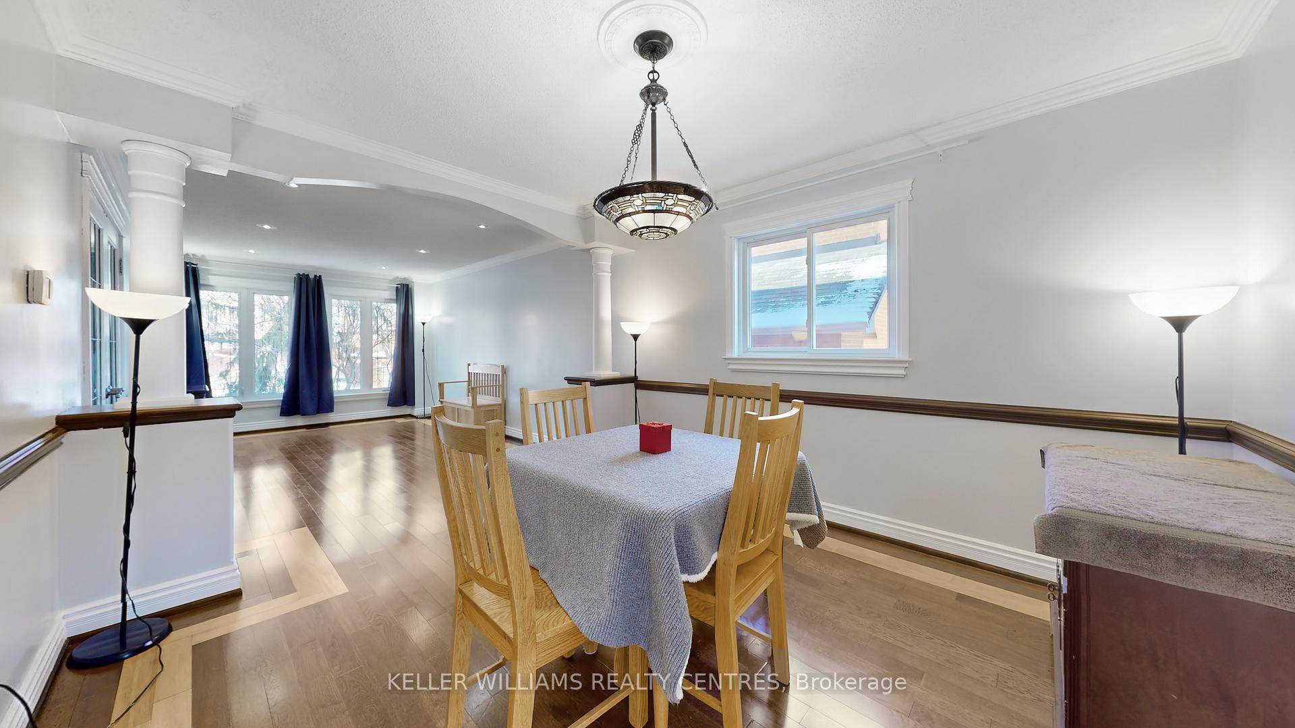 See all 40 photos
Property history
Facts and features
- BasementApartment
- Water, sewerMunicipal
- HeatingForced air
- CoolingCentral air
- Hardwood floors
- Fireplace
- Central air
The homeDetached, 2-storey, 2,500–3,000 sq ft
- Type: Detached
- Style: 2-storey
- Living space: 2,500–3,000 sq ft
- Basement: Apartment, finished
InsideFireplace Yes, Hardwood, Ceramic, Water softener, water heater
- Fireplace: Yes
- Flooring: Hardwood, Ceramic
- Features: Water softener, water heater
- Rooms above ground: 9
- Rooms in the basement: 4
- Bedrooms: 4 + 1 in the basement
- Bathrooms: 4
- Kitchens: 1
- Family room: Yes
Outside and lotBrick, Asphalt shingle, Poured concrete
- Exterior: Brick
- Roof: Asphalt shingle
- Foundation: Poured concrete
- Size: 54.86 × 98 ft
Parking2 Garage, Attached, Private
- Spaces: 2 Garage
- Garage: Attached
- Driveway: Private
Heating, water and powerForced air, gas, Central air, Municipal water
- Heating: Forced air, gas
- Cooling: Central air
- Water: Municipal water
- Sewer: Municipal sewer
Costs and taxesTaxes $5,948 a year, HST included in the price, Furnace ($111.00/month including taxes
- Taxes, 2024: $5,948 a year
- HST: HST included in the price
- Rental items: Furnace ($111.00/month including taxes
Listing detailsN11961474, Sold, Feb 7, 2025
- MLS® number: N11961474
- Status: Sold
- Listed on: Feb 7, 2025
- Days on market: 29
- Updated: Mar 8, 2025
- Possession: To Be Determined
- Occupied by: Owner
- Listing brokerage: KELLER WILLIAMS REALTY CENTRES
About this home
88 Ballard Crescent, Newmarket (Armitage), ON L3X 1S1
Welcome to this stunning and well-maintained family home on a quiet street which features over 4000sqft of living area. Situated in a highly sought-after neighborhood. This home boasts expansive living area. The open concept floor plan features a gourment kitchen W/Granite Counter, Full Set of S/S Appl and Custom Cabinetry With A Sun Filling Breakfast Area. The formal living and dining rooms provide ample space for gatherings, while the cozy family room with a fireplace offers a warm. Inviting atmosphere. Functional Layout, South Facing Provides Lots Of Natural Light. Front Interlocking, No Sidewalk, Long Driveway Fits 4 cars. Very Spacious Backyard W/Deck. Finished Basement. Close To All Nearby Amenities: School, Parks, Restaurants, Grocery Stores & More.
Ask about this home
A HOMEH agent will answer your questions about this home.
Around this home
Daily convenience, out of 100, from the distances below
Schools nearby
School rating, out of 10.
Helpful calculators
Your HOMEH agent

"I would see it this week."