

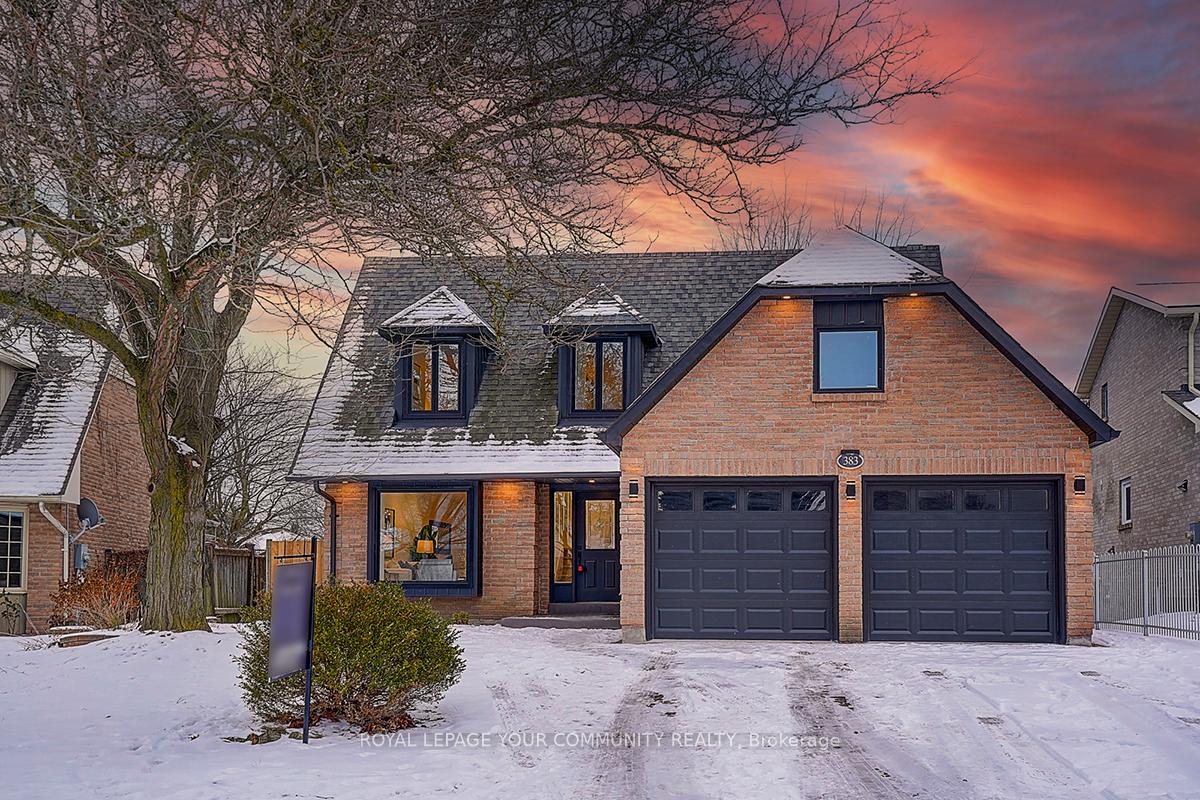
383 Erin Trail
383 Erin Trail
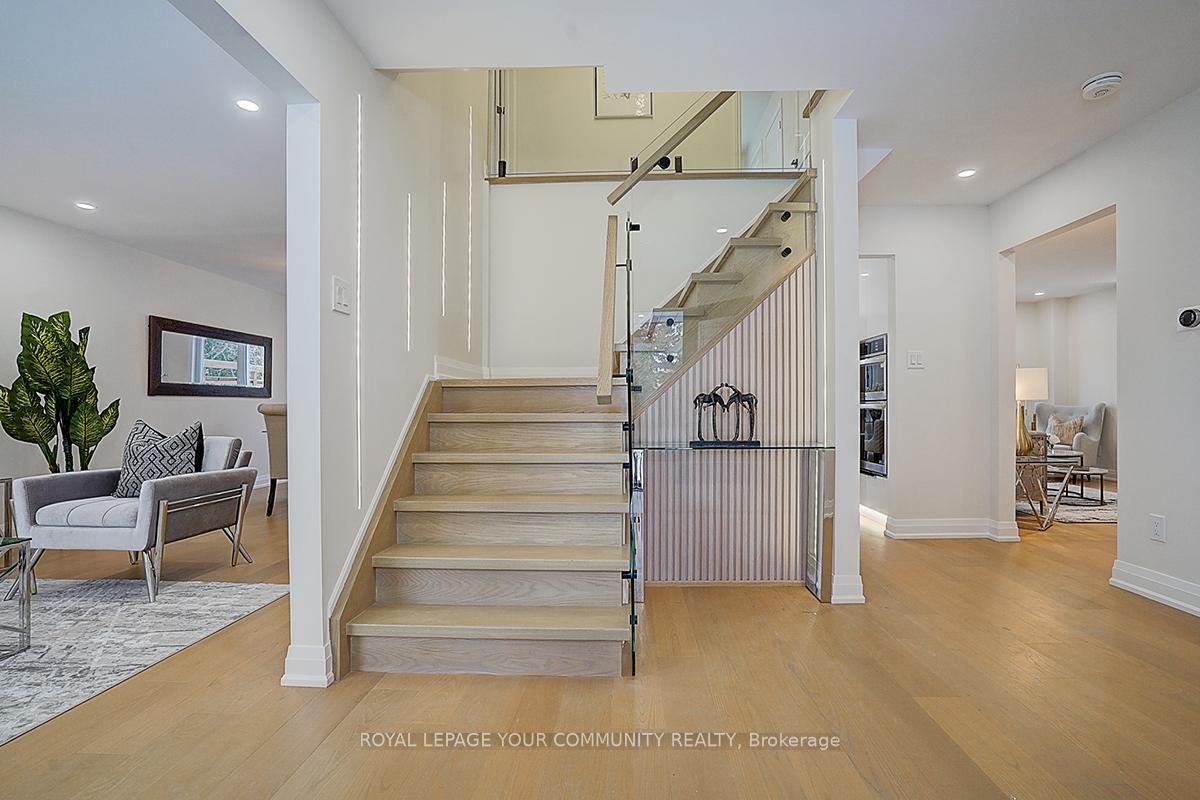 See all 40 photos
Property history
Facts and features
- BasementWalk-out
- Water, sewerMunicipal
- HeatingForced air
- CoolingCentral air
- Second kitchen
- Hardwood floors
- Fireplace
- Central air
The homeDetached, 2-storey, Finished with walk-out
- Type: Detached
- Style: 2-storey
- Basement: Finished with walk-out
InsideFireplace Yes, electric, family room, Hardwood, Porcelain, Water heater, built-in oven
- Fireplace: Yes, electric, family room
- Flooring: Hardwood, Porcelain
- Features: Water heater, built-in oven
- Rooms above ground: 11
- Rooms in the basement: 5
- Bedrooms: 4 + 2 in the basement
- Bathrooms: 4
- Kitchens: 2
- Family room: Yes
Outside and lotBrick, Shingles, Unknown
- Exterior: Brick
- Roof: Shingles
- Foundation: Unknown
- Size: 47.61 × 122.6 ft
Parking2 Garage, Built-in, Private double
- Spaces: 2 Garage
- Garage: Built-in
- Driveway: Private double
Heating, water and powerForced air, gas, Central air, Municipal water
- Heating: Forced air, gas
- Cooling: Central air
- Water: Municipal water
- Sewer: Municipal sewer
Costs and taxesTaxes $5,250 a year, HST included in the price, Hot water tank
- Taxes, 2024: $5,250 a year
- HST: HST included in the price
- Rental items: Hot water tank
Included in the saleAll exist appliances: fridges, cooktops, hood fan, dishwasher, built in oven/microwave;washer/dryer; electric fireplace, all elfs, 2 furnaces, 2 a/cs, work bench in the garage,gdos.sump pump as is.
- Included: All exist appliances: fridges, cooktops, hood fan, dishwasher, built in oven/microwave;washer/dryer; electric fireplace, all elfs, 2 furnaces, 2 a/cs, work bench in the garage,gdos.sump pump as is.
Listing detailsN11929762, Sold, Jan 17, 2025
- MLS® number: N11929762
- Status: Sold
- Listed on: Jan 17, 2025
- Days on market: 38
- Updated: Feb 24, 2025
- Possession: 30/60
- Occupied by: Vacant
- Listing brokerage: ROYAL LEPAGE YOUR COMMUNITY REALTY
About this home
383 Erin Trail, Newmarket (Bristol-London), ON L3Y 6K2
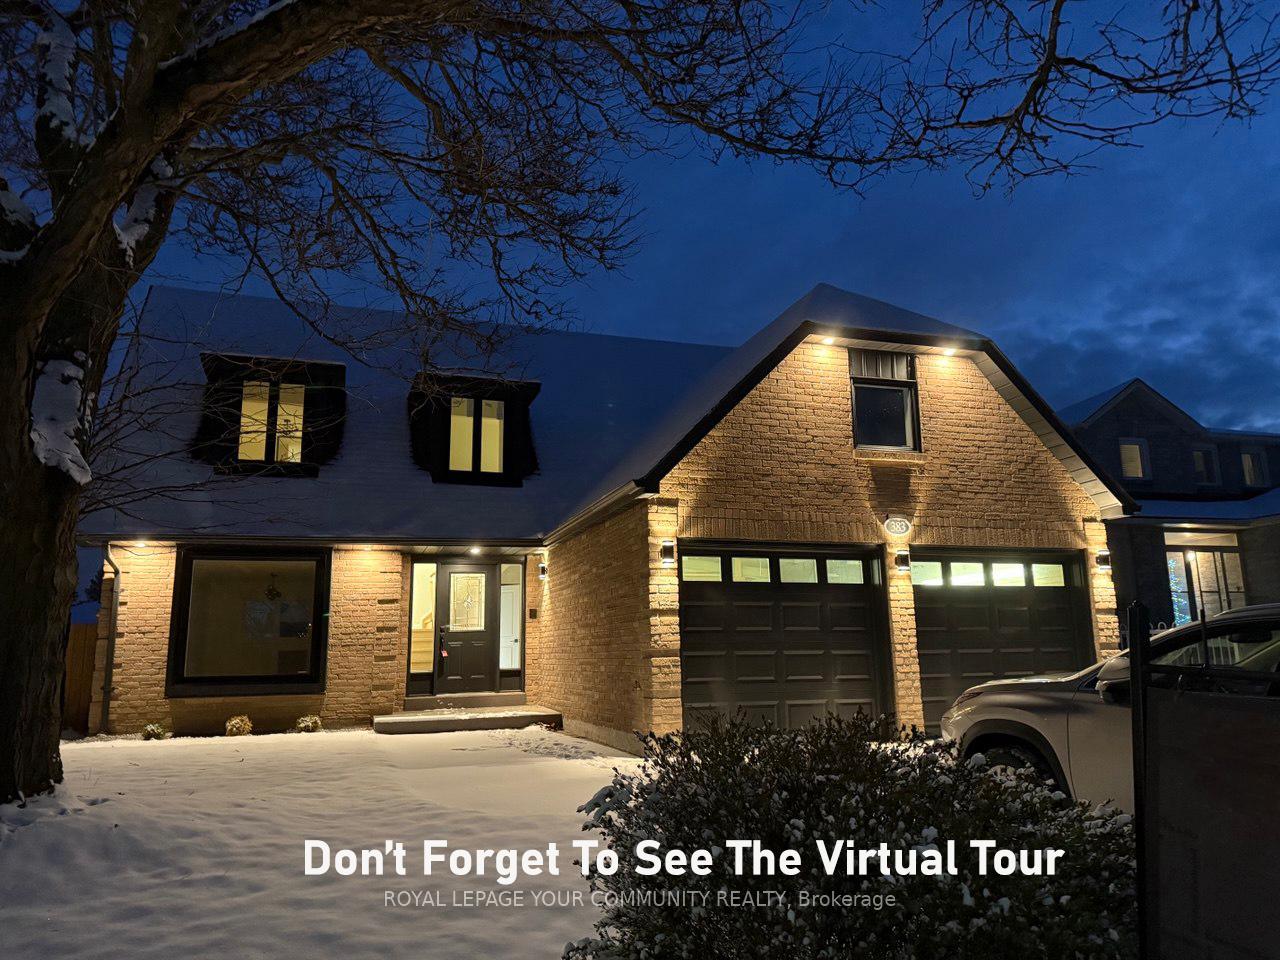
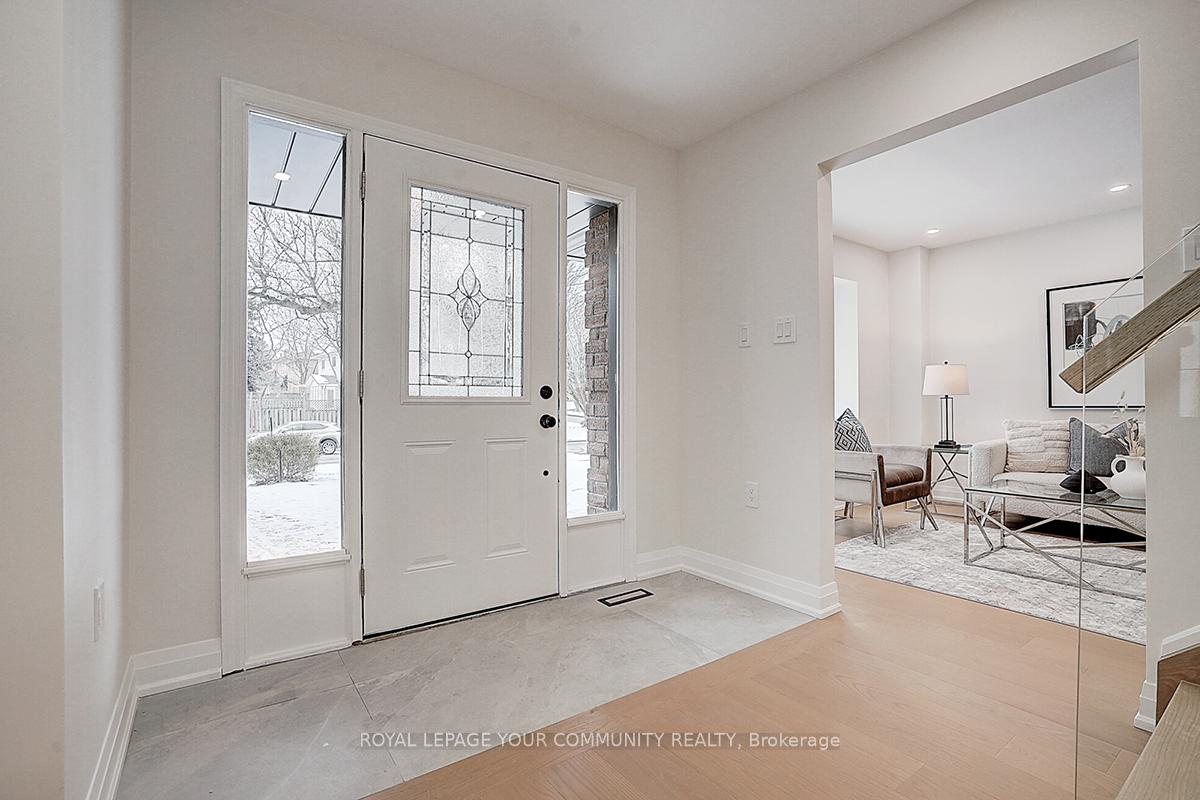
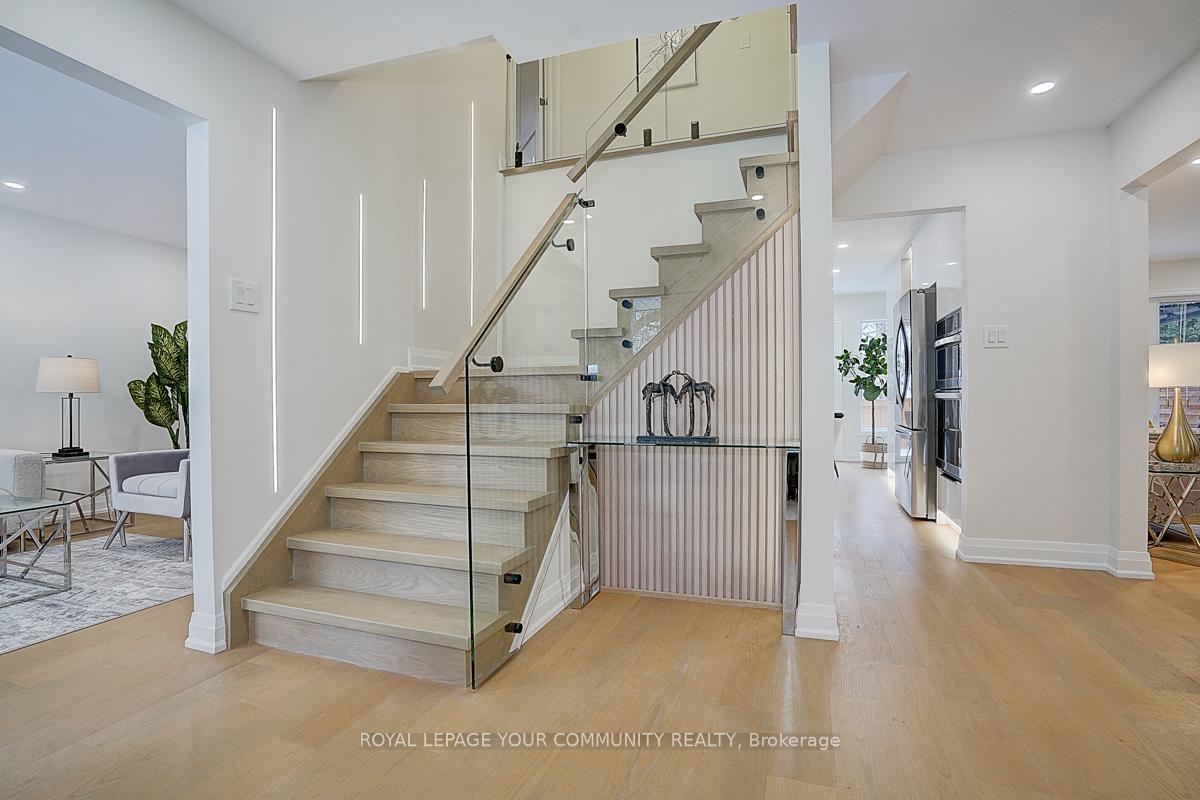
Charming 2-Story fully upgraded Detached Home with 4 Bedrooms and 4 washrooms In The Heart Of Prime location in walking distance to the vibrant and historic downtown Newmarket. The property features a spacious lot with ample outdoor space beautiful Fresh stained large Deck with gazebo ideal for family gathering in summer time. Finished walkout basement with 2 additional spacious bedrooms, new kitchen, laundry rough in and 3 pic washroom. New Windows and patio doors. Main floor kitchen Features Quartz Countertop, Backsplash, New S/S Appliances, built in Microwave/oven And Breakfast Area. The Generous Lot Size Provides Ample Outdoor Space For Gardening, Entertainment, Or Simply Basking In The Tranquility Of The Neighborhood. This property owns 2 furnaces and 2 ACs. New Stairs with modern glass handrail, strip lights, shines in the center of building. Inside, you'll find a bright and spacious layout with plenty of natural light. Prim Bedroom Features 3Pc Ensuite & Walk-In Closet! Main Floor Laundry Room! Freshly Painted, New Pot Lights And Eng. Engineered Hardwood Floor for main and second floor. The residence is conveniently located near schools, parks, and public transit, and has a private driveway. The entire house has undergone a comprehensive top-to-bottom renovation. This presents a remarkable opportunity for anyone looking for a move-in-ready home. Don't miss out on this fantastic opportunity! ***Don't Forget To See The Virtual Tour****
Ask about this home
A HOMEH agent will answer your questions about this home.
Around this home
Daily convenience, out of 100, from the distances below
Schools nearby
School rating, out of 10.
Helpful calculators
Your HOMEH agent

"I would see it this week."