

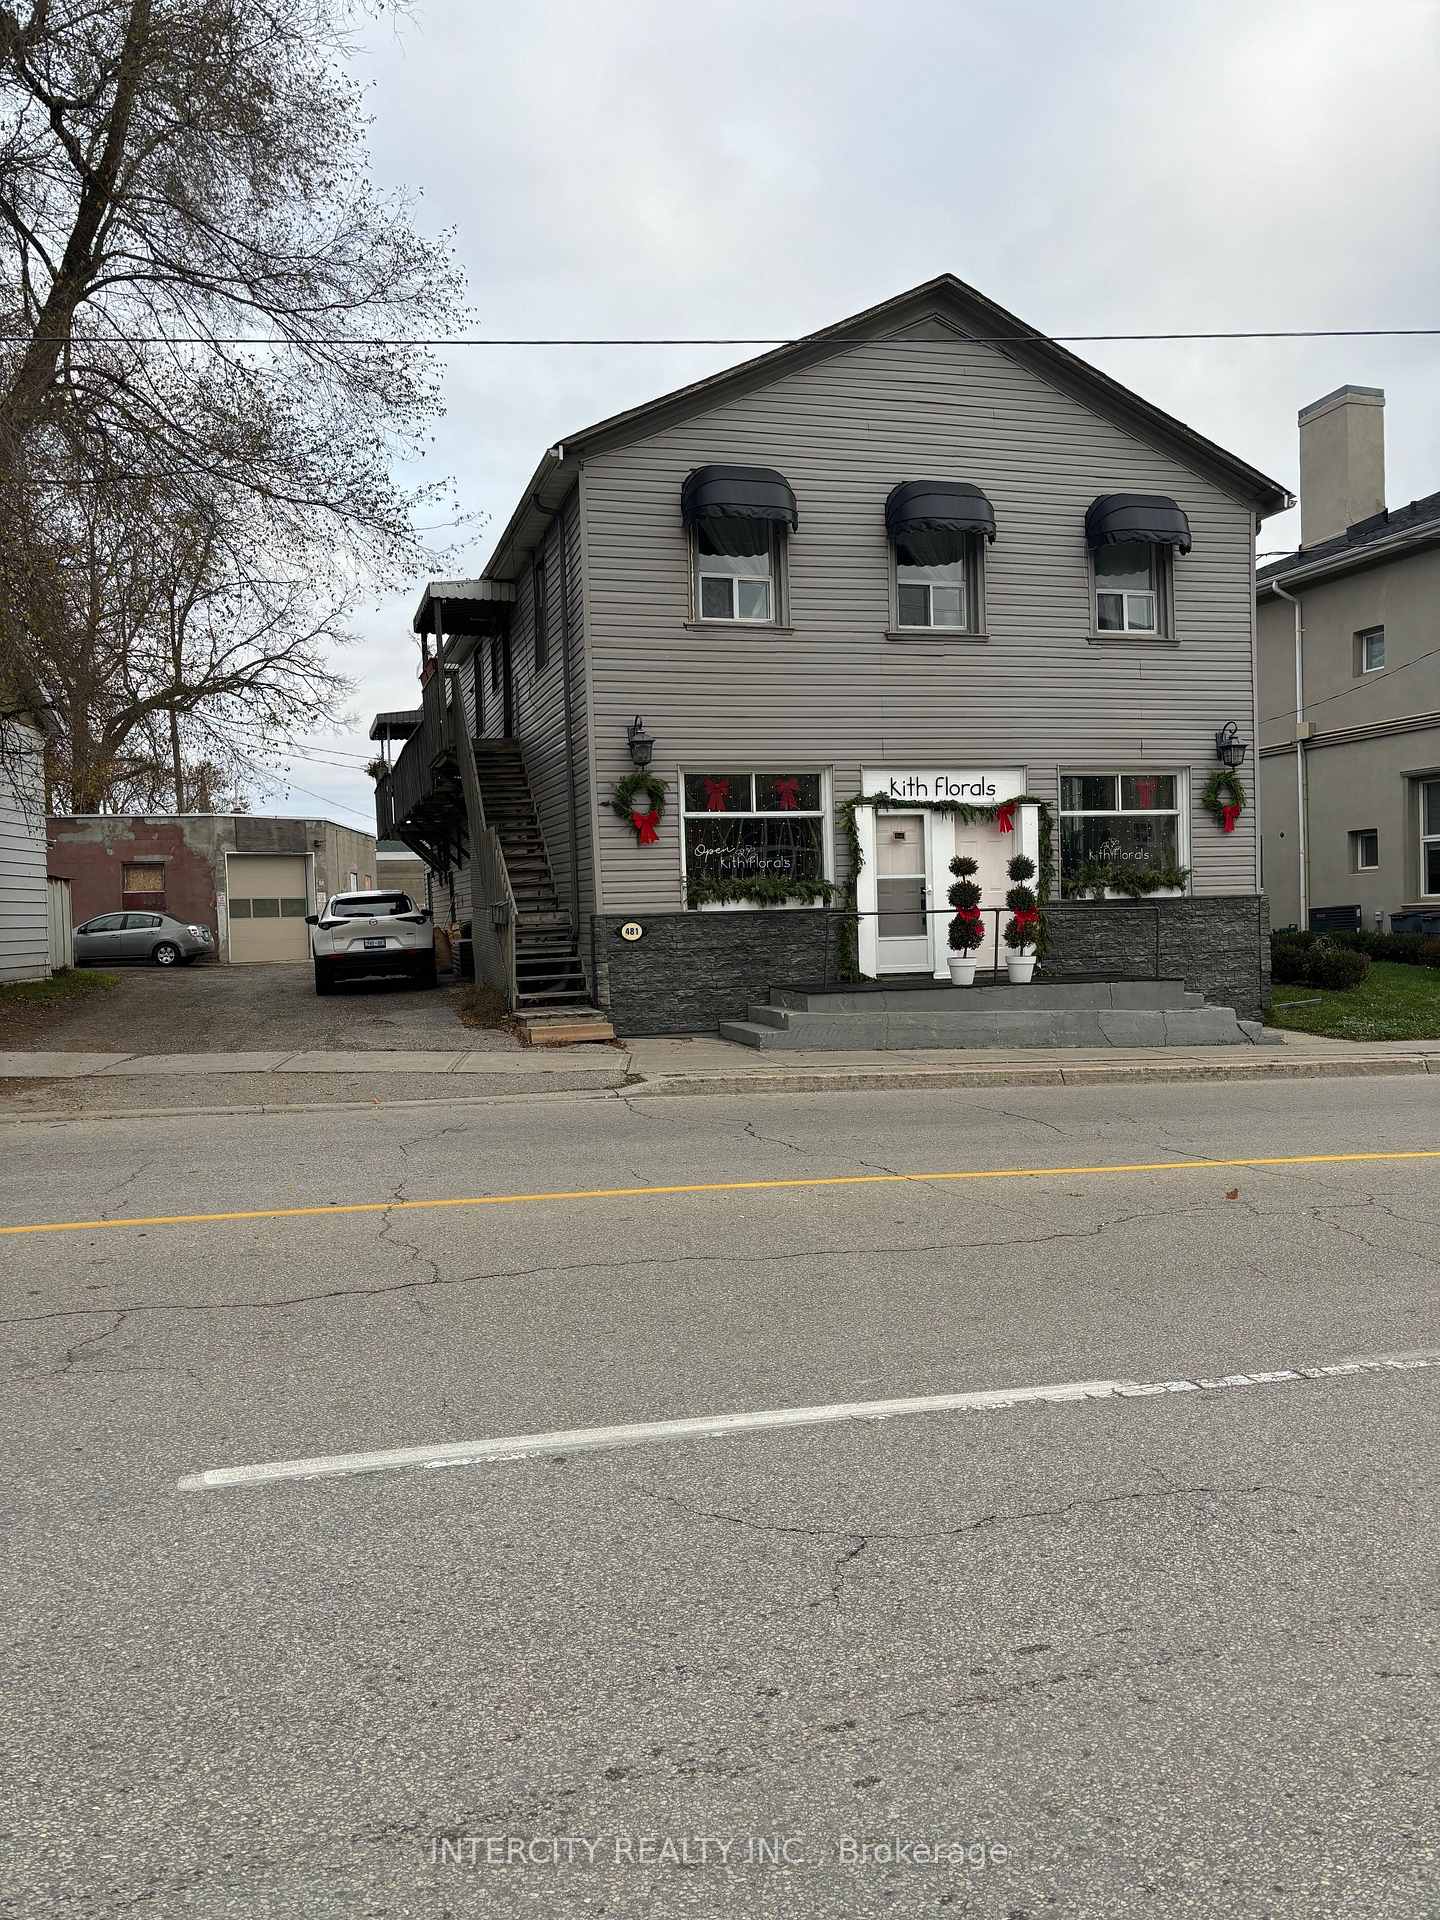
Unit 3, 481 Water Street
Multiplex Rented
1/11Unit 3, 481 Water Street
Multiplex Rented
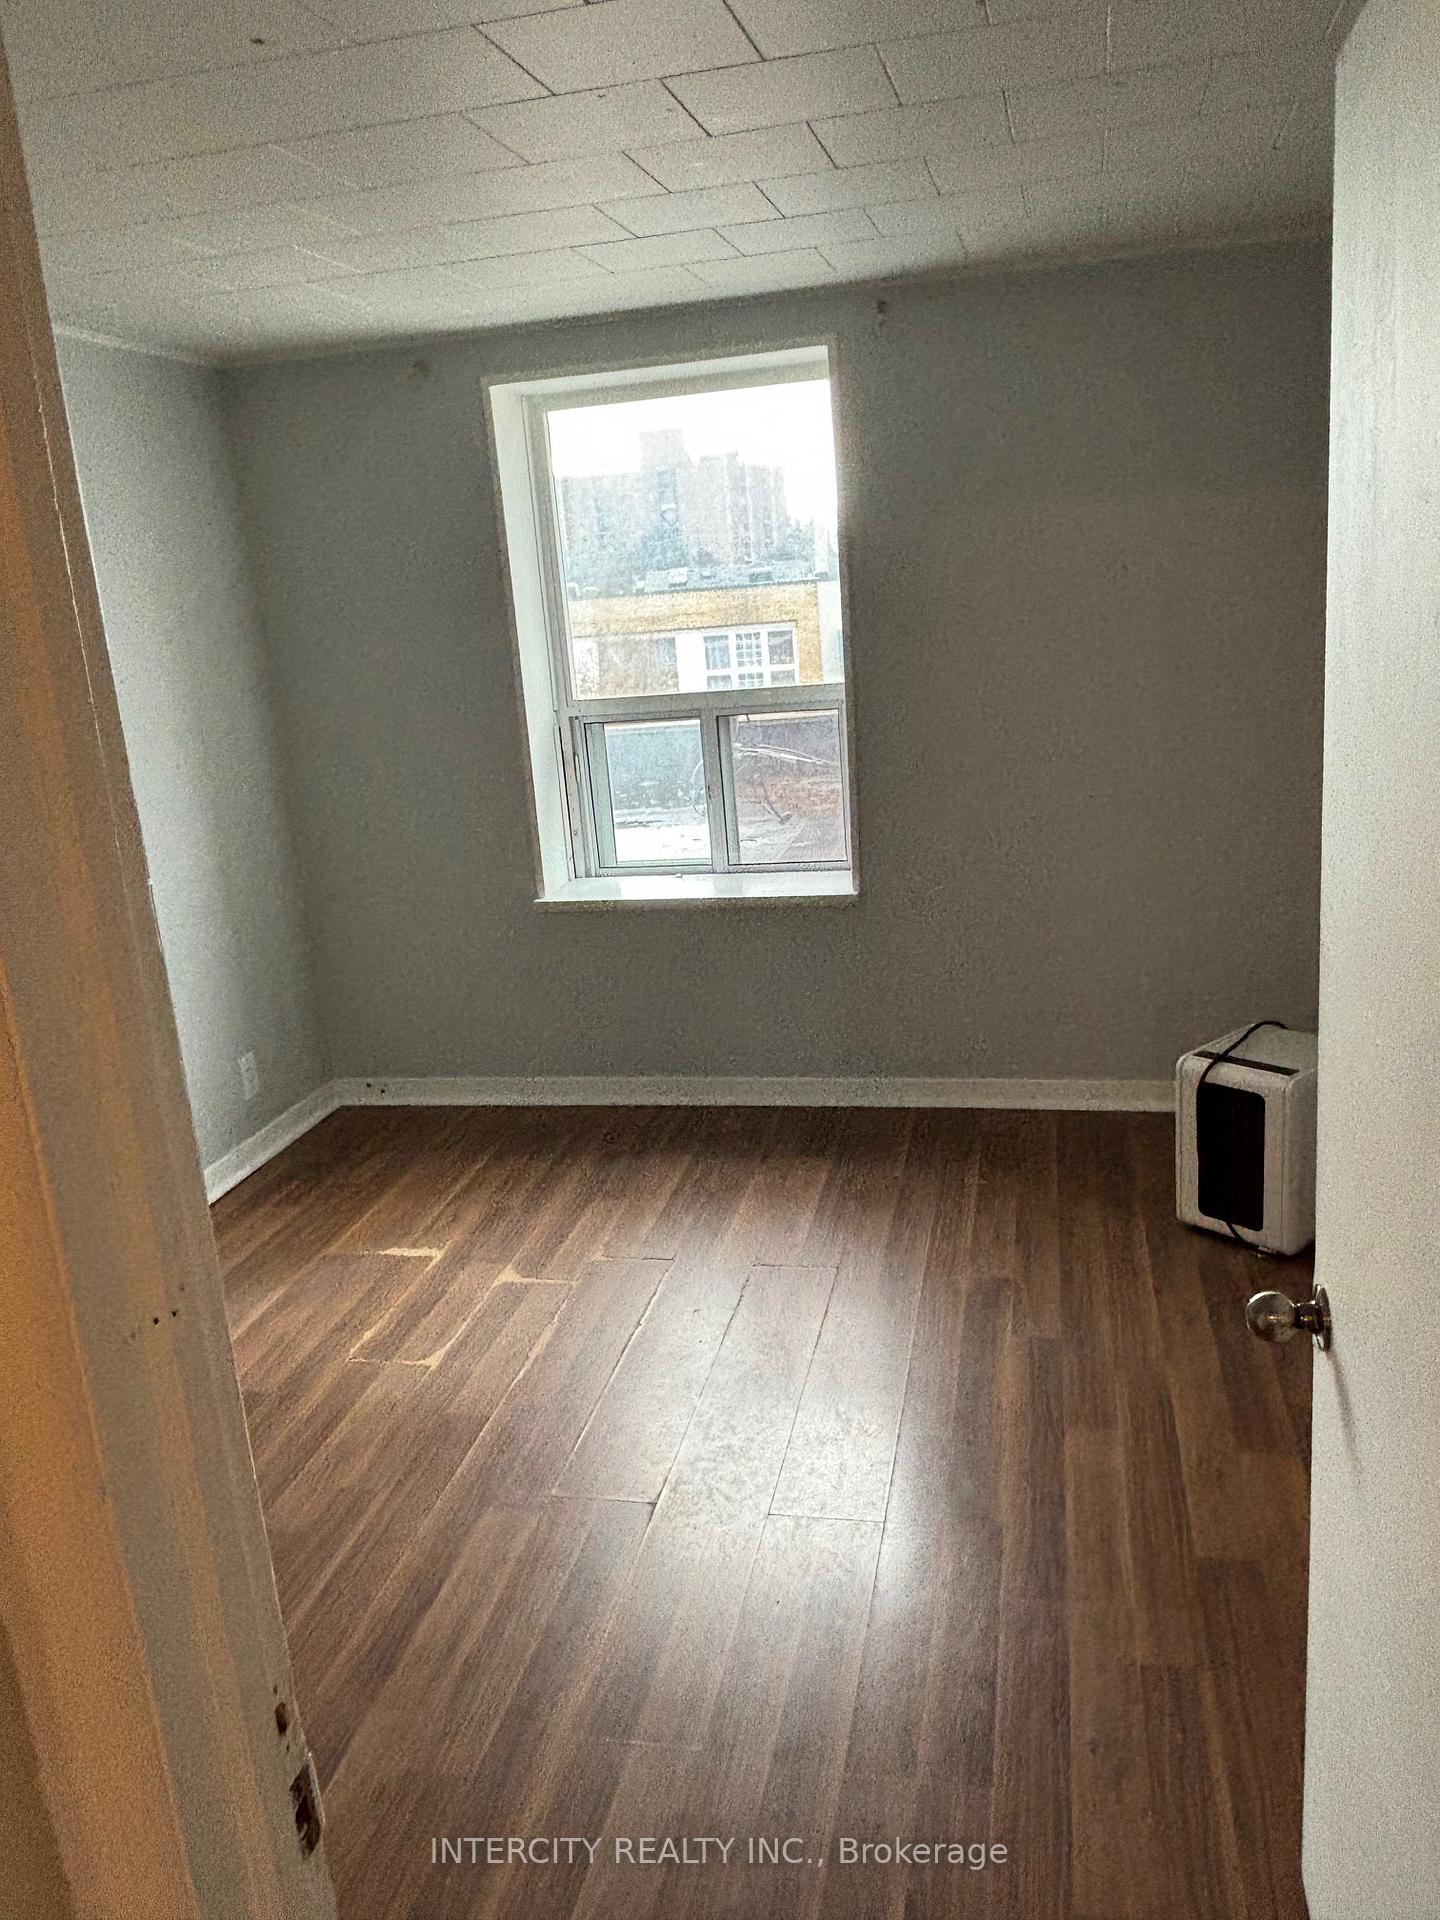 See all 11 photos
3 Bedrooms
1 Bathroom
1 Parking
700–1.1K sq.ft
2nd Floor
— Unit
Property history
Facts and features
- BasementNone
- Lease term12 months
- FurnishedUnfurnished
- Age of home100+
The homeMultiplex, 2-storey, 100+
- Type: Multiplex
- Style: 2-storey
- Age: 100+
- Living space: 700–1,100 sq ft
- Basement: None
- View: Park/greenbelt
InsideCarpet free, separate hydro meter, Carbon monoxide detectors, smoke detector, Rooms above ground 6
- Features: Carpet free, separate hydro meter
- Security: Carbon monoxide detectors, smoke detector
- Rooms above ground: 6
- Bedrooms: 3
- Bathrooms: 1
- Kitchens: 1
Outside and lotVinyl siding, Asphalt shingle, Concrete
- Exterior: Vinyl siding
- Roof: Asphalt shingle
- Foundation: Concrete
Parking1 Parking, Lane
- Spaces: 1 Parking
- Driveway: Lane
Heating, water and powerOther, other, Municipal water, Municipal sewer
- Heating: Other, other
- Water: Municipal water
- Sewer: Municipal sewer
- Natural gas: No
- Hydro: Yes
Rent and termsRent $2,100 a month, 2nd floor, Unfurnished
- Rent: $2,100 a month
- Space for rent: 2nd floor
- Furnished: Unfurnished
- Lease: 12 months
- Paid: Monthly
- Rent includes: Parking, water, water heater
- Deposit: Required
- Credit check: Required
- Employment letter: Required
- Rental application: Required
- References: Required
NearbyGreenbelt/conservation, hospital, library, park, place of worship, public transit
- Close to: Greenbelt/conservation, hospital, library, park, place of worship, public transit
Listing detailsN11825337, Rented, Dec 3, 2024
- MLS® number: N11825337
- Status: Rented
- Listed on: Dec 3, 2024
- Days on market: 27
- Updated: Dec 30, 2024
- Possession: Immediately / vacant
- Occupied by: Vacant
- Listing brokerage: INTERCITY REALTY INC.
About this home
Unit 3, 481 Water Street, Newmarket (Central Newmarket), ON L3Y 1M6
Carpet FreeSeparate Hydro MeterPark/GreenbeltGreenbelt/ConservationHospitalLibrary
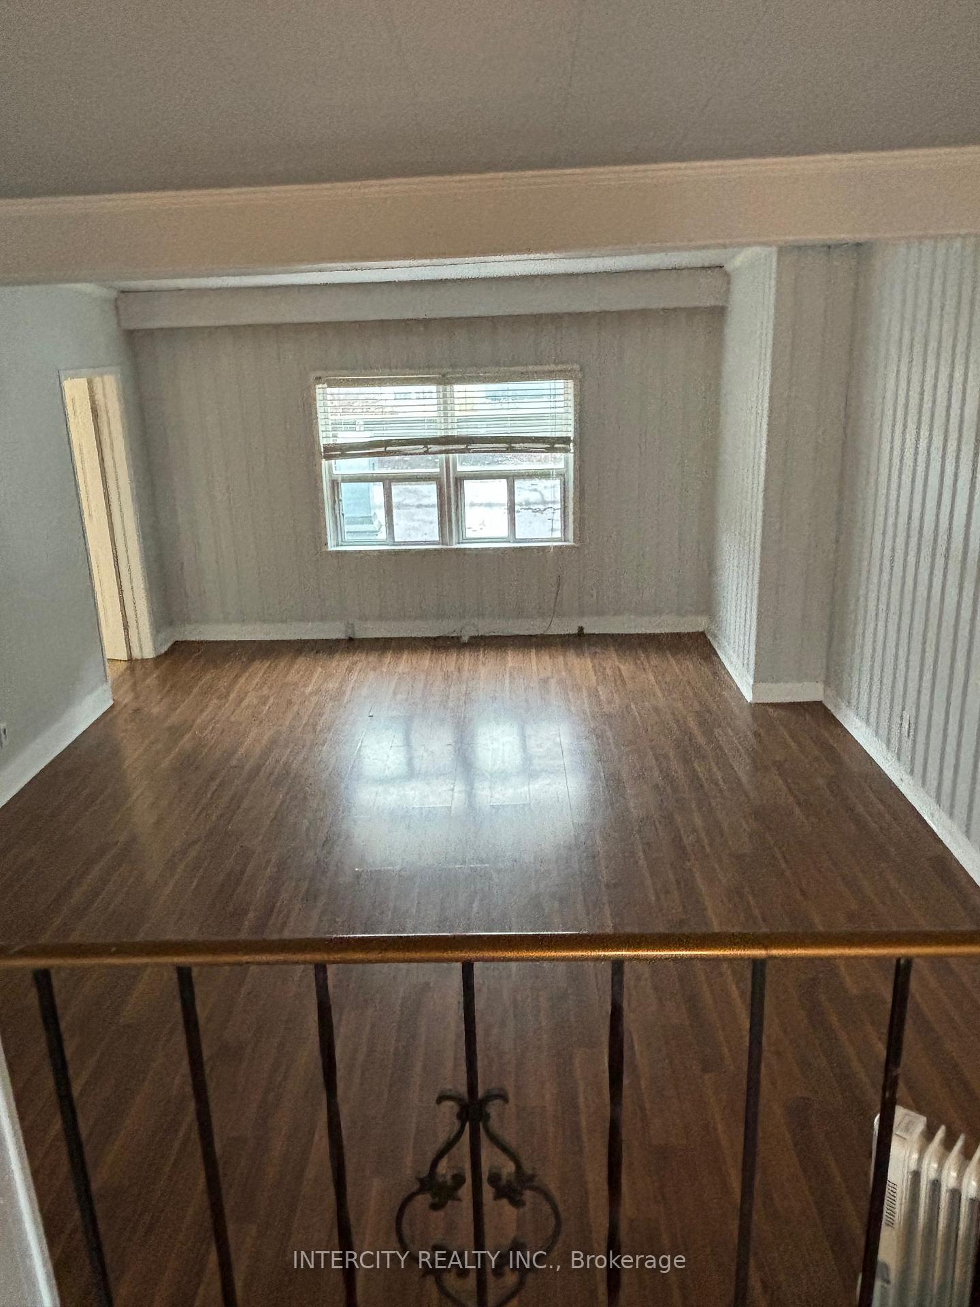
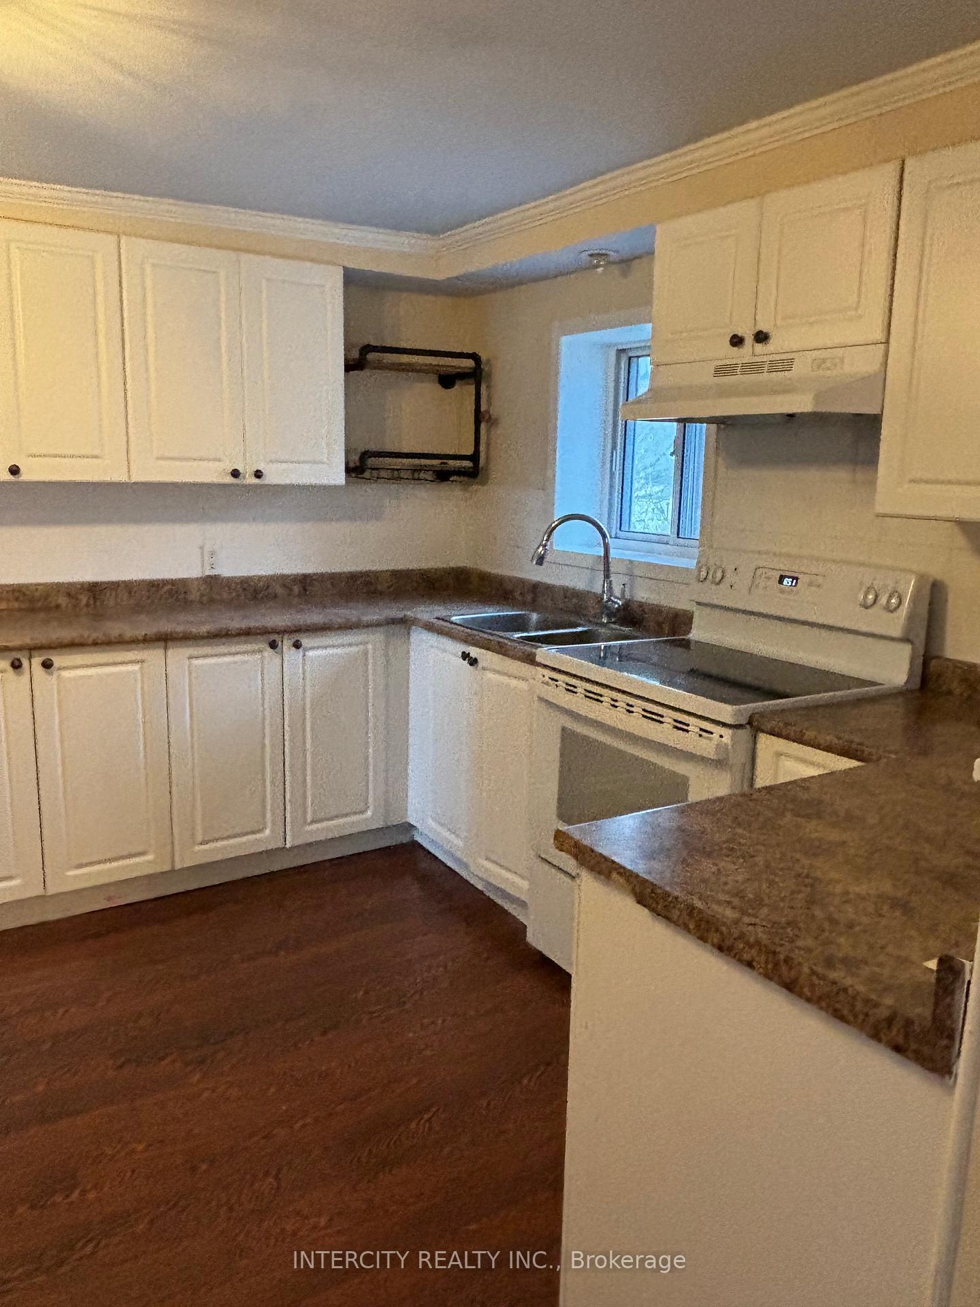
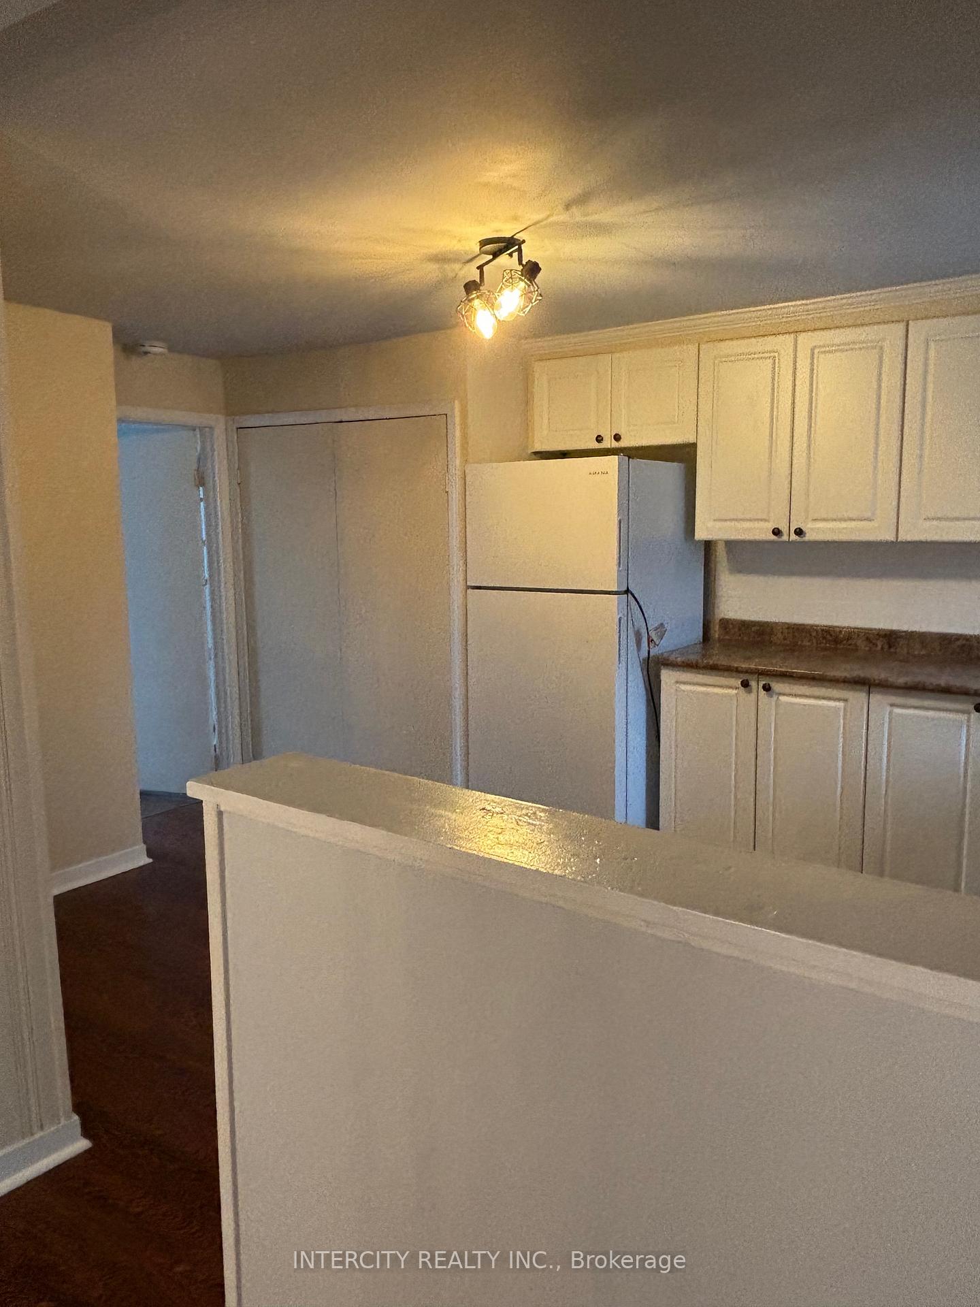
Large spacious 3 bedroom apartment is quaint Downtown Newmarket. Amazing location, Fairy Lake and trails, public transportation. Close to all amenities. Don't miss this opportunity to live in the heart of Newmarket.
Read more
Ask about this home
A HOMEH agent will answer your questions about this home.
Ask a question
Around this home
Main st / Water St / Eagle St.
Errands
Parks
Schools
Daily convenience, out of 100, from the distances below
ParkNewmarket Riverwalk Commons · 8 within 1 km2 min walk146 m
GroceryCircle K14 min walk878 m
SchoolYork Academy 43236 min walk350 m
PharmacyI.D.A.4 min walk225 m
Cafés & foodThe Fresh Tea Shop · 15 within 1 km1 min walk28 m
Gym & rec centreGorman Swimming Pool3 min walk190 m
LibraryNewmarket Public Library4 min walk266 m
HospitalSouthlake Regional Health Centre17 min walk1.1 km
WalkDriveStraight-line distance, open map data
Grocery0.9 km
Park0.1 km
Coffee0.0 km
Dining0.1 km
Gym0.3 km
Hospital1.1 km
Schools nearby
School rating, out of 10.
York Academy 4323elementary · Public · 0.3 km
—
Stuart Scott Public Schoolelementary · Public · 0.5 km
6.3/10Fair
Pickering Collegeelementary · Private · 0.7 km
—
Contact agent
Helpful calculators
Rent vs buy
Affordability
Mortgage
Down payment
Stress test
CMHC insurance
Your HOMEH agent

KimHOMEH agent · Newmarket
"I would see it this week."
Ask Kim