

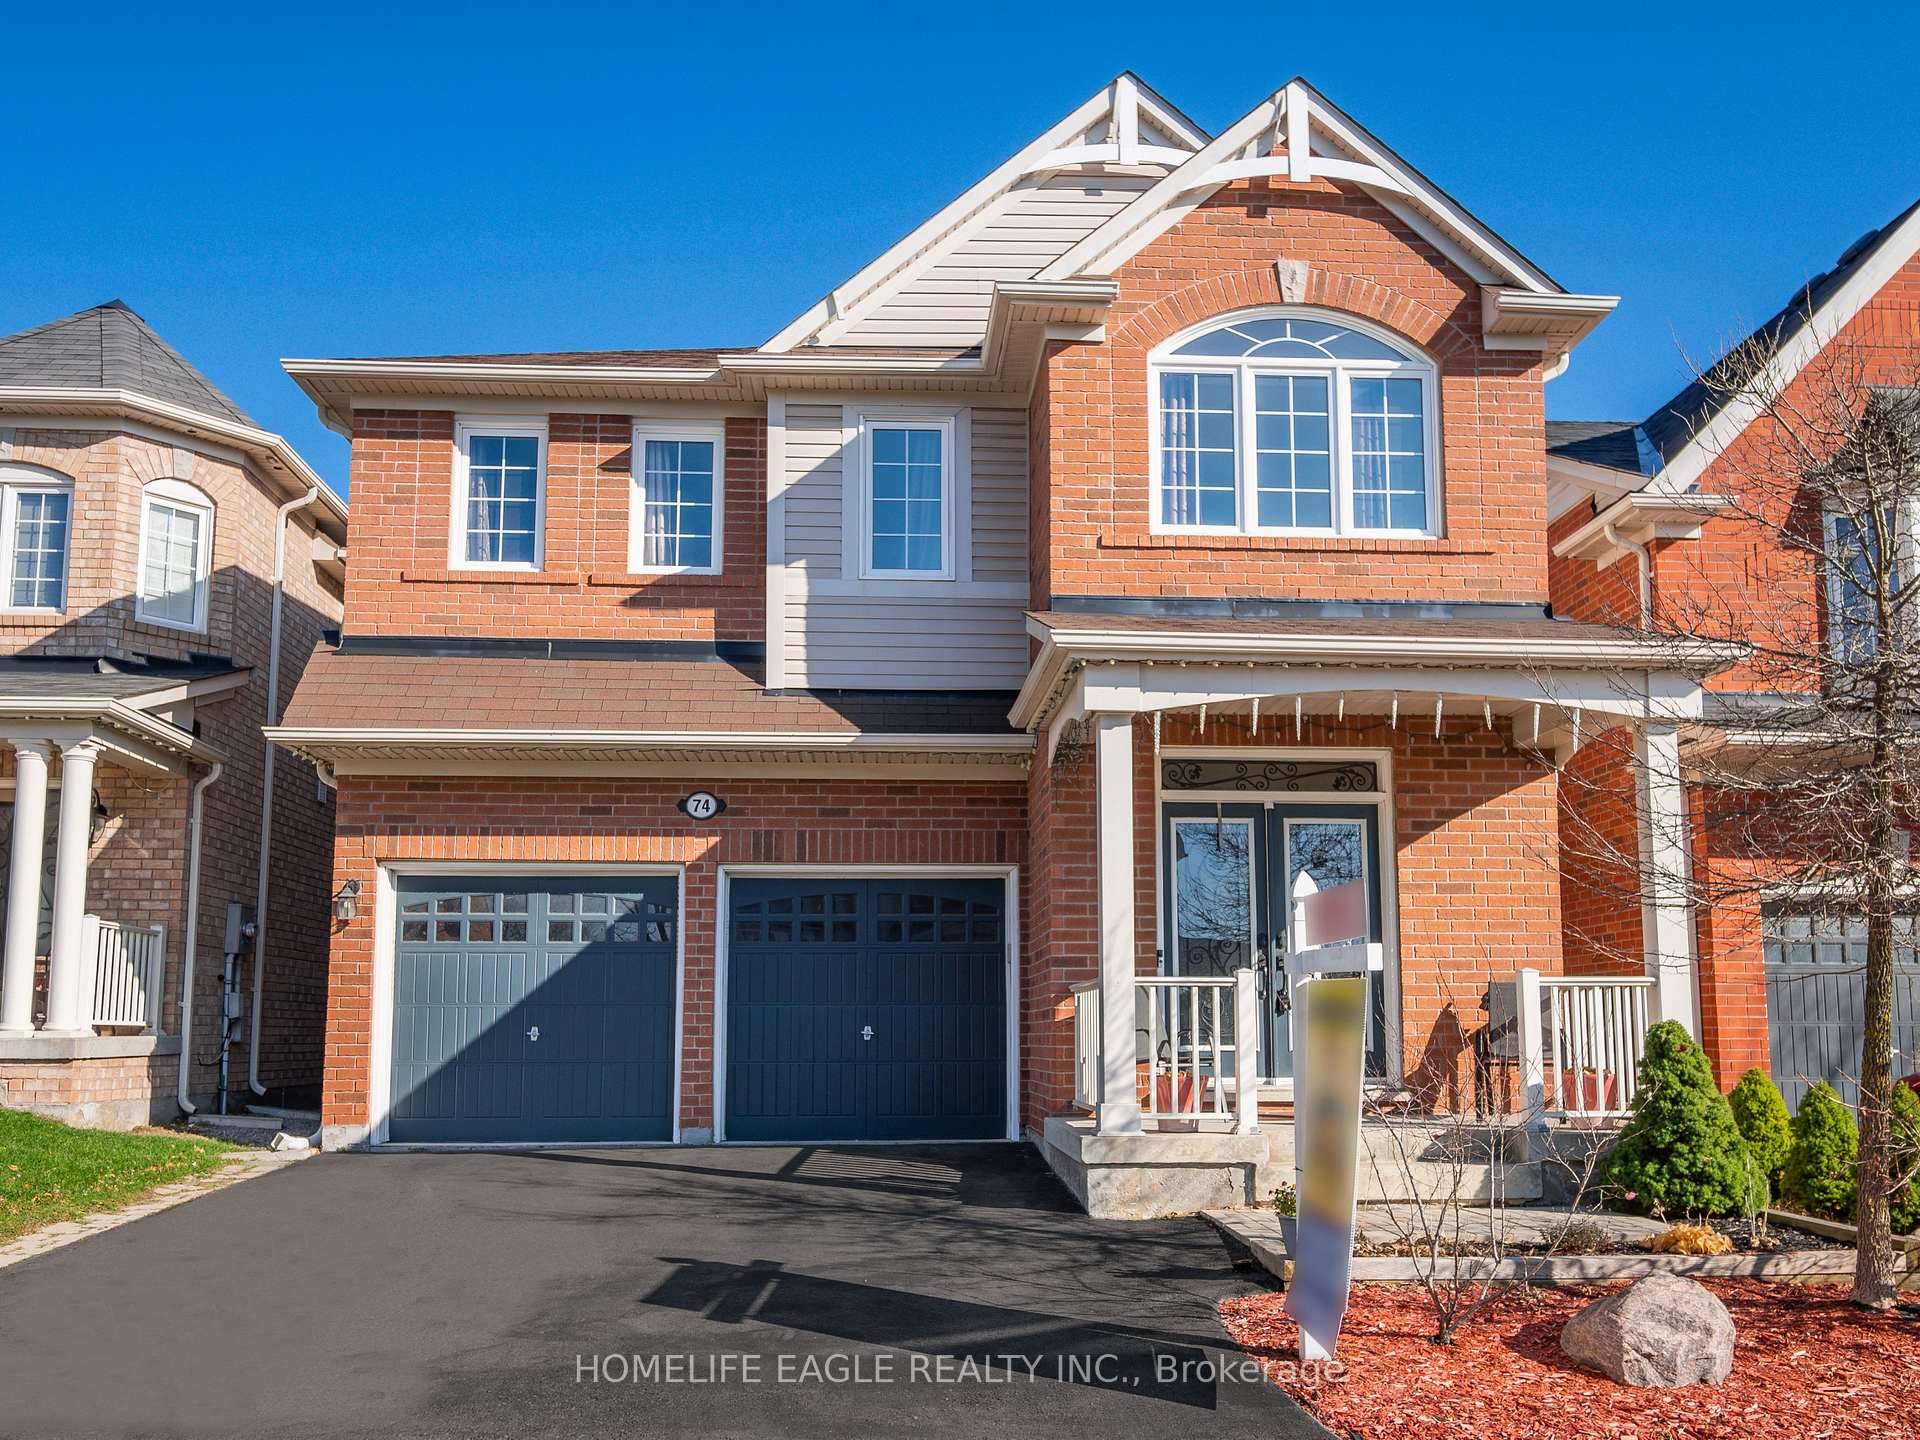
74 Bulmer Crescent
74 Bulmer Crescent
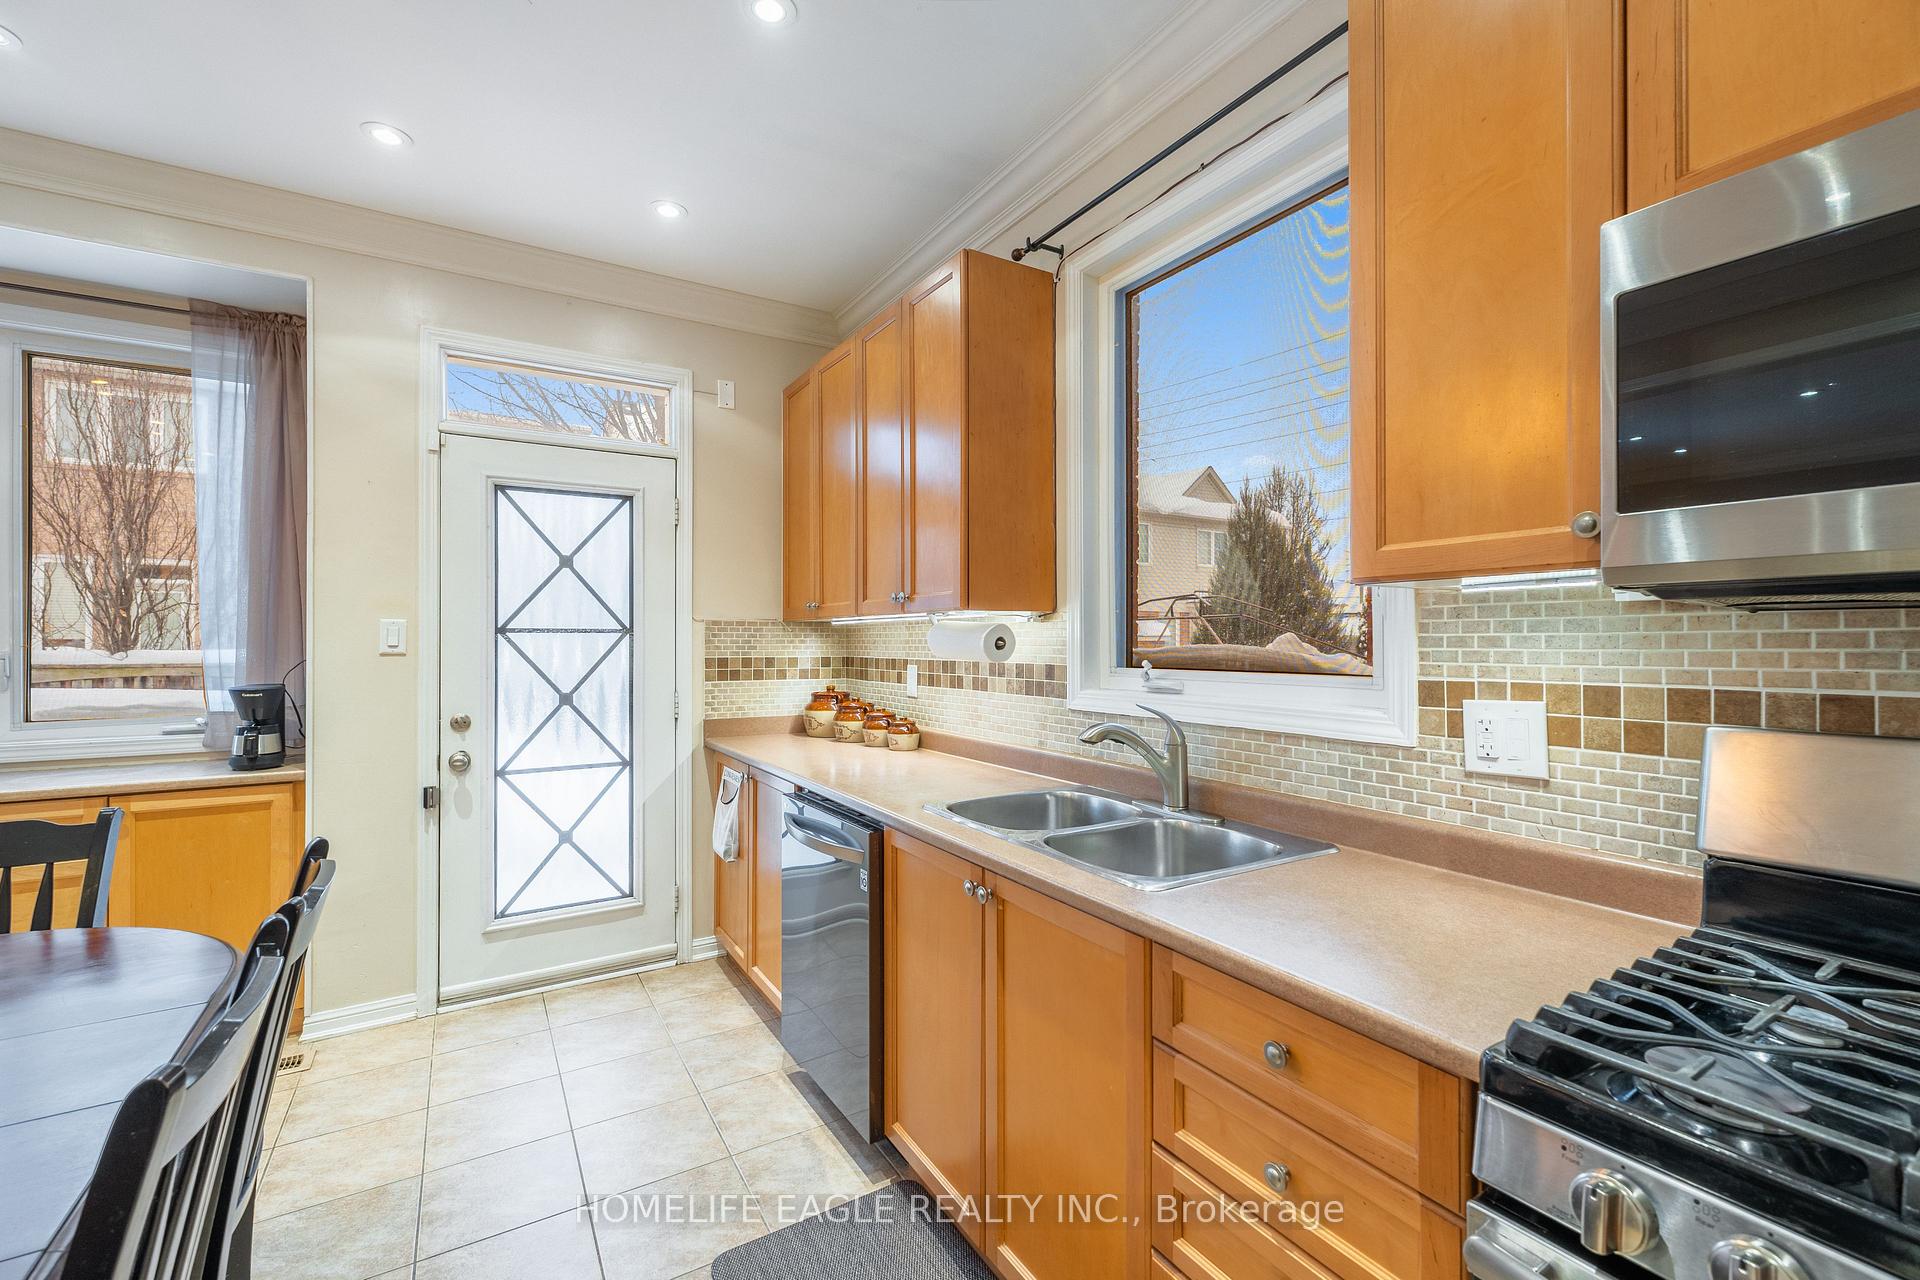 See all 28 photos
Facts and features
- BasementFinished
- Water, sewerMunicipal
- HeatingForced air
- CoolingCentral air
- Fireplace
- Central air
The homeDetached, 2-storey, Finished
- Type: Detached
- Style: 2-storey
- Basement: Finished
InsideFireplace Yes, Other, Rooms above ground 10
- Fireplace: Yes
- Features: Other
- Rooms above ground: 10
- Rooms in the basement: 2
- Bedrooms: 4 + 1 in the basement
- Bathrooms: 4
- Kitchens: 1
- Family room: Yes
Outside and lotBrick, Shingles, Concrete
- Exterior: Brick
- Roof: Shingles
- Foundation: Concrete
- Size: 36.09 × 85.3 ft
Parking2 Garage, Attached, Available
- Spaces: 2 Garage
- Garage: Attached
- Driveway: Available
Heating, water and powerForced air, gas, Central air, Municipal water
- Heating: Forced air, gas
- Cooling: Central air
- Water: Municipal water
- Sewer: Municipal sewer
Costs and taxesTaxes $6,057 a year, HST No HST, Furnace,hwt
- Taxes, 2024: $6,057 a year
- HST: No HST
- Rental items: Furnace,hwt
Included in the saleAll existing appliances, all elf's, all window coverings
- Included: All existing appliances, all elf's, all window coverings
Listing detailsN12004760, Sold, Mar 6, 2025
- MLS® number: N12004760
- Status: Sold
- Listed on: Mar 6, 2025
- Days on market: 13
- Updated: Mar 19, 2025
- Possession: Flexible
- Occupied by: Owner
- Listing brokerage: HOMELIFE EAGLE REALTY INC.
About this home
74 Bulmer Crescent, Newmarket (Woodland Hill), ON L3X 3K1
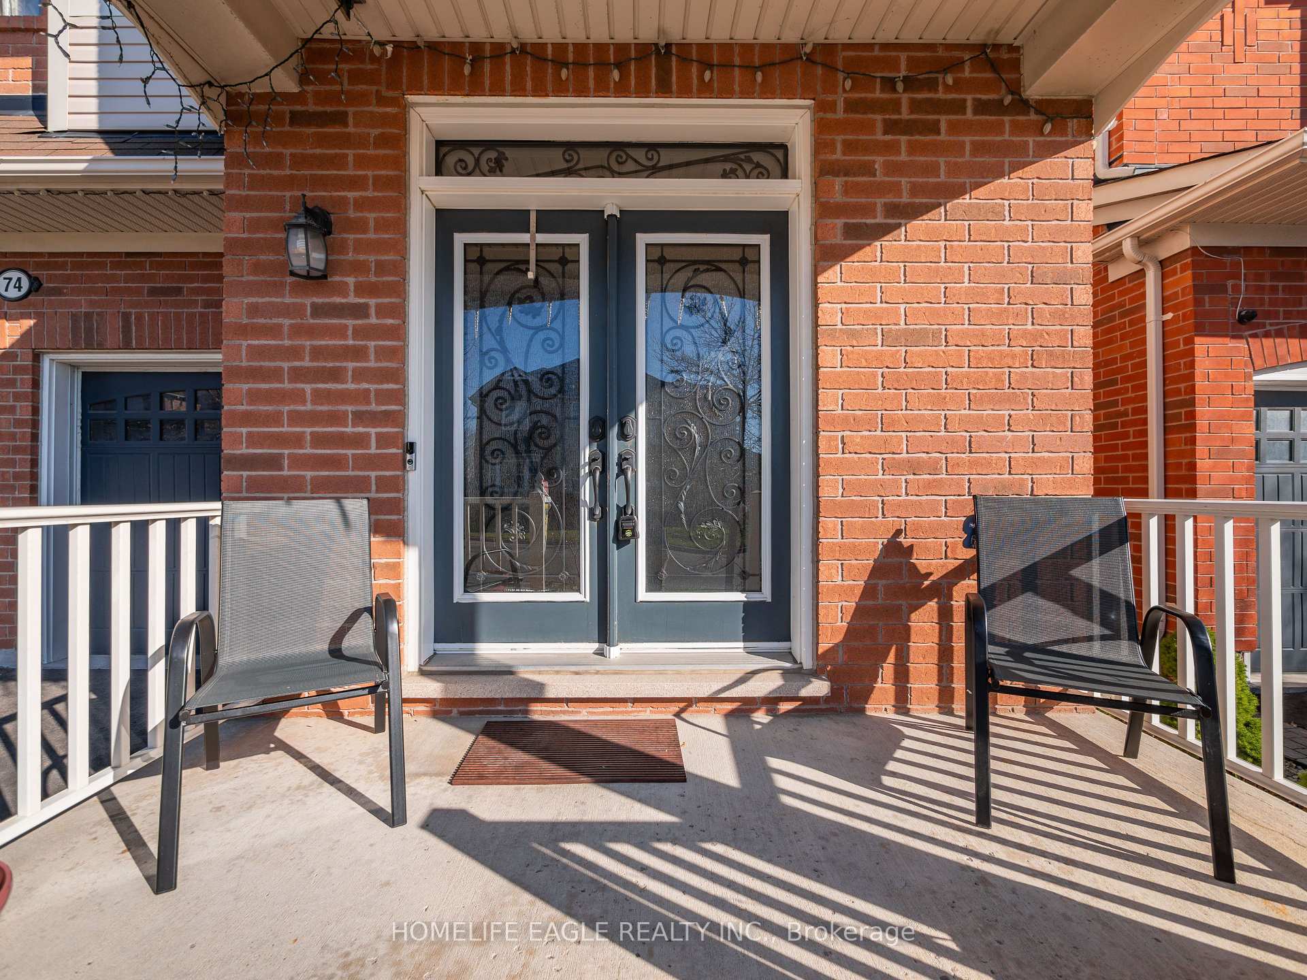
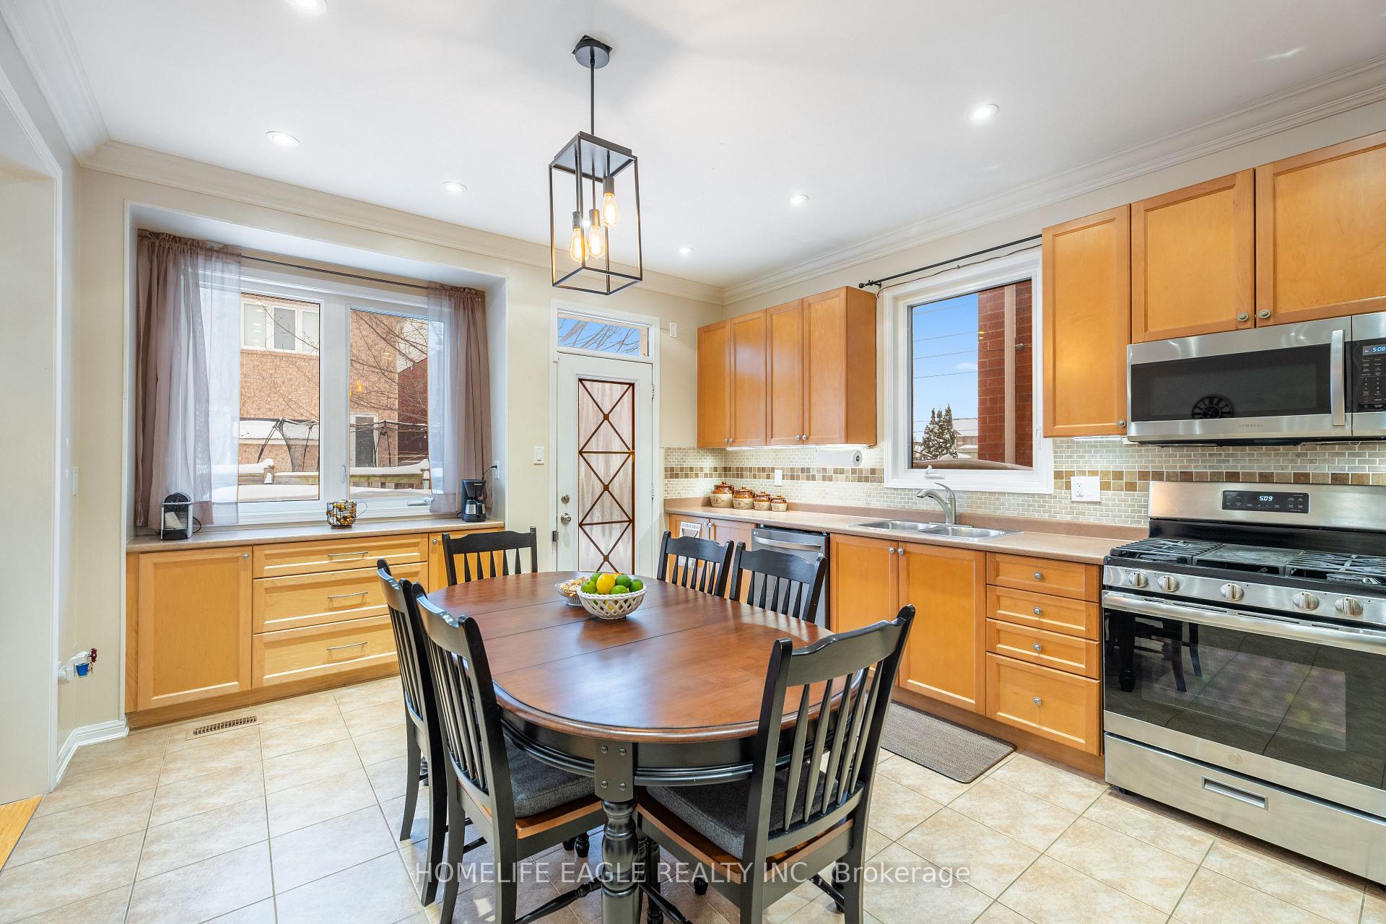
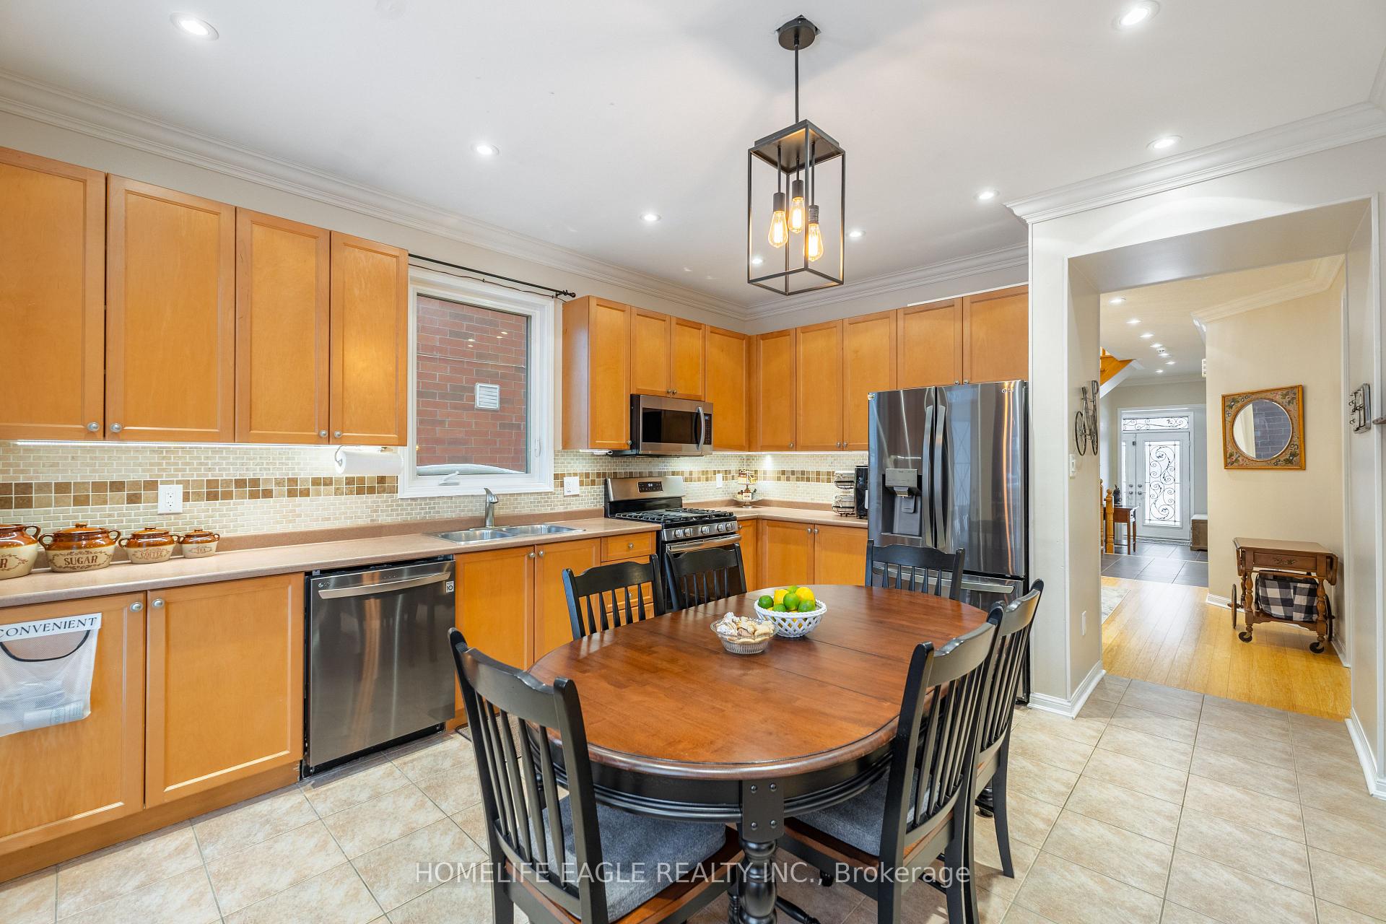
The Perfect 4 + 1 Bedroom Detached Home In The Highly Sought After Woodland Hills Community Situated On A Private Cres *Family Friendly Neighbourhood *9 Ft Ceilings *Crown Moulding *Pot Lights Throughout *Brick Exterior *Large Poured Concrete Front Porch *Oversized Kitchen With S/S Appliances *Gas Fireplace In Family Room *Breakfast Area W/O To Oversized Cedar Deck *Primary Bdrm W/ Large Walk-In Closet & 5 Pc Spa Like Ensuite + Soaker Tub *No Carpet *2nd Floor Laundry *2nd Floor Family Room *Large Windows Tons Of Natural Light *Fully Fenced Backyard *Finished Basement With Full Bath & Bedroom *Minutes From Upper Canada Mall, Top Rated Schools, Transit & Much More! Dont Miss!!!
Ask about this home
A HOMEH agent will answer your questions about this home.
Around this home
Daily convenience, out of 100, from the distances below
Schools nearby
School rating, out of 10.
Helpful calculators
Your HOMEH agent

"I would see it this week."