

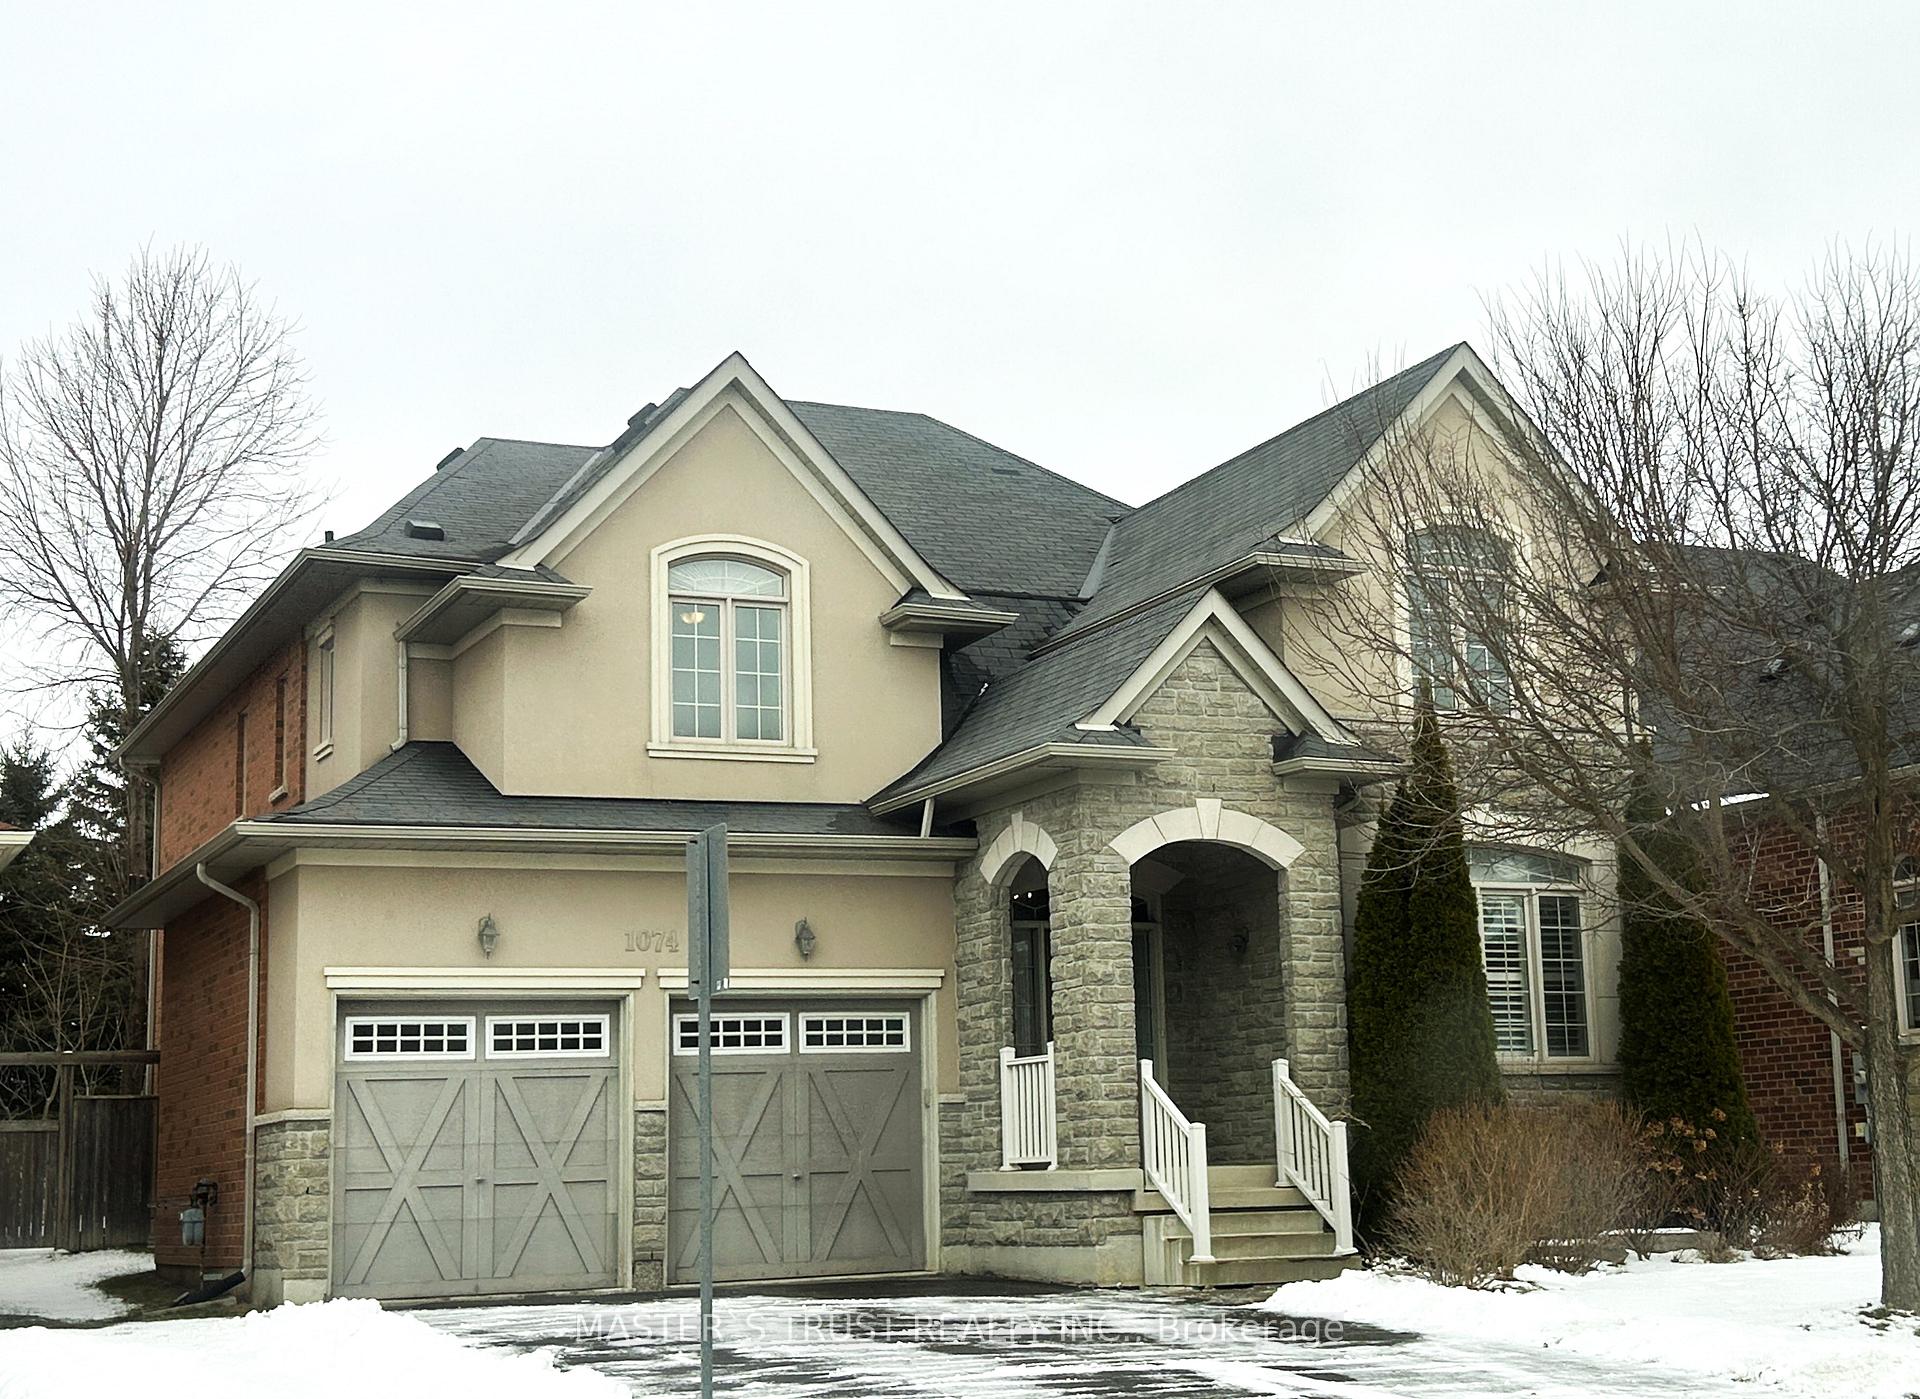
1074 Nellie Little Crescent
Detached Suspended
1/181074 Nellie Little Crescent
Detached Suspended
 See all 18 photos
4 Bedrooms
4 Bathrooms
2 Garage
— sq.ft
50×104.99 ft
$8,009/yr
Property history
- $1,750,000SuspendedList: 2025-01-02|End: 2025-03-17|74 daysN11904416
- —ExpiredList: 2024-09-20|End: 2024-11-20|61 daysN9360344
Facts and features
- BasementFull
- Age of home6–15 years
- Water, sewerMunicipal
- HeatingForced air
What stands out
- Hardwood floors
- Fireplace
- Central air
The homeDetached, 2-storey, Age 6–15 years
- Type: Detached
- Style: 2-storey
- Age: 6–15 years
- Basement: Full
- Waterfront: None
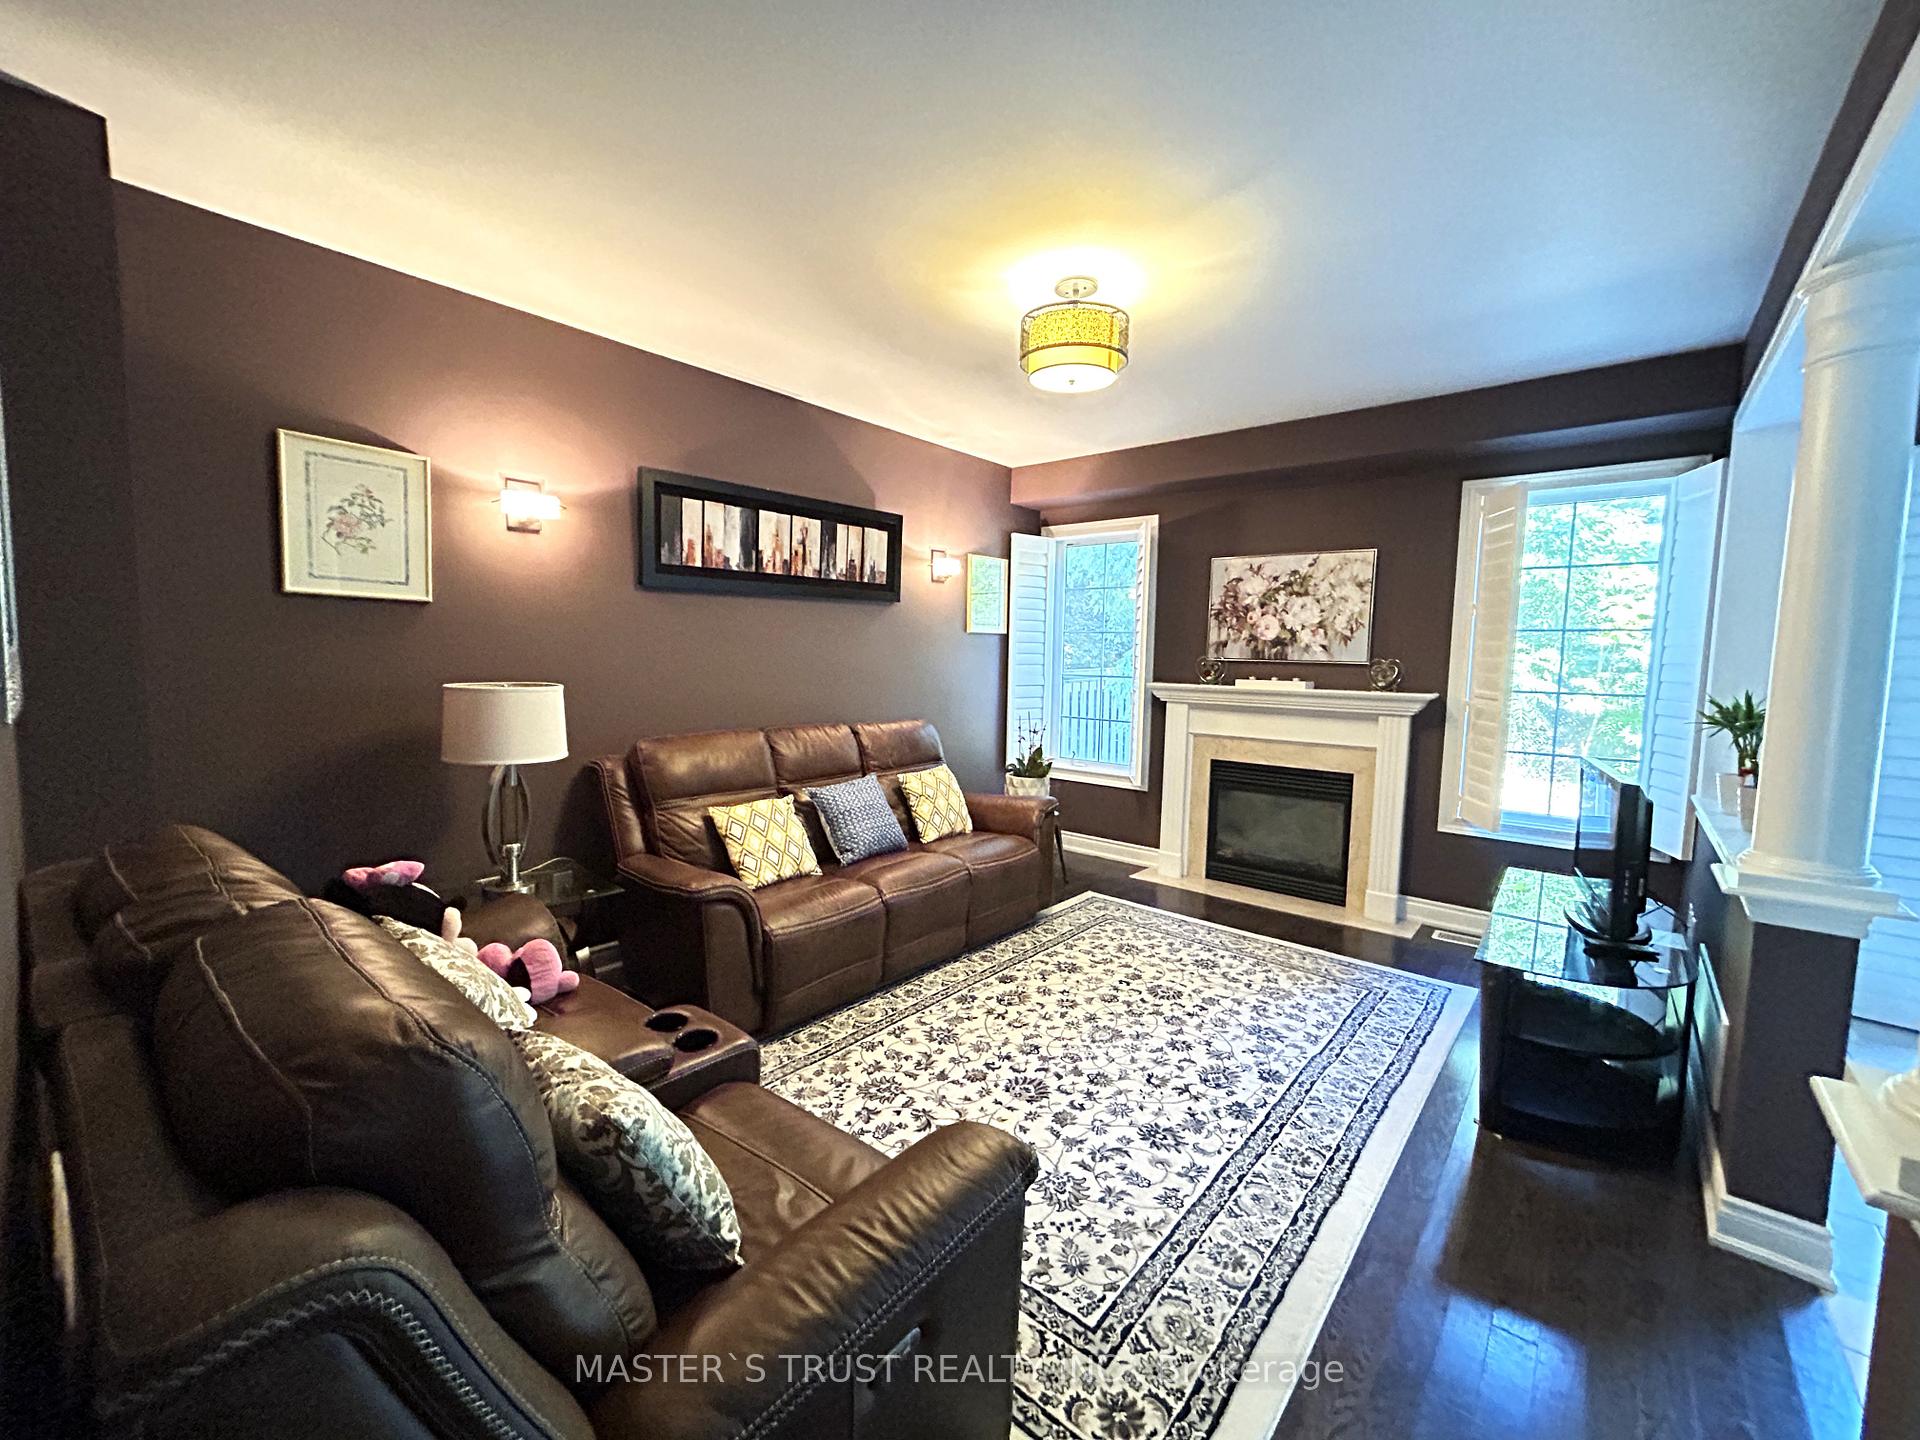
InsideFireplace Yes, Hardwood, Main level
- Fireplace: Yes
- Flooring: Hardwood
- Laundry: Main level
- Features: Auto garage door remote, central vacuum, storage
- Rooms above ground: 10
- Bedrooms: 4
- Bathrooms: 4
- Kitchens: 1
- Family room: Yes
Outside and lotBrick, stucco (plaster), Asphalt shingle, Concrete
Outside
- Exterior: Brick, stucco (plaster)
- Roof: Asphalt shingle
- Foundation: Concrete
- Size: 50 × 104.99 ft
Parking2 Garage, Attached, Private
- Spaces: 2 Garage
- Garage: Attached
- Driveway: Private
Heating, water and powerForced air, gas, Central air, Municipal water
- Heating: Forced air, gas
- Cooling: Central air
- Water: Municipal water
- Sewer: Municipal sewer
Costs and taxesTaxes $8,009 a year, Hot water tank
- Taxes, 2024: $8,009 a year
- Rental items: Hot water tank
Included in the saleFridge, electrical stove, range hood, b/i dishwasher, washer, dryer, electrical light fixtures, window coverings, furnace, central air conditioner
- Included: Fridge, electrical stove, range hood, b/i dishwasher, washer, dryer, electrical light fixtures, window coverings, furnace, central air conditioner
NearbyFenced yard, park, public transit, rec./commun.centre, school
- Close to: Fenced yard, park, public transit, rec./commun.centre, school
Listing detailsN11904416, Suspended, Jan 2, 2025
- MLS® number: N11904416
- Status: Suspended
- Listed on: Jan 2, 2025
- Days on market: 74
- Updated: Mar 17, 2025
- Possession: Immediately
- Occupied by: Owner
- Listing brokerage: MASTER`S TRUST REALTY INC.
About this home
1074 Nellie Little Crescent, Newmarket (Stonehaven-Wyndham), ON L3X 3E3
Auto Garage Door RemoteCentral VacuumStorageFenced YardParkPublic Transit
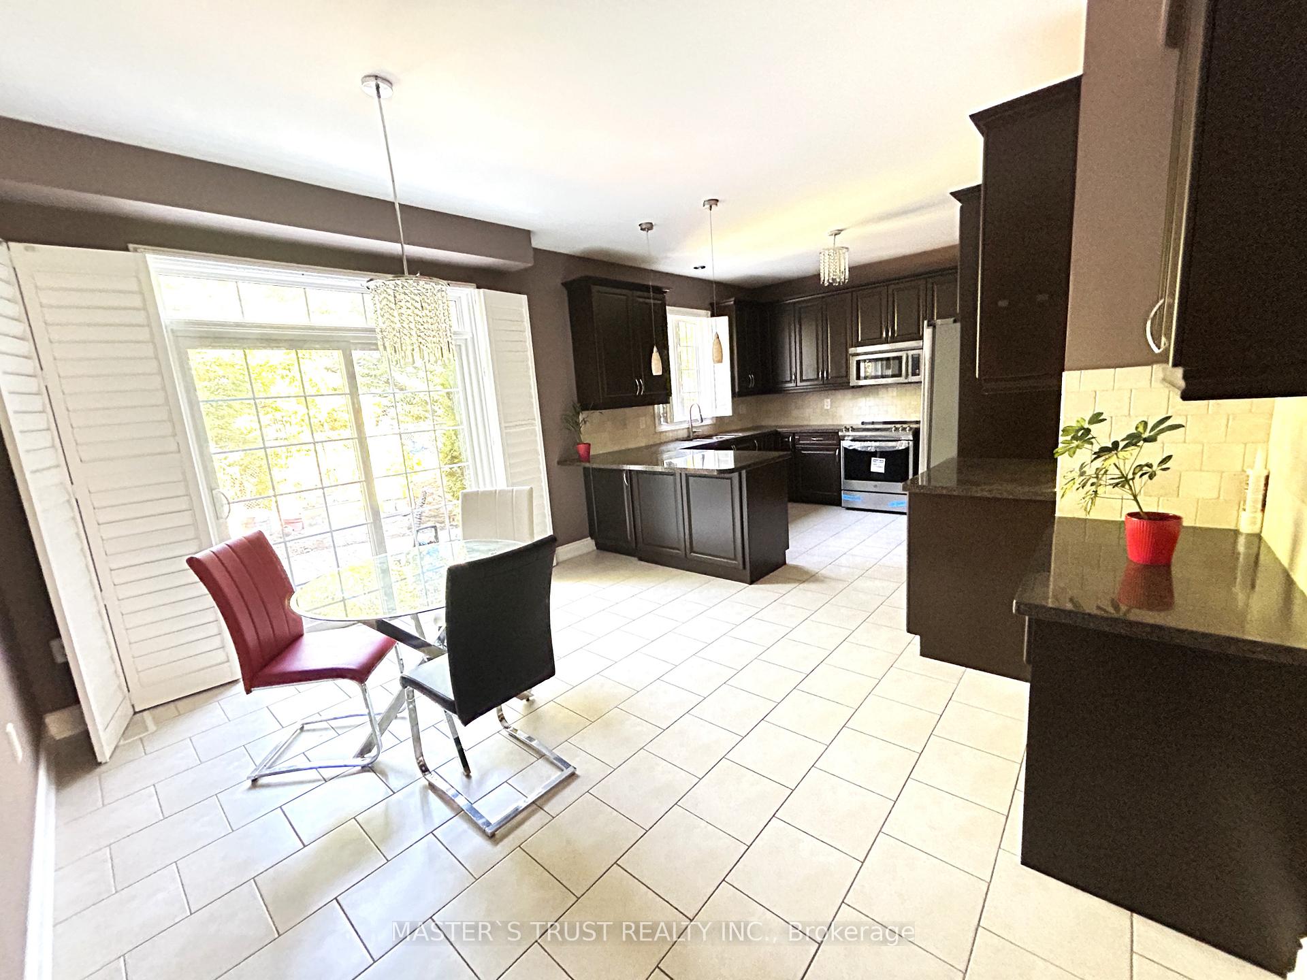
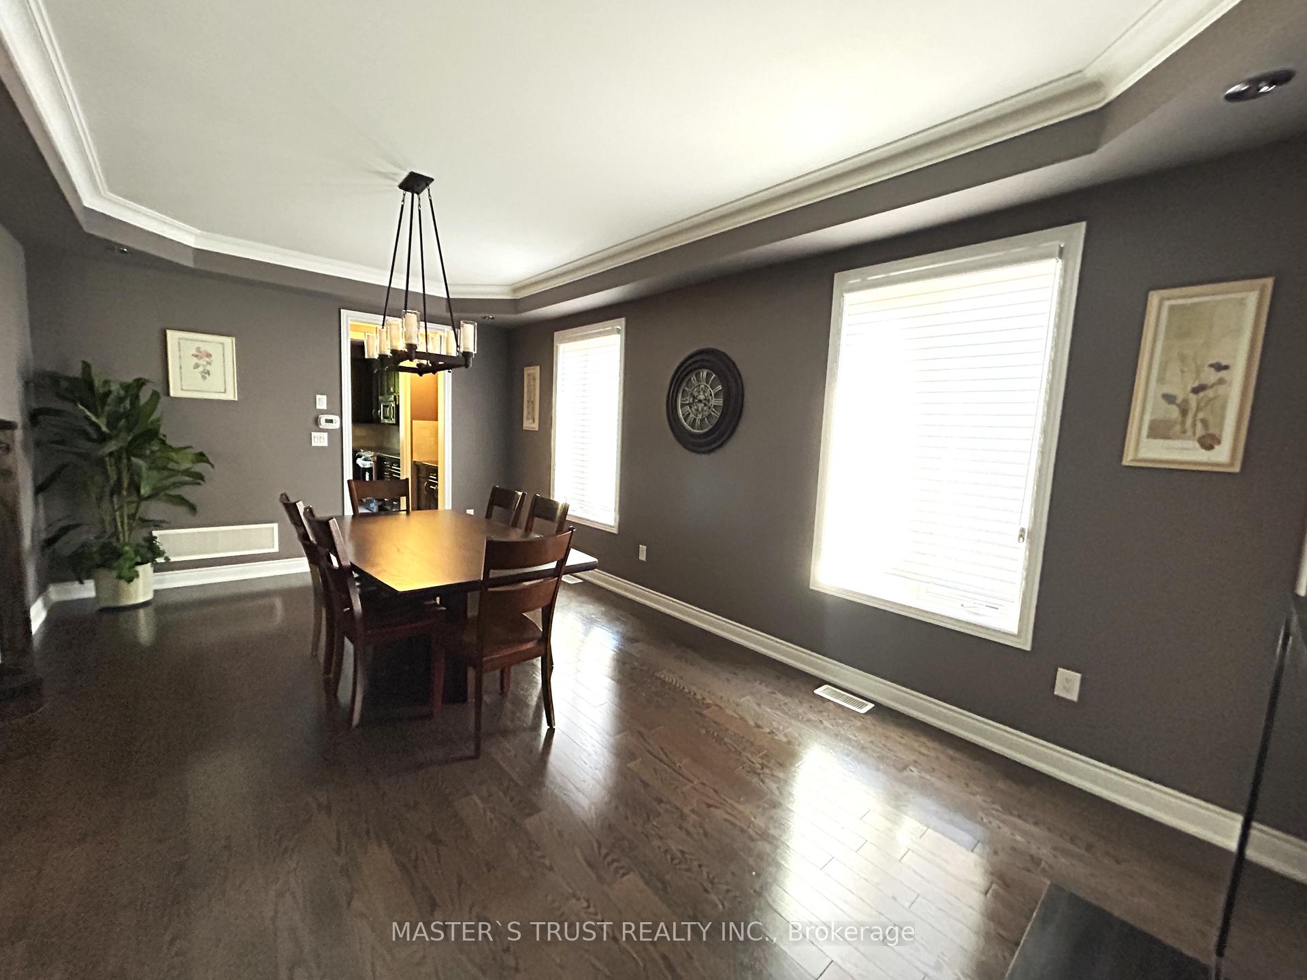
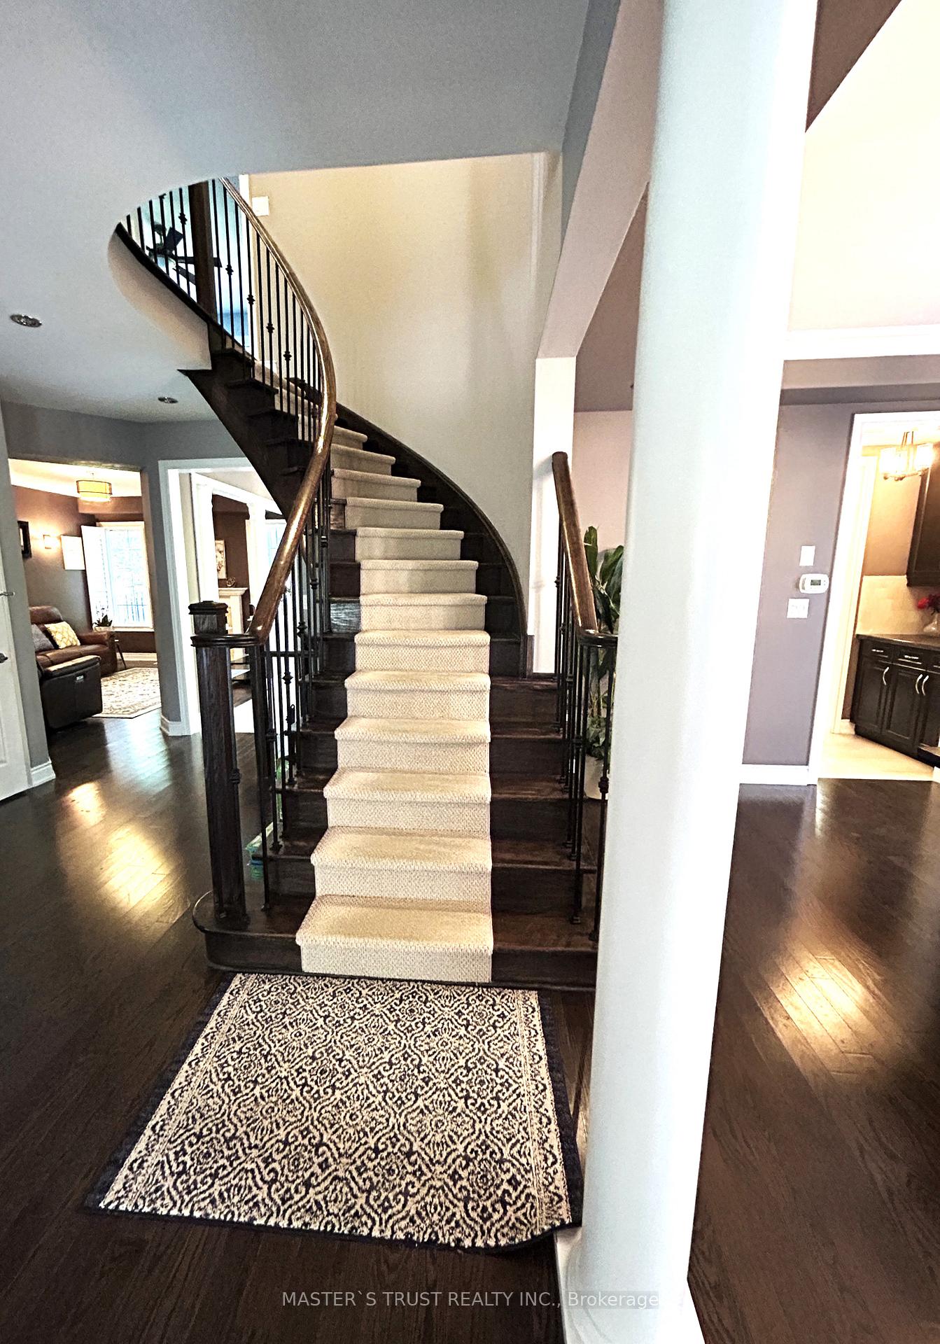
Wide 50Ft Lot With No Homes Behind, Approx 3000Sqft Stunning Detached Home With 9 Ft Ceiling And Hardwood Floor On Main. Each Bedroom Has Ensuite Or Semi-Ensuite. Large Master With 5Pc Ensuite Plus His And Her Walk-In Closet With Organizers. New Central Vacuum (2019), New Central Air Condition (2023), New Hot Tank (2023), New Stove (2024). 5 Minutes Walking to Magna Center.
Read more
Ask about this home
A HOMEH agent will answer your questions about this home.
Ask a question
Thinking of selling your home?See what your home is worth today.
Around this home
Leslie St. & Mulock Dr.
Errands
Parks
Schools
Daily convenience, out of 100, from the distances below
ParkBest Family Park · 1 within 1 km14 min walk856 m
GroceryMulock Kitchen Food Fair8 min walk506 m
SchoolNotre Dame Catholic Elementary School4 min walk260 m
PharmacyShoppers Drug Mart15 min walk929 m
Cafés & foodTim Hortons · 6 within 1 km8 min walk499 m
Gym & rec centreMagna Centre5 min walk279 m
WalkDriveStraight-line distance, open map data
Grocery0.5 km
Park0.9 km
Coffee0.5 km
Dining0.5 km
Schools nearby
School rating, out of 10.
Notre Dame Catholic Elementary Schoolelementary · Catholic · 0.3 km
7.0/10Good
Stonehaven Elementary Schoolelementary · Public · 0.6 km
7.2/10Good
Country Garden Montessori Academyelementary · Private · 0.6 km
—
Contact agent
Helpful calculators
Mortgage
Affordability
Closing costs
Land transfer tax
Property tax
Down payment
CMHC insurance
Stress test
Cashback Rebate
Your HOMEH agent

KimHOMEH agent · Newmarket
"I would see it this week."
Ask Kim