

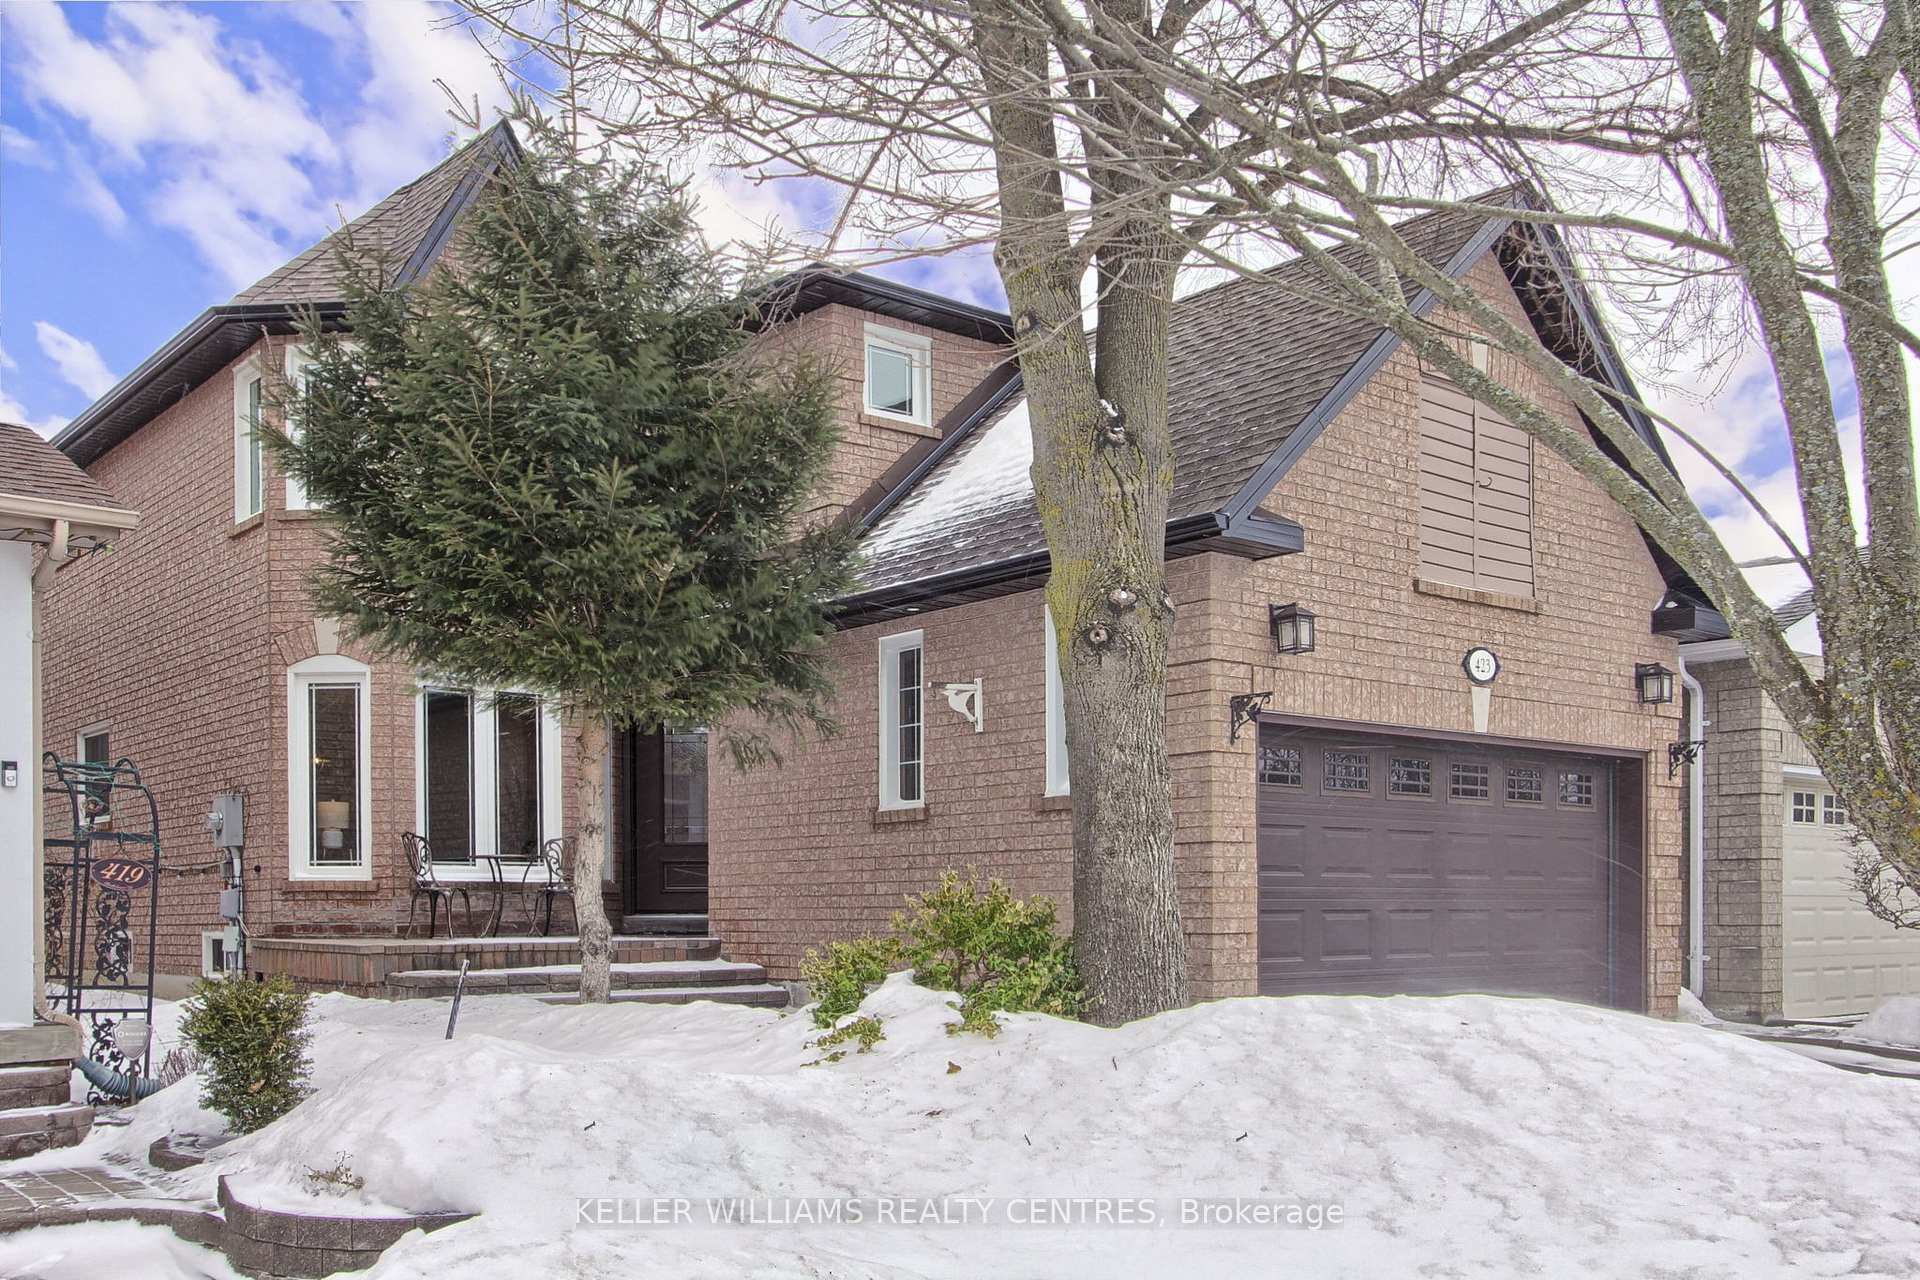
423 Bartholomew Drive
423 Bartholomew Drive
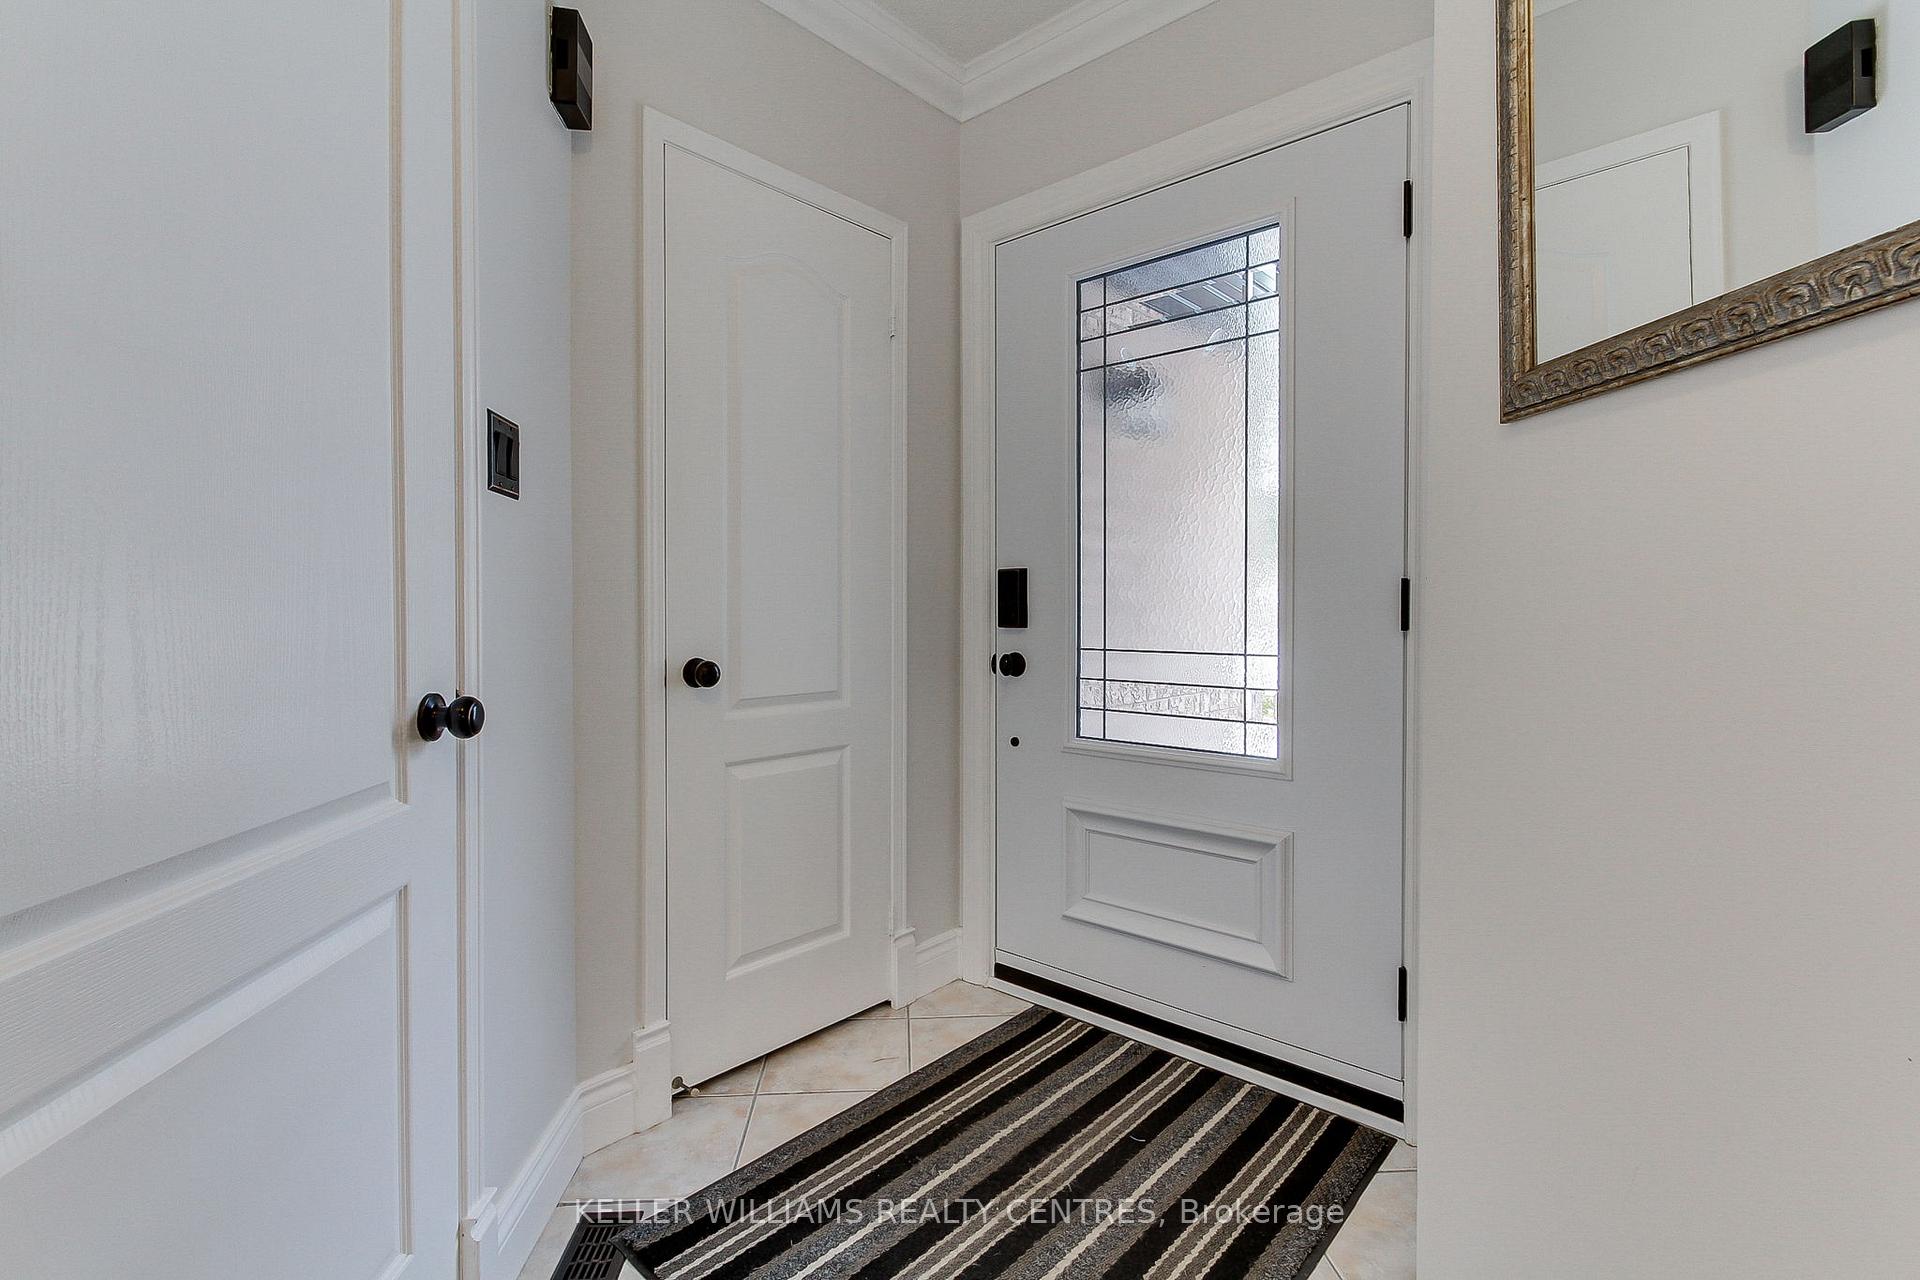 See all 50 photos
Property history
Facts and features
- BasementFinished
- Water, sewerMunicipal
- Lot shapeRectangular
- HeatingForced air
- Fireplace
- Central air
The homeDetached, 2-storey, Finished
- Type: Detached
- Style: 2-storey
- Basement: Finished
InsideFireplace Yes, natural gas, Ceramic, Main level
- Fireplace: Yes, natural gas
- Flooring: Ceramic
- Laundry: Main level
- Features: Rough-in bath, storage, water heater
- Rooms above ground: 9
- Rooms in the basement: 2
- Bedrooms: 3 + 1 in the basement
- Bathrooms: 3
- Kitchens: 1
- Family room: Yes
Outside and lotBrick, Shingles, Concrete
- Exterior: Brick
- Roof: Shingles
- Foundation: Concrete
- Features: Deck
- Size: 31.99 × 114.83 ft
- Shape: Rectangular
- Zoning: Residential
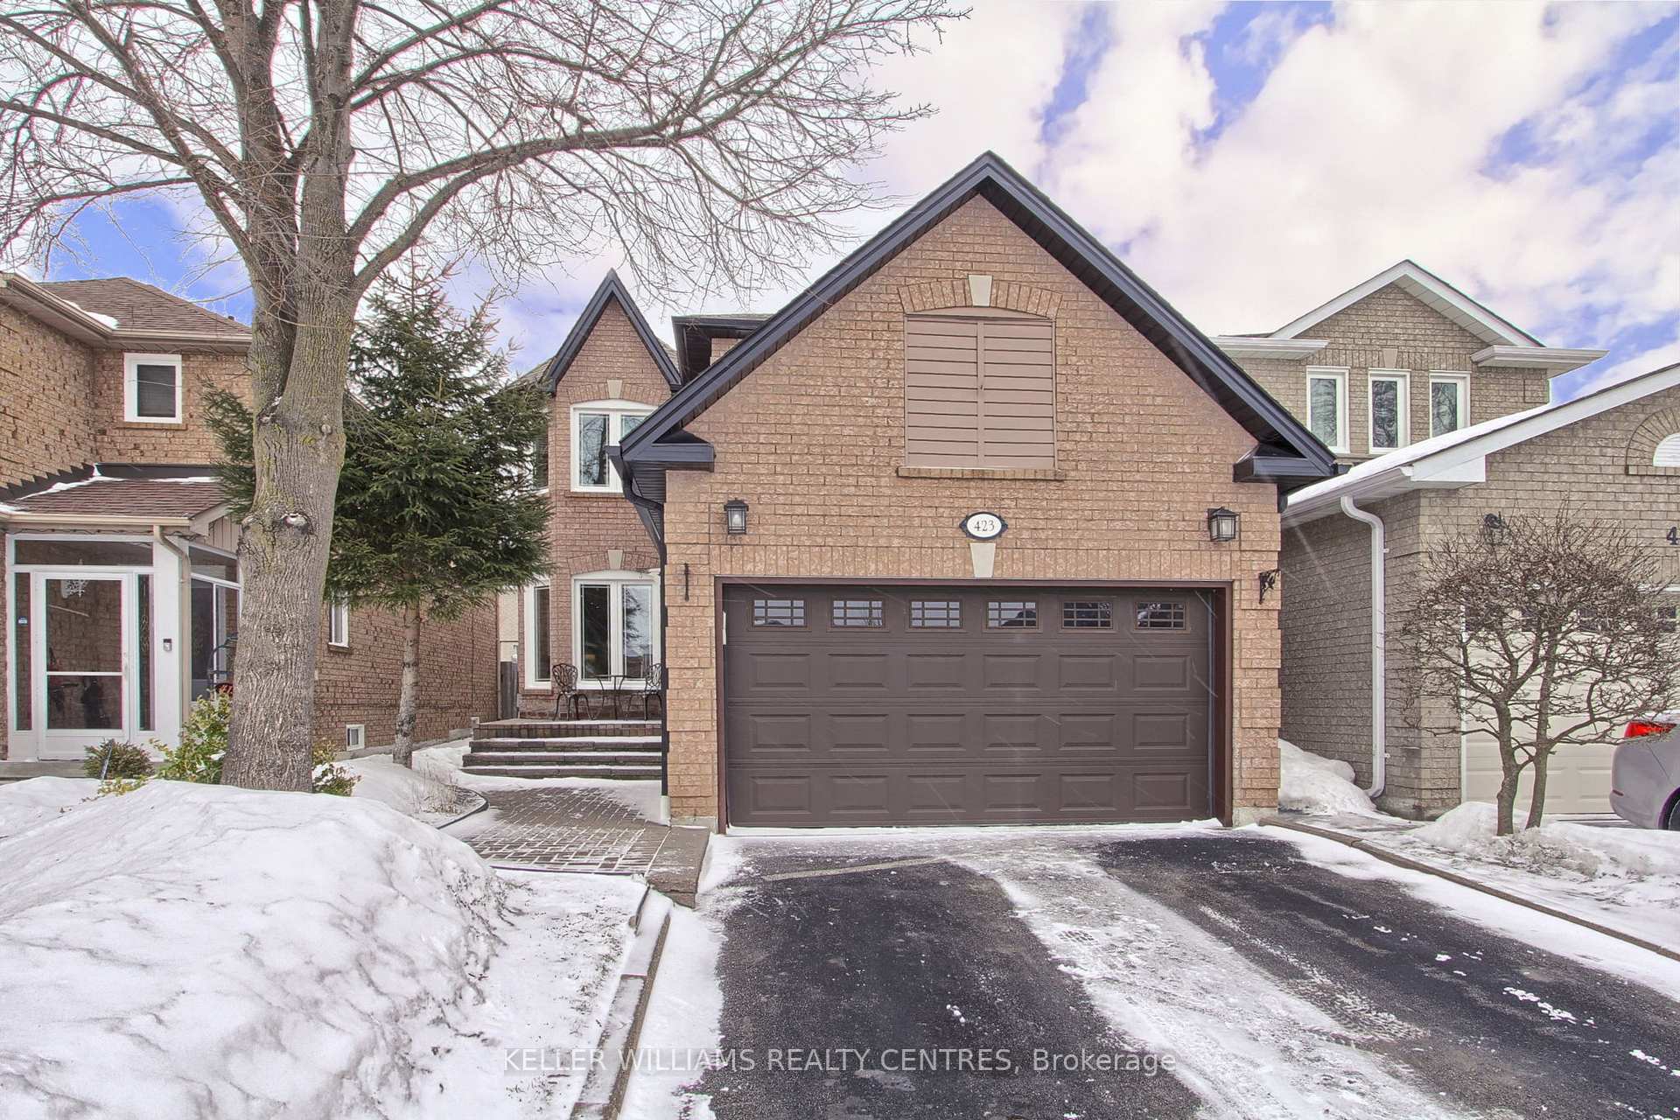
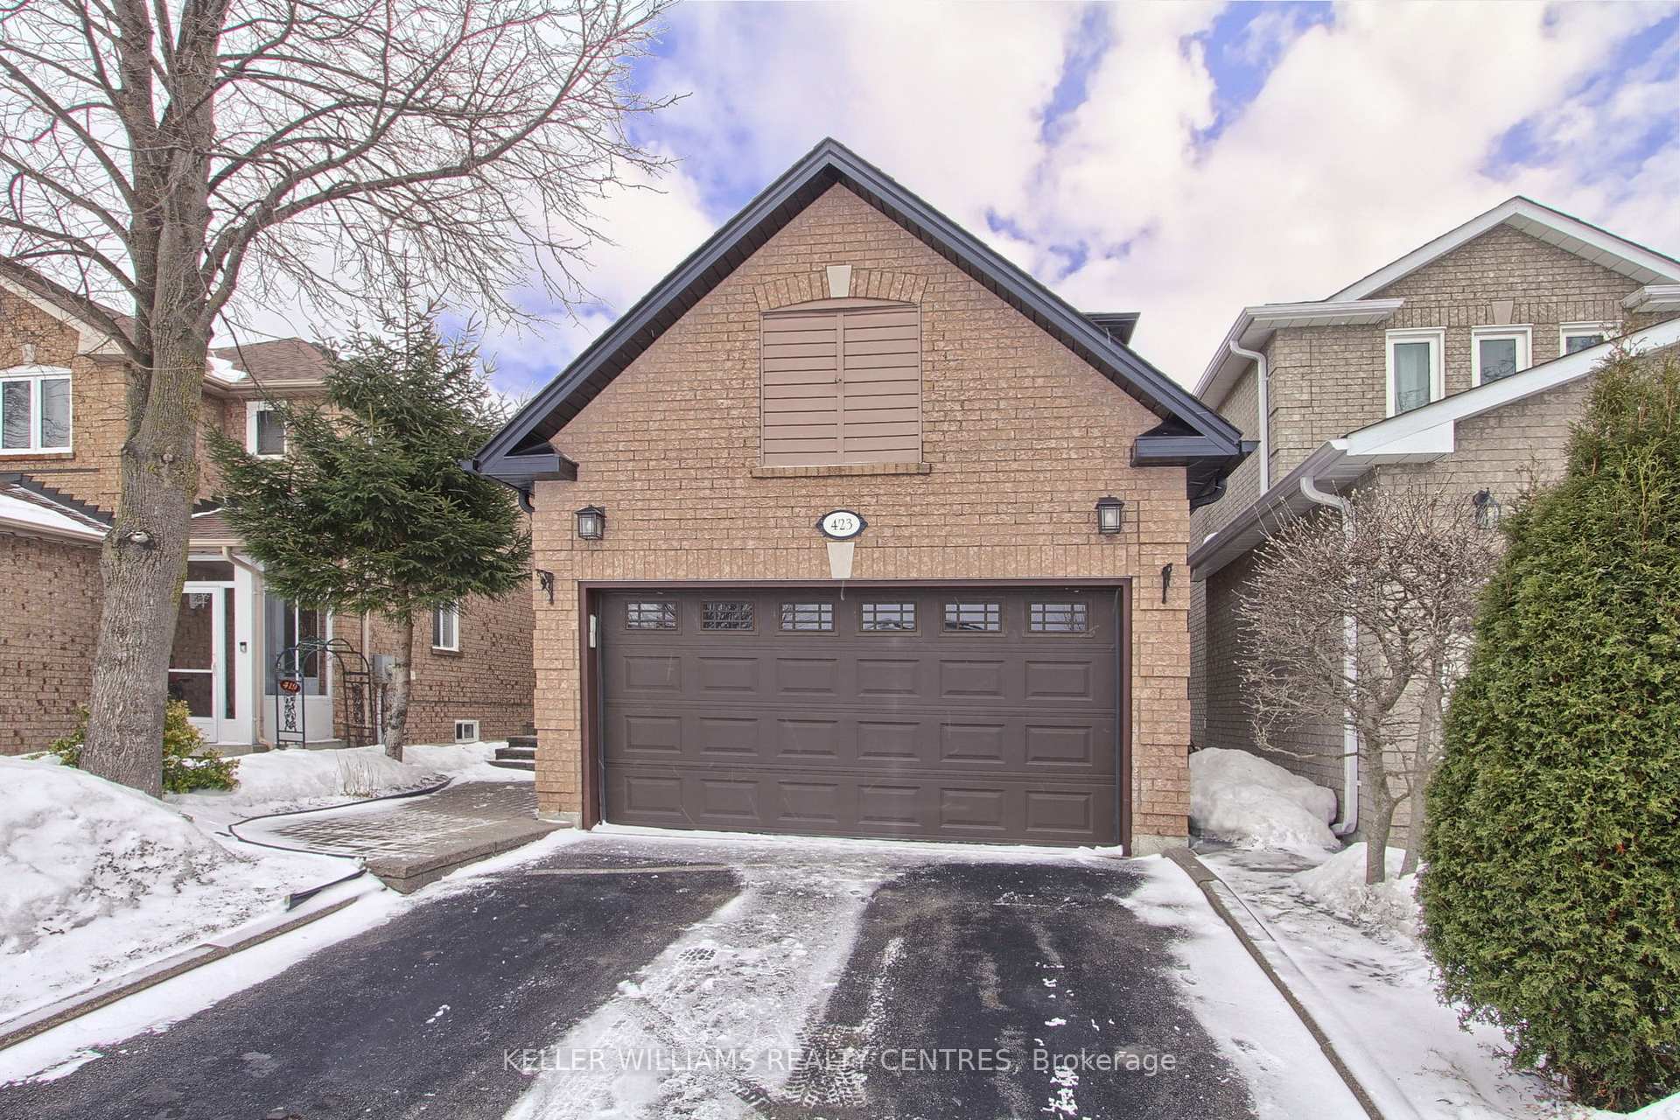
Parking2 Garage, Attached, Private double
- Spaces: 2 Garage
- Garage: Attached
- Driveway: Private double
Heating, water and powerForced air, gas, Central air, Municipal water
- Heating: Forced air, gas
- Cooling: Central air
- Water: Municipal water
- Sewer: Municipal sewer
Costs and taxesTaxes $5,788 a year, HST No HST, Hot water heater rental ($38/month)
- Taxes, 2024: $5,788 a year
- HST: No HST
- Rental items: Hot water heater rental ($38/month)
- Under contract: Hot water tank-gas
Included in the saleFridge,stove,dishwasher,washer and dryer, all light fixtures, all window coverings, air conditioning,garage door opener, keyless entry on front door, vinyl windows, newer facia/eves/downspouts/leaf guards and soffit lighting, updated broadloom on stairs, water softener, updated roof insulation* updated recepticles,switches and door hardware, updated oversized front entrance door, newer insulated garage door, Microwave, basement freezer, string lighting on pergola and fence
- Included: Fridge,stove,dishwasher,washer and dryer, all light fixtures, all window coverings, air conditioning,garage door opener, keyless entry on front door, vinyl windows, newer facia/eves/downspouts/leaf guards and soffit lighting, updated broadloom on stairs, water softener, updated roof insulation* updated recepticles,switches and door hardware, updated oversized front entrance door, newer insulated garage door
- Not included: Microwave, basement freezer, string lighting on pergola and fence
NearbyPublic transit, rec./commun.centre, school
- Close to: Public transit, rec./commun.centre, school
Listing detailsN12007405, Sold, Mar 7, 2025
- MLS® number: N12007405
- Status: Sold
- Listed on: Mar 7, 2025
- Days on market: 7
- Updated: Mar 14, 2025
- Possession: 90+ days
- Occupied by: Owner
- Listing brokerage: KELLER WILLIAMS REALTY CENTRES
About this home
423 Bartholomew Drive, Newmarket (Summerhill Estates), ON L3X 2E6
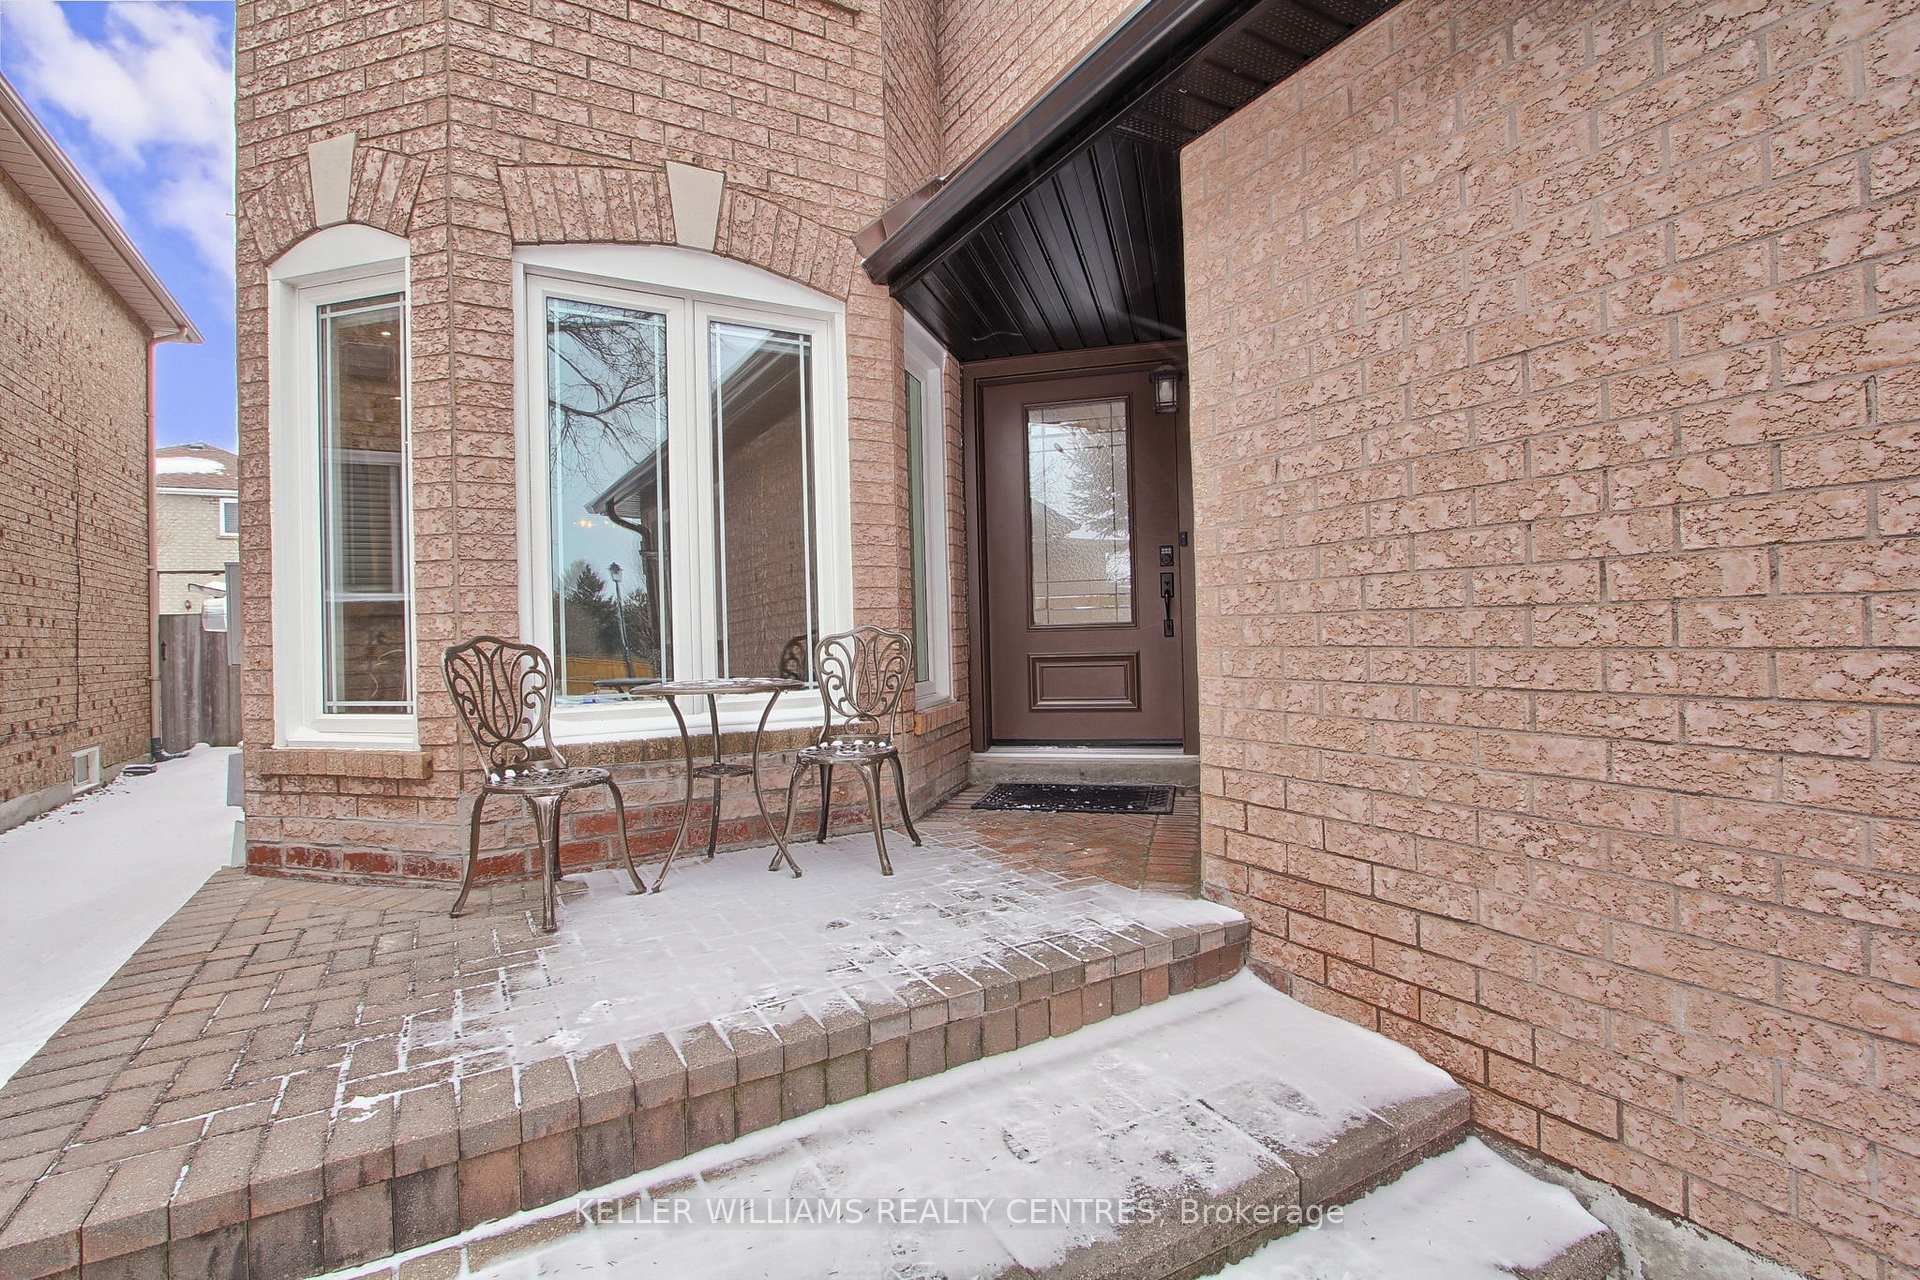
Beautifully Maintained Home In Sought-After Summerhill Estates!*Located In One Of Newmarkets Most Desirable Neighborhoods*Freshly Painted With Neutral Decor*Newly Landscaped Backyard Oasis Complete With A Custom Large Composite Deck With Electrical, Aluminum Railing, Cedar Pergola,and Two Gas Hookups For BBQ and Firepit-Perfect For Outdoor Entertaining* Lovely Curb Appeal With Curbed Driveway, Stone Walkways, Outdoor Lighting And Newer Trees And Plantings*Bright Open-Concept Living And Dining Room With Newer Spalted Maple Flooring, Potlights, Crown Moulding, Custom Light Fixtures And Window Coverings*Bright Kitchen Equipped With Newer Stainless Steel Appliances, Gas Stove, Ceramic Flooring And A Breakfast Area With A Walkout To Back Deck*Separate Family Room Features A Gas Fireplace, California Shutters, Newer Flooring*Main Floor Laundry Room Offers Convenient Garage Access To Double Car Garage With Accessible Loft Storage And Shelving/Cabinets/Work Bench*Primary Bedroom Impresses With His And Hers Closets (Including A Walk-In) And A Fabulous Designer 5-Piece Ensuite Featuring A Custom Oak Vanity, Double Sinks, An Extra-Large Walk-In Shower, Soaker Tub And Heated Floors*Two Additional Great-Sized Bedrooms And 4-Piece Bathroom Complete The Second Floor*Fully Finished Basement Offers Additional Living Space Including Rec Room With Newer Berber Carpeting, Built-In Wall Speakers, Dry Bar, Tons of Storage And A Fourth Bedroom*Multiple Storage Rooms and Closets Including A Cold Room With Built-In Shelving, Rough-In For A Fourth Bathroom And Ample Storage*Located In A Prime Newmarket Location Close To Top-Rated Schools, Parks Including The Future Mulock Park, Yonge Street And All Amenities*Dont Miss Out On This One*Schedule Your Showing Today!
Ask about this home
A HOMEH agent will answer your questions about this home.
Around this home
Daily convenience, out of 100, from the distances below
Schools nearby
School rating, out of 10.
Helpful calculators
Your HOMEH agent

"I would see it this week."