

354 William Dunn Crescent
354 William Dunn Crescent
 See all 4 photos
Property history
Facts and features
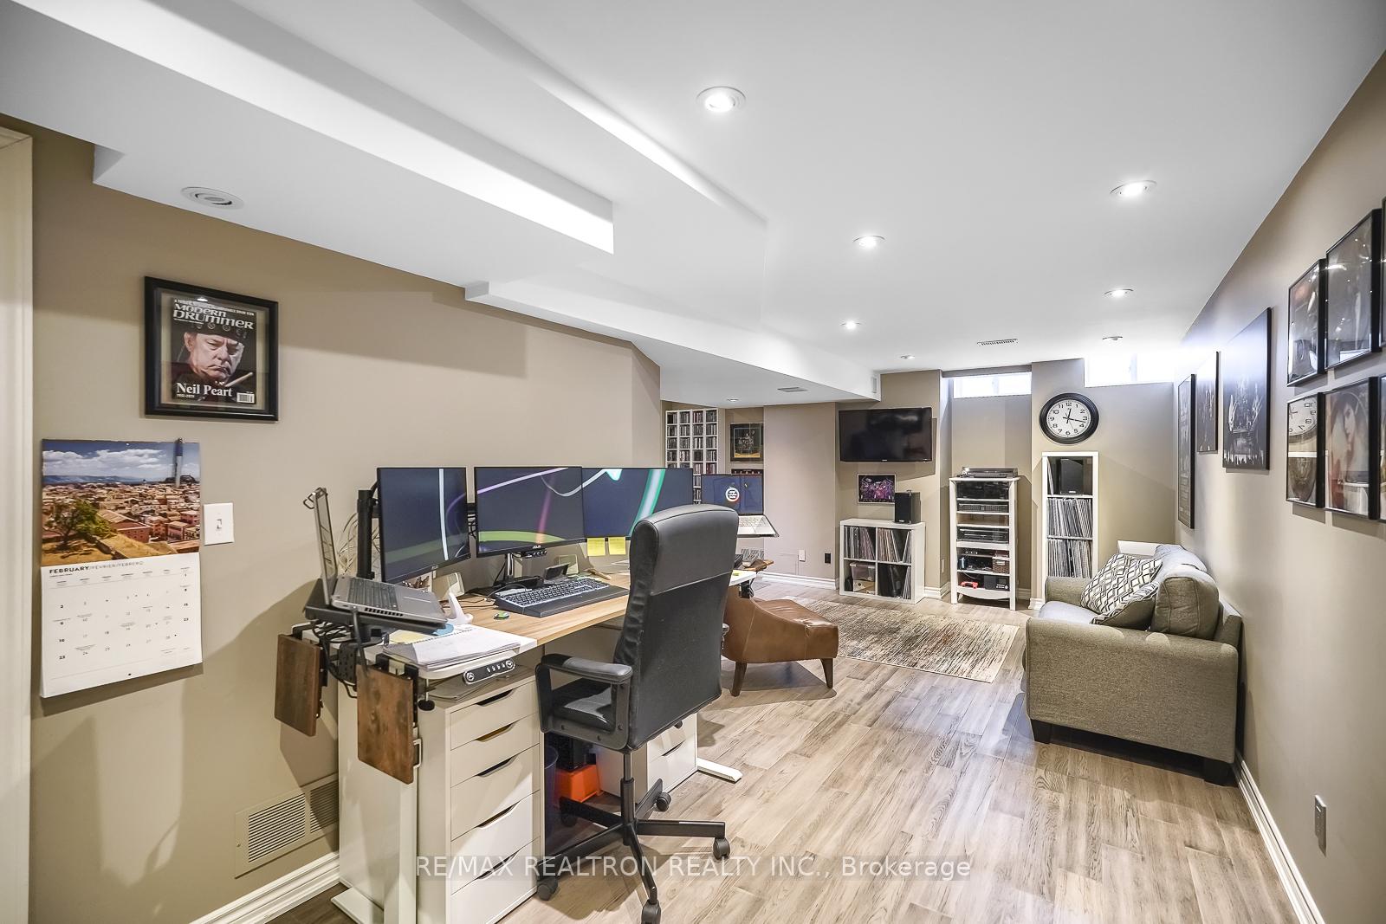
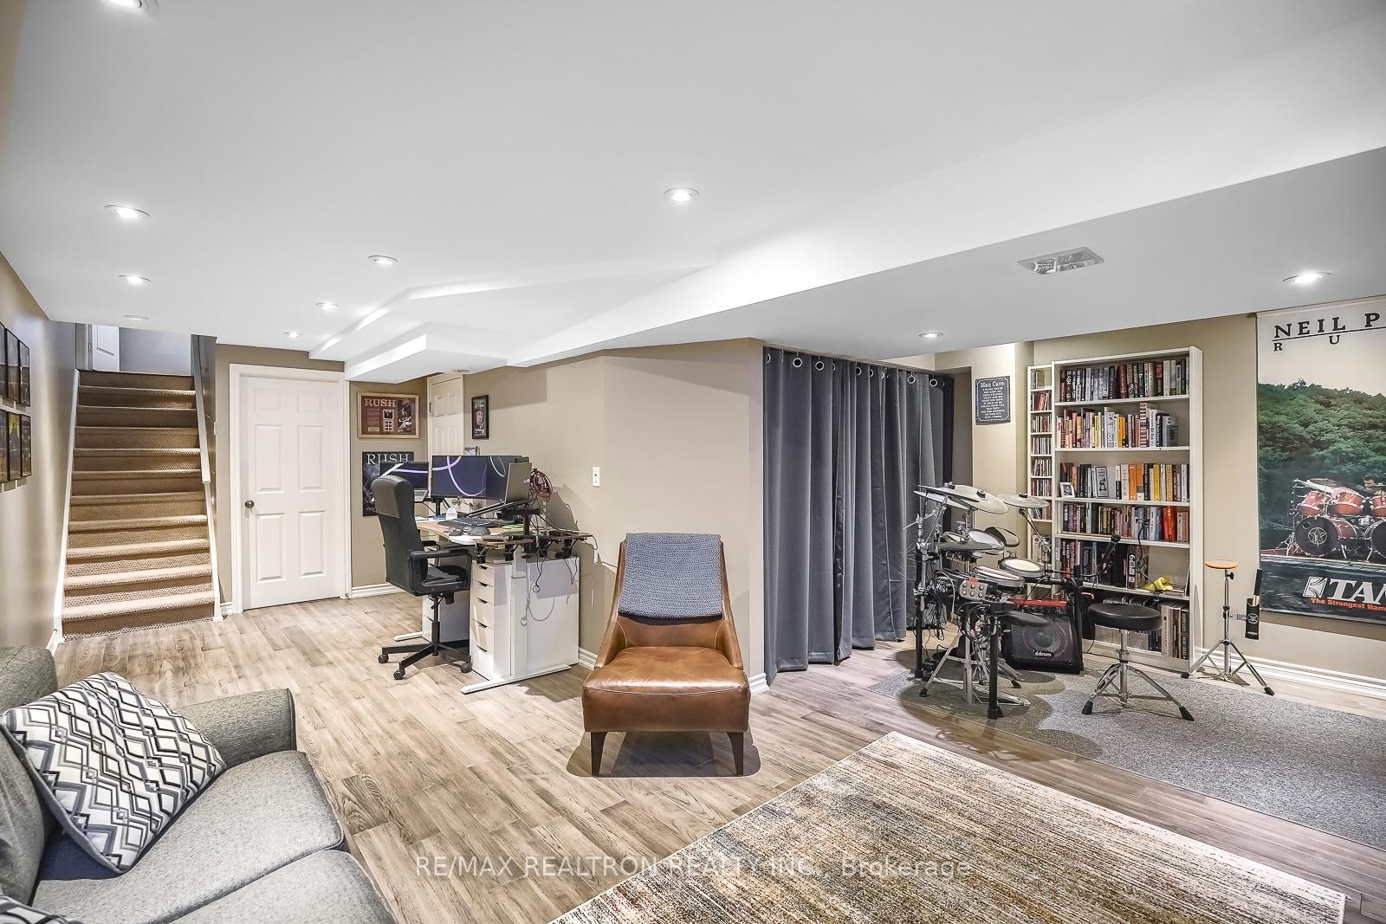
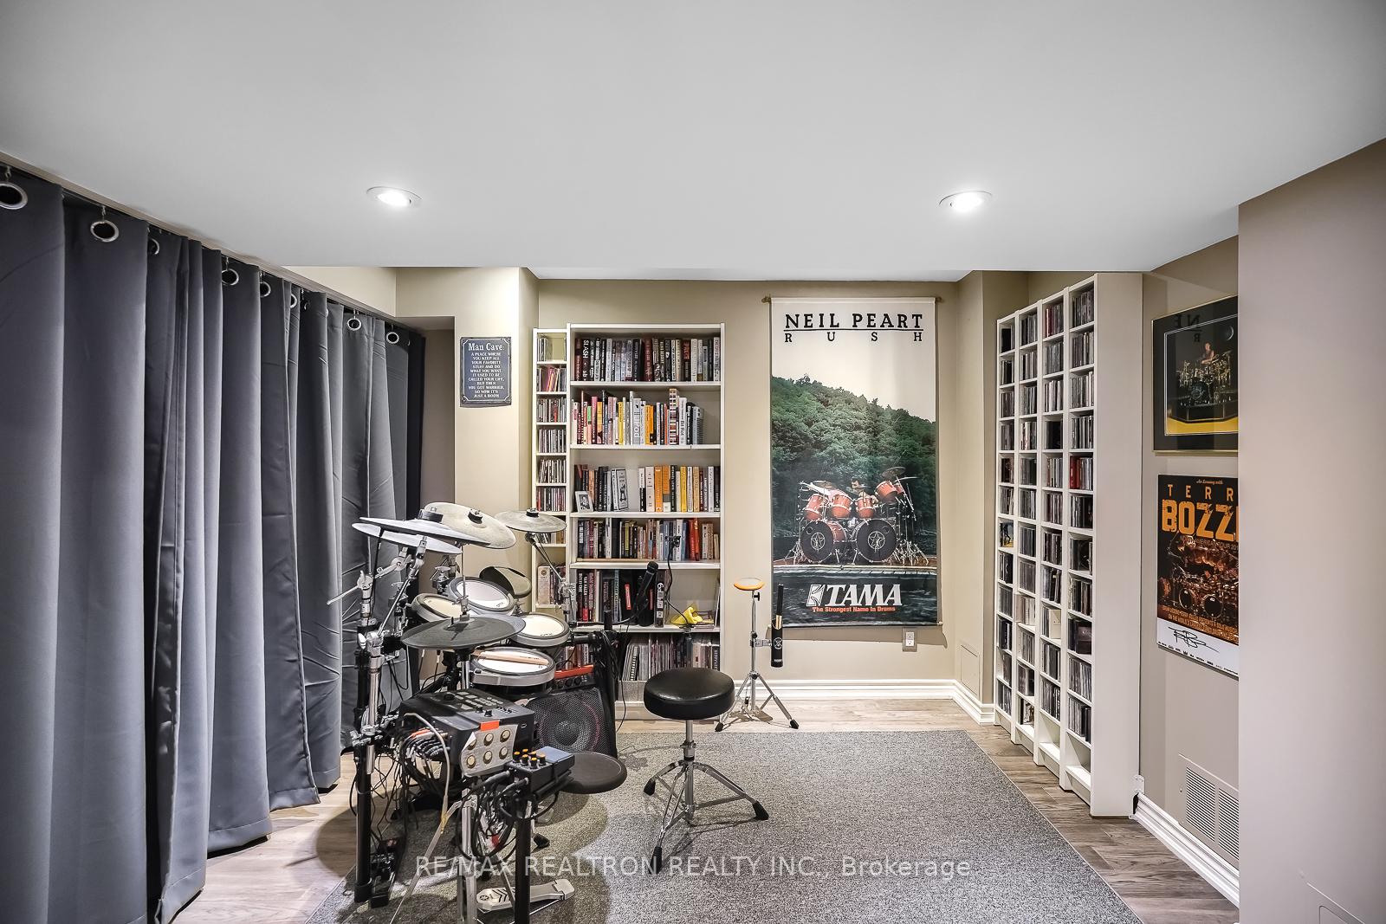
- BasementFinished
- Water, sewerMunicipal
- HeatingForced air
- CoolingCentral air
- Hardwood floors
- Fireplace
- Central air
The homeFreehold Townhouse, 2-storey, 1,500–2,000 sq ft
- Type: Freehold Townhouse
- Style: 2-storey
- Living space: 1,500–2,000 sq ft
- Basement: Finished
InsideFireplace Yes, Hardwood, Other
- Fireplace: Yes
- Flooring: Hardwood
- Features: Other
- Rooms above ground: 8
- Rooms in the basement: 1
- Bedrooms: 3
- Bathrooms: 3
- Kitchens: 1
Outside and lotBrick, Asphalt shingle, Poured concrete
- Exterior: Brick
- Roof: Asphalt shingle
- Foundation: Poured concrete
- Size: 6.1 × 27.11 m
Parking1 Garage, Built-in, Private
- Spaces: 1 Garage
- Garage: Built-in
- Driveway: Private
Heating, water and powerForced air, gas, Central air, Municipal water
- Heating: Forced air, gas
- Cooling: Central air
- Water: Municipal water
- Sewer: Municipal sewer
Costs and taxesTaxes $4,391 a year, HST No HST, H.w.t
- Taxes, 2024: $4,391 a year
- HST: No HST
- Rental items: H.w.t
Included in the saleRefrigerator, stove, microwave oven, dishwasher, clothes washer and dryer. all elf's window coverings, water softener (owned) cac.
- Included: Refrigerator, stove, microwave oven, dishwasher, clothes washer and dryer. all elf's window coverings, water softener (owned) cac.
Listing detailsN11994183, Sold, Feb 28, 2025
- MLS® number: N11994183
- Status: Sold
- Listed on: Feb 28, 2025
- Days on market: 17
- Updated: Mar 17, 2025
- Possession: 2025-04-30 / 30-59 days
- Occupied by: Owner
- Listing brokerage: RE/MAX REALTRON REALTY INC.
About this home
354 William Dunn Crescent, Newmarket (Summerhill Estates), ON L3X 3L3
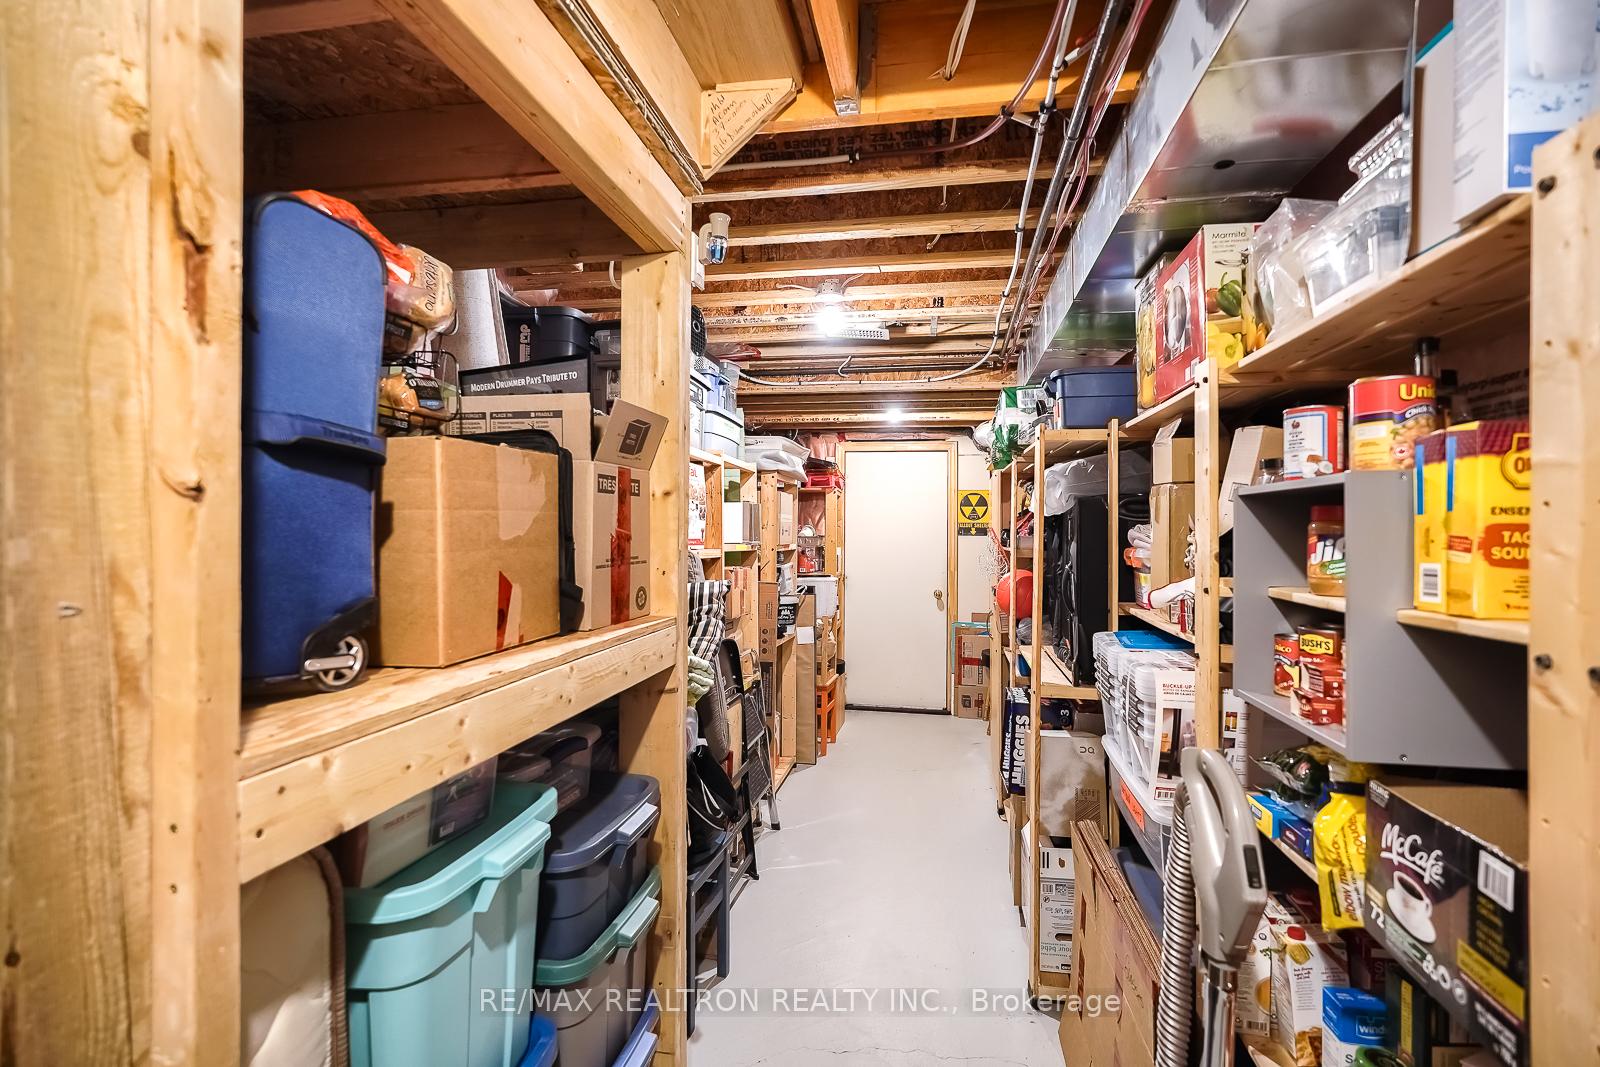
Absolutely immaculate executive townhome in a highly desirable park like neighbourhood, ideally located on a private and tree lined crescent. Surrounded by forests, this home is perfect fo young families or those looking to downsize to a quiet and very mature area. The home itself is upgraded throughout and shows to perfection. The backyard is meticulously landscaped and designed for entertaining in addition to being essentially maintenance free. The main floor features high ceilings, white kitchen with a large breakfast area and walkout to the inviting fully fenced rear yard. The second floor offers 3 spacious bedrooms and a separate computer loft. The basement has been professionally finished and also offers well designed storage areas. Local amenities including schools (walk to both public elementary or high school) trails, parks, Upper Canada Mall, highway access and more! This home shows better than a model! Don't miss this unique opportunity.
Ask about this home
A HOMEH agent will answer your questions about this home.
Around this home
Daily convenience, out of 100, from the distances below
Schools nearby
School rating, out of 10.
Helpful calculators
Your HOMEH agent

"I would see it this week."