

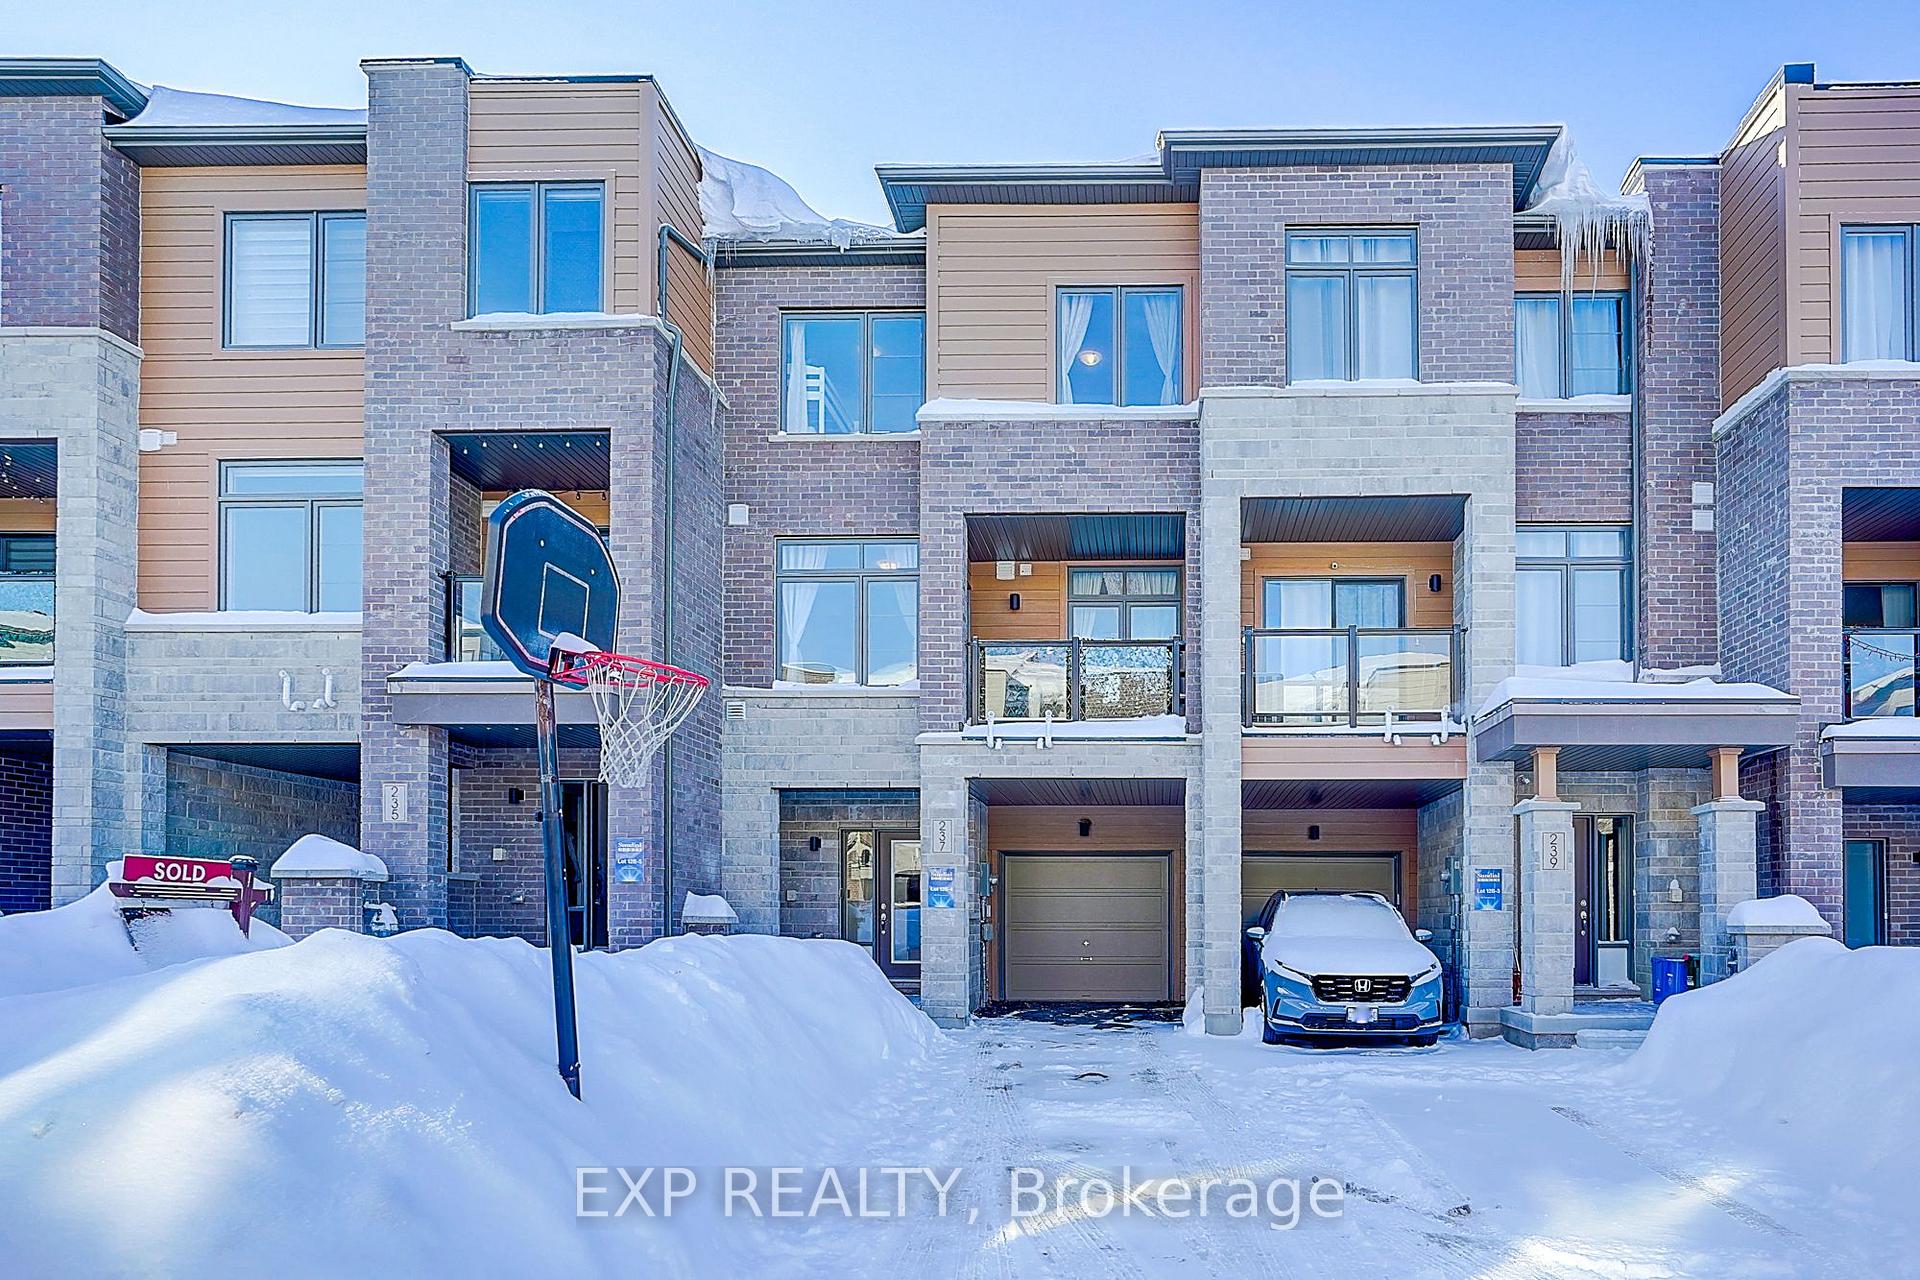
237 Vivant Street
237 Vivant Street
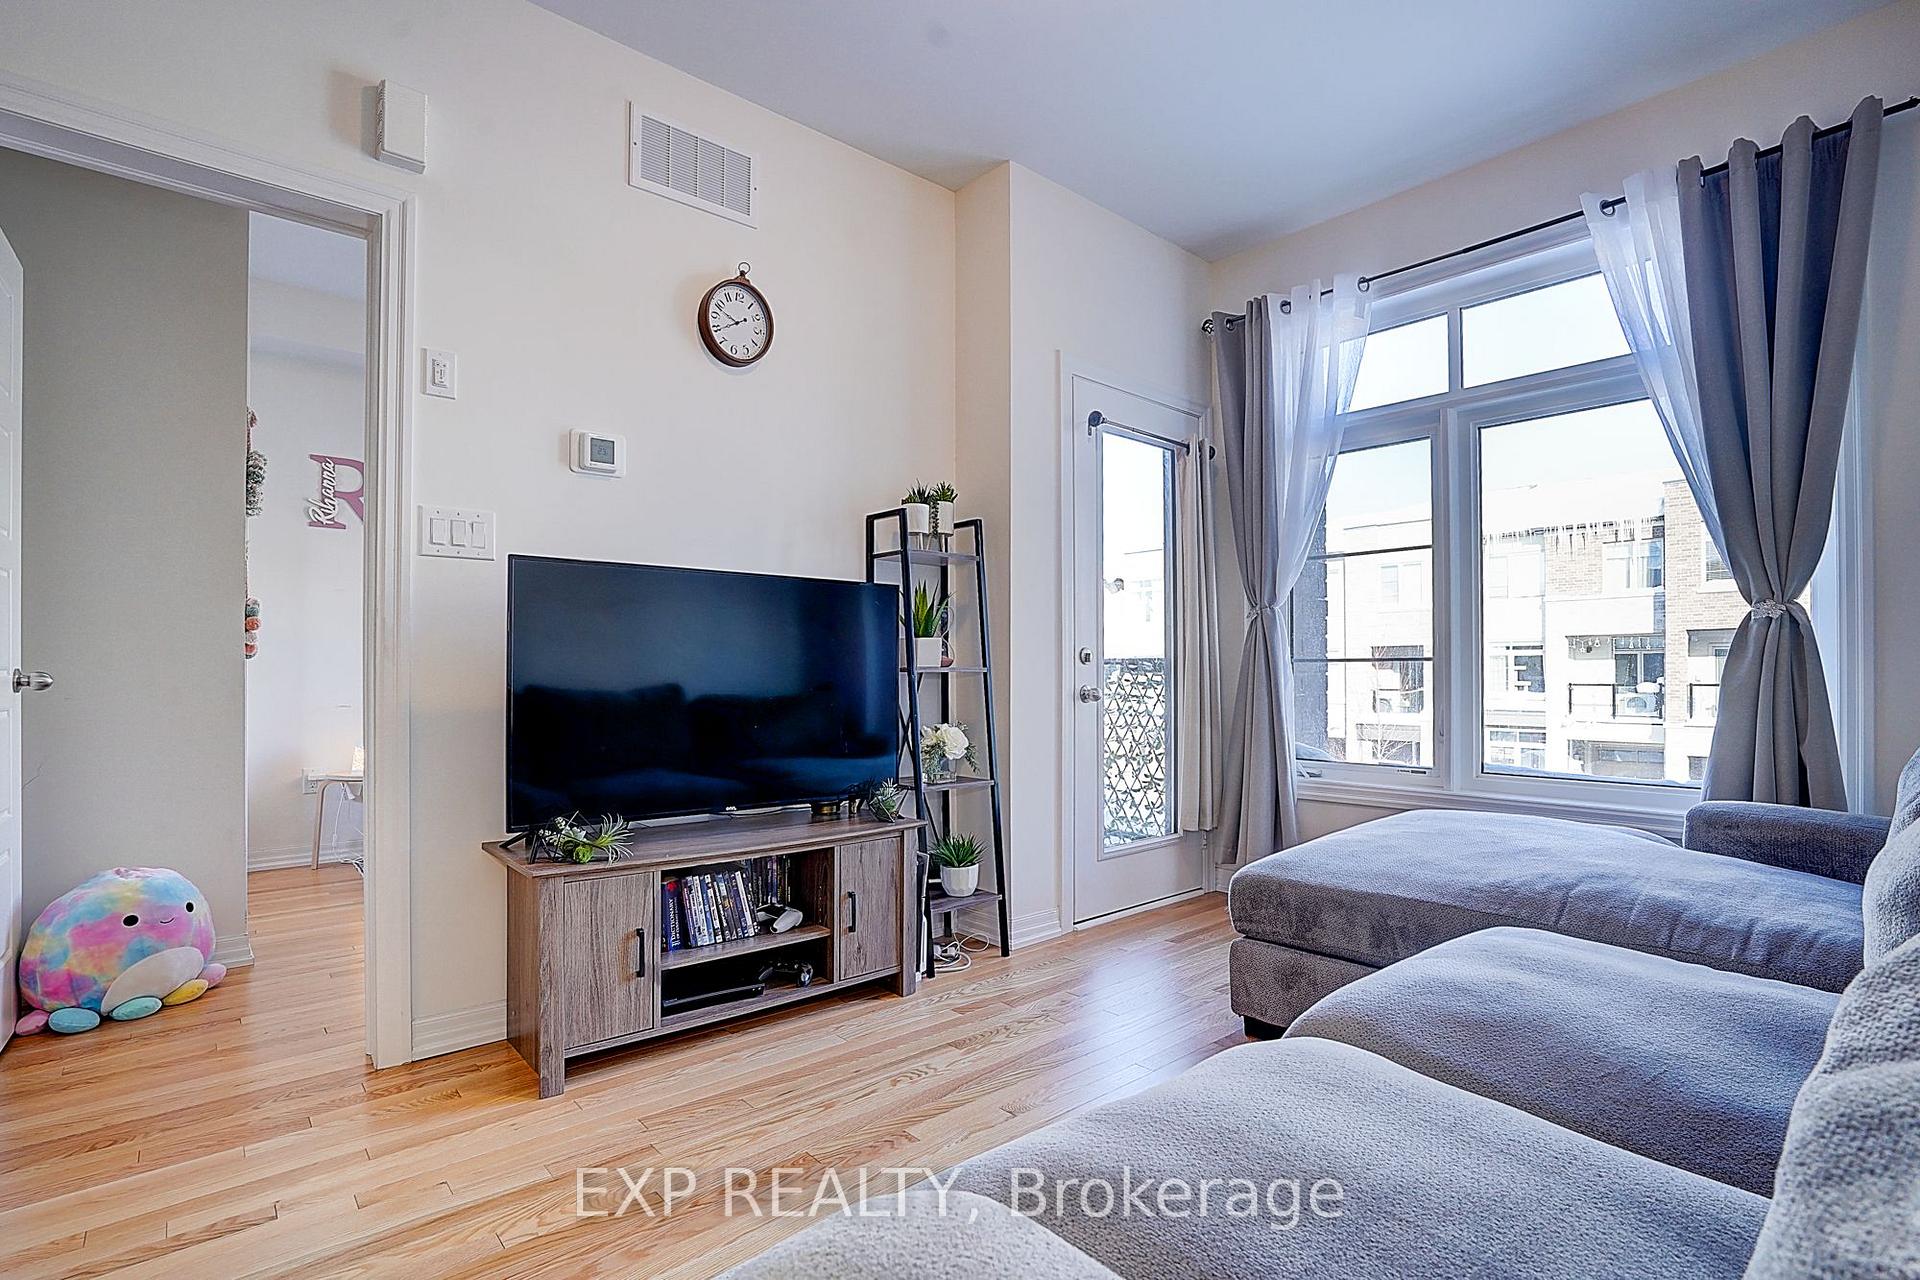 See all 28 photos
Property history
Facts and features
- BasementNone
- Age of home0–5 years
- Water, sewerMunicipal
- HeatingForced air
- Hardwood floors
The homeFreehold Townhouse, 2-storey, Age 0–5 years
- Type: Freehold Townhouse
- Style: 2-storey
- Age: 0–5 years
- Basement: None
- Waterfront: None
InsideHardwood, Broadloom, Upper level, Rooms above ground 7
- Flooring: Hardwood, Broadloom
- Laundry: Upper level
- Rooms above ground: 7
- Bedrooms: 3
- Bathrooms: 3
- Kitchens: 1
- Family room: Yes
Outside and lotBrick, Asphalt shingle, Poured concrete
- Exterior: Brick
- Roof: Asphalt shingle
- Foundation: Poured concrete
- Size: 20.01 × 45.28 ft
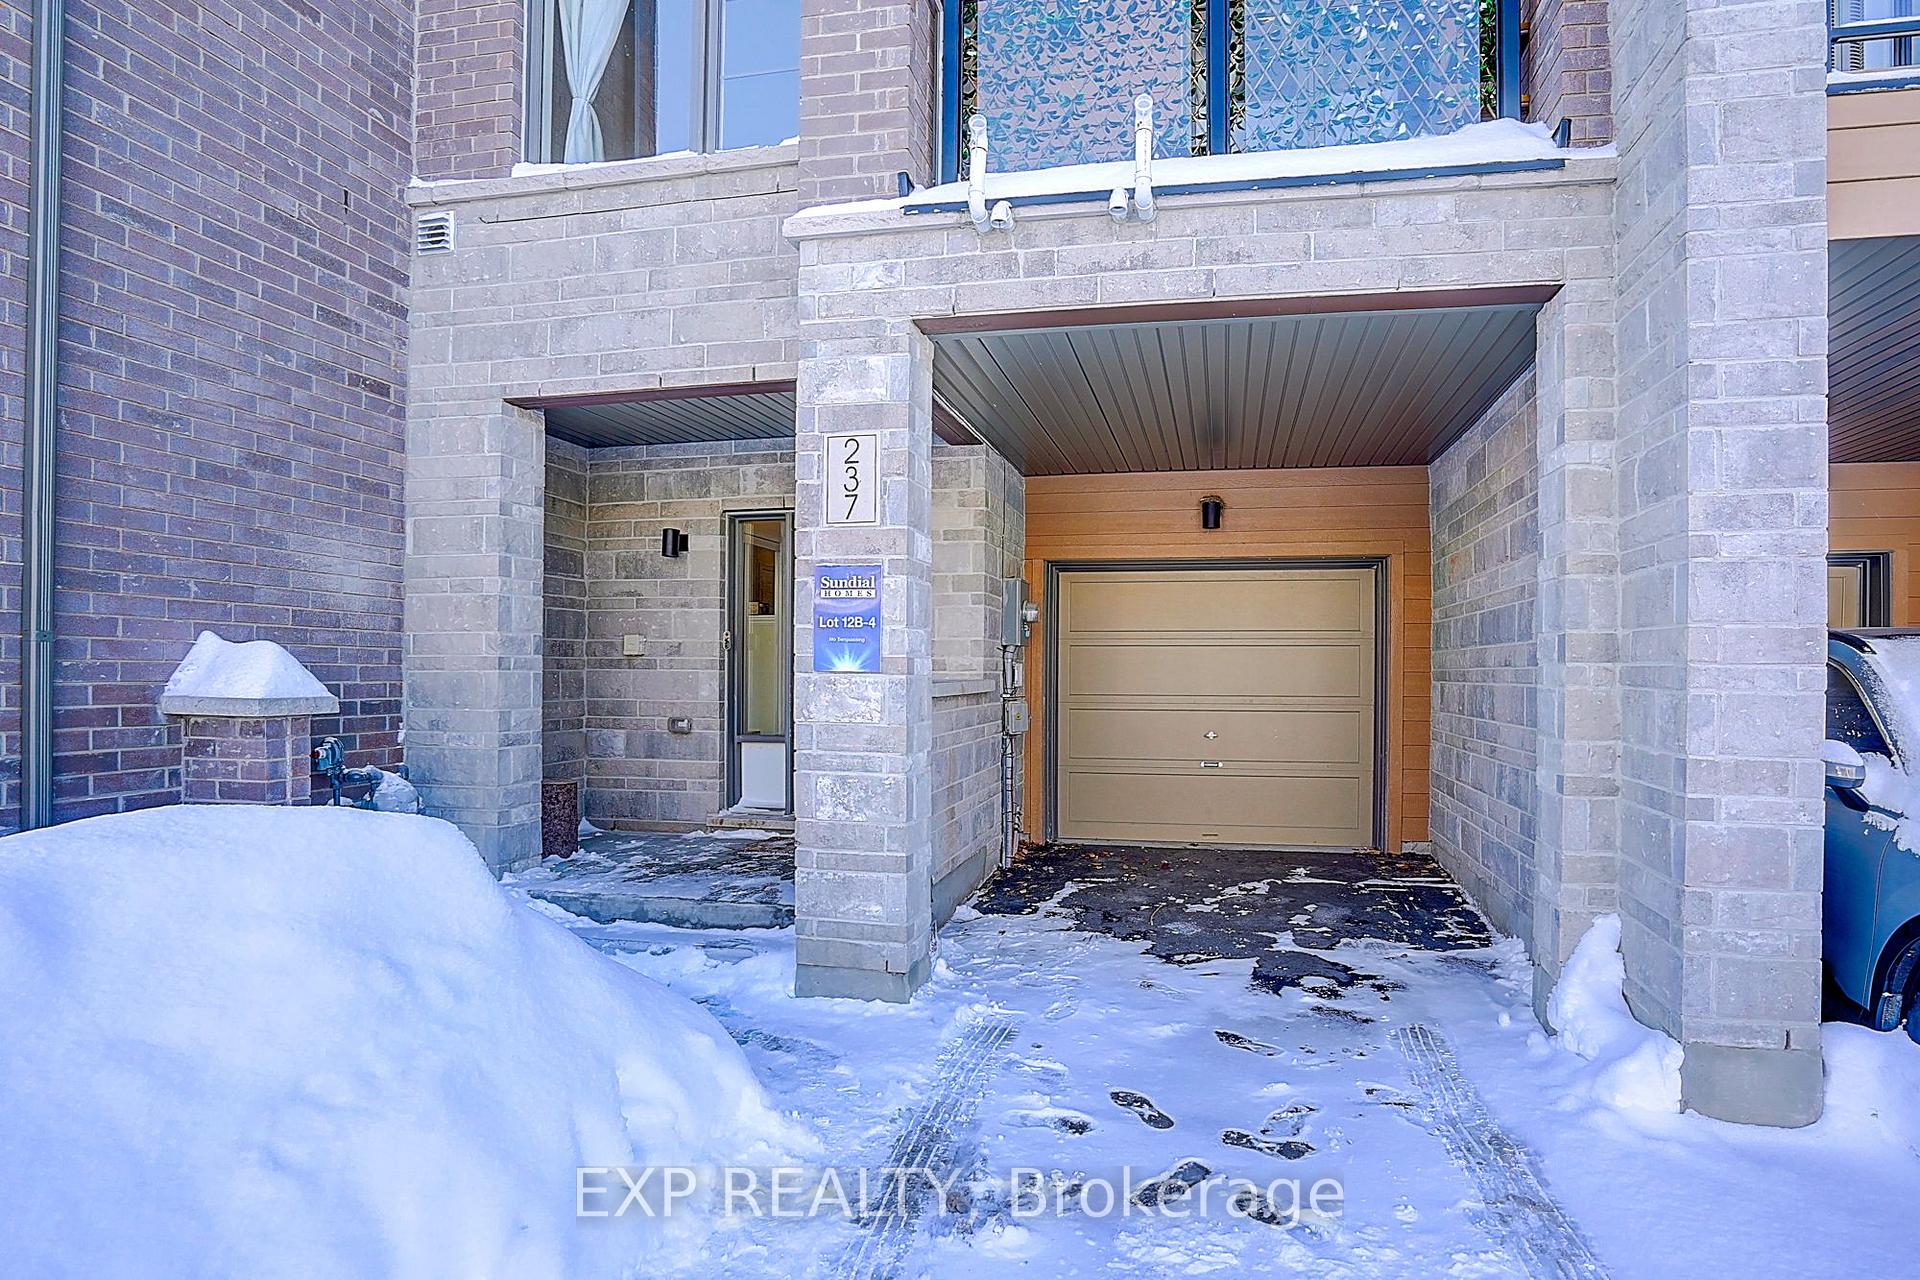
Parking1 Garage, Built-in
- Spaces: 1 Garage
- Garage: Built-in
Heating, water and powerForced air, gas, Municipal water, Municipal sewer
- Heating: Forced air, gas
- Water: Municipal water
- Sewer: Municipal sewer
- Natural gas: Yes
- Hydro: Yes
- Cable: Yes
- Telephone: Yes
Costs and taxesTaxes $4,139 a year, HST included in the price
- Taxes, 2024: $4,139 a year
- HST: HST included in the price
Included in the saleStainless steel stove, stainless steel fridge, dishwasher, washer/dryer, all electric light fixtures, existing window coverings.
- Included: Stainless steel stove, stainless steel fridge, dishwasher, washer/dryer, all electric light fixtures, existing window coverings.
NearbyPublic transit, rec./commun.centre, school, school bus route
- Close to: Public transit, rec./commun.centre, school, school bus route
Listing detailsN12004113, Sold, Mar 6, 2025
- MLS® number: N12004113
- Status: Sold
- Listed on: Mar 6, 2025
- Days on market: 13
- Updated: Mar 19, 2025
- Possession: 60-89 days
- Occupied by: Owner
- Listing brokerage: eXp Realty
About this home
237 Vivant Street, Newmarket (Woodland Hill), ON L3X 0K9
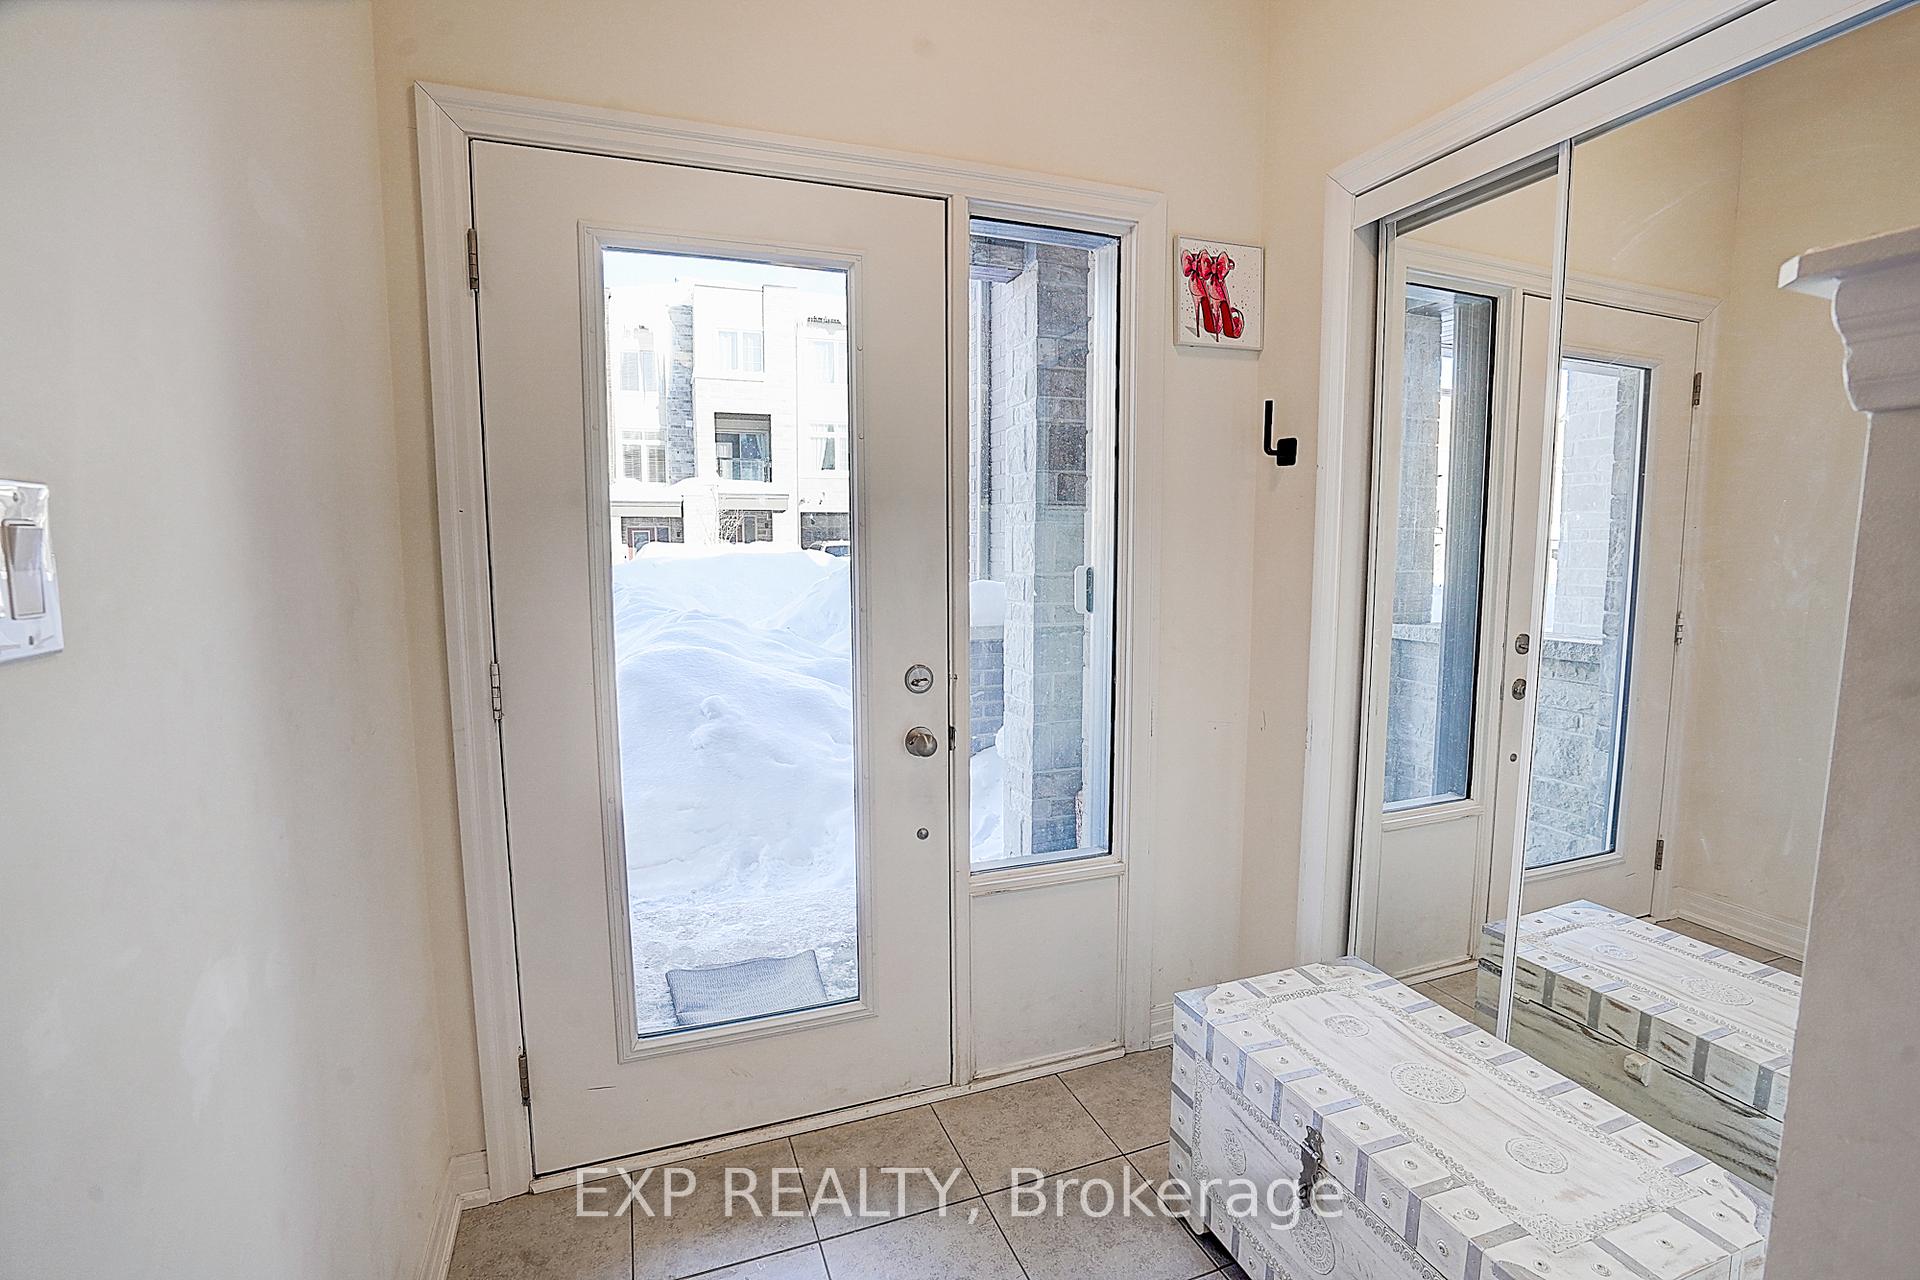
Bright 3 year old FREEHOLD townhome seamlessly blends style, comfort, and functionality. With 9 ceilings on the main floor and a bright, open-concept layout, this home is designed for both living and entertaining. The spacious living and dining areas extend to a private, covered balcony with sleek glass railings. The modern kitchen boasts ample counter space, a convenient breakfast bar, and stylish finishes. The primary suite featuring a 4pc ensuite and a generously sized walk-in closet. The 2nd and 3rd bedrooms are bathed in natural light and have double closets. On the ground level, a cozy family room provides the perfect spot for relaxation, while direct garage entry. Long driveway that can fit 2 cars plus one in the garage. Prime Location! Walk to Upper Canada Mall, the GO Bus Terminal, schools, parks, and scenic trails. Plus, you're just minutes from Southlake Hospital and major highways 404 & 400offering unbeatable accessibility. Move-in ready and can offer fast closing. **OPEN HOUSE SUNDAY 1-4 PM**
Ask about this home
A HOMEH agent will answer your questions about this home.
Around this home
Daily convenience, out of 100, from the distances below
Schools nearby
School rating, out of 10.
Helpful calculators
Your HOMEH agent

"I would see it this week."