

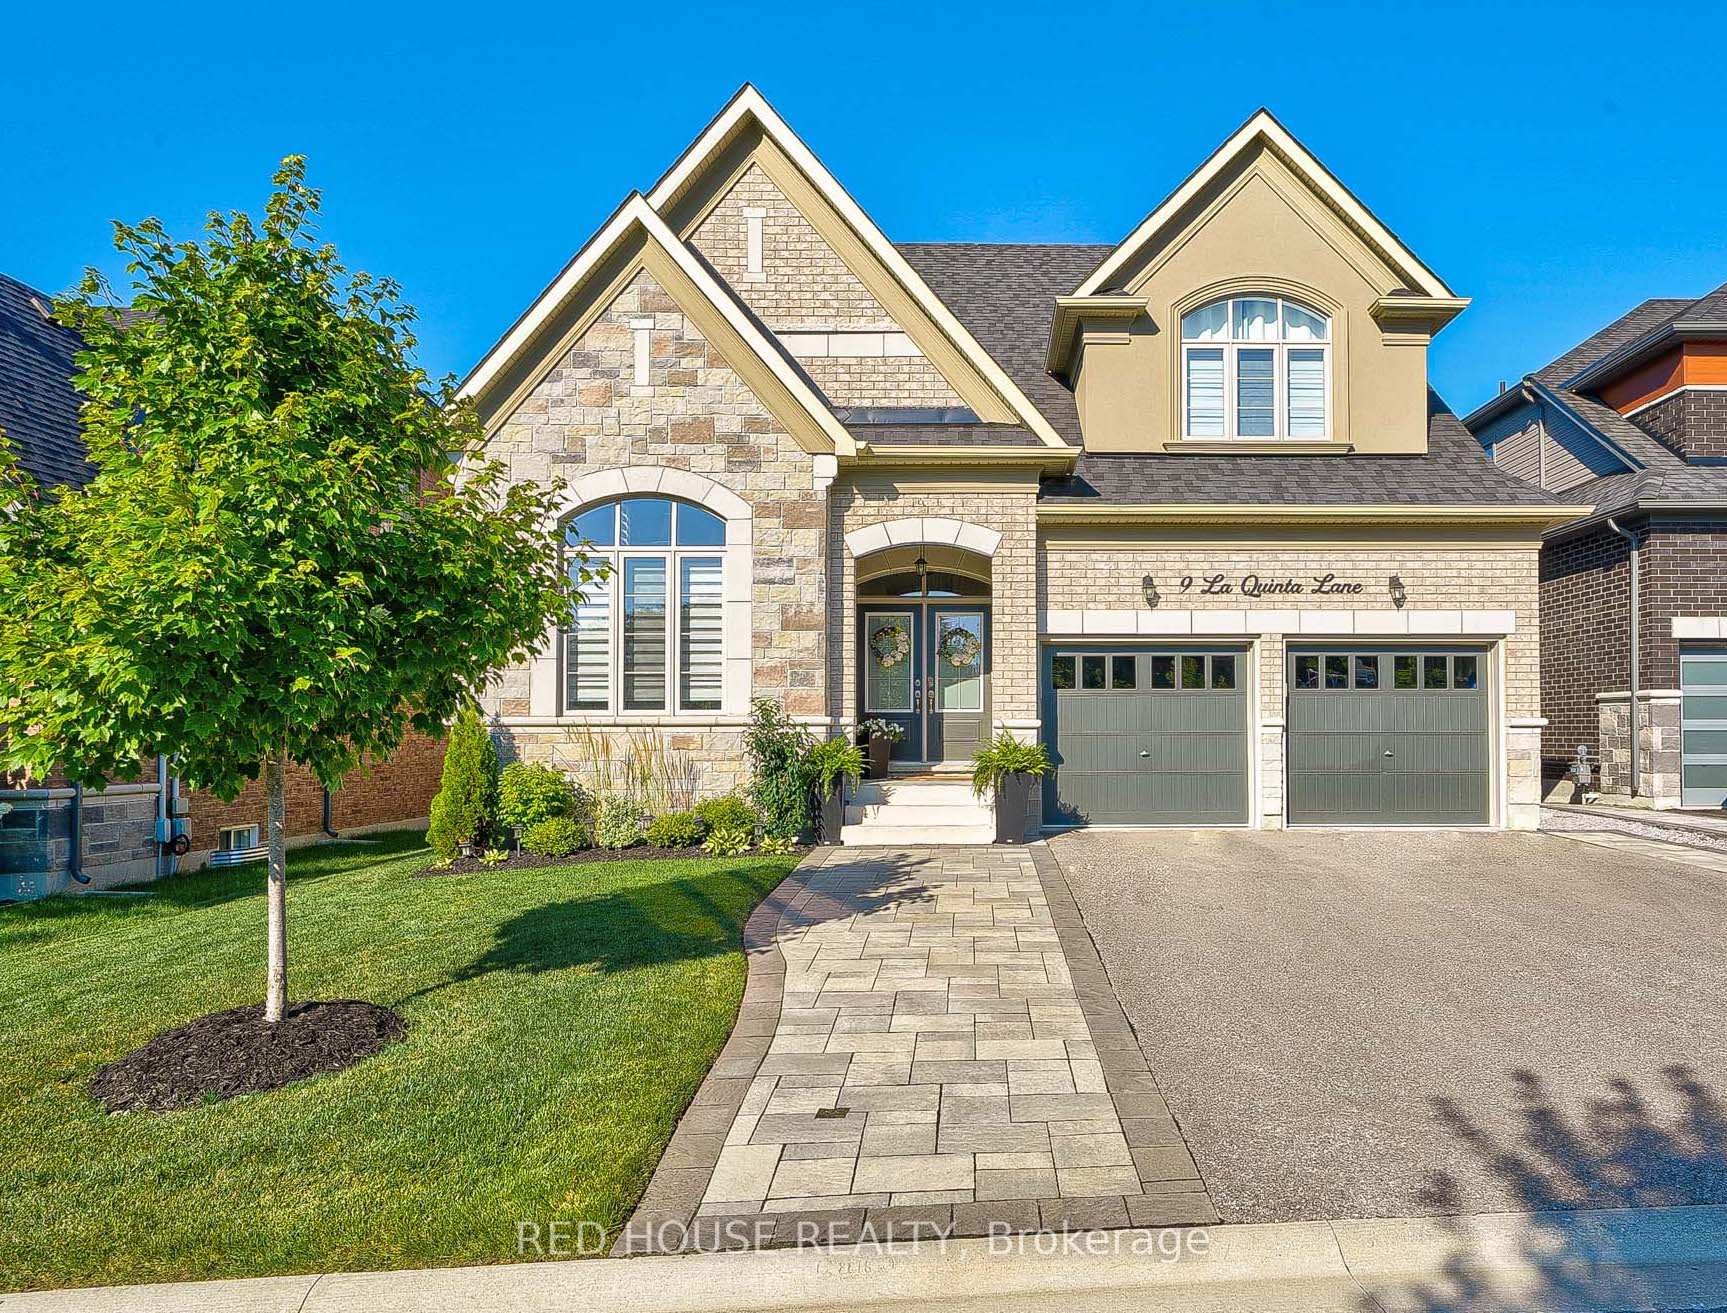
9 La Quinta Lane
9 La Quinta Lane
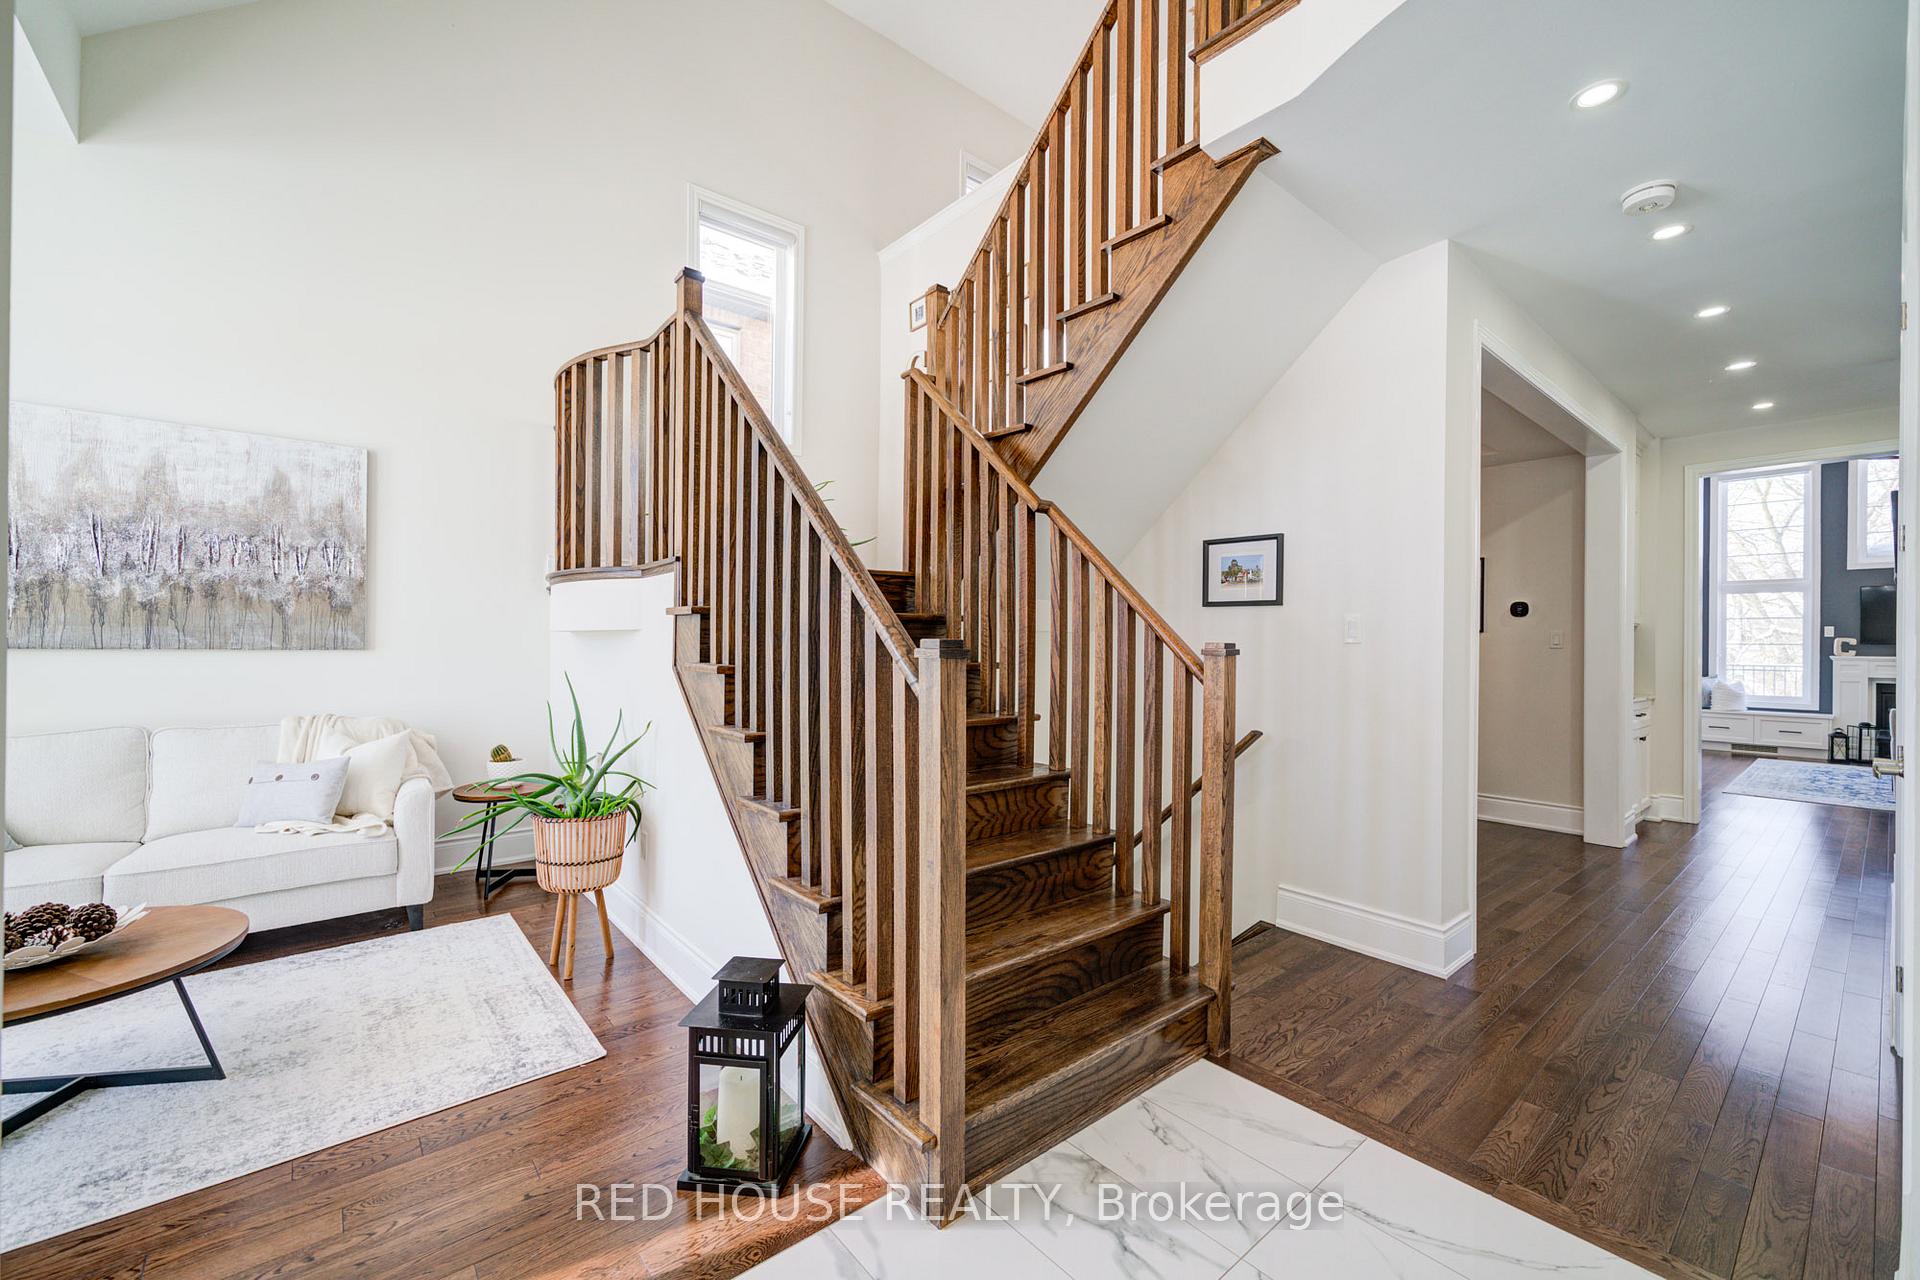 See all 50 photos
Property history
Facts and features
- BasementWalk-out
- Age of home6–15 years
- Water, sewerMunicipal
- Lot shapeRectangular
- Second kitchen
- Hardwood floors
- Fireplace
- Central air
The homeDetached, Bungaloft, Age 6–15 years
- Type: Detached
- Style: Bungaloft
- Age: 6–15 years
- Living space: 2,500–3,000 sq ft
- Basement: Finished with walk-out
- View: Park/greenbelt
- Waterfront: None
InsideFireplace Yes, family room, natural gas, Hardwood, Porcelain, Lower level
- Fireplace: Yes, family room, natural gas
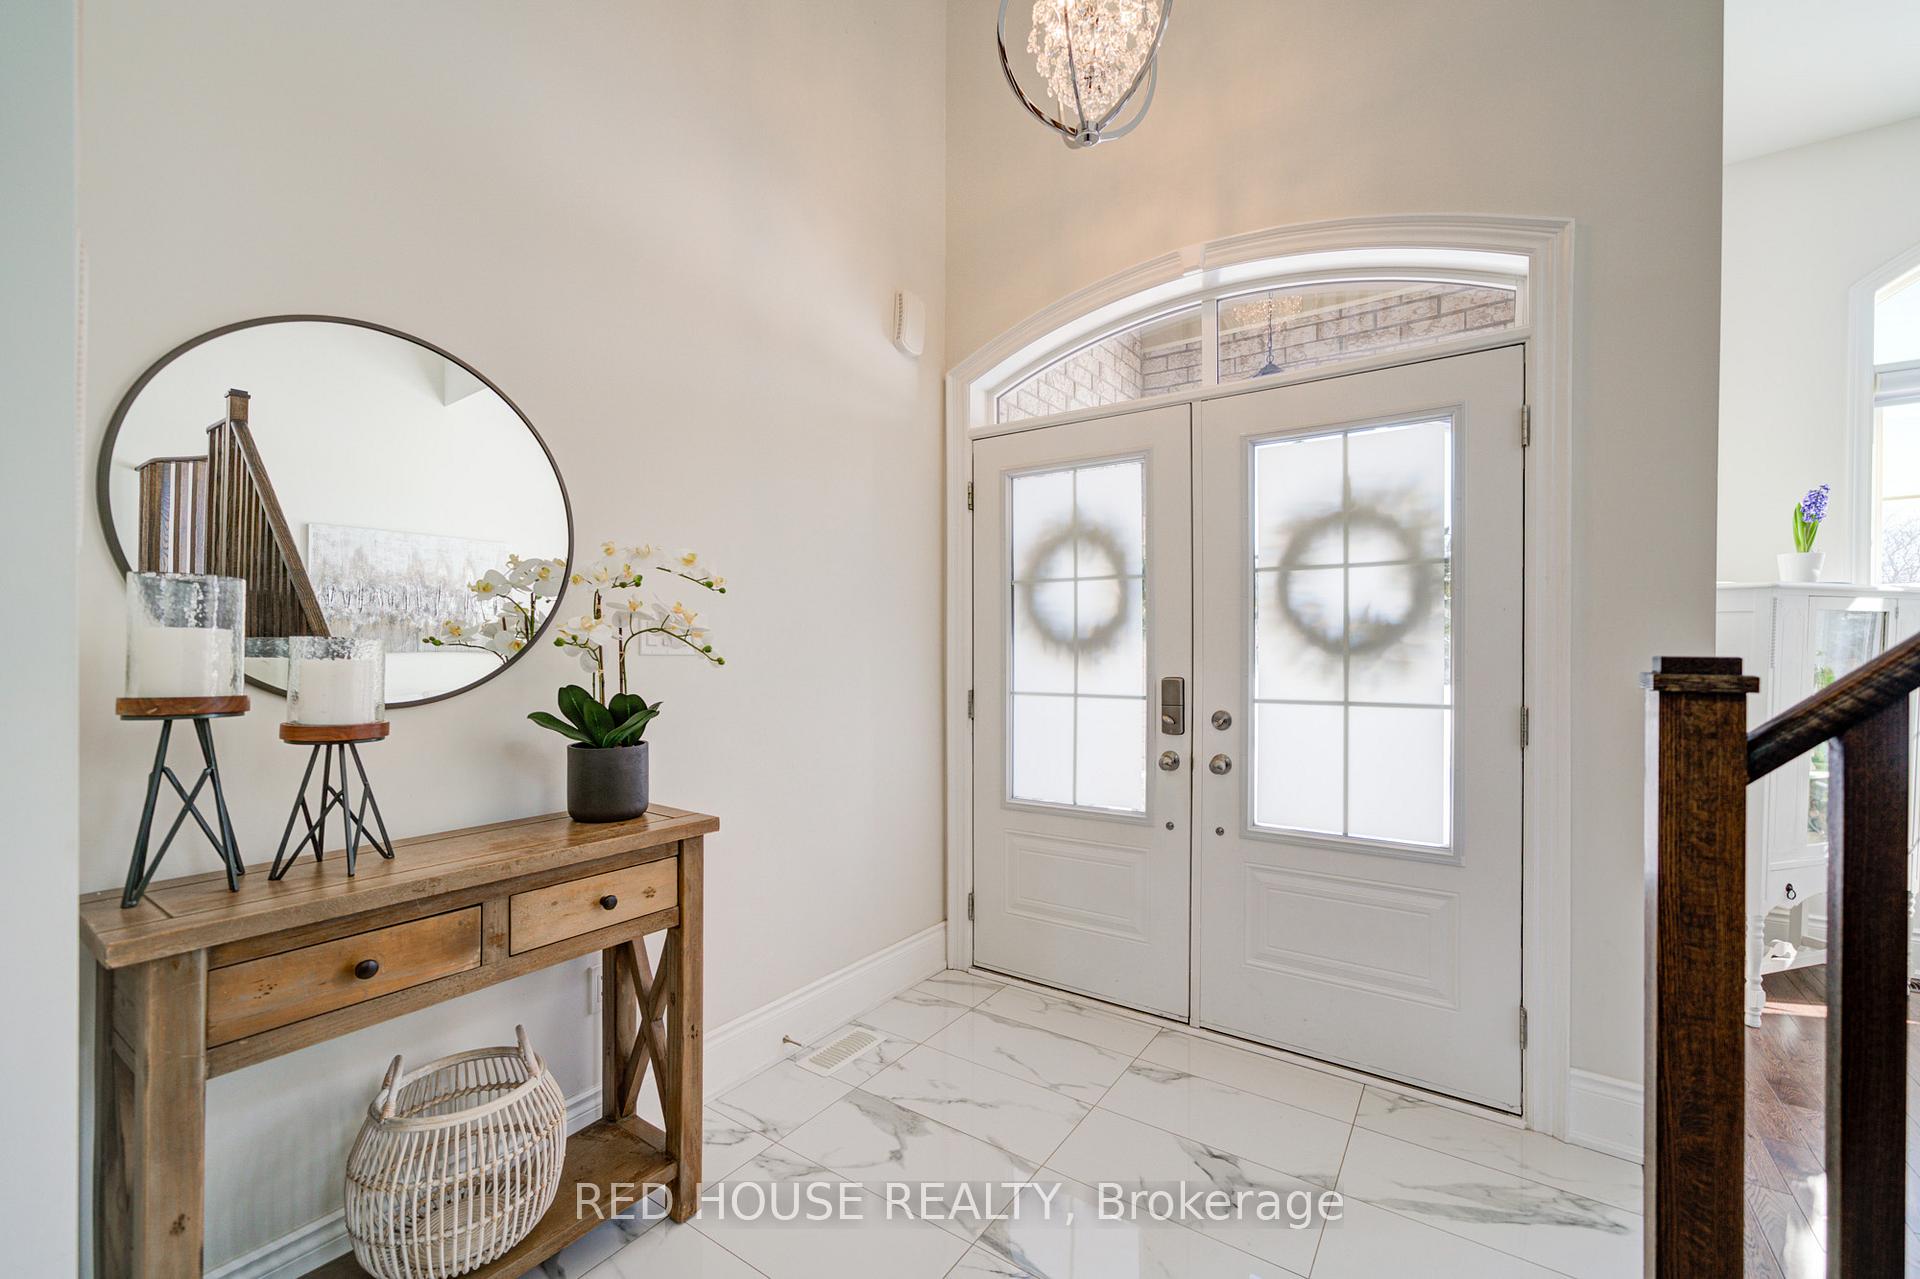
- Flooring: Hardwood, Porcelain
- Laundry: Lower level
- Features: Water heater, separate hydro meter, primary bedroom - main floor, in-law capability, guest accommodations, erv/hrv, auto garage door remote, central vacuum, floor drain, storage, in-law suite
- Security: Carbon monoxide detectors, smoke detector
- Rooms above ground: 9
- Rooms in the basement: 3
- Bedrooms: 3 + 1 in the basement
- Bathrooms: 4
- Kitchens: 2
- Family room: Yes
Outside and lotBrick, stone, Asphalt shingle, Poured concrete
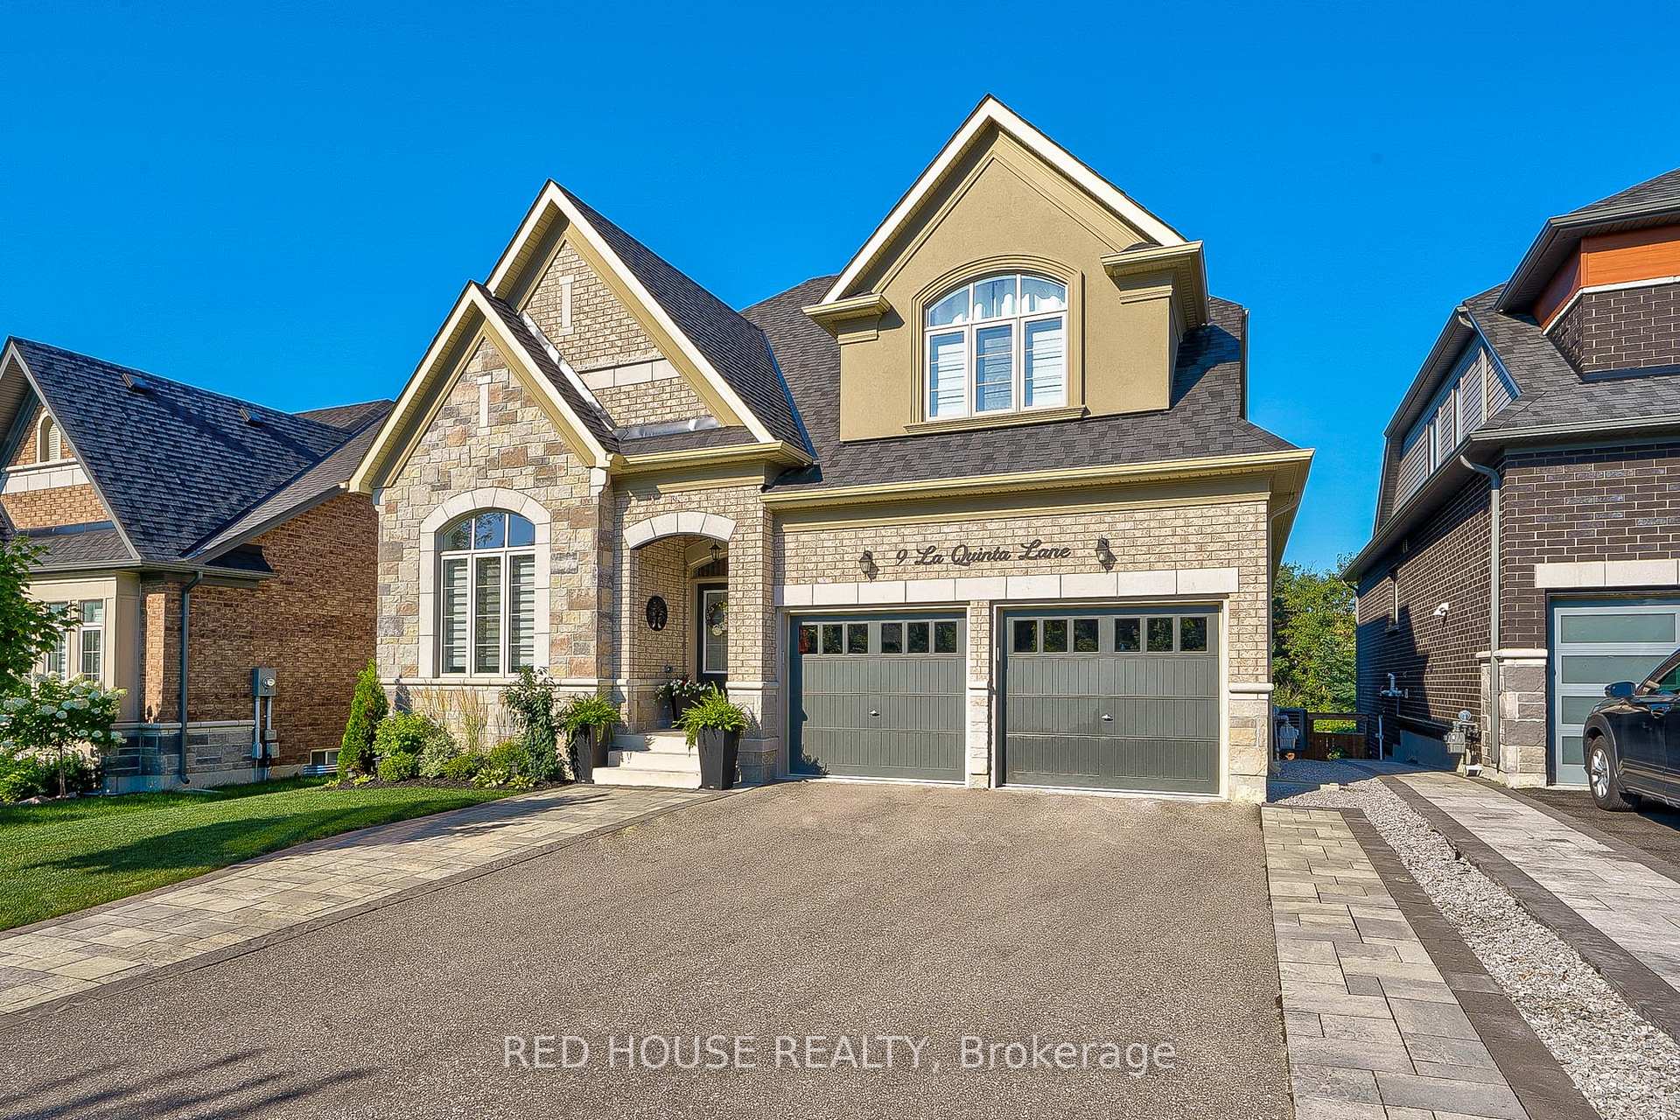
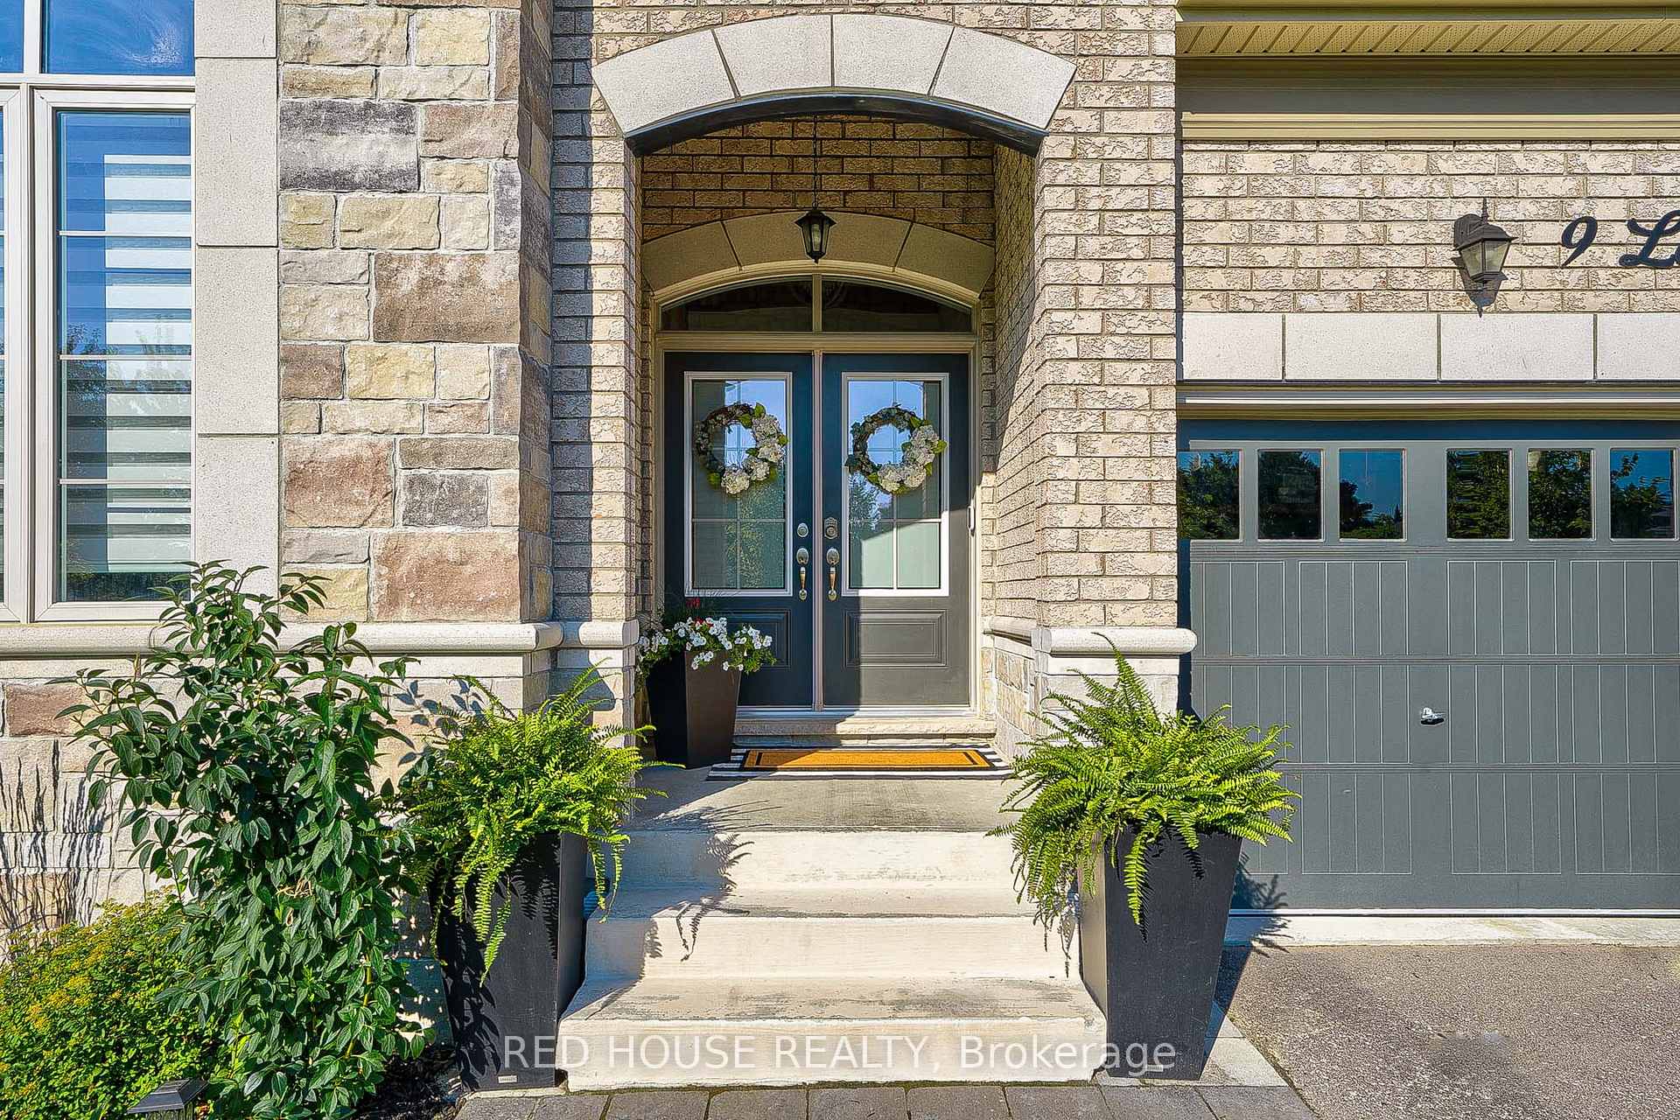
- Exterior: Brick, stone
- Roof: Asphalt shingle
- Foundation: Poured concrete
- Features: Deck, patio, landscaped
- Other structures: Fence - full, garden shed
- Accessibility: Open floor plan, accessible public transit nearby
- Size: 50 × 137 ft
- Shape: Rectangular
Parking2 Garage, Built-in, Private double
- Spaces: 2 Garage
- Garage: Built-in
- Driveway: Private double
Heating, water and powerForced air, gas, Central air, Municipal water
- Heating: Forced air, gas
- Cooling: Central air
- Water: Municipal water
- Sewer: Municipal sewer
- Natural gas: Yes
- Hydro: Yes
- Cable: Yes
- Telephone: Yes
Costs and taxesTaxes $7,532 a year, HST included in the price, Hwt - approx $50/month
- Taxes, 2025: $7,532 a year
- HST: HST included in the price
- Rental items: Hwt - approx $50/month
- Under contract: Hot water tank-gas, water meter
Included in the saleAll existing window coverings, all existing light fixtures, all existing kitchen appliances (fridge, stove, dishwasher, microwave on main & bsmt level), washer and dryer, garage door openers and remotes, shelving in cold cellar, &, outdoor shed., Basement standalone freezer, arlo front door camera, two white bookshelves in loft, two white cabinets in basement, shelving in crawl space.
- Included: All existing window coverings, all existing light fixtures, all existing kitchen appliances (fridge, stove, dishwasher, microwave on main & bsmt level), washer and dryer, garage door openers and remotes, shelving in cold cellar, &, outdoor shed.
- Not included: Basement standalone freezer, arlo front door camera, two white bookshelves in loft, two white cabinets in basement, shelving in crawl space.
NearbyCul de sac/dead end, hospital, park, rec./commun.centre, school, public transit
- Close to: Cul de sac/dead end, hospital, park, rec./commun.centre, school, public transit
Listing detailsN11988633, Sold, Feb 26, 2025
- MLS® number: N11988633
- Status: Sold
- Listed on: Feb 26, 2025
- Days on market: 8
- Updated: Mar 6, 2025
- Possession: 90+ days
- Occupied by: Owner
- Listing brokerage: RED HOUSE REALTY
About this home
9 La Quinta Lane, Newmarket (Glenway Estates), ON L3Y 0E2
Nestled In The Prestigious Glenway Estates Of Newmarket, 9 La Quinta Lane Embodies The Pinnacle Of Executive Living. Meticulously Designed For Comfort And Sophistication, This Rare 3+1 Bdrm Bungaloft Stands As A Testament To Modern Luxury! The Home Boasts 9 Ft Ceilings Throughout With Vaulted Ceilings That Soar To An Impressive 17 Ft In The Great Room. Large Windows Throughout Fill The Home With Natural Light, Creating A Bright Atmosphere. Main Floor Offers A Beautifully Appointed Kitchen, Equipped With SS Appliances, Large Island, Pantry & Is Open To The Dining And Living Areas, Ideal For Entertaining. Step Outside To The Expansive Composite Deck (2022), BBQ & Patio Below, Offering A Private Retreat With A Gorgeous, Deep Pool-Size Lot Perfect For Enjoying The Outdoors. Main Floor Primary Suite Is Complete With A Walk-In Closet & 5 Pc Ensuite. 2nd Floor Has 2 Large Bedrooms & A Private Loft! The Fully Finished W/O Bsmt Is A Standout Feature, Offering An Additional Bedroom, A 4 Pc Bath, & A Full Kitchen Off Of The Open Concept Rec Room, Providing Endless Possibilities For An In-Law Suite/Potential Rental Income Or Additional Living Space. The Home Features An Expanded Driveway; Stone Walkway & Extra Parking Space (2023) For Added Convenience. Situated On A Tranquil Court With No Through Traffic, Across From A Park & Walking Trails, & And Just Minutes Away From Shopping, Dining, HWY 400 & 404, This Home Combines Modern Luxury With Practical Design, Offering Comfort And Versatility In One Of The Area's Most Sought-After Neighbourhoods!
Ask about this home
A HOMEH agent will answer your questions about this home.
Around this home
Daily convenience, out of 100, from the distances below
Schools nearby
School rating, out of 10.
Helpful calculators
Your HOMEH agent

"I would see it this week."