

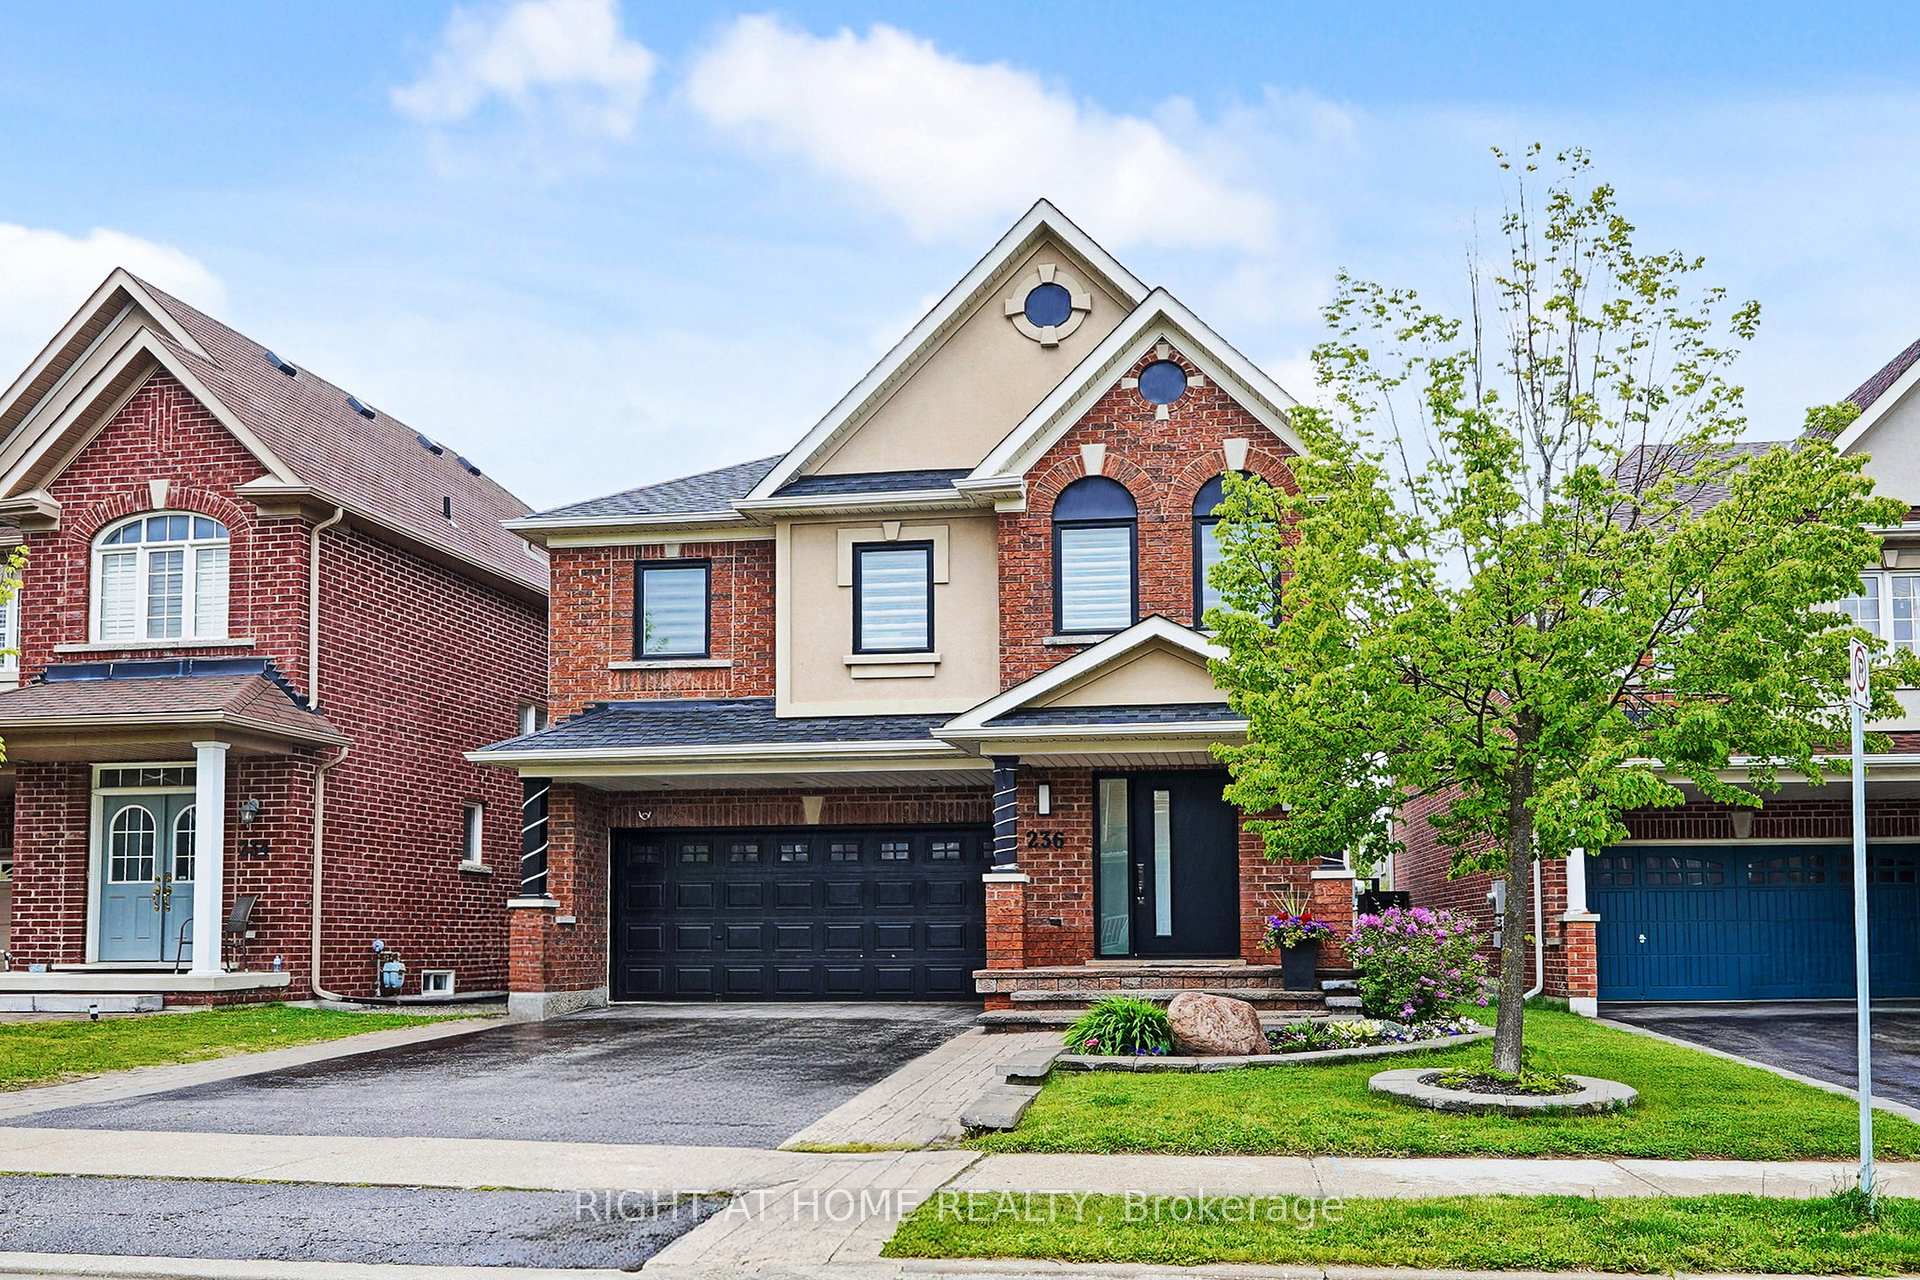
236 Karl Rose Trail
236 Karl Rose Trail
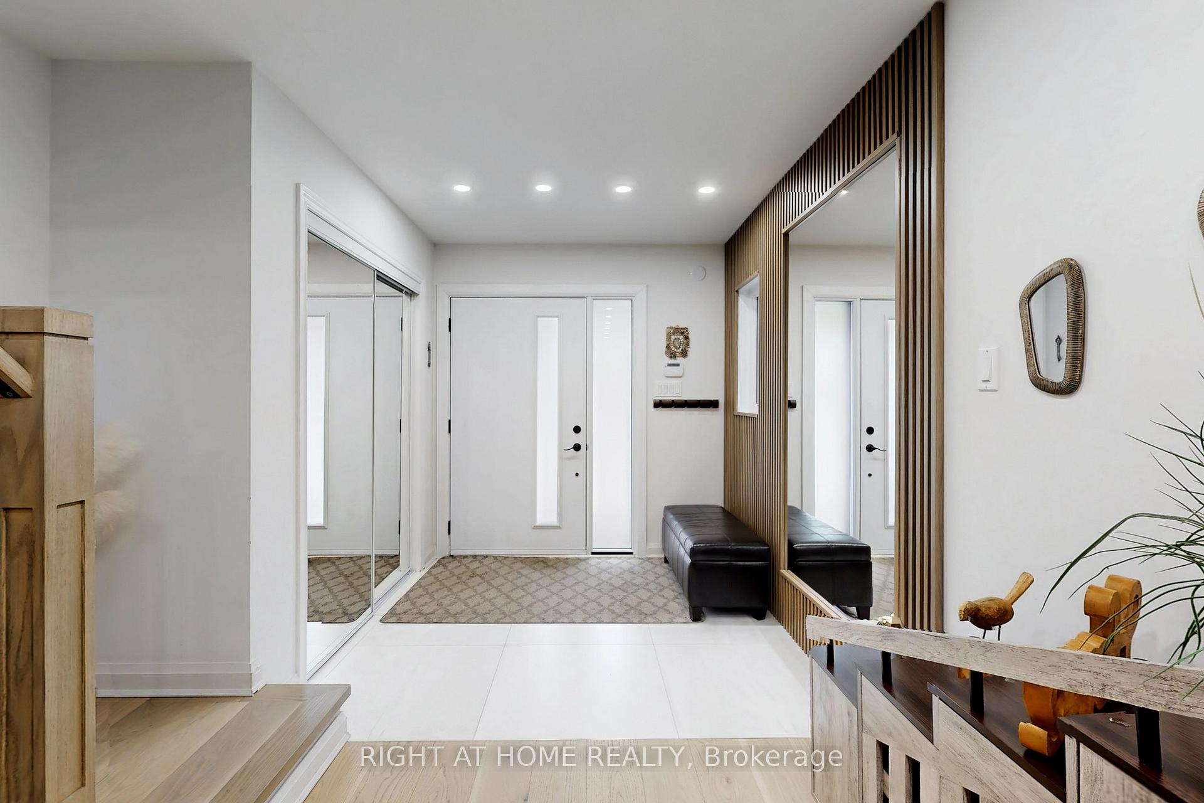
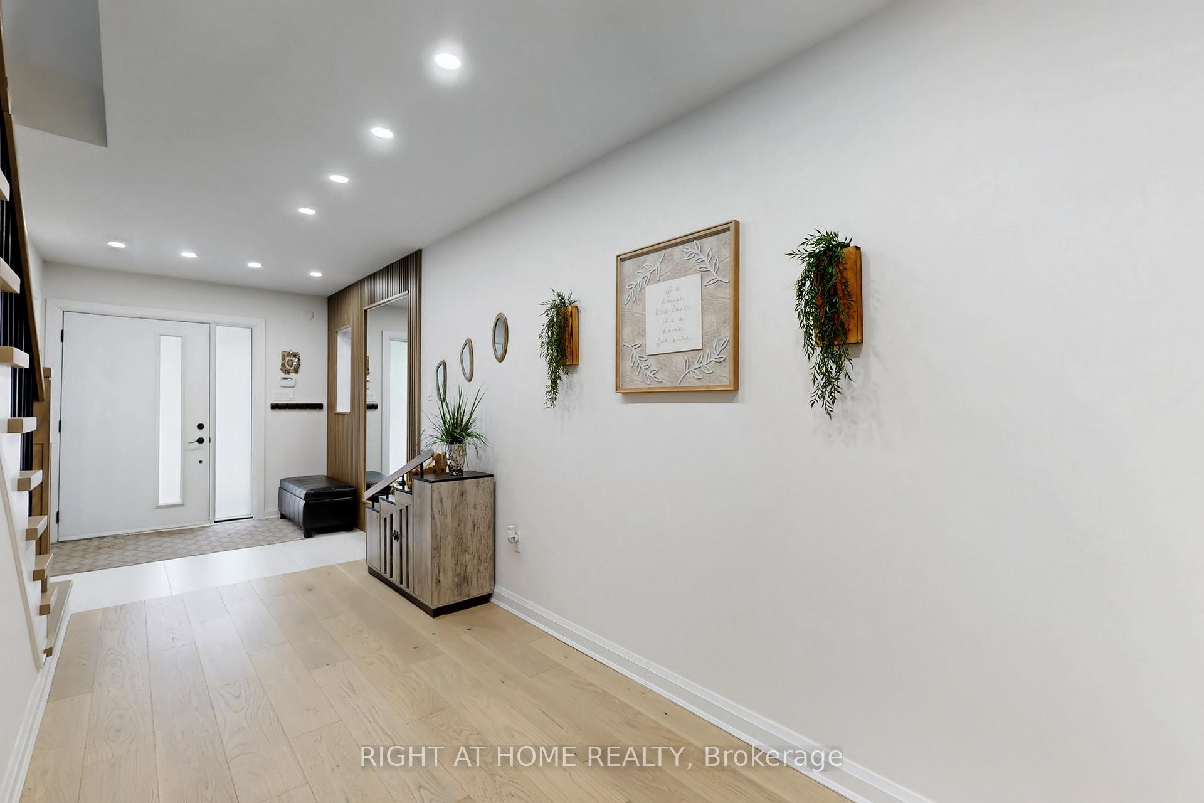
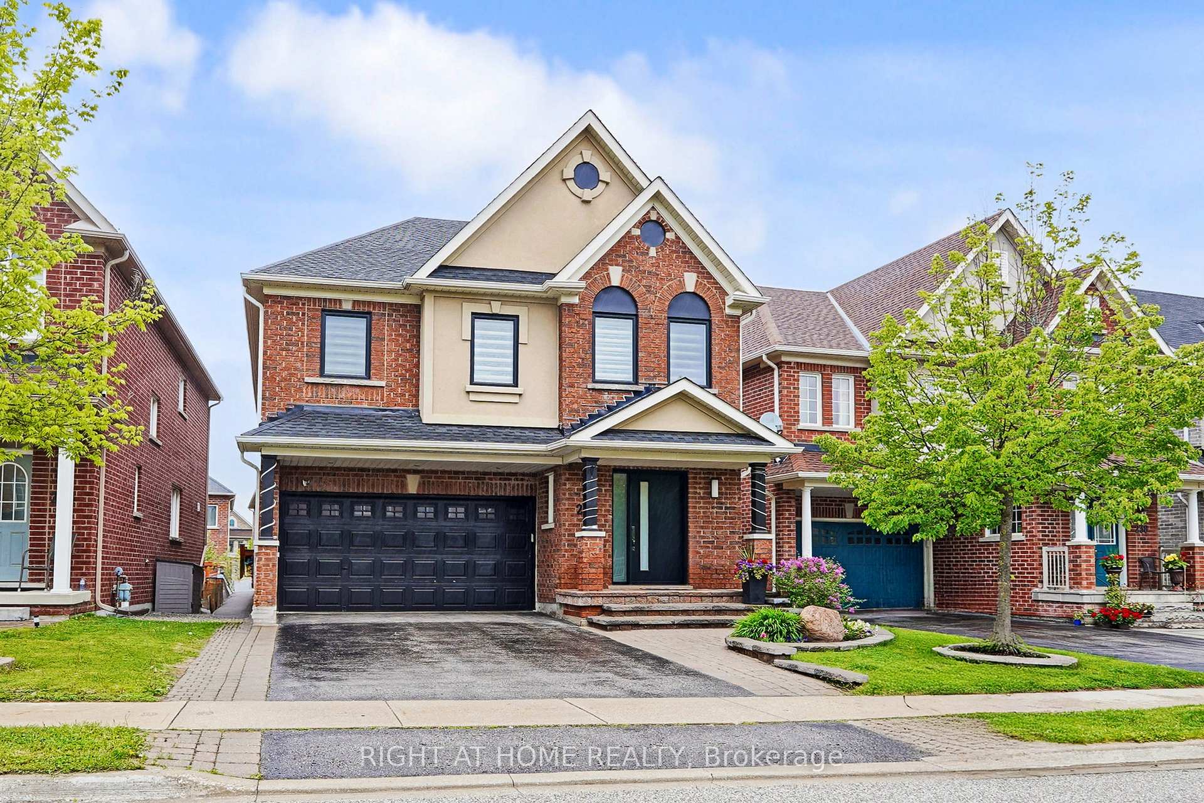
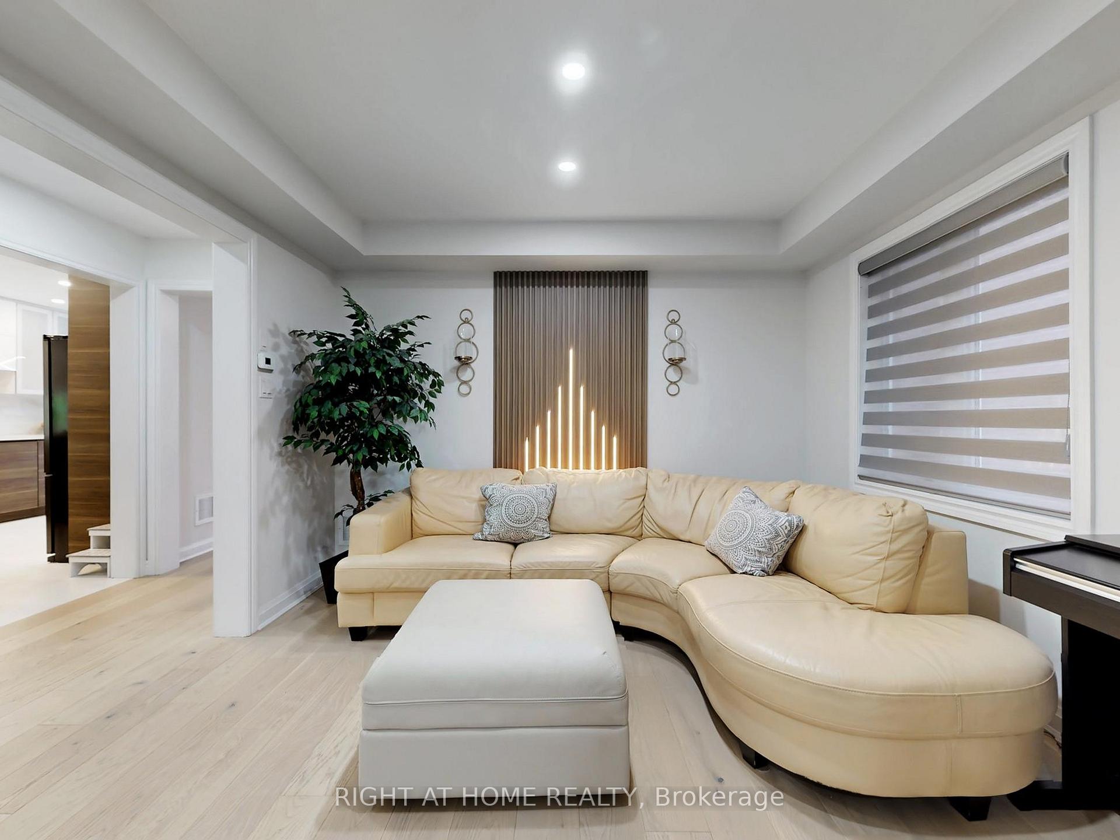 See all 41 photos
Property history
- $1,558,888TerminatedList: 2025-05-29|End: 2025-07-28|60 daysN12185568
Facts and features
- BasementFinished
- Age of home16–30 years
- Price per sq ft~$693
- Water, sewerMunicipal
- Hardwood floors
- Fireplace
- Central air
The homeDetached, 2-storey, Age 16–30 years
- Type: Detached
- Style: 2-storey
- Age: 16–30 years
- Living space: 2,000–2,500 sq ft
- Basement: Finished
InsideFireplace Yes, family room, Hardwood, Ceramic, Broadloom, Auto garage door remote
- Fireplace: Yes, family room
- Flooring: Hardwood, Ceramic, Broadloom
- Features: Auto garage door remote
- Rooms above ground: 10
- Rooms in the basement: 2
- Bedrooms: 4
- Bathrooms: 4
- Kitchens: 1
- Family room: Yes
Outside and lotBrick, Asphalt shingle, Concrete
- Exterior: Brick
- Roof: Asphalt shingle
- Foundation: Concrete
- Size: 39.4 × 109.96 ft
Parking2 Garage, Attached
- Spaces: 2 Garage
- Garage: Attached
Heating, water and powerForced air, gas, Central air, Municipal water
- Heating: Forced air, gas
- Cooling: Central air
- Water: Municipal water
- Sewer: Municipal sewer
Costs and taxesTaxes $6,216 a year, HST included in the price
- Taxes, 2025: $6,216 a year
- HST: HST included in the price
Included in the saleS/s fridge, stove, build in d/w, s/s front loading washer & dryer, c/v & all related equipment, all lightnings, all window coverings, garage remote, backyard hot tub, water filter system.
- Included: S/s fridge, stove, build in d/w, s/s front loading washer & dryer, c/v & all related equipment, all lightnings, all window coverings, garage remote, backyard hot tub, water filter system.
Listing detailsN12185568, Terminated, May 29, 2025
- MLS® number: N12185568
- Status: Terminated
- Listed on: May 29, 2025
- Days on market: 60
- Updated: Jul 28, 2025
- Possession: 2025-08-28 / 30-59 days
- Occupied by: Owner
- Listing brokerage: RIGHT AT HOME REALTY
About this home
236 Karl Rose Trail, Newmarket (Woodland Hill), ON L3X 3J2
Just Perfect Turn Key House. Ready To Move In. Upgraded Ground Up. 2,500 SQF, 4 Bedrooms, 4 Bathrooms. Finished Basement With Separate Entrance. $150K In Upgrades. Hot Tub. Gas Fireplace. Custom Master Bathroom And Walk-In Closet. New Roof Shingles (2025), Freshly Painted Deck (2025), New Owned Furnace (2024), New Owned Hot Water Tank (2023), New 6 Windows On Second floor (2023), New Laundry Washer & Dryer (2022), New Entrance Door And Patio Door (2022). New Custom Kitchen and Kitchen-et In Basement. Quiet Neighborhood, Near Schools, Parks, Shopping Centers, Upper Canada Mall. Enjoy YouTube Video Follow By Link https://youtu.be/EgTM0SHESWM
Ask about this home
A HOMEH agent will answer your questions about this home.
Around this home
Daily convenience, out of 100, from the distances below
Schools nearby
School rating, out of 10.
Helpful calculators
Your HOMEH agent

"Priced 40% over the Hestimate. I would see it this week."