

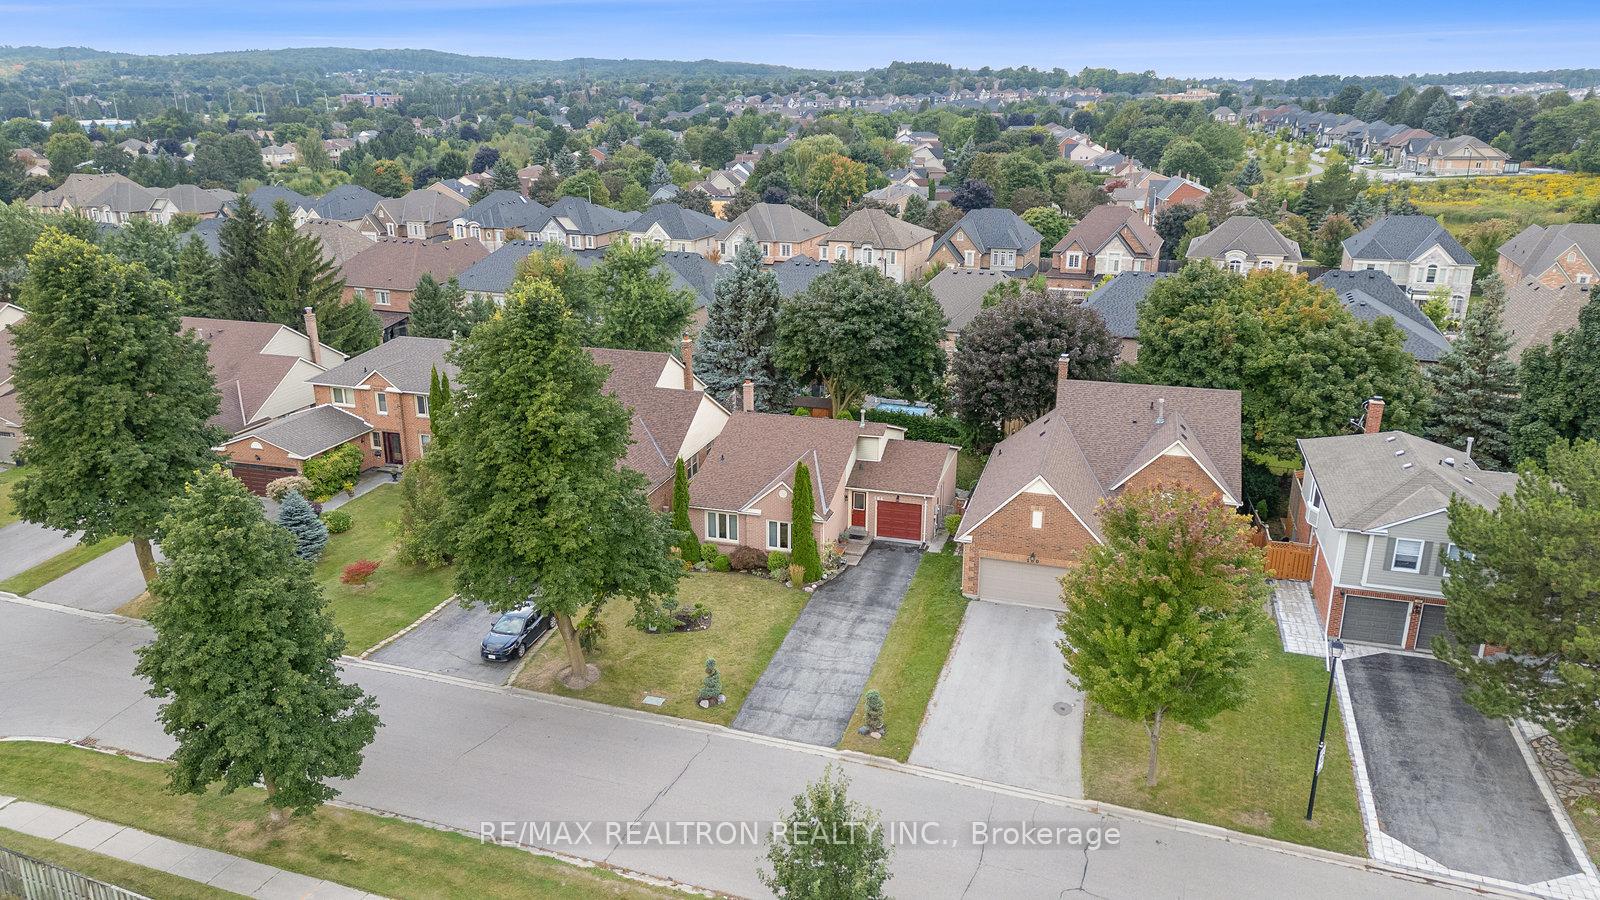
164 Brammar Street
164 Brammar Street
 See all 39 photos
Property history
Facts and features
- BasementFinished
- Water, sewerMunicipal
- HeatingForced air
- CoolingCentral air
- Hardwood floors
- Fireplace
- Central air
The homeDetached, Backsplit 4, Finished
- Type: Detached
- Style: Backsplit 4
- Basement: Finished
InsideFireplace Yes, wood, Hardwood, Carpet free, auto garage door remote
- Fireplace: Yes, wood
- Flooring: Hardwood
- Features: Carpet free, auto garage door remote
- Rooms above ground: 8
- Rooms in the basement: 4
- Bedrooms: 4 + 1 in the basement
- Bathrooms: 3
- Kitchens: 1
- Family room: Yes
Outside and lotBrick, Asphalt shingle, Poured concrete
- Exterior: Brick
- Roof: Asphalt shingle
- Foundation: Poured concrete
- Size: 49.38 × 112.25 ft
Parking1 Garage, Attached, Private
- Spaces: 1 Garage
- Garage: Attached
- Driveway: Private
Heating, water and powerForced air, gas, Central air, Municipal water
- Heating: Forced air, gas
- Cooling: Central air
- Water: Municipal water
- Sewer: Municipal sewer
Costs and taxesTaxes $4,642 a year, HST included in the price, Gb&e, central air conditioning
- Taxes, 2024: $4,642 a year
- HST: HST included in the price
- Rental items: Gb&e, central air conditioning
Included in the saleFridge, stove, dishwasher, washer, dryer, hot water tank
- Included: Fridge, stove, dishwasher, washer, dryer, hot water tank
Listing detailsN9385607, Sold, Oct 7, 2024
- MLS® number: N9385607
- Status: Sold
- Listed on: Oct 7, 2024
- Days on market: 44
- Updated: Nov 20, 2024
- Possession: 60/90/TBA
- Occupied by: Owner
- Listing brokerage: RE/MAX REALTRON REALTY INC.
About this home
164 Brammar Street, Newmarket (Glenway Estates), ON L3Y 7T3
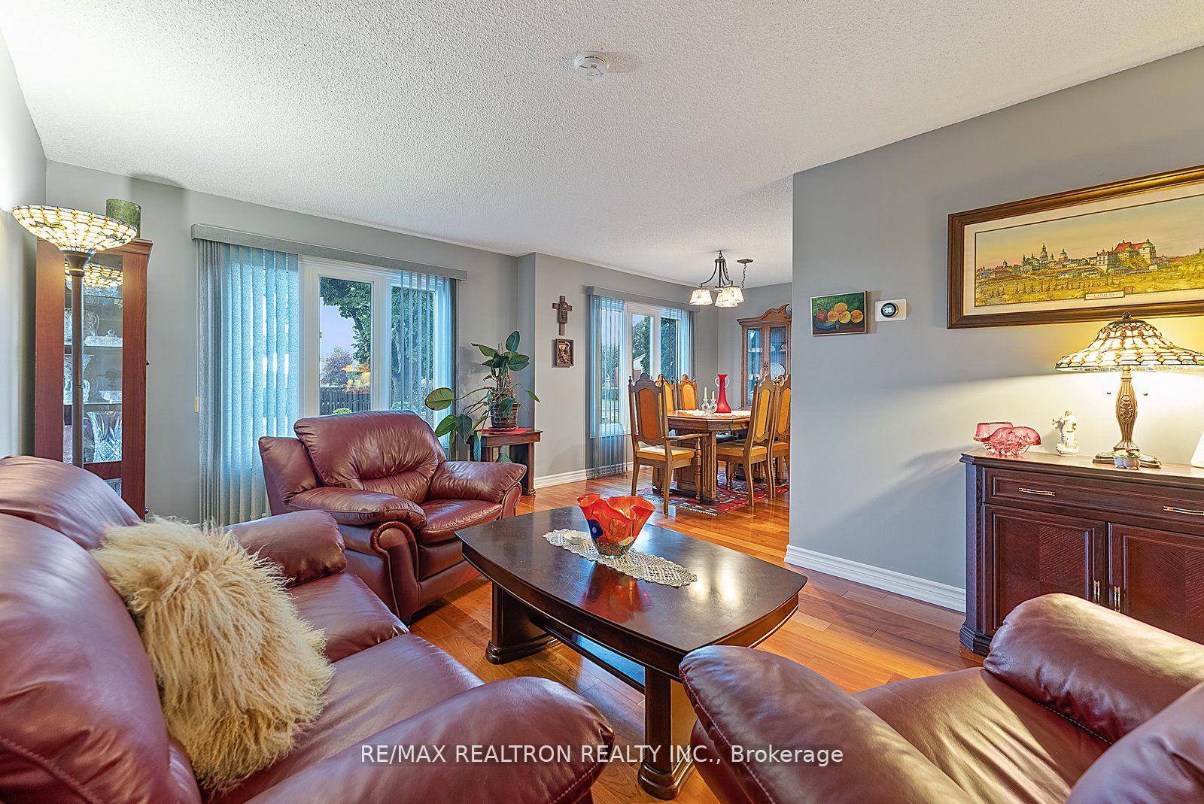
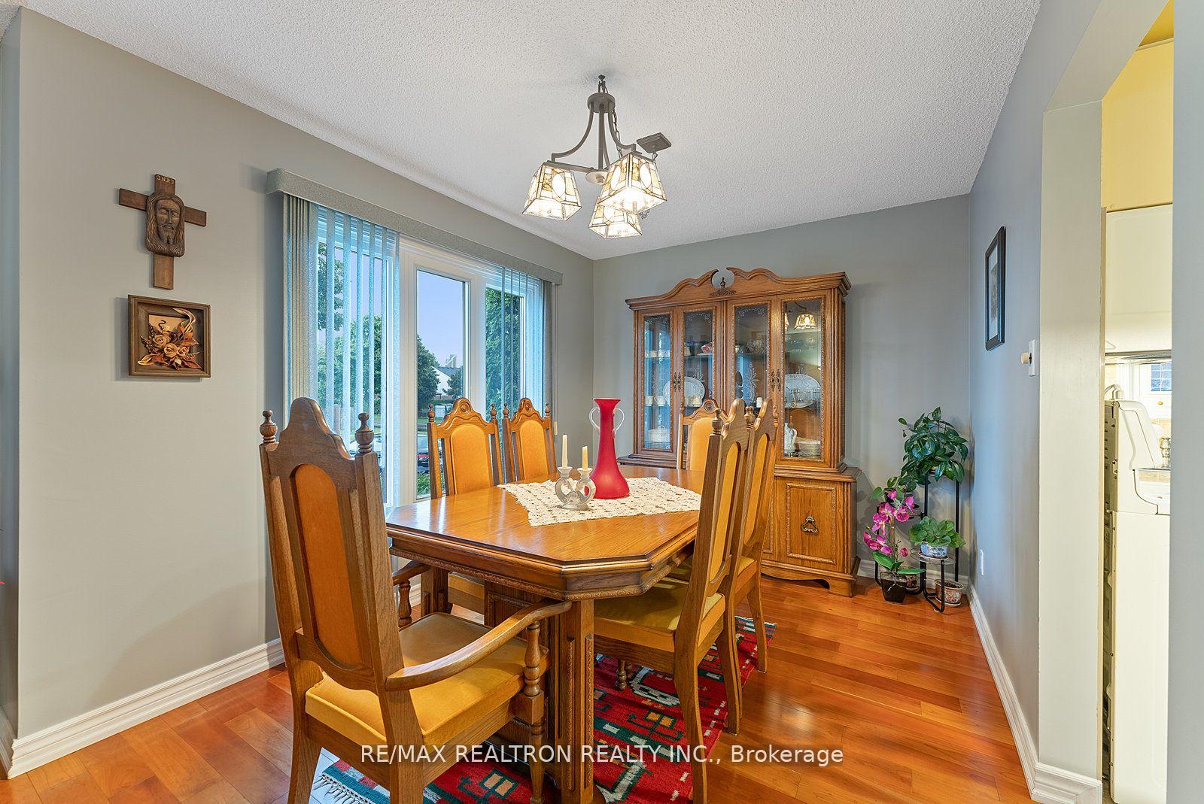
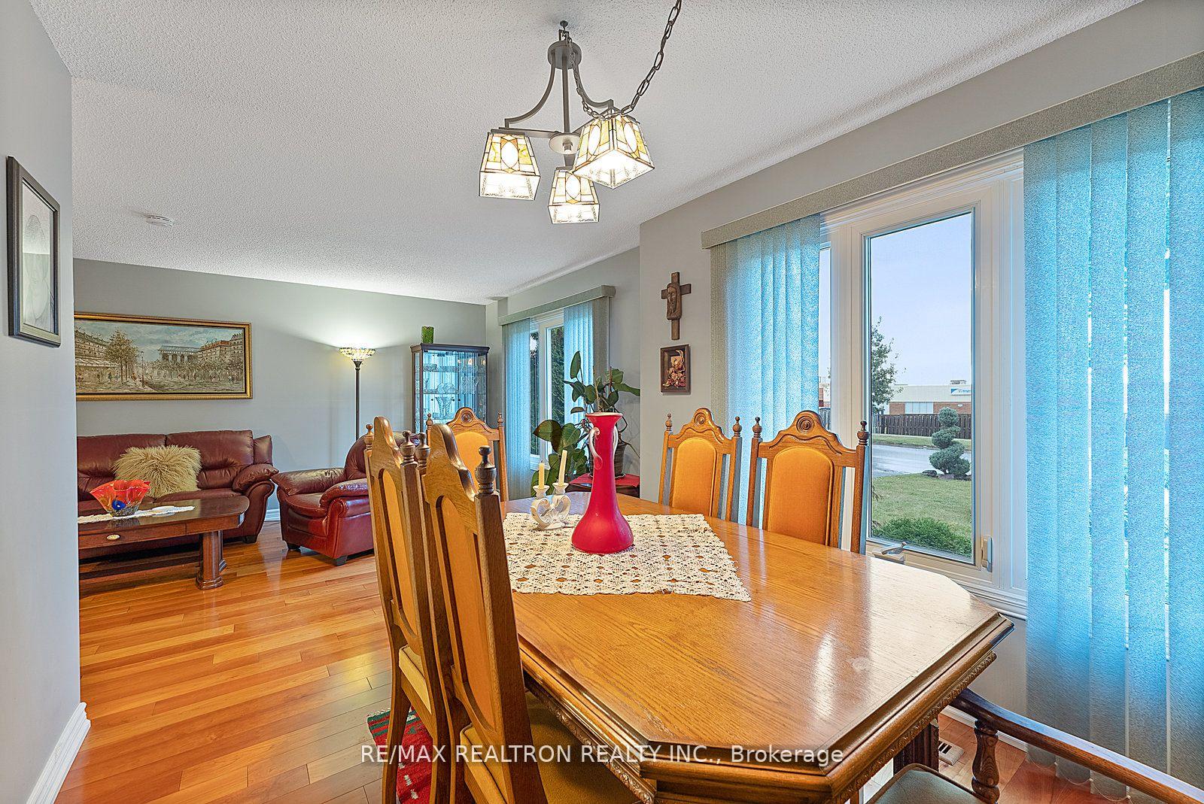
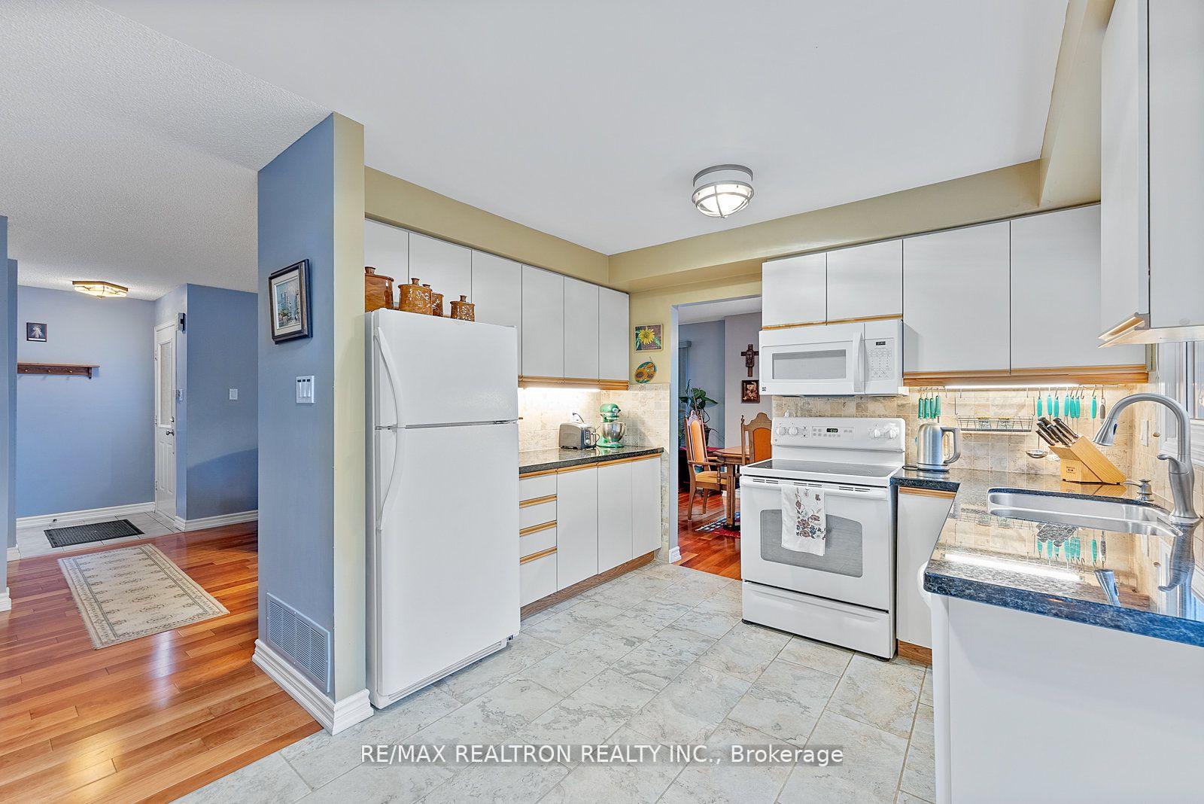
Open House Sunday 2-4 pm. Prestigious Glenway Estates! Located on quiet street, west of Yonge St on large, almost 50 ft wide lot with parking for 5 cars plus garage. Beautiful 4-level backsplit with over 2300 SF of finished living space (MPAC). Sunny western exposure, Large principal rooms, Many upgrades: windows, roof, hardwood floors, granite countertop, cozy family room with fireplace, walk-out to sunny deck overlooking private fenced backyard. Near shopping, transit, parks, schools, library. Great value!
Ask about this home
A HOMEH agent will answer your questions about this home.
Around this home
Daily convenience, out of 100, from the distances below
Schools nearby
School rating, out of 10.
Helpful calculators
Your HOMEH agent

"I would see it this week."