

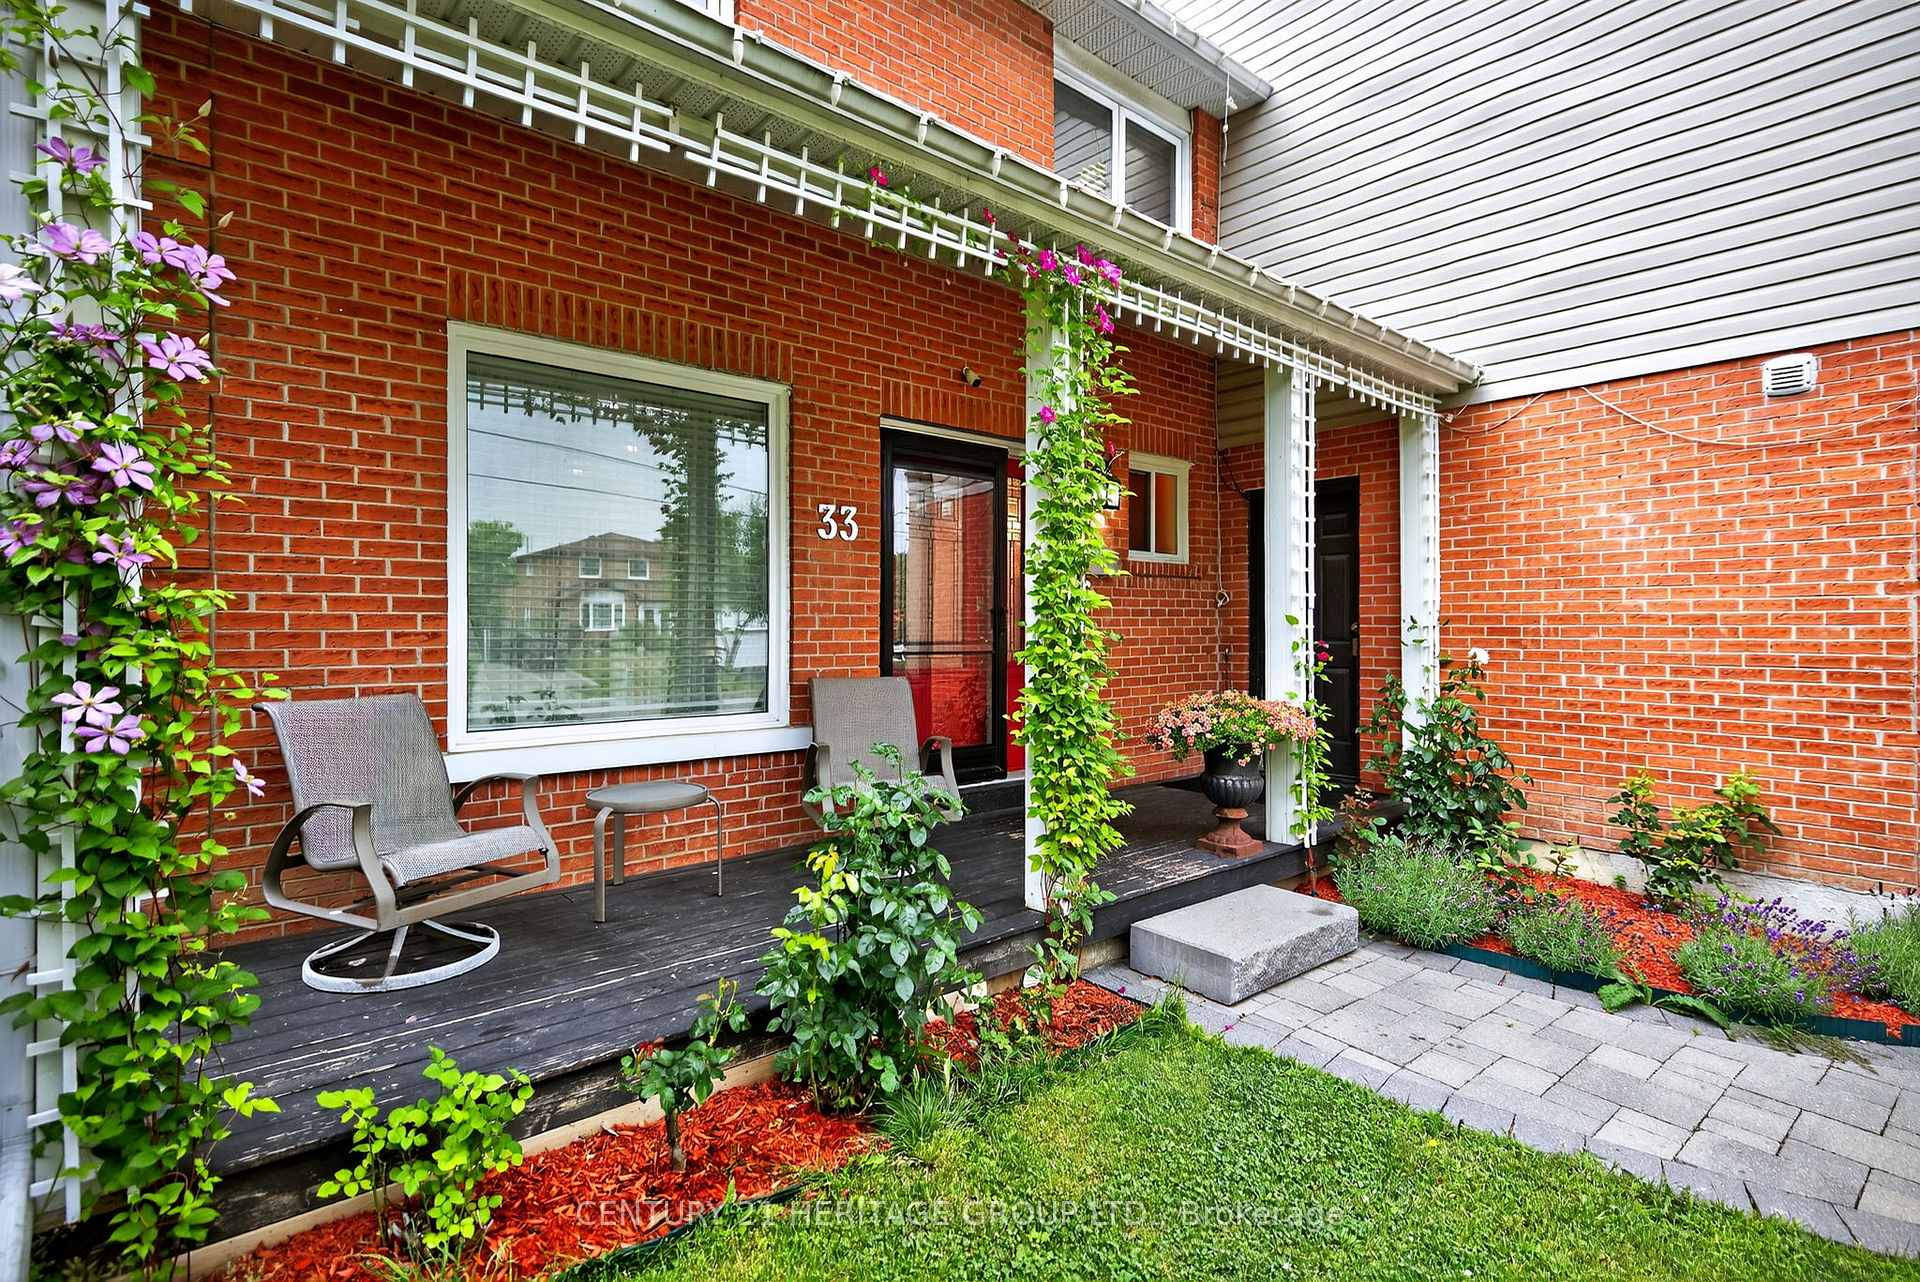
33 London Road
33 London Road
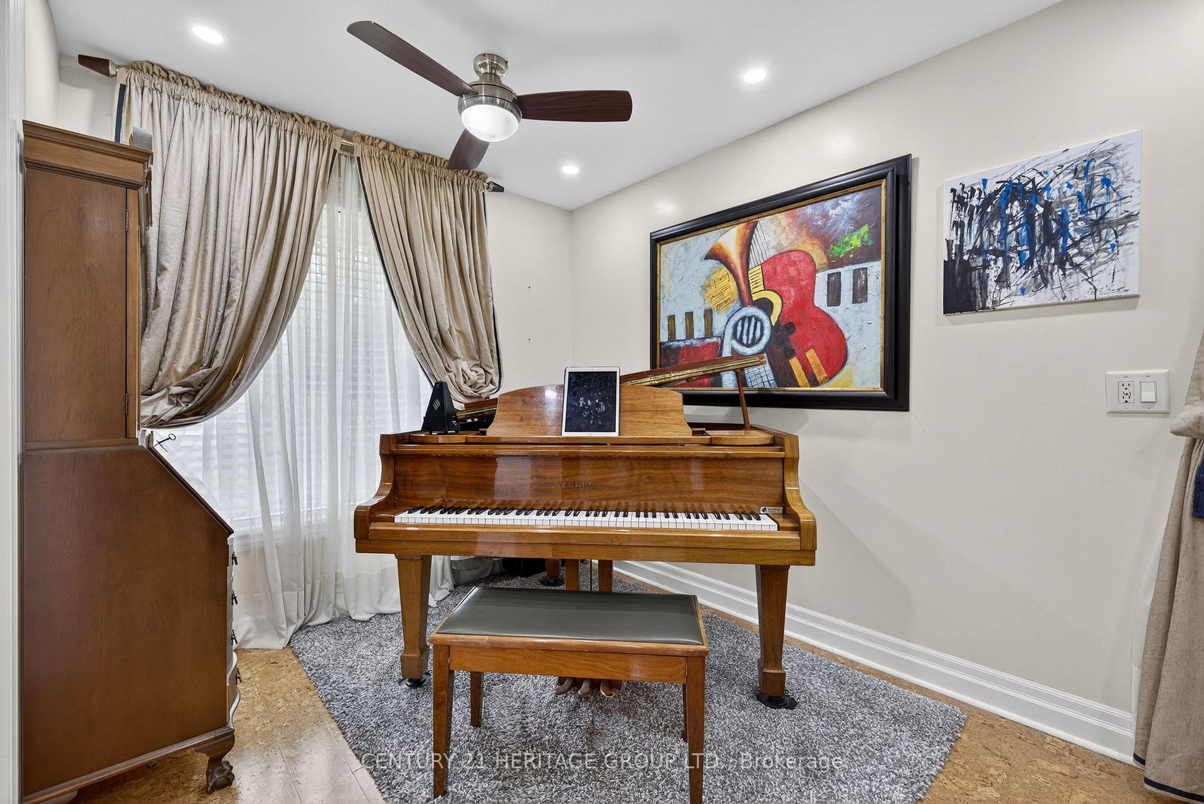
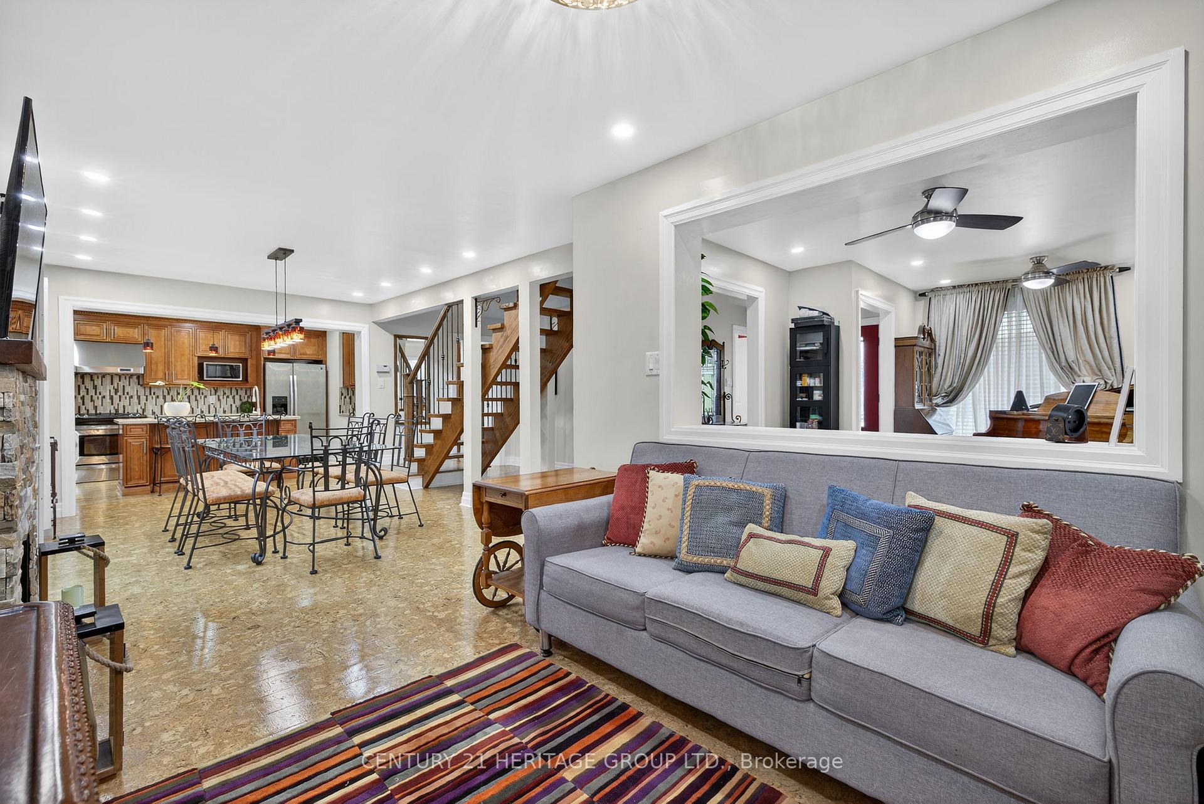
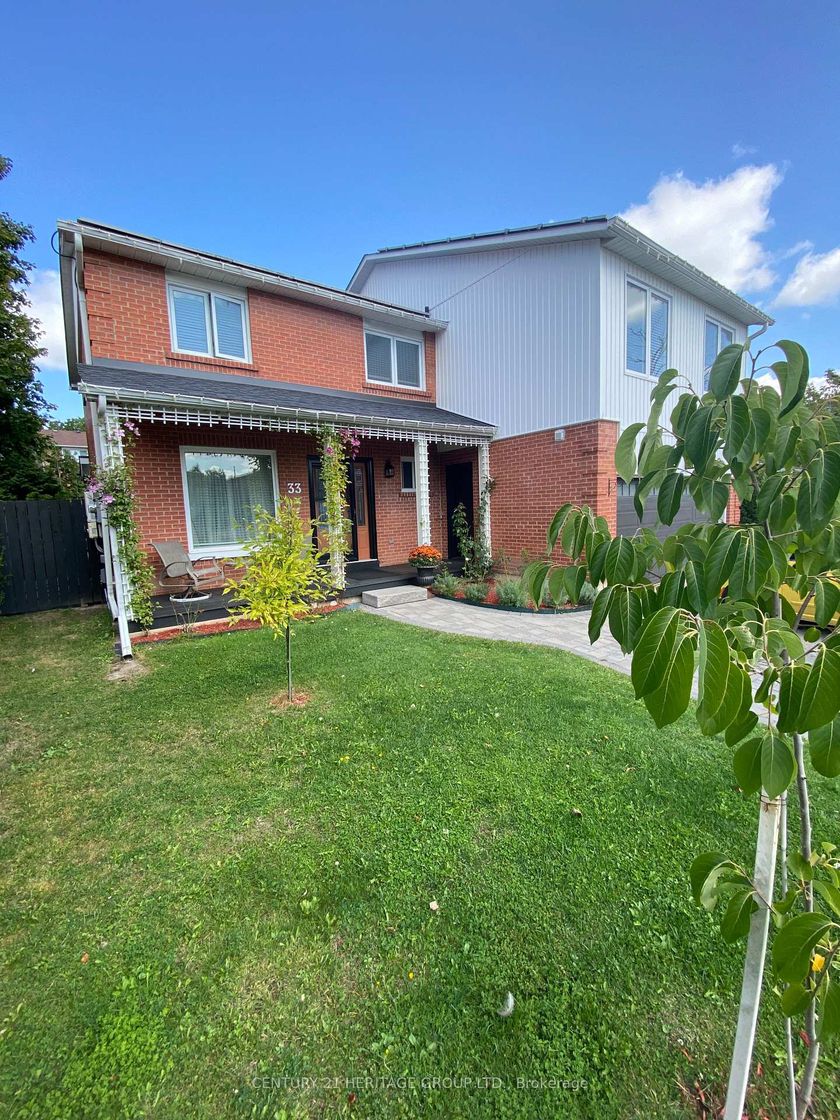
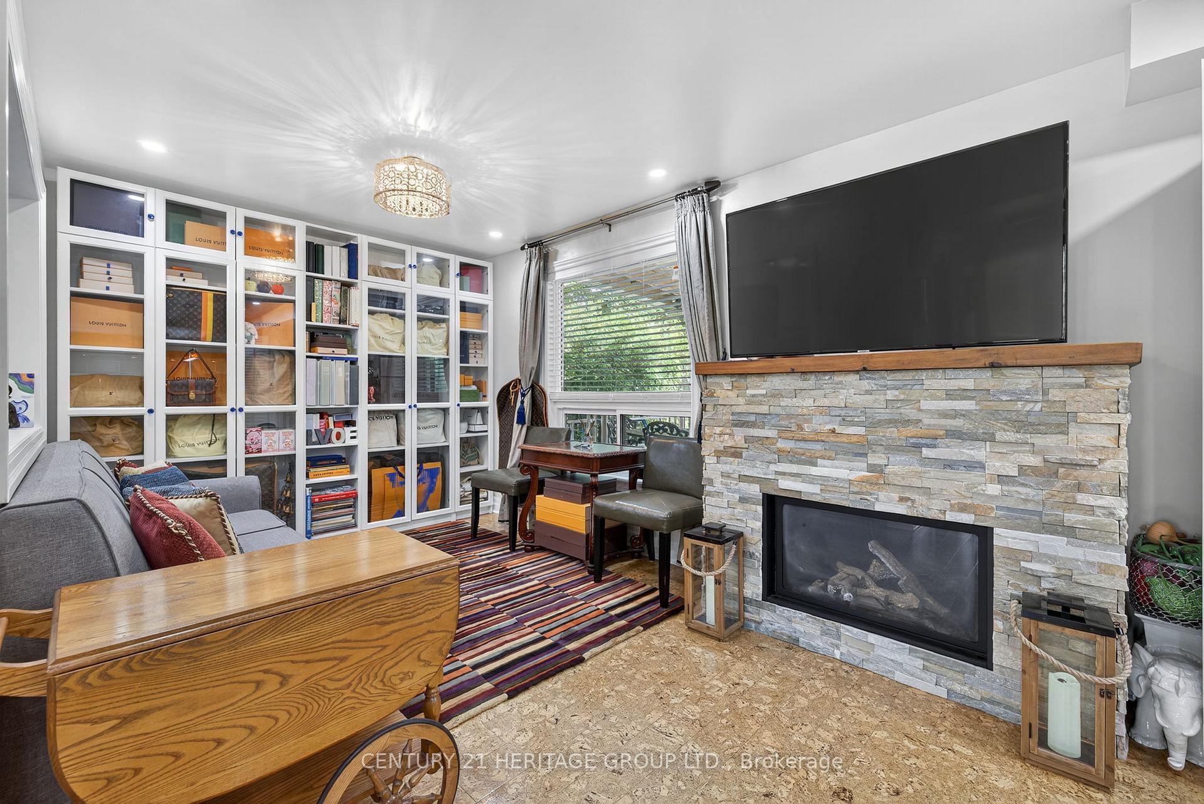 See all 46 photos
Property history
- $1,099,000SuspendedList: 2025-09-15|End: 2025-10-22|37 daysN12404189
- $1,250,000TerminatedList: 2025-07-18|End: 2025-09-13|57 daysN12295053
Facts and features
- BasementFinished
- Price per sq ft~$488
- Water, sewerMunicipal
- Lot shapeRectangular
- Second kitchen
- Separate entrance
- Fireplace
- Central air
- Pool
The homeDetached, 2-storey, 2,000–2,500 sq ft
- Type: Detached
- Style: 2-storey
- Living space: 2,000–2,500 sq ft
- Basement: Separate entrance, finished
- View: Pool
InsideFireplace Yes, family room, Cork, Broadloom, Ceramic, Main level
- Fireplace: Yes, family room
- Flooring: Cork, Broadloom, Ceramic
- Laundry: Main level
- Features: Central vacuum, water softener
- Rooms above ground: 11
- Rooms in the basement: 3
- Bedrooms: 5 + 2 in the basement
- Bathrooms: 5
- Kitchens: 2
- Family room: Yes
Outside and lotBrick, Asphalt shingle, Poured concrete
- Exterior: Brick
- Roof: Asphalt shingle
- Foundation: Poured concrete
- Pool: Above ground
- Features: Deck, patio, porch enclosed
- Other structures: Shed
- Size: 50 × 126.32 ft
- Shape: Rectangular
- Zoning: Residential
Parking2 Garage, Built-in, Private double
- Spaces: 2 Garage
- Garage: Built-in
- Driveway: Private double
Heating, water and powerForced air, gas, Central air, Municipal water
- Heating: Forced air, gas
- Cooling: Central air
- Water: Municipal water
- Sewer: Municipal sewer
Costs and taxesTaxes $5,956 a year, HST included in the price, Hot water tank rental.
- Taxes, 2025: $5,956 a year
- HST: HST included in the price
- Rental items: Hot water tank rental.
- Under contract: Hot water tank-gas
Included in the saleAll electric light fixtures, all window blinds, fridge, gas stove range, built-in dishwasher, main floor stacked washer and dryer, central air conditioner, gas furnace, water softener (as is), central vacuum + accessories (as is), garage door opener and 2 remotes, basement: fridge, stove, side by side washer/dryer, pool and equipment: gas heater, salt water pool system, stairs, winter cover, vacuum hose, vinyl liner (4 yrs new approx 2021)., Window drapery and rods.
- Included: All electric light fixtures, all window blinds, fridge, gas stove range, built-in dishwasher, main floor stacked washer and dryer, central air conditioner, gas furnace, water softener (as is), central vacuum + accessories (as is), garage door opener and 2 remotes, basement: fridge, stove, side by side washer/dryer, pool and equipment: gas heater, salt water pool system, stairs, winter cover, vacuum hose, vinyl liner (4 yrs new approx 2021).
- Not included: Window drapery and rods.
NearbyFenced yard, hospital, public transit, rec./commun.centre, school
- Close to: Fenced yard, hospital, public transit, rec./commun.centre, school
Listing detailsN12404189, Suspended, Sep 15, 2025
- MLS® number: N12404189
- Status: Suspended
- Listed on: Sep 15, 2025
- Days on market: 37
- Updated: Oct 22, 2025
- Possession: Flexible
- Occupied by: Owner+tenant
- Listing brokerage: CENTURY 21 HERITAGE GROUP LTD.
About this home
33 London Road, Newmarket (Bristol-London), ON L3Y 6A1
Growing Family * Need more space? Then you must see this Gorgeous 5+2 bdrm, 5 Bath Home. This is the answer!! Two Master Primary Bedrooms w/ large closets and full private ensuites. Main floor Family Room plus three season sunroom. Renovated Chef's Kitchen, centre island, coffee centre and pantry. Busy families will appreciate the allergy-friendly cork flooring on the main and 2nd floors for its comfort and ease of cleaning. Windows recently replaced approx. (2020) and shingles (2017+25). Solar panels (2017). Home has tons of closets and storage space. Here you have it all. Everything at your fingertips. Walk to Yonge St., public transportation, close to Upper Canada Mall, shopping plazas, cool restaurant scene, schools, recreation centers, conservation areas, bike trails. Proximity to Go Train, Southlake Hospital, Hwys 400 + 404. Approximately 3300 total SF (main floor + second floor 2319). Separate entrance to finished basement, w/two bdrms, kitchen, one 3pc bath, separate laundry great for extended family. Upgrades galore, move in condition. Private backyard w/ above ground salt water pool & pergola. Close to all Newmarket has to offer. Make your offer today.
Ask about this home
A HOMEH agent will answer your questions about this home.
Around this home
Daily convenience, out of 100, from the distances below
Schools nearby
School rating, out of 10.
Helpful calculators
Your HOMEH agent

"I would see it this week."