

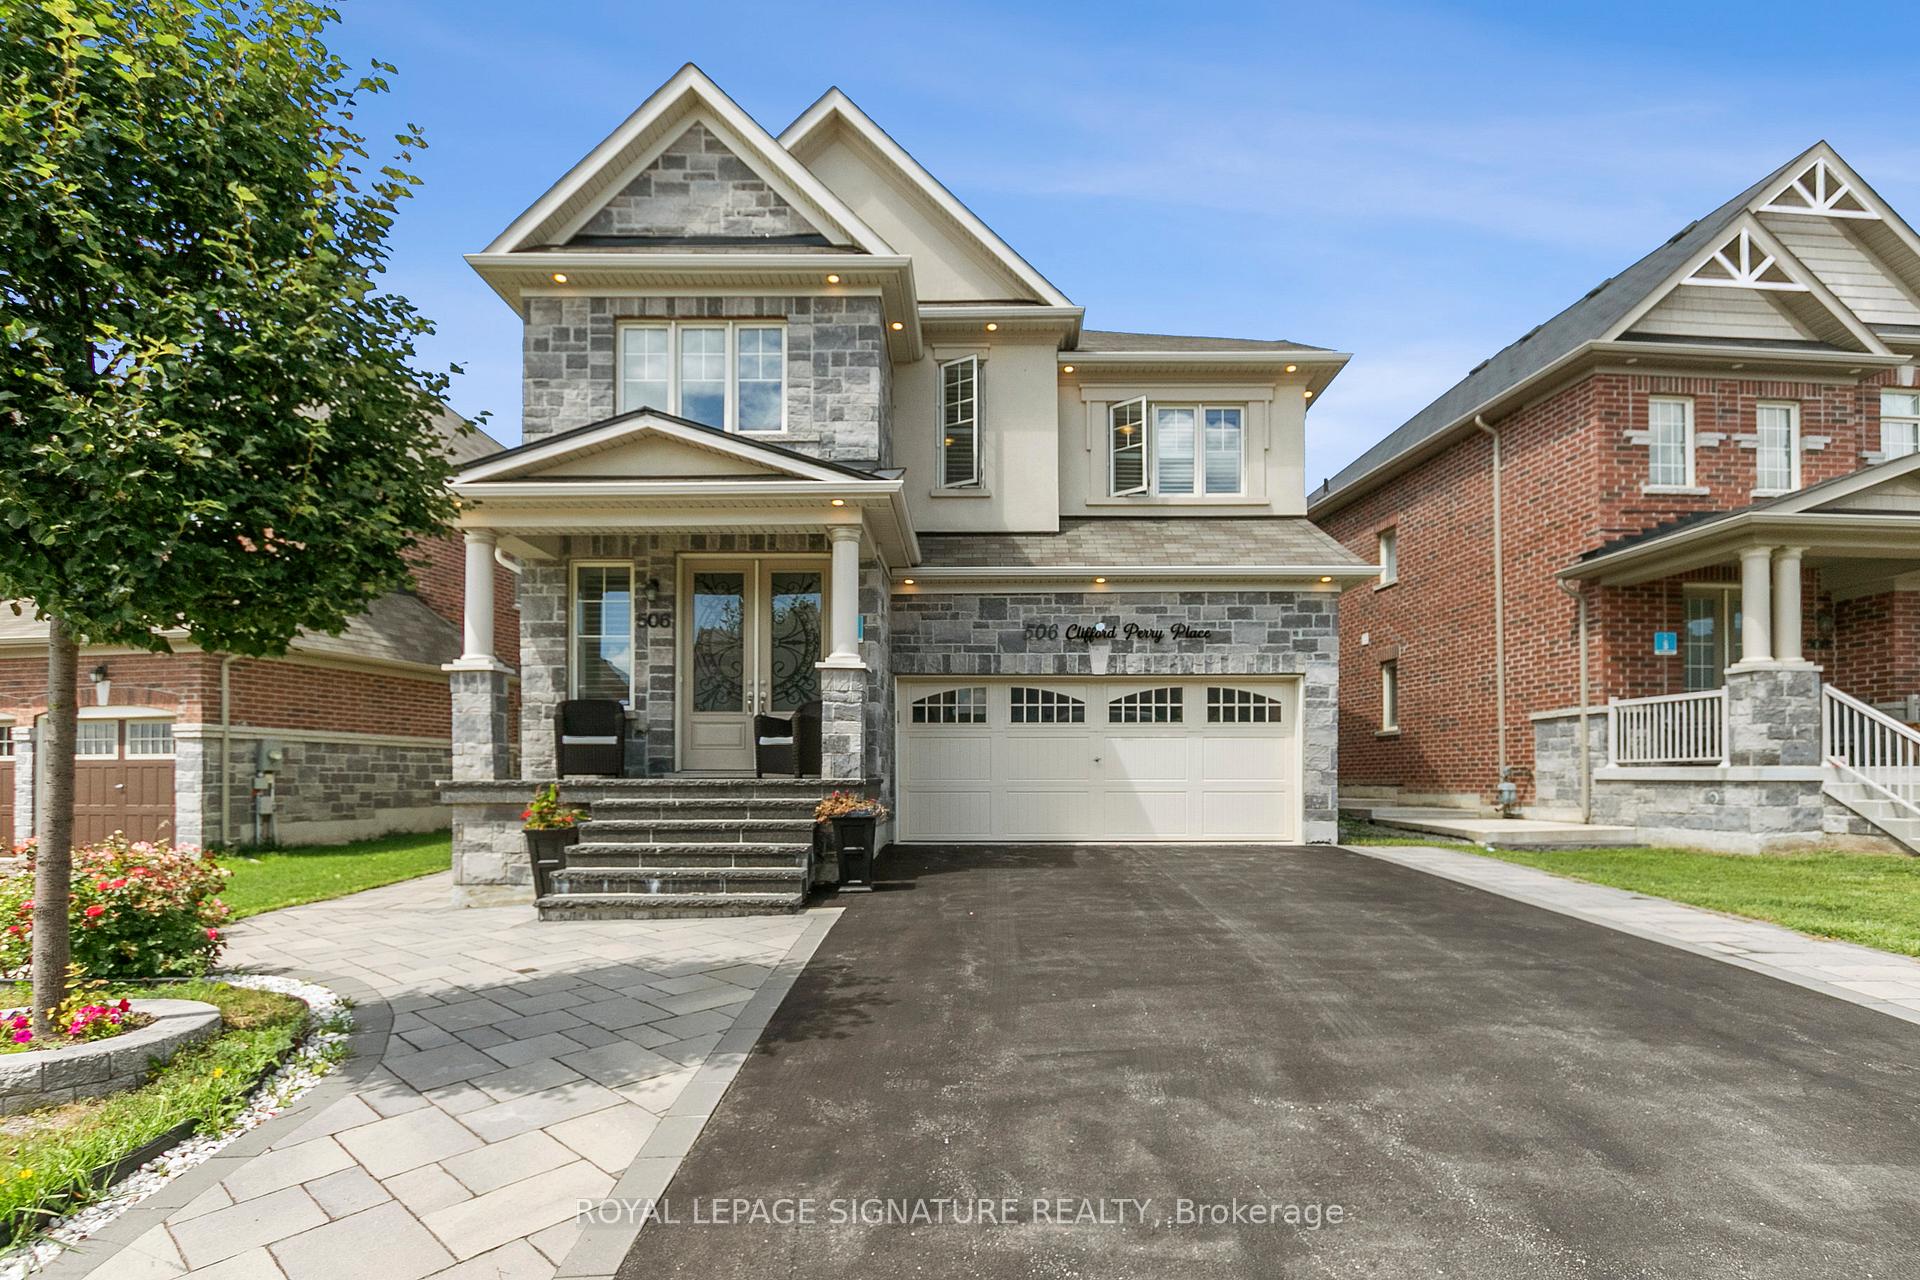
506 Clifford Perry Place
506 Clifford Perry Place
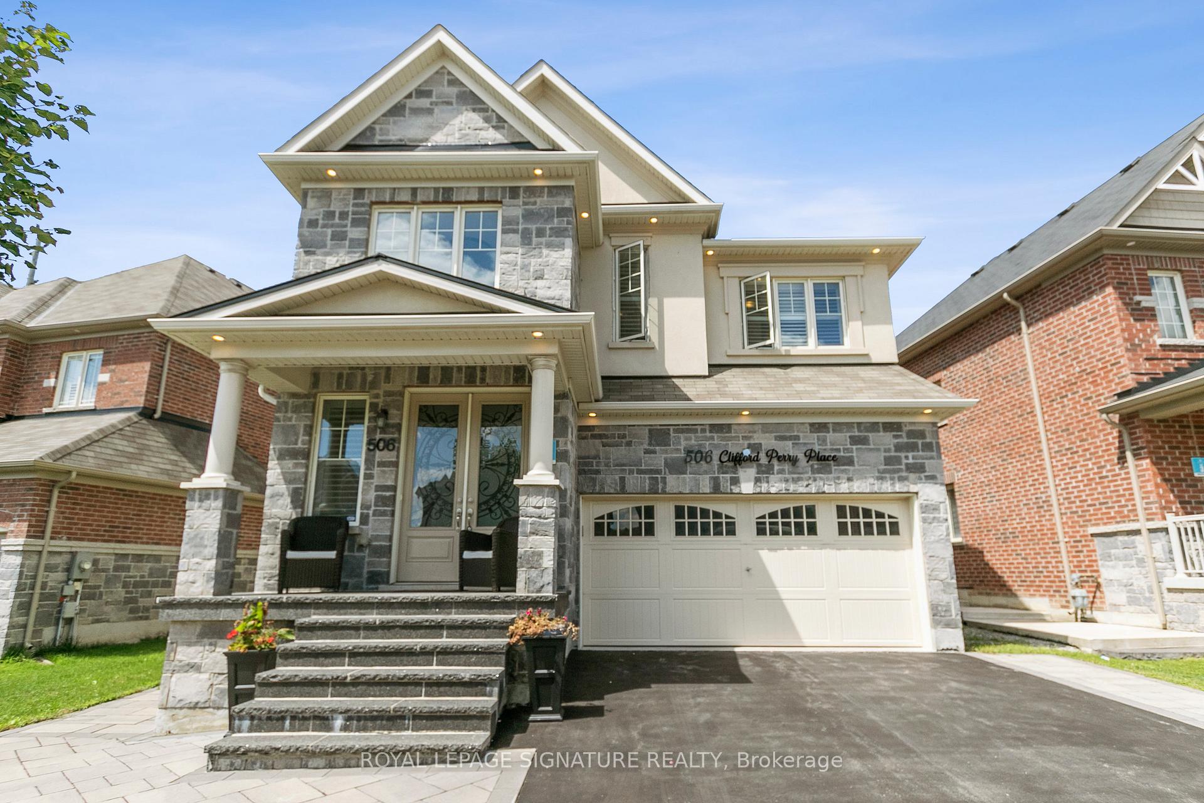
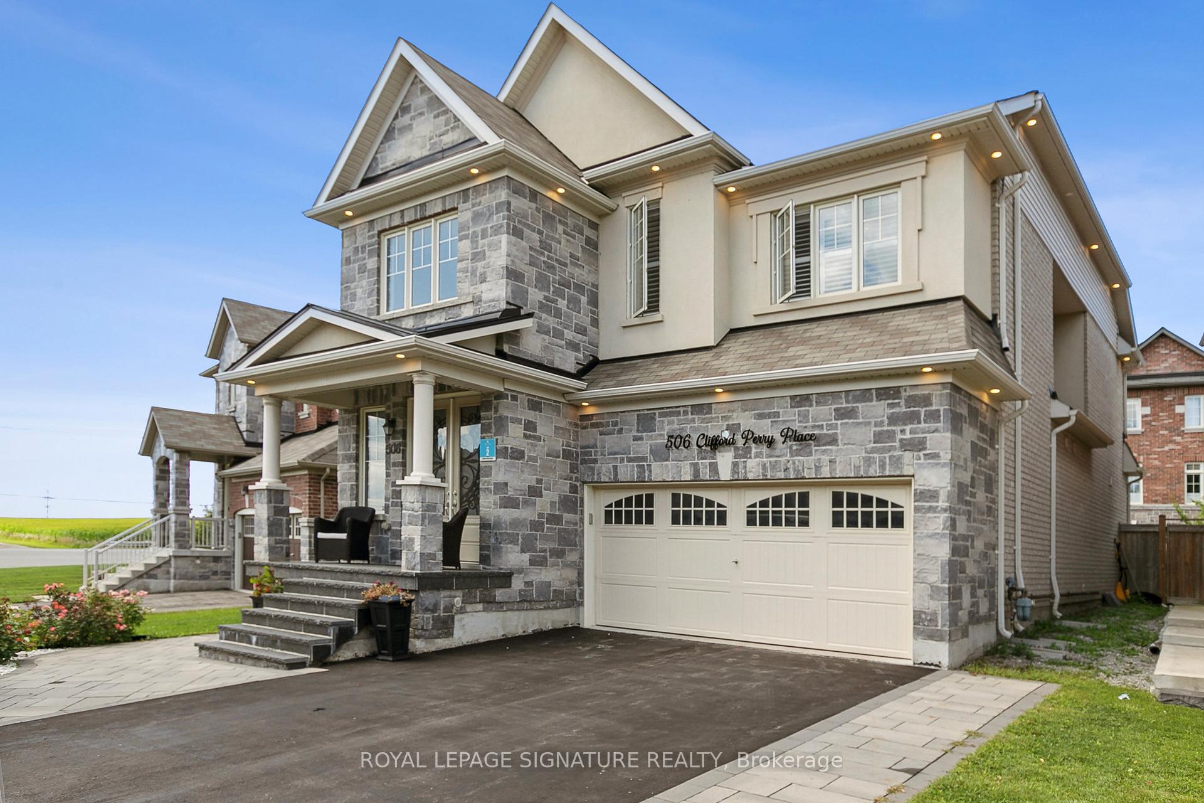
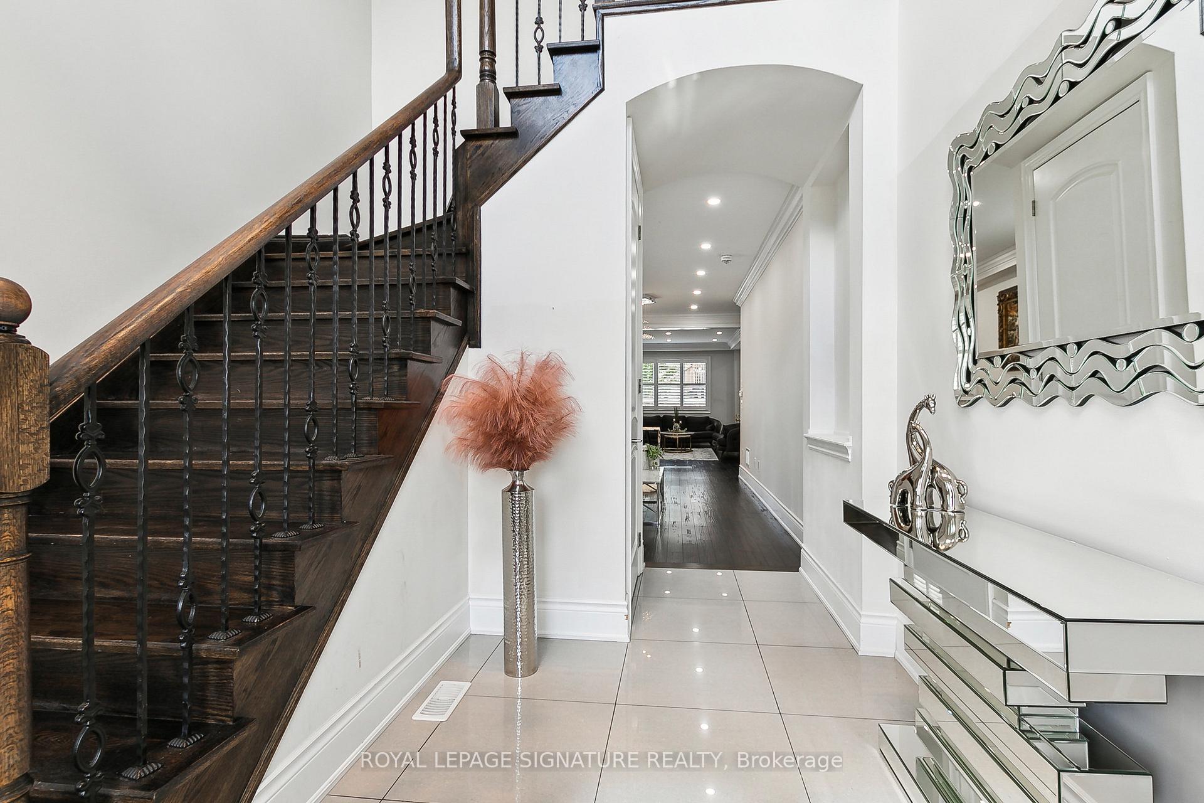
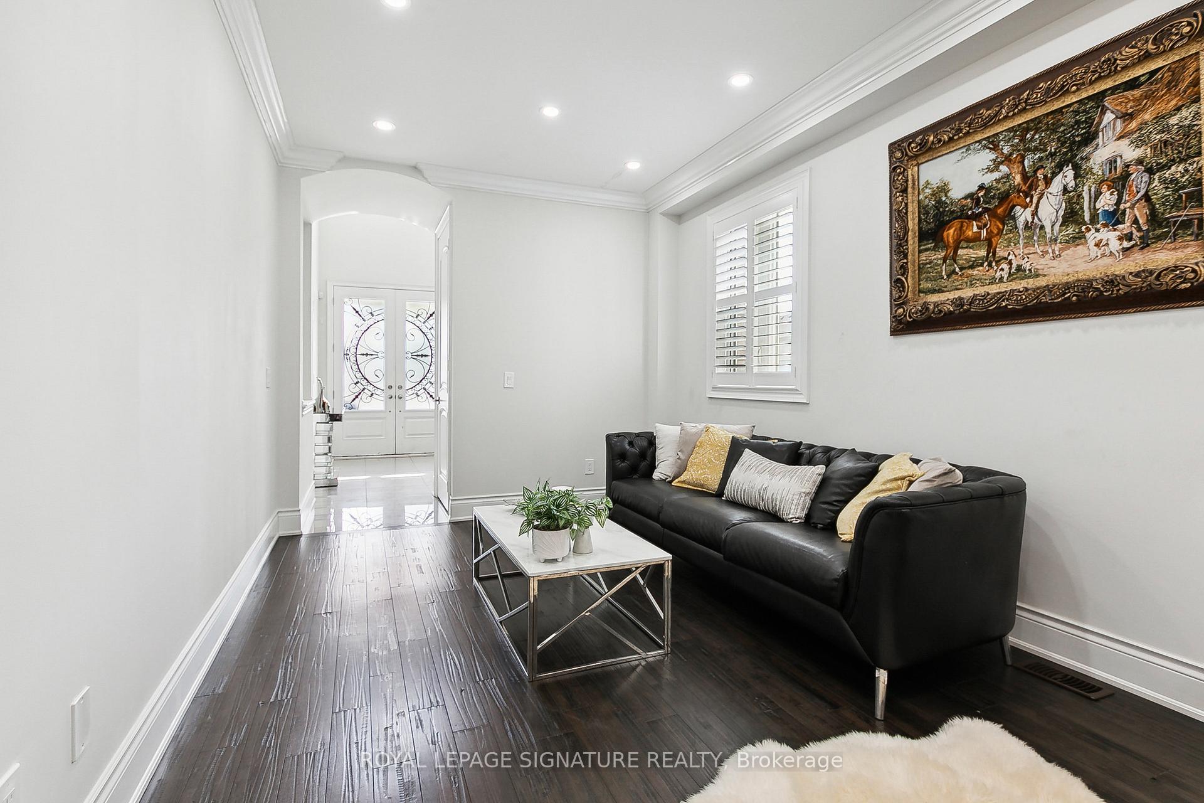 See all 33 photos
Property history
Facts and features
- BasementFull
- Water, sewerMunicipal
- HeatingForced air
- CoolingCentral air
- Hardwood floors
- Fireplace
- Central air
The homeDetached, 2-storey, Full
- Type: Detached
- Style: 2-storey
- Basement: Full
InsideFireplace Yes, Hardwood, Porcelain, Upper level
- Fireplace: Yes
- Flooring: Hardwood, Porcelain
- Laundry: Upper level
- Features: Other
- Rooms above ground: 10
- Bedrooms: 4
- Bathrooms: 3
- Kitchens: 1
- Family room: Yes
Outside and lotStone, Shingles, Concrete
- Exterior: Stone
- Roof: Shingles
- Foundation: Concrete
- Size: 64 × 98 ft
Parking2 Garage, Attached, Available
- Spaces: 2 Garage
- Garage: Attached
- Driveway: Available
Heating, water and powerForced air, gas, Central air, Municipal water
- Heating: Forced air, gas
- Cooling: Central air
- Water: Municipal water
- Sewer: Municipal sewer
Costs and taxesTaxes $7,081 a year, Hwt rental at $44.21/month
- Taxes, 2024: $7,081 a year
- Rental items: Hwt rental at $44.21/month
Included in the saleAll appliances, elfs, gdo & remote.
- Included: All appliances, elfs, gdo & remote.
Listing detailsN9510983, Sold, Oct 25, 2024
- MLS® number: N9510983
- Status: Sold
- Listed on: Oct 25, 2024
- Days on market: 34
- Updated: Nov 28, 2024
- Possession: To Be Determined
- Occupied by: Owner
- Listing brokerage: ROYAL LEPAGE SIGNATURE REALTY
About this home
506 Clifford Perry Place, Newmarket (Woodland Hill), ON L3Y 4V9
Prepared To Be Wowed By This Luxurious Fully Upgraded Open- Concept Design Home In Highly Desirable Family Friendly Woodland Hill neighbourhood! Must Be Seen to Be Fully Appreciated! Enjoy Making Memories With Your Family and Friends In This Beautiful Home. Features Include: 1) Luxurious Custom Chefs Kitchen with Massive Granite Island 2) Top Of The Line Stainless Steel Appliances Including Huge 72 inch Custom Fridge, Gas Stove, Bar Fridge And Double Built In- Oven 3) Large Windows With California Shutters Allowing Lots Of Natural Light While Also Ensuring Privacy 4) Pot Lights Throughout Main Floor 5) Stunning Foyer Chandelier Ensuring a Grand Entrance 6) Huge Family Room Making Entertaining a Breeze 7) Beautiful Custom Stone Fireplace 8)Huge Master Bedroom With Spacious Walk-In Closet and Upgraded Bathroom 9) Luxurious Crown Mouldings And Baseboards 10) Spacious Backyard And Custom Stone Front Steps. Close To Excellent Schools, Minutes To Upper Canada Mall, Highways, Costco, Parks, GO station, Yonge Street and more! You Don't Want To Miss This One!
Ask about this home
A HOMEH agent will answer your questions about this home.
Around this home
Daily convenience, out of 100, from the distances below
Schools nearby
School rating, out of 10.
Helpful calculators
Your HOMEH agent

"I would see it this week."