

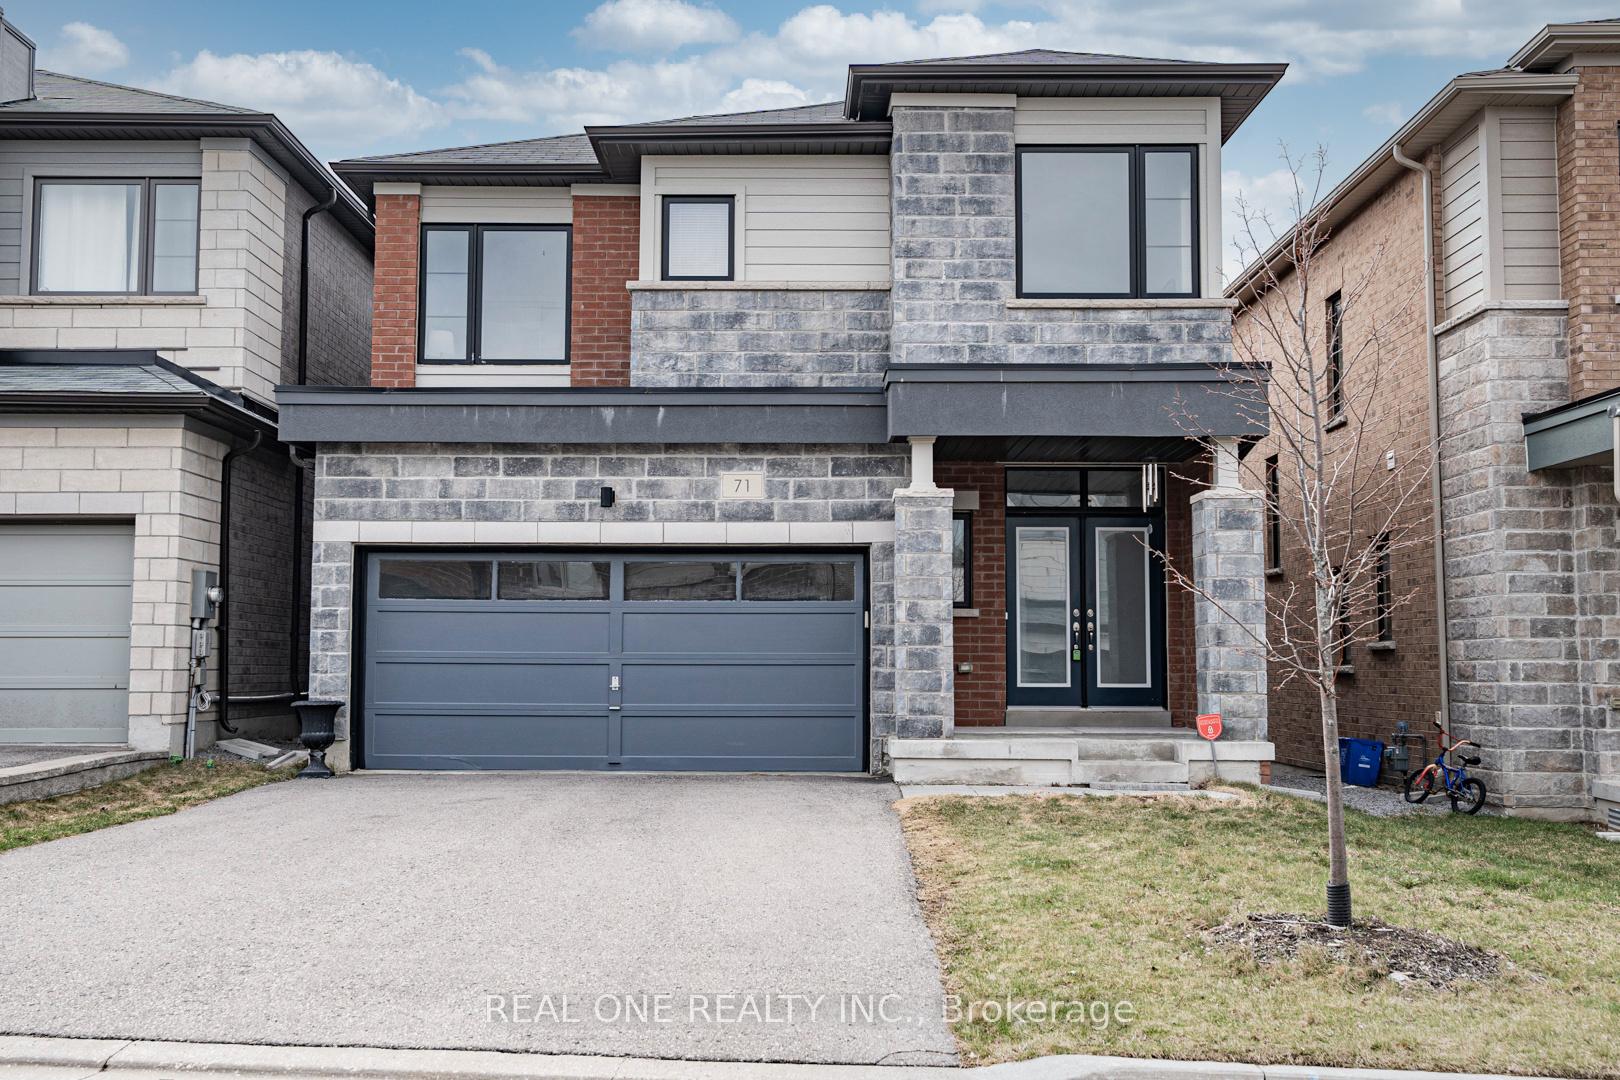
71 Tango Crescent
71 Tango Crescent
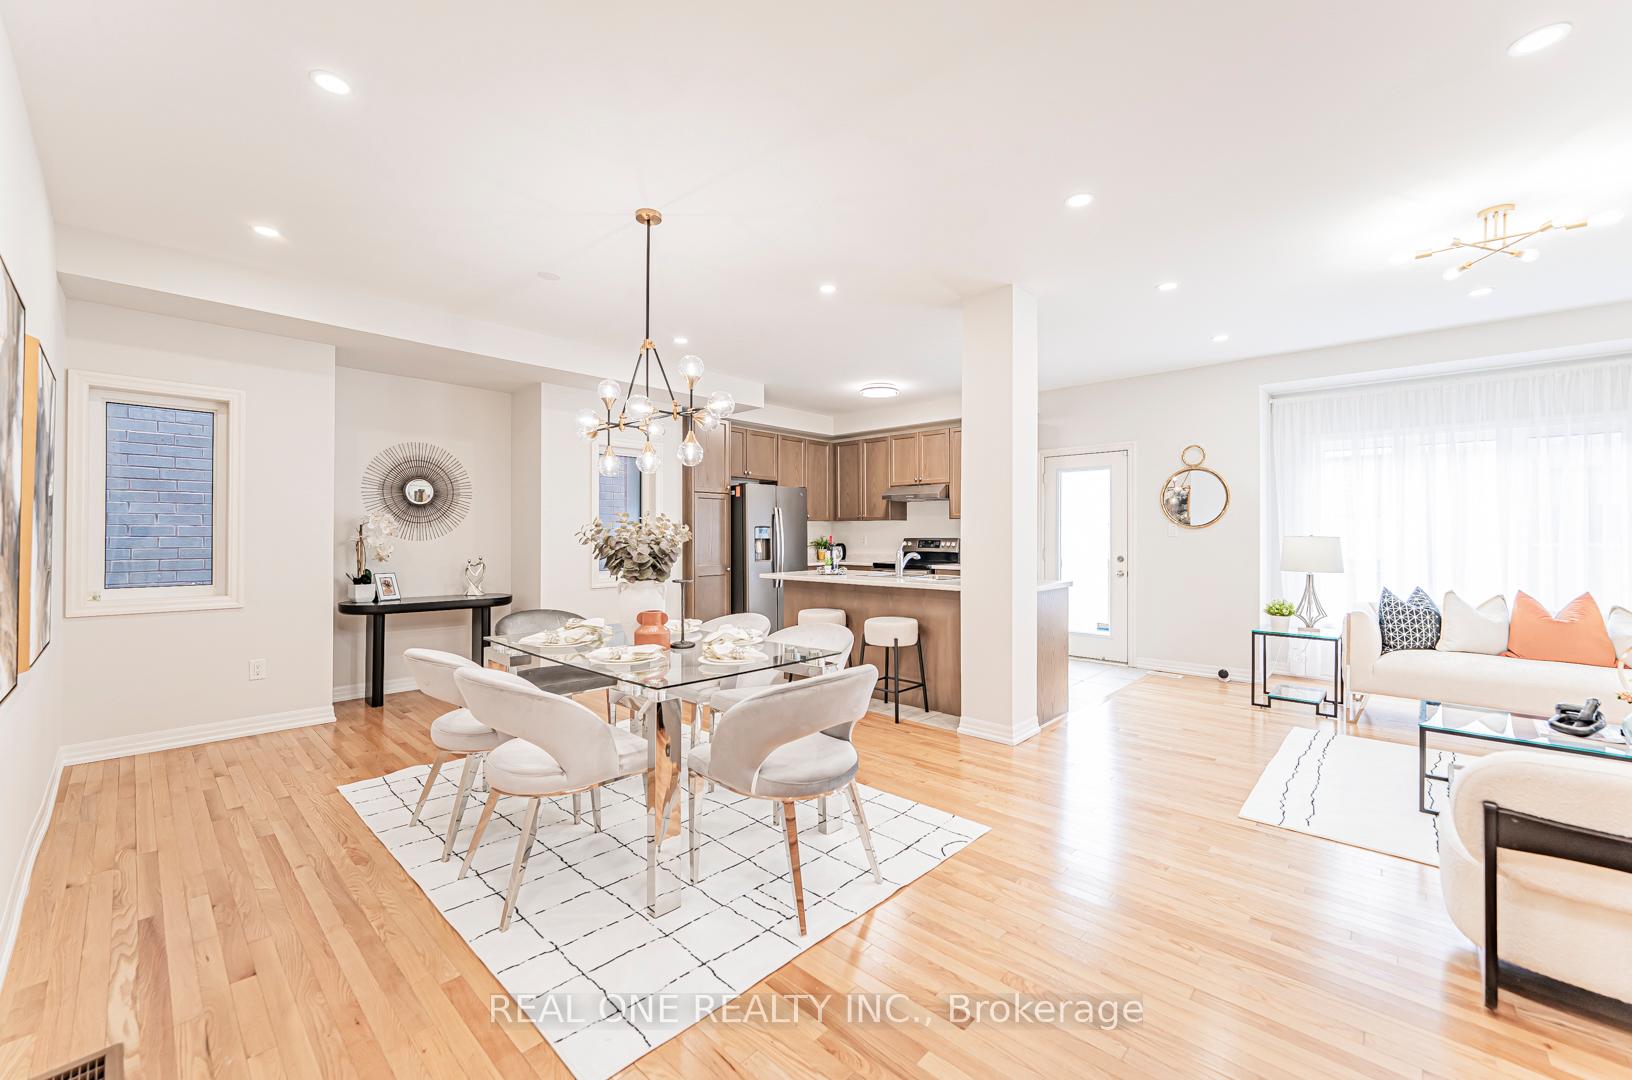 See all 48 photos
Property history
Facts and features
- BasementFinished
- Age of home6–15 years
- Water, sewerMunicipal
- HeatingForced air
- Hardwood floors
- Fireplace
- Central air
The homeDetached, 2-storey, Age 6–15 years
- Type: Detached
- Style: 2-storey
- Age: 6–15 years
- Living space: 2,000–2,500 sq ft
- Basement: Finished
InsideFireplace Yes, Hardwood, Ceramic, Broadloom, Auto garage door remote, in-law suite, storage
- Fireplace: Yes
- Flooring: Hardwood, Ceramic, Broadloom
- Features: Auto garage door remote, in-law suite, storage
- Rooms above ground: 8
- Bedrooms: 3 + 1 in the basement
- Bathrooms: 4
- Kitchens: 1
- Family room: Yes
Outside and lotBrick, stone, Asphalt shingle, Concrete
- Exterior: Brick, stone
- Roof: Asphalt shingle
- Foundation: Concrete
- Size: 35.13 × 84.04 ft
Parking2 Garage, Attached, Private double
- Spaces: 2 Garage
- Garage: Attached
- Driveway: Private double
Heating, water and powerForced air, electric, Central air, Municipal sewer
- Heating: Forced air, electric
- Cooling: Central air
- Sewer: Municipal sewer
Costs and taxesTaxes $6,170 a year, HST included in the price, Hot water tank
- Taxes, 2024: $6,170 a year
- HST: HST included in the price
- Rental items: Hot water tank
Included in the saleAll new electrical light fixtures, existing appliances: s/s fridge, s/s stove, s/s dishwasher, s/s hood fan, washer, dryer, cac, gdo &remote, electric fireplace., Family room window coverings
- Included: All new electrical light fixtures, existing appliances: s/s fridge, s/s stove, s/s dishwasher, s/s hood fan, washer, dryer, cac, gdo &remote, electric fireplace.
- Not included: Family room window coverings
Listing detailsN12137825, Sold, May 9, 2025
- MLS® number: N12137825
- Status: Sold
- Listed on: May 9, 2025
- Days on market: 4
- Updated: May 13, 2025
- Possession: Flexible
- Occupied by: Vacant
- Listing brokerage: REAL ONE REALTY INC.
About this home
71 Tango Crescent, Newmarket (Woodland Hill), ON L3X 0K4
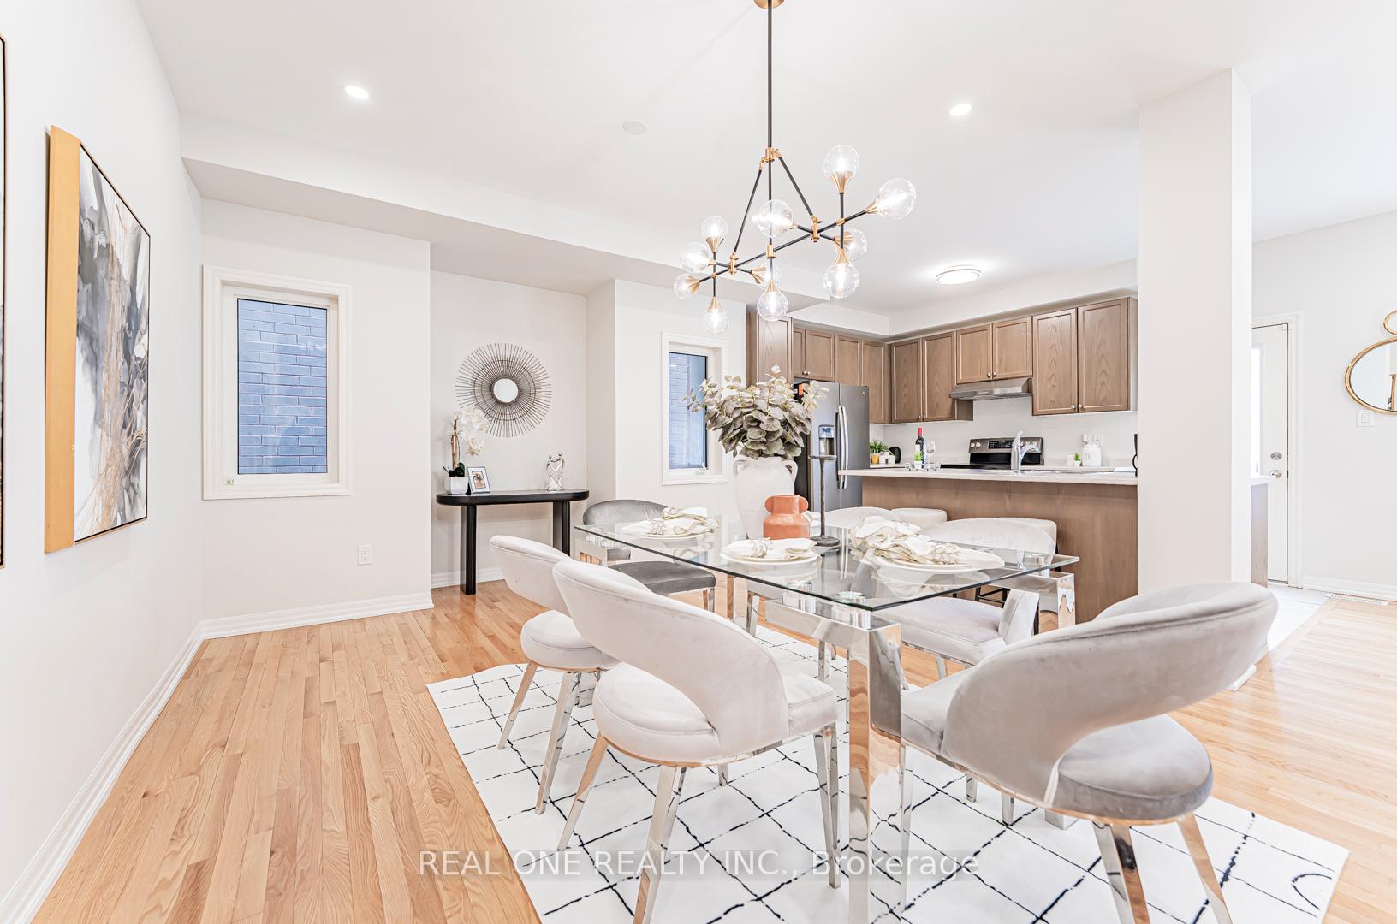
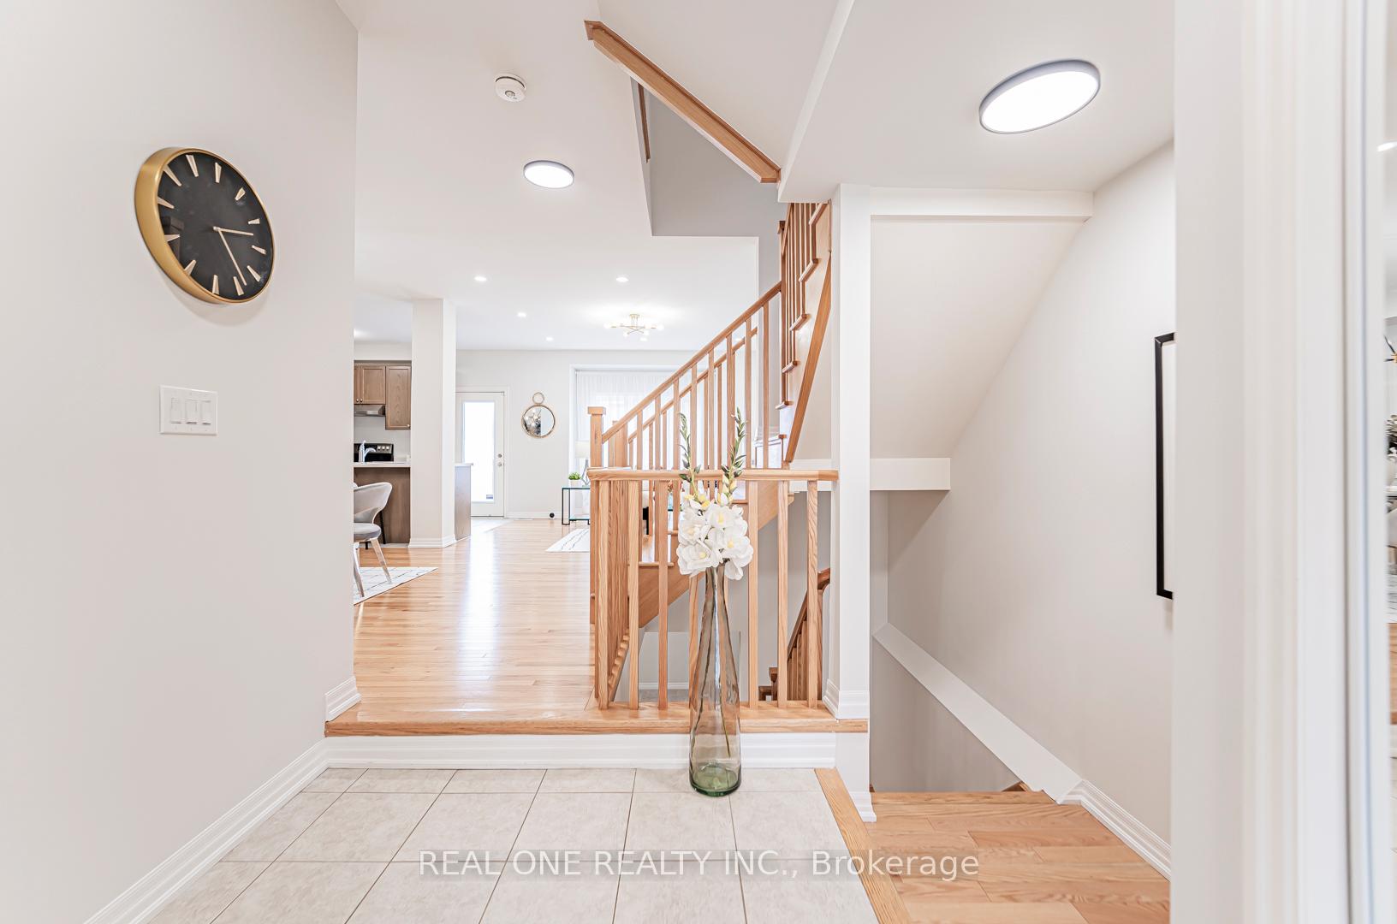
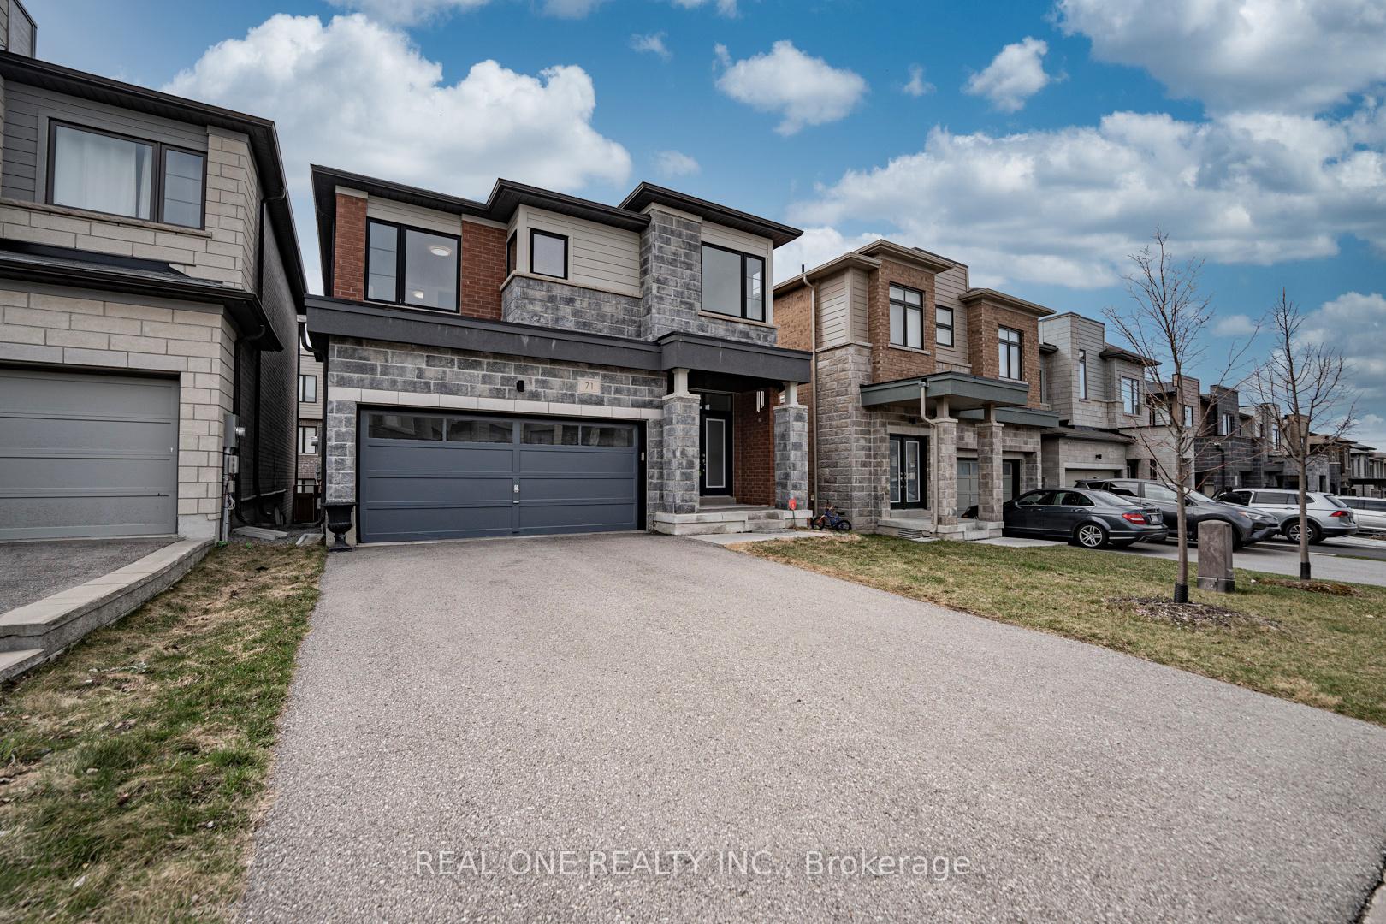
Modern 3+1 Bedroom Detached House In Woodland Hill Community, W/ Double Door Entry & W/ Double Garage. Freshly Painted & Smooth Ceiling Feature Throughout, Brand New Lighting Fixtures W/ Pot Lights, 9ft Ceiling on Main Fl., Open Concept Kitchen W/ Breakfast Bar & W/O to Deck, Wall Mounted Electric Fireplace in Family Room W/ Picture Windows, Hardwood Flooring On Main & 2nd Fl. (New Engineered Floor), Oak Staircase. 3 Bright & Spacious Bedrooms W/ Large Picture Windows On 2nd Fl., South Facing Master Bedroom W/ 5Pc Ensuite, His & Her W/I Closet, 2nd Fl. Separate Laundry Room & Bright Open Media Loft Area. Finished Basement by Builder W/ Rec. Room & 1 Bedroom W/ 4Pc. Ensuite Bath & Upgraded Above Grade Oversized Windows. Walking Distance to Upper Canada Mall, Schools, Parks, Public Transit, GO Bus. Convenient Distance to Hwy 404, 400, GO Train, Hospital, Costco, Walmart, Home depot, etc. Must watch Virtual Tour: ***https://youtu.be/wfcU74L6Ymo***
Ask about this home
A HOMEH agent will answer your questions about this home.
Around this home
Daily convenience, out of 100, from the distances below
Schools nearby
School rating, out of 10.
Helpful calculators
Your HOMEH agent

"I would see it this week."