

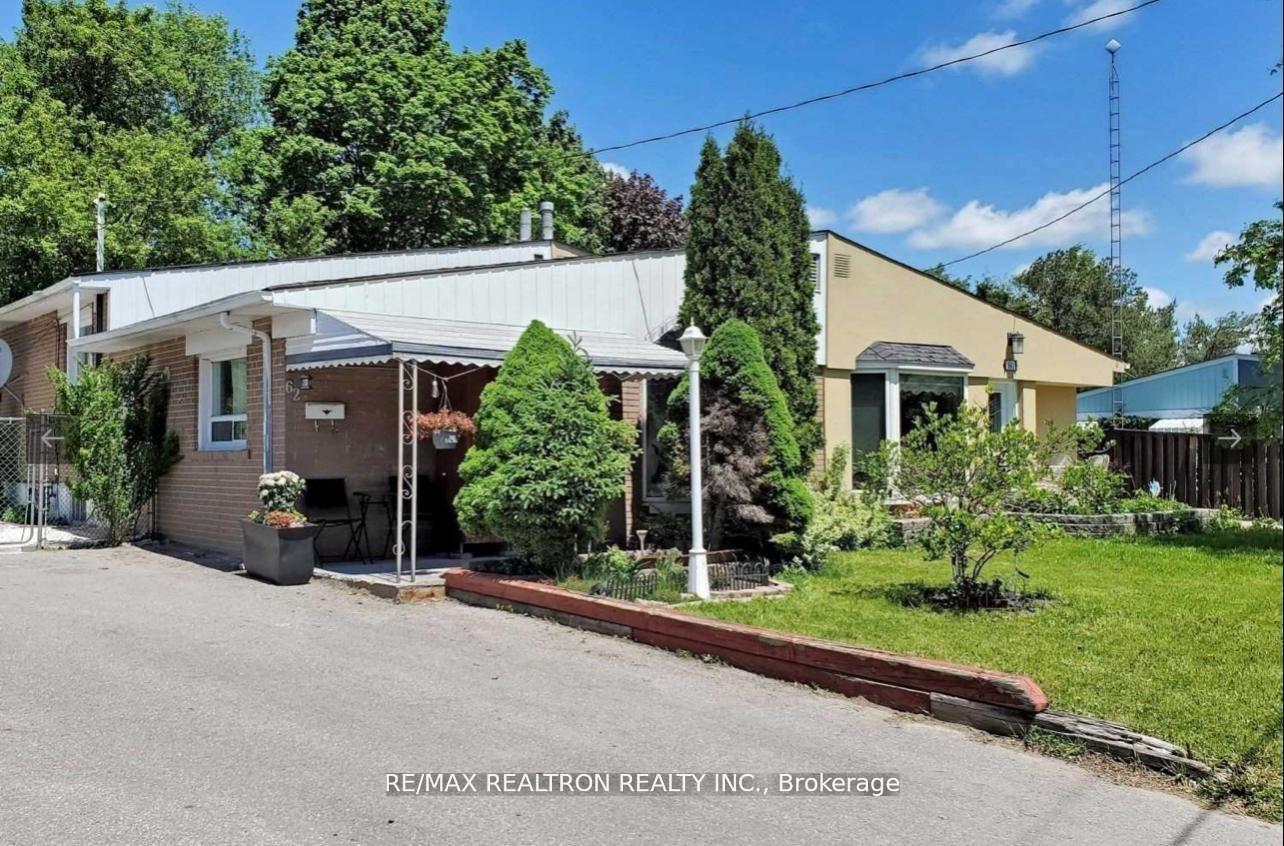
62 Lindsay Avenue
Semi-Detached Rented
1/1162 Lindsay Avenue
Semi-Detached Rented
 See all 11 photos
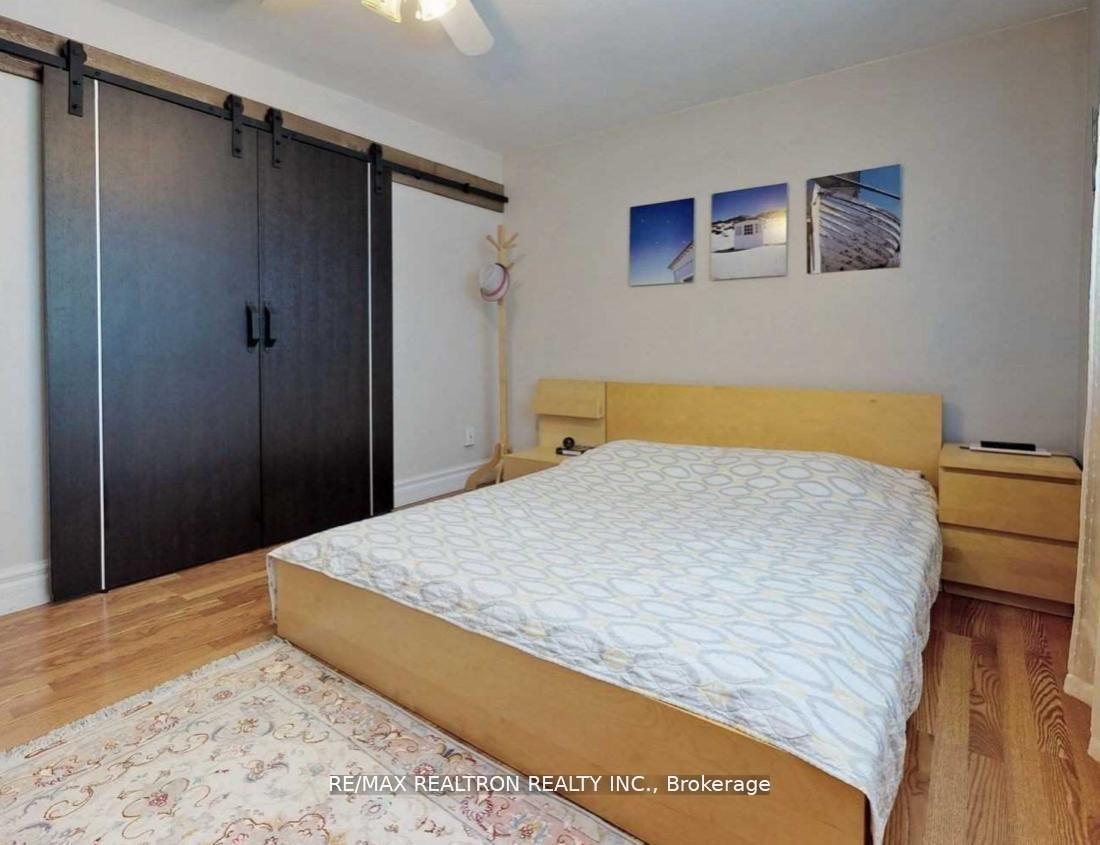
3 Bedrooms
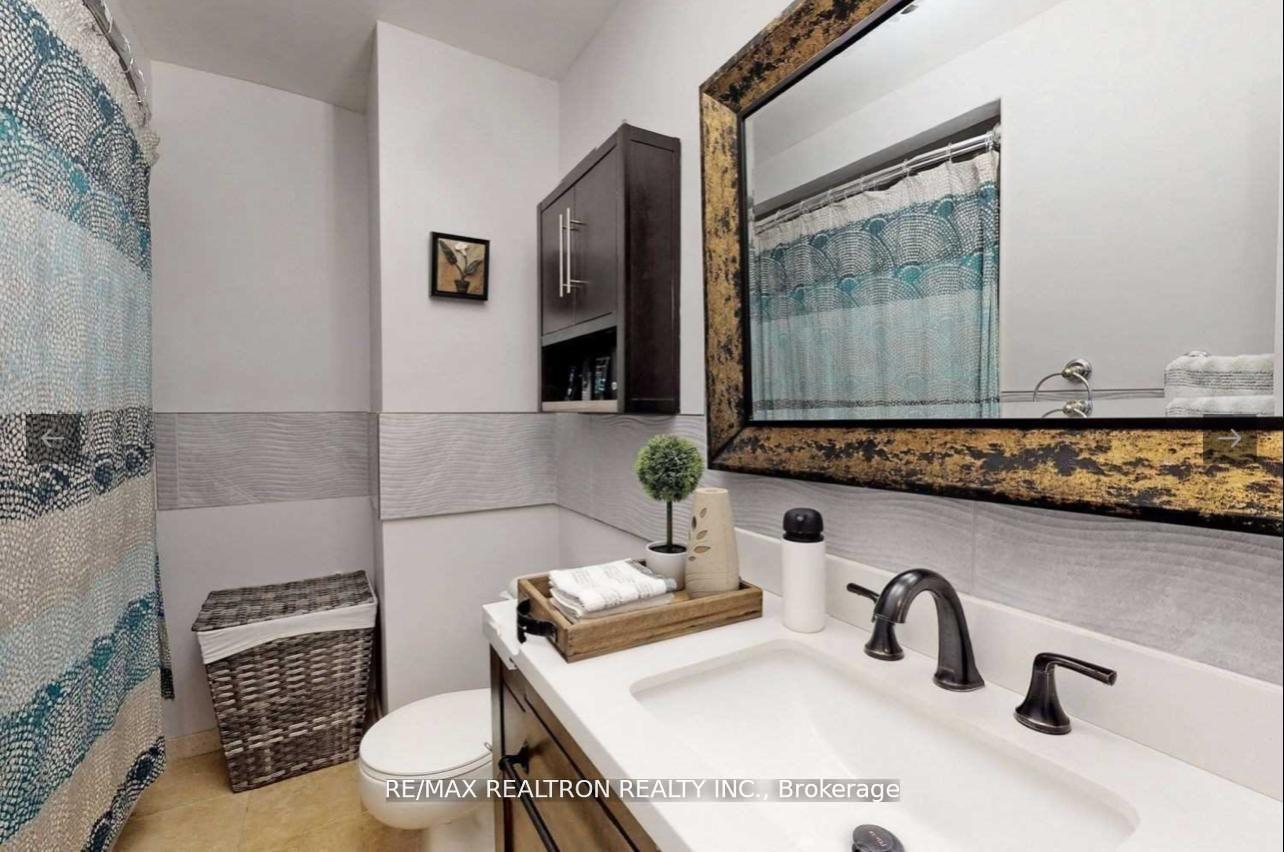
1 Bathroom
0 Garage
1.1K–1.5K sq.ft
Main Floor
— Unit
Property history
Facts and features
- BasementOther
- Lease term12 months
- FurnishedUnfurnished
- LaundryShared
What stands out
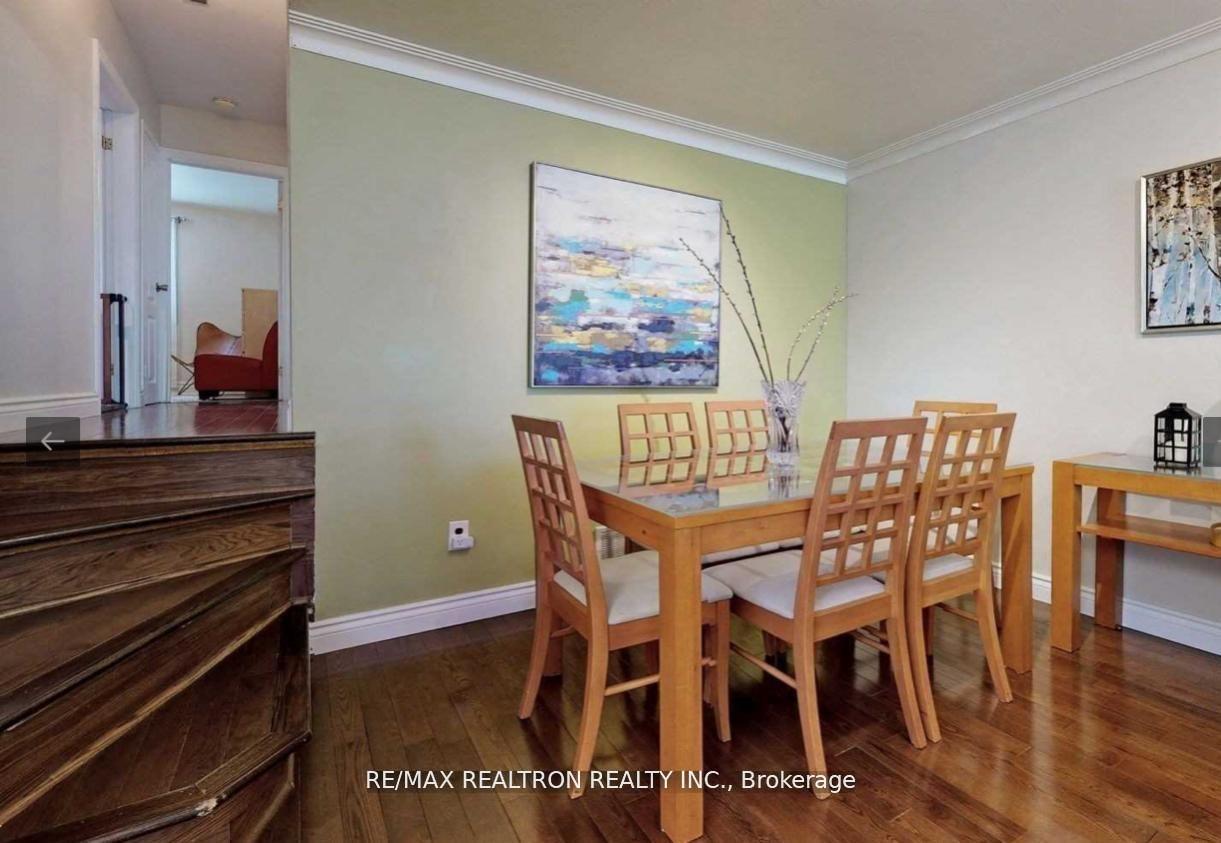
- Hardwood floors
- Central air
The homeSemi-Detached, Backsplit 3, 1,100–1,500 sq ft
- Type: Semi-Detached
- Style: Backsplit 3
- Living space: 1,100–1,500 sq ft
- Basement: Other
InsideHardwood, Shared, Other
- Flooring: Hardwood
- Laundry: Shared
- Features: Other
- Rooms above ground: 6
- Bedrooms: 3
- Bathrooms: 1
- Kitchens: 1
Outside and lotBrick, Asphalt shingle, Block
- Exterior: Brick
- Roof: Asphalt shingle
- Foundation: Block
Parking2 Parking, Private
- Spaces: 2 Parking
- Driveway: Private
Heating, water and powerForced air, gas, Central air, Municipal water
- Heating: Forced air, gas
- Cooling: Central air
- Water: Municipal water
- Sewer: Municipal sewer
Rent and termsRent $2,585 a month, Main, Unfurnished
- Rent: $2,585 a month
- Space for rent: Main
- Furnished: Unfurnished
- Lease: 12 months
Listing detailsN12485885, Rented, Oct 28, 2025
- MLS® number: N12485885
- Status: Rented
- Listed on: Oct 28, 2025
- Days on market: 9
- Updated: Nov 6, 2025
- Possession: 2025-10-28 / Immediate
- Occupied by: Vacant
- Listing brokerage: RE/MAX REALTRON REALTY INC.
About this home
62 Lindsay Avenue, Newmarket (Bristol-London), ON L3Y 4N6
Other
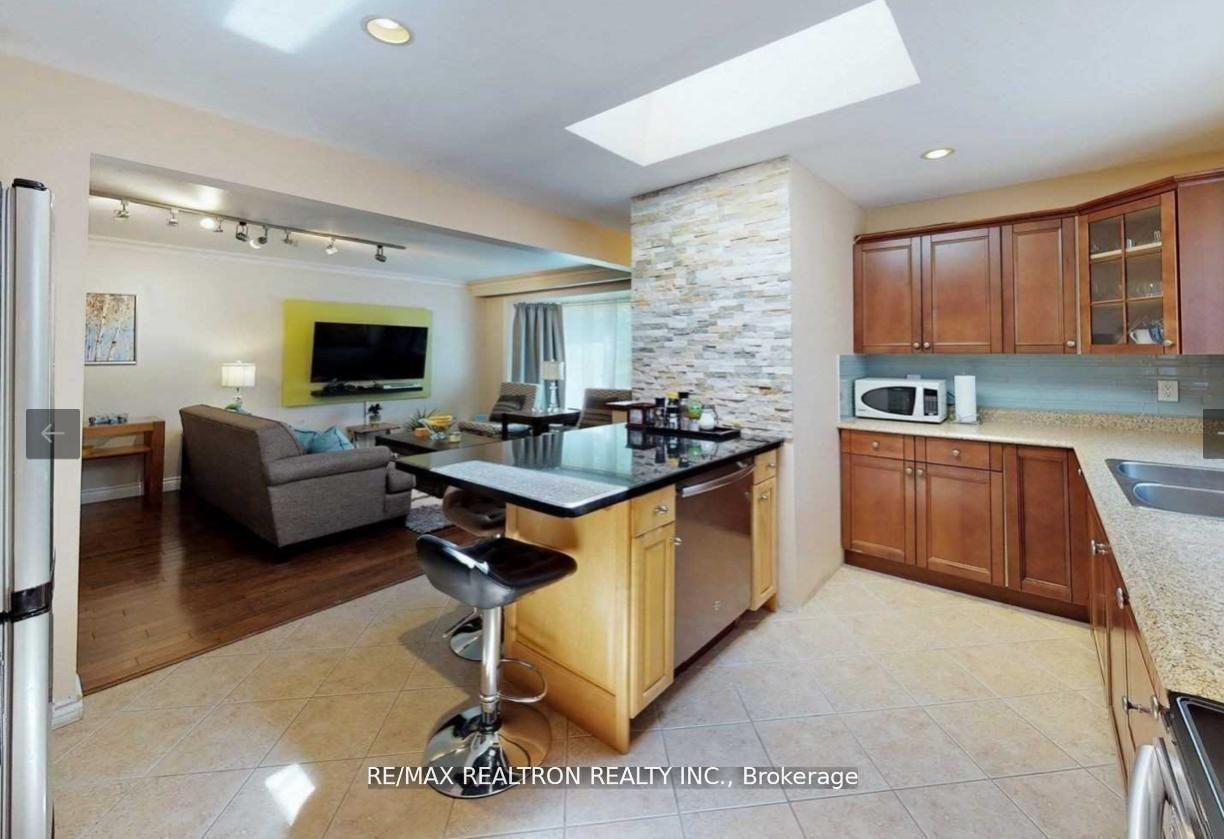
Upgraded 3-Bedroom Semi -Detached Home for Rent in Newmarket. This bright, open-concept backsplit is located near Yonge and Davis, just a short distance from the Upper Canada Mall. It features a beautifully upgraded kitchen with a skylight, granite countertop island, and stainless steel appliances. The home has hardwood and ceramic tile flooring throughout, and the living room is filled with natural light. The unit will be professionally cleaned for your move-in. Tenants pay two-thirds of the utilities.
Read more
Ask about this home
A HOMEH agent will answer your questions about this home.
Ask a question
Around this home
Davis Dr/Longford
Errands
Parks
Schools
Daily convenience, out of 100, from the distances below
ParkRogers Park · 4 within 1 km6 min walk388 m
GroceryPik-Kwik Convenience7 min walk426 m
SchoolMaple Leaf Public School4 min walk240 m
PharmacyDavis Drive Pharmacy4 min walk259 m
Cafés & foodSushi-Ya · 15 within 1 km4 min walk262 m
Gym & rec centreAbsolute Muay Thai10 min walk618 m
LibraryNewmarket Public Library18 min walk1.1 km
WalkDriveStraight-line distance, open map data
Grocery0.4 km
Park0.4 km
Coffee0.3 km
Dining0.3 km
Gym0.6 km
Schools nearby
School rating, out of 10.
Maple Leaf Public Schoolelementary · Public · 0.2 km
2.7/10Low
Canadian Martyrs Catholic Elementary Schoolelementary · Catholic · 0.6 km
6.4/10Fair
J L R Bell Public Schoolelementary · Public · 0.8 km
—
Contact agent
Helpful calculators
Rent vs buy
Affordability
Mortgage
Down payment
Stress test
CMHC insurance
Your HOMEH agent

KimHOMEH agent · Newmarket
"I would see it this week."
Ask Kim