

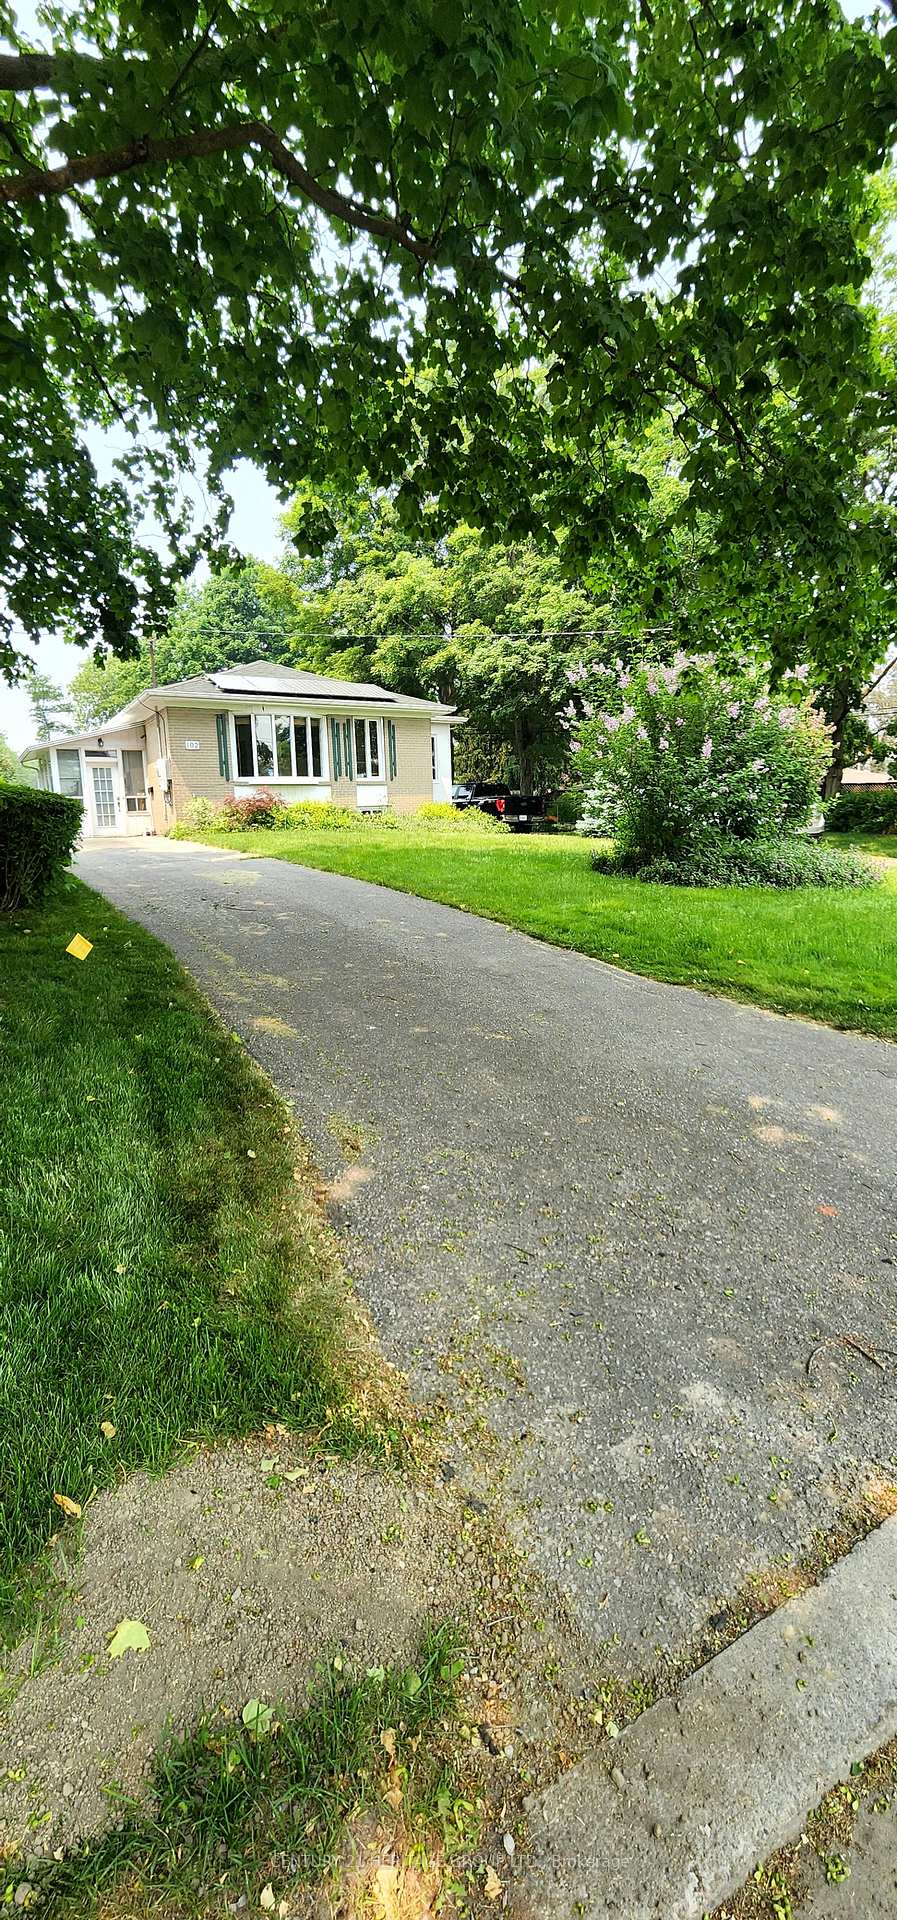
Main floor, 102 Lundy's Lane
Main floor, 102 Lundy's Lane
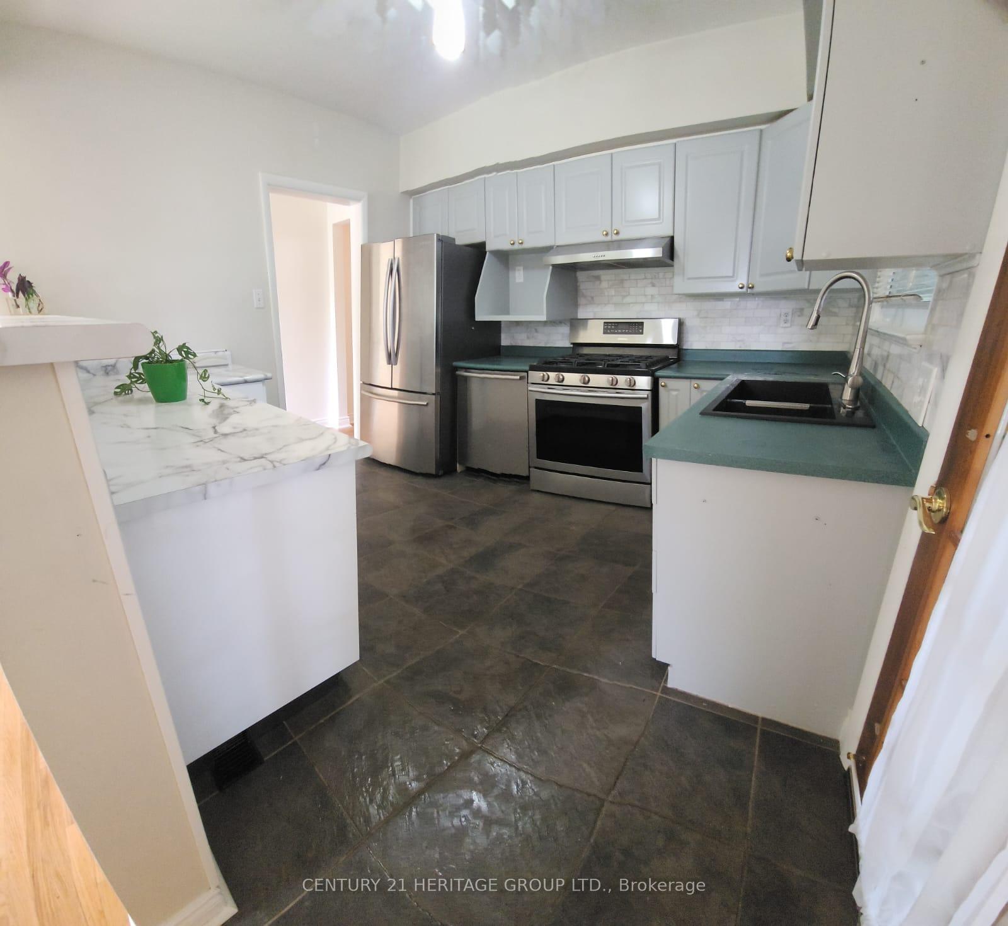
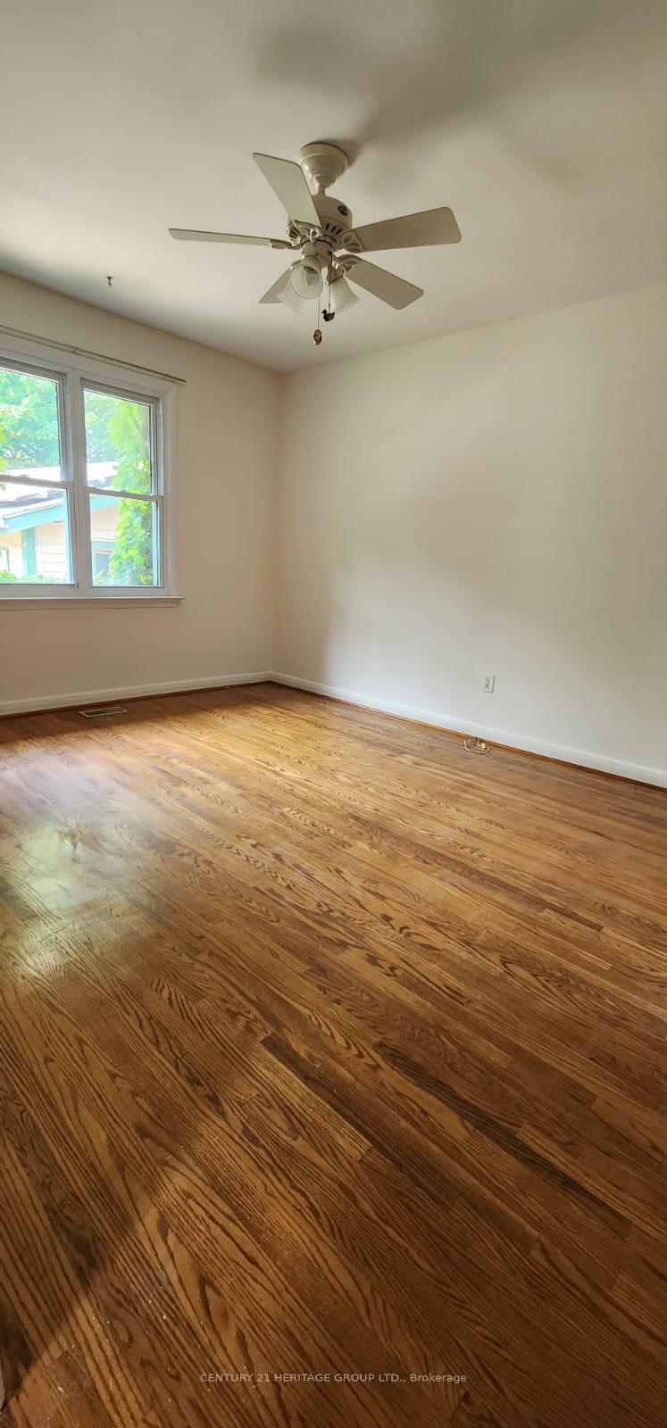
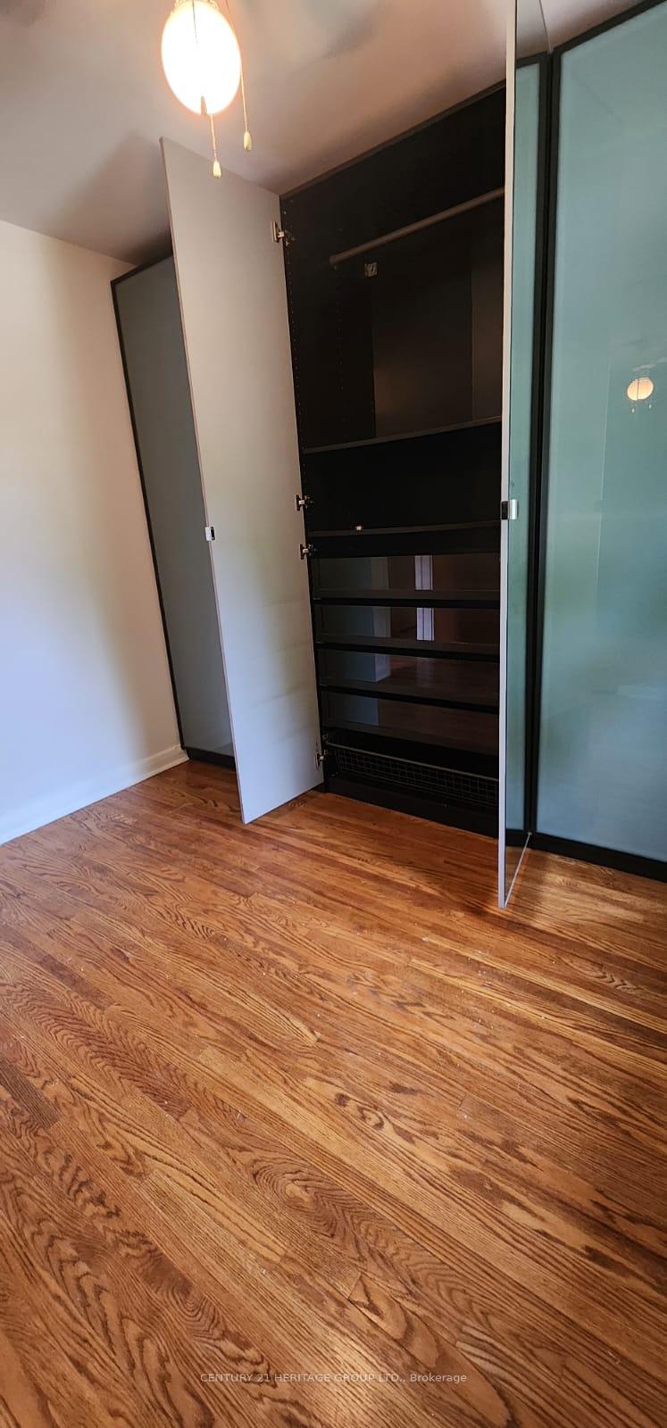
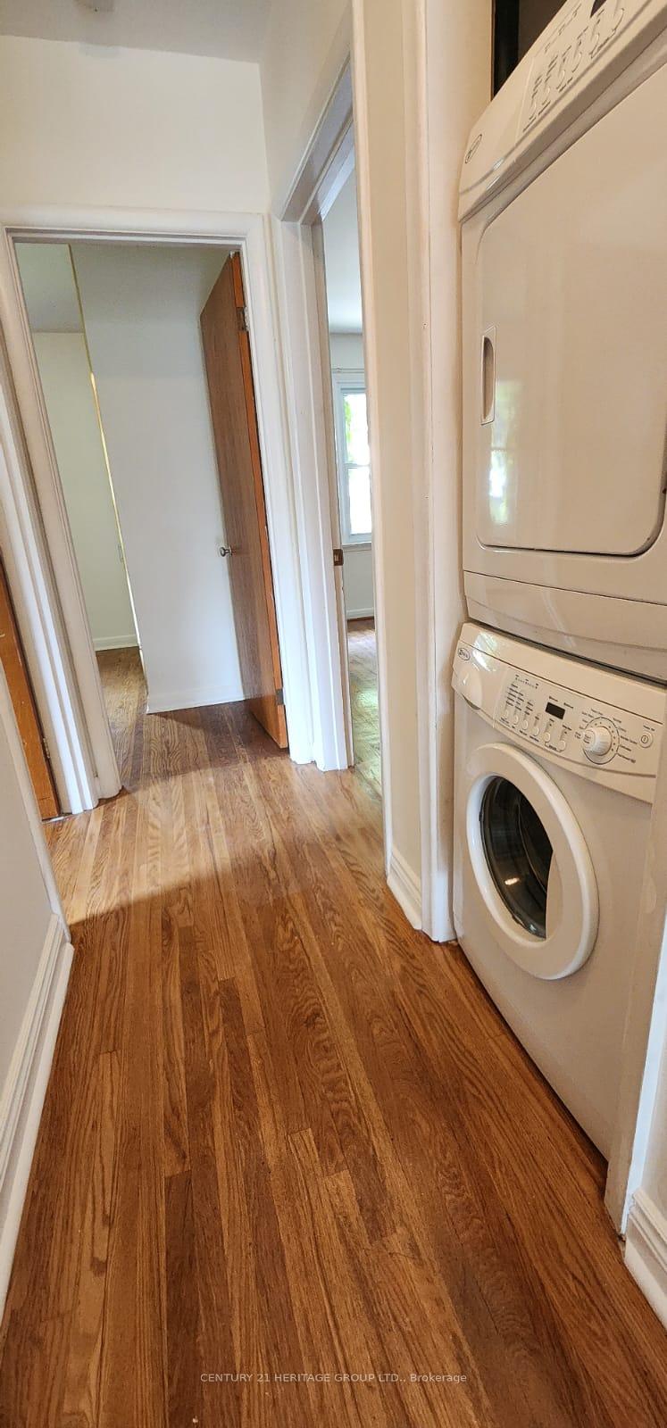 See all 16 photos
Property history
- $2,590TerminatedList: 2025-05-06|End: 2025-05-14|8 daysN12128431
Facts and features
- BasementNone
- Lease termMonth to month
- FurnishedUnfurnished
- LaundryEnsuite
- Second kitchen
- Central air
The homeDetached, Bungalow, 700–1,100 sq ft
- Type: Detached
- Style: Bungalow
- Living space: 700–1,100 sq ft
- Basement: None
InsideEnsuite, Carpet free, primary bedroom - main floor, storage, water heater, water heater owned, Rooms above ground 7
- Laundry: Ensuite
- Features: Carpet free, primary bedroom - main floor, storage, water heater, water heater owned
- Rooms above ground: 7
- Bedrooms: 3
- Bathrooms: 1
- Kitchens: 2
- Family room: Yes
Outside and lotBrick, Unknown, Unknown
- Exterior: Brick
- Roof: Unknown
- Foundation: Unknown
- Accessibility: Accessible public transit nearby, parking
Parking2 Garage, Detached, Available
- Spaces: 2 Garage
- Garage: Detached
- Driveway: Available
Heating, water and powerForced air, gas, Central air, Municipal water
- Heating: Forced air, gas
- Cooling: Central air
- Water: Municipal water
- Sewer: Municipal sewer
Rent and termsRent $2,590 a month, Main, Unfurnished
- Rent: $2,590 a month
- Space for rent: Main
- Furnished: Unfurnished
- Lease: Month to month
- Rent includes: Central air conditioning, heat, parking
IncludedFridge, stove, dishwasher. washer & dryer. all elfs & blinds. (hwt, ac, furnace & solar panels owned). pond. gutter guards.
- Included: Fridge, stove, dishwasher. washer & dryer. all elfs & blinds. (hwt, ac, furnace & solar panels owned). pond. gutter guards.
Listing detailsN12128431, Terminated, May 6, 2025
- MLS® number: N12128431
- Status: Terminated
- Listed on: May 6, 2025
- Days on market: 8
- Updated: May 14, 2025
- Possession: 2025-06-20 / Other
- Occupied by: Tenant
- Listing brokerage: CENTURY 21 HERITAGE GROUP LTD.
About this home
Main floor, 102 Lundy's Lane, Newmarket (Huron Heights-Leslie Valley), ON L3Y 3R8
"Main floor"Welcome to this tastefully updated all-brick bungalow, nestled on a stunning oversized lot surrounded by mature treesoffering the perfect blend of charm, privacy, and modern living. Ideal for multi-generational families or savvy buyers, this home features multiple driveways. Upstairs, the renovated kitchen and bathrooms offer stylish finishes and thoughtful upgrades. The elegant living and dining rooms are enhanced by crown molding, creating a warm, refined atmosphere ideal for both relaxing and entertaining. A detached two-car garage provides ample parking and storage, while the expansive yard offers endless potential for gardening, play, or future expansion. The property also includes energy- saving solar features, helping reduce utility costs while promoting sustainable living. This move-in-ready home offers unmatched versatility, character, and valueall set in a peaceful, tree-lined setting. A must-see for those looking for space, comfort, and style.
Ask about this home
A HOMEH agent will answer your questions about this home.
Around this home
Daily convenience, out of 100, from the distances below
Schools nearby
School rating, out of 10.
Helpful calculators
Your HOMEH agent

"I would see it this week."