

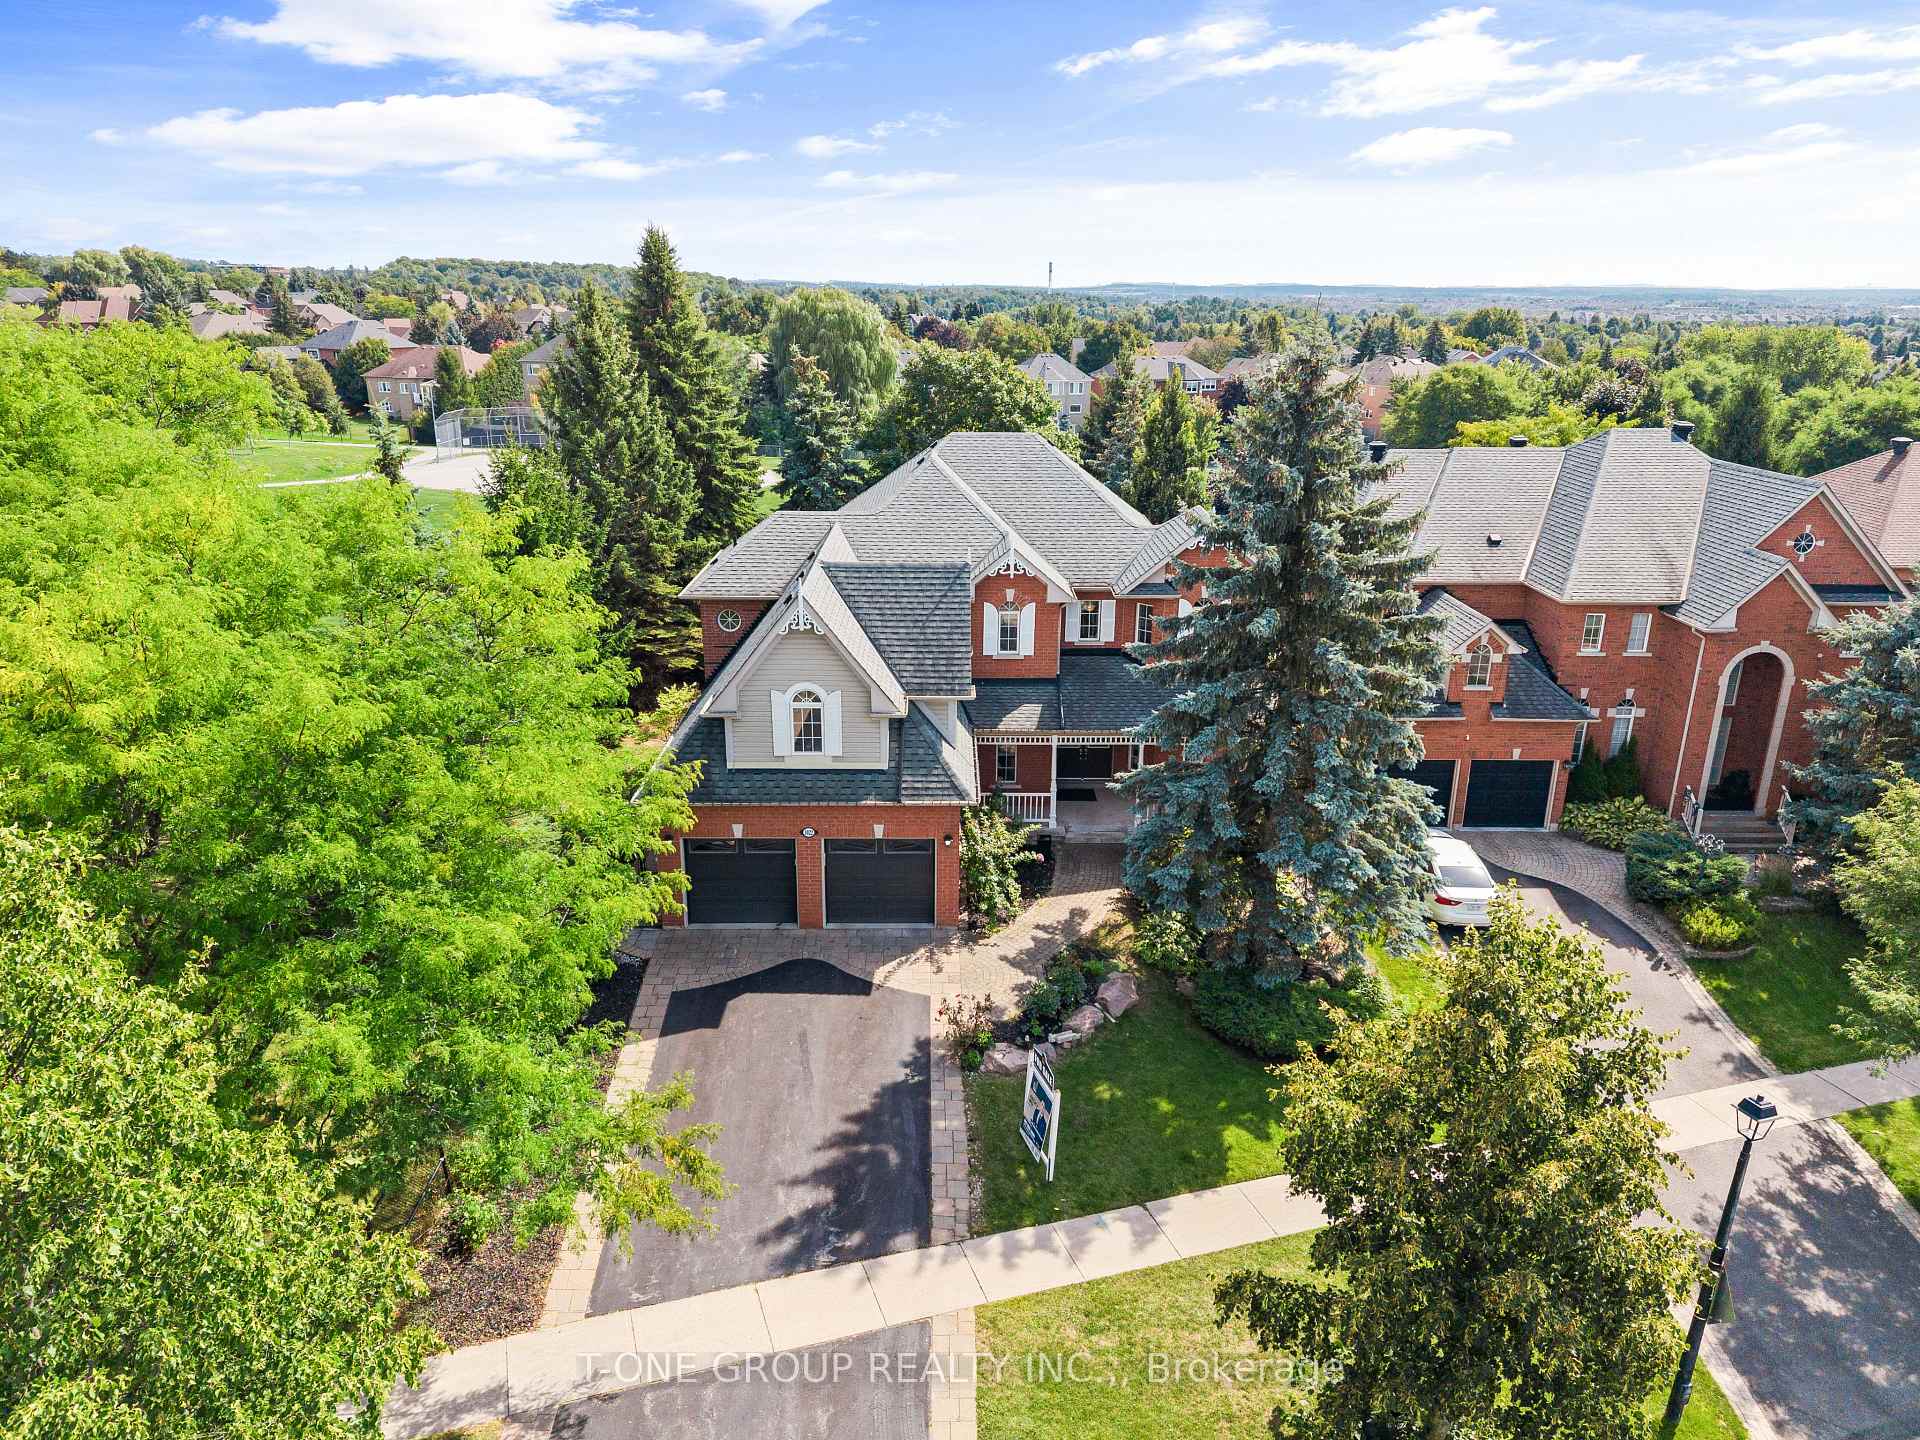
1022 Ivsbridge Boulevard
1022 Ivsbridge Boulevard
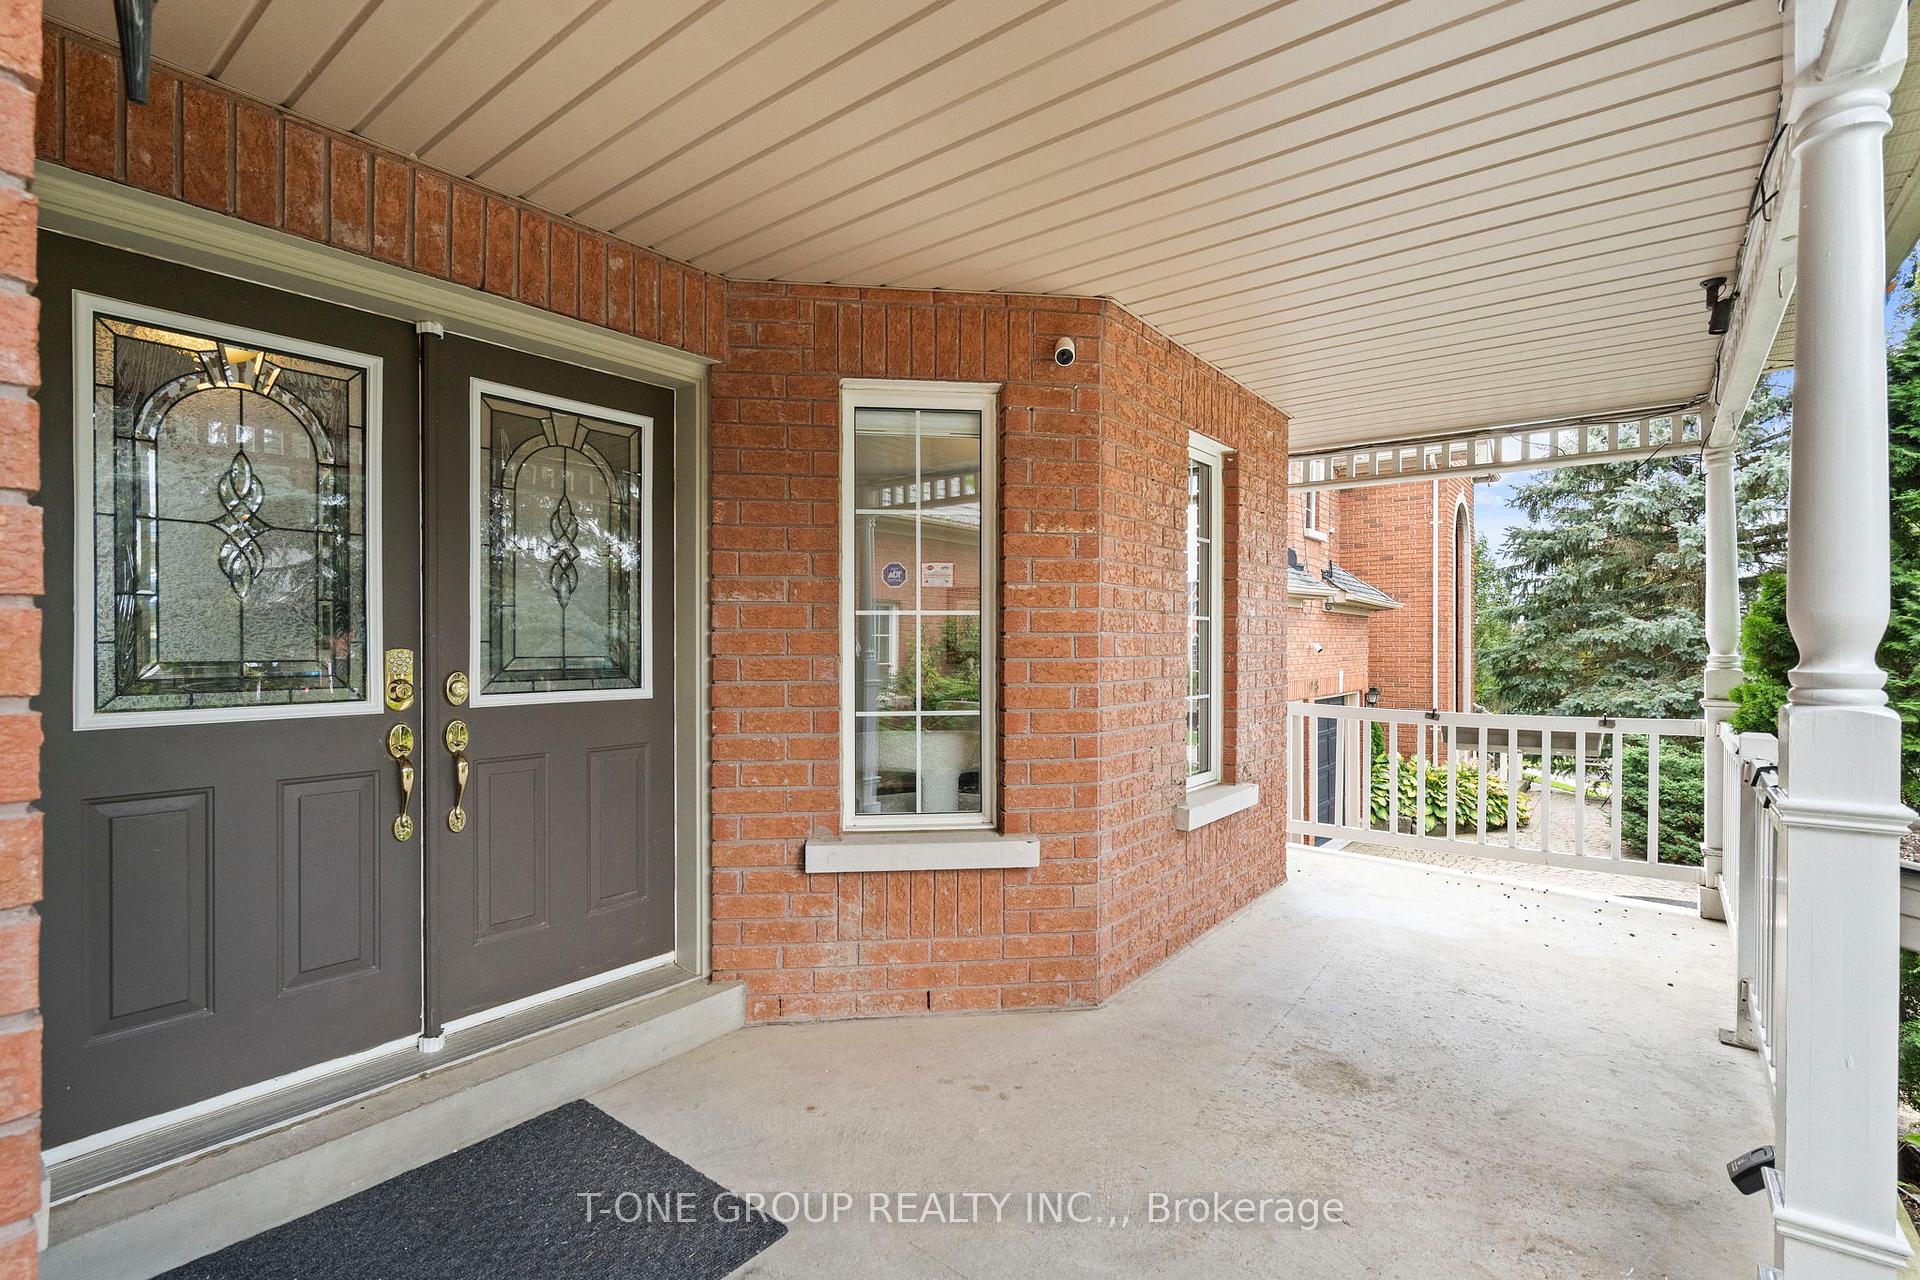 See all 39 photos
Property history
Facts and features
- BasementFinished
- Water, sewerMunicipal
- HeatingForced air
- CoolingCentral air
- Separate entrance
- Hardwood floors
- Fireplace
- Central air
The homeDetached, 2-storey, 3,000–3,500 sq ft
- Type: Detached
- Style: 2-storey
- Living space: 3,000–3,500 sq ft
- Basement: Finished, separate entrance
- View: Clear
InsideFireplace Yes, Hardwood, Ceramic, Main level
- Fireplace: Yes
- Flooring: Hardwood, Ceramic
- Laundry: Main level
- Features: Auto garage door remote, carpet free
- Security: Smoke detector
- Rooms above ground: 12
- Bedrooms: 4 + 3 in the basement
- Bathrooms: 5
- Kitchens: 1
- Family room: Yes
Outside and lotBrick, Asphalt shingle, Concrete
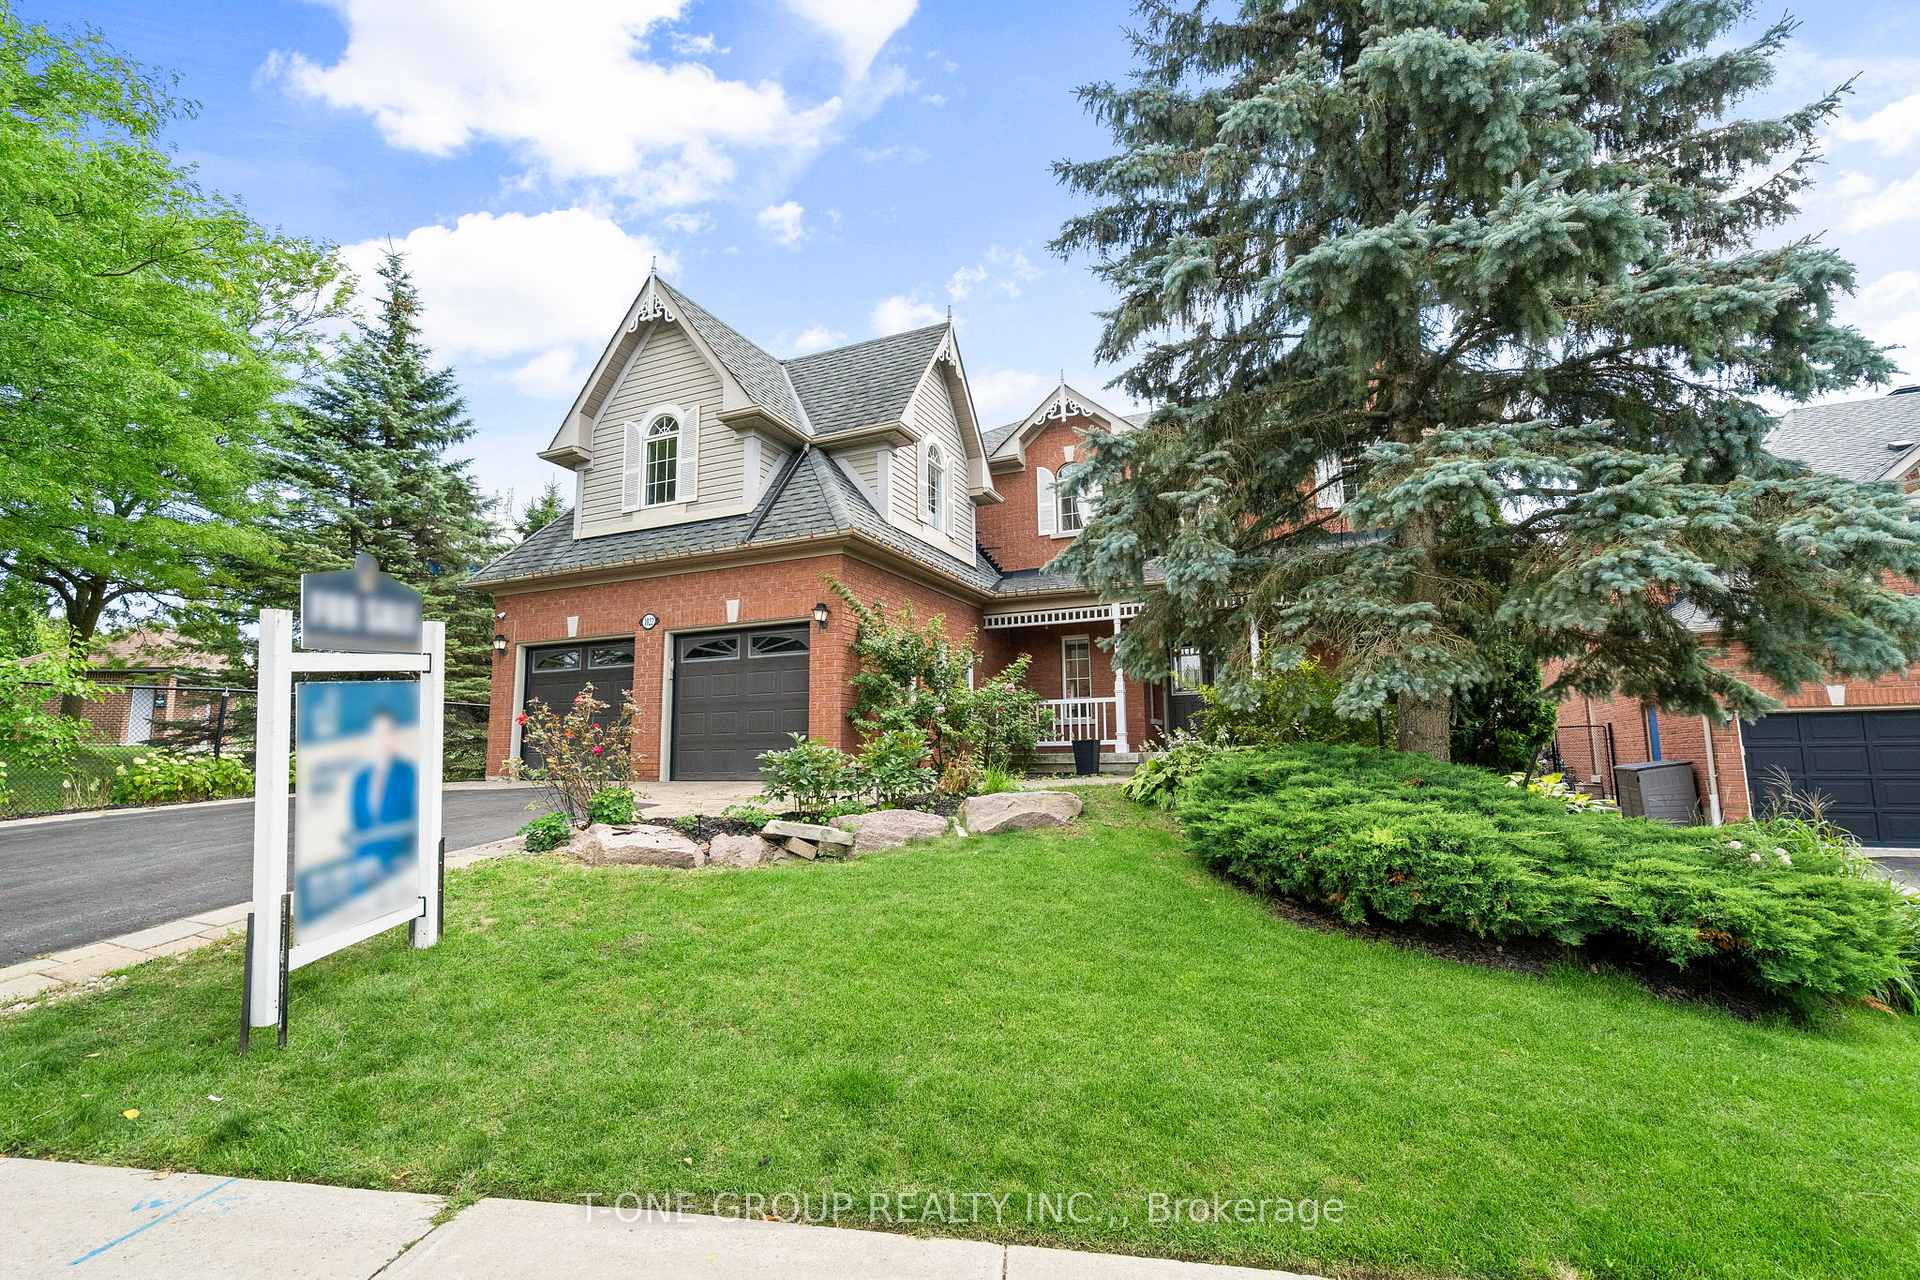
- Exterior: Brick
- Roof: Asphalt shingle
- Foundation: Concrete
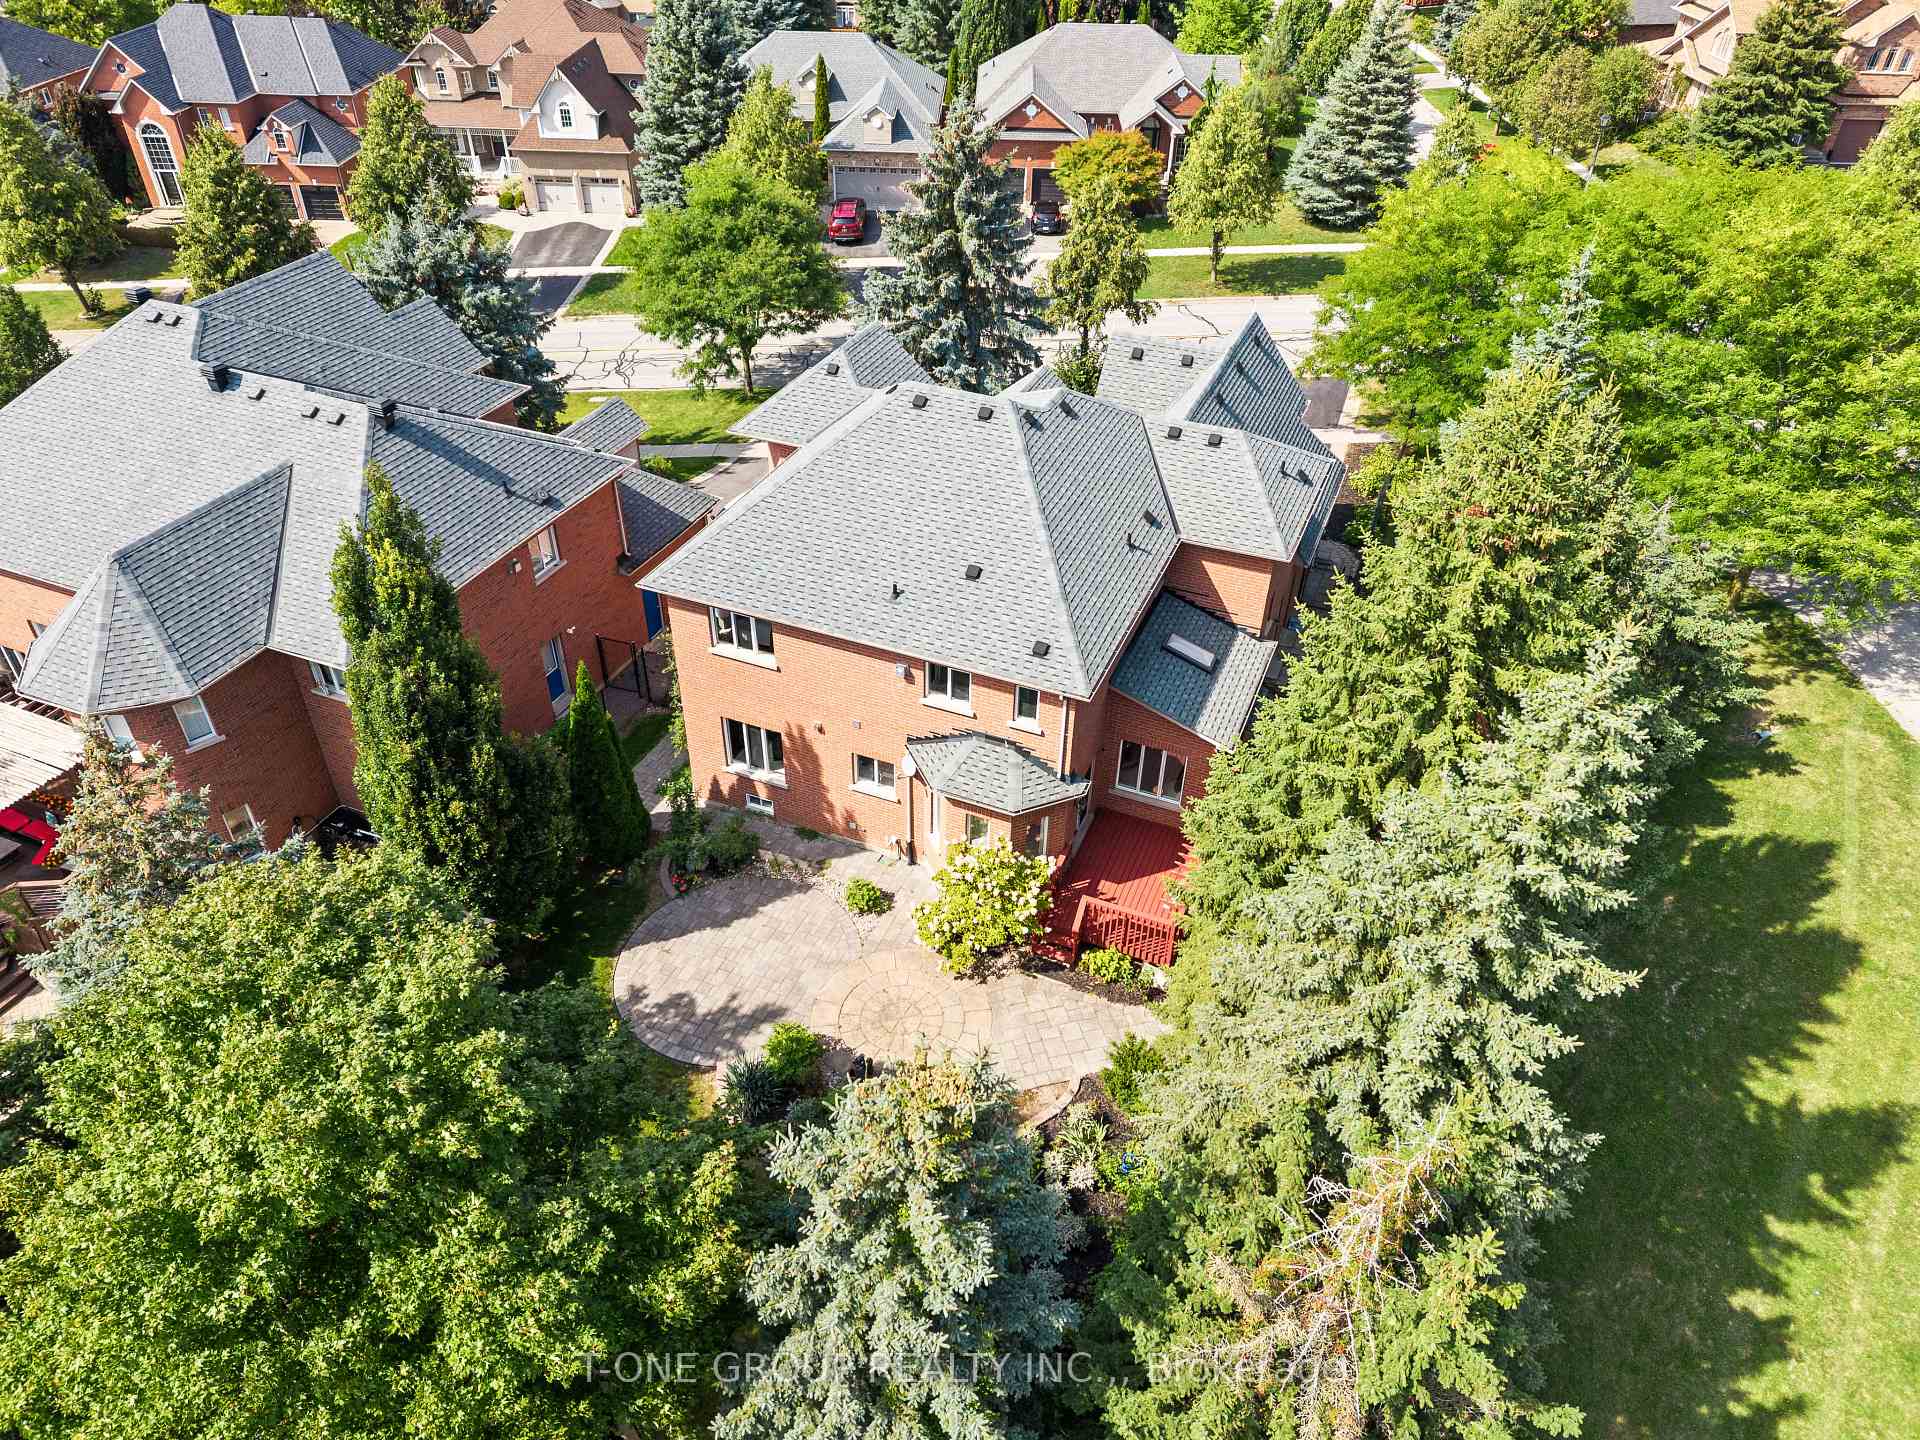
- Features: Lawn sprinkler system, privacy, patio, porch, landscaped
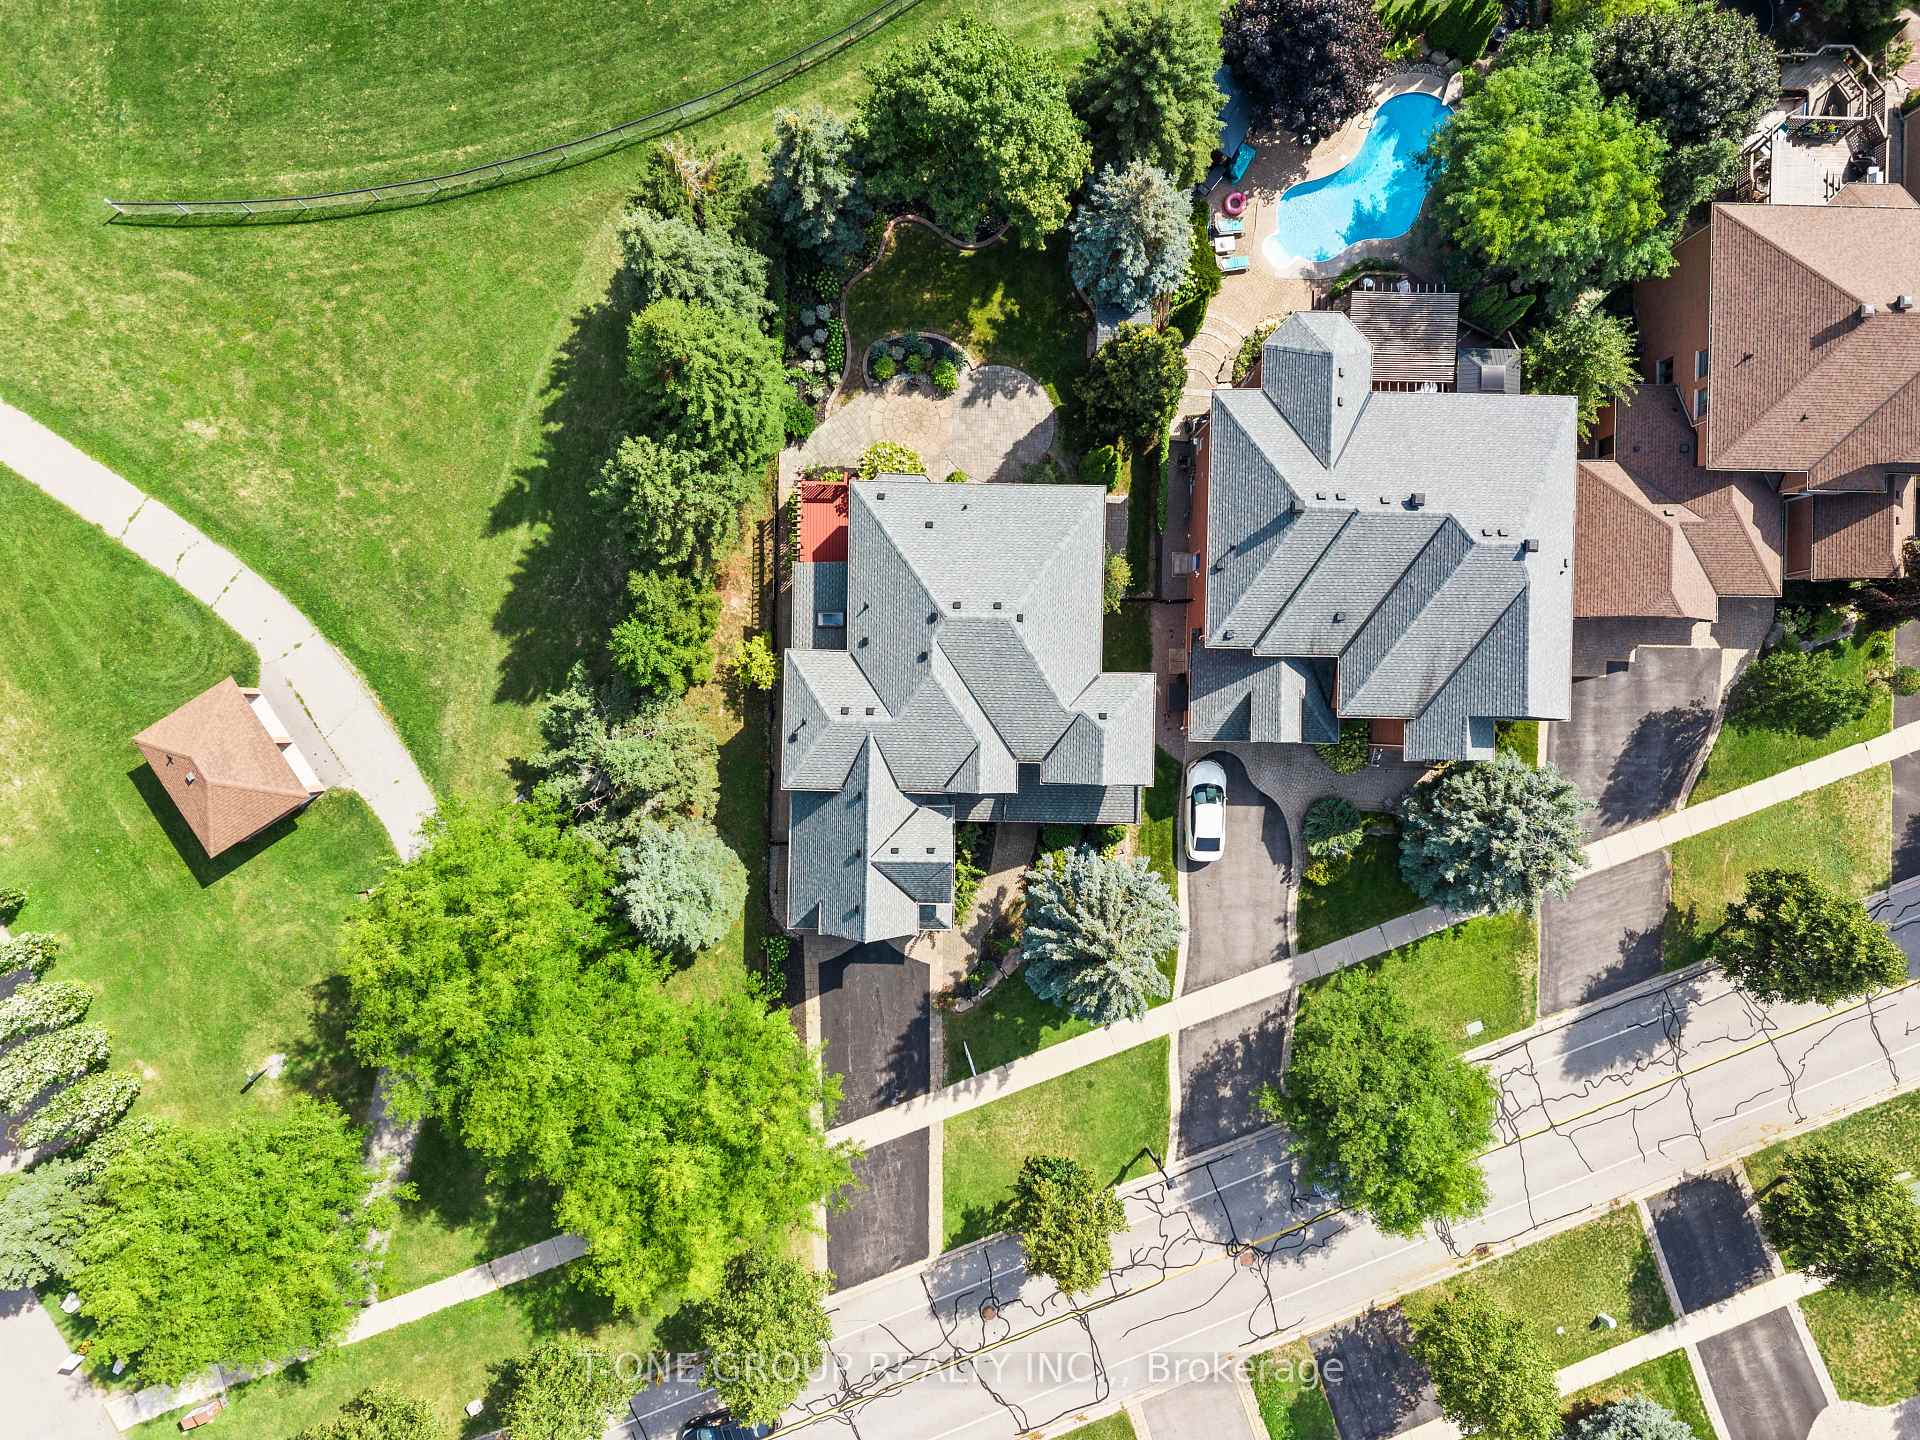
- Size: 63.06 × 143.6 ft
- Zoning: Residential
Parking2 Garage, Attached, Private
- Spaces: 2 Garage
- Garage: Attached
- Driveway: Private
Heating, water and powerForced air, gas, Central air, Municipal water
- Heating: Forced air, gas
- Cooling: Central air
- Water: Municipal water
- Sewer: Municipal sewer
Costs and taxesTaxes $8,792 a year, HST No HST, (furnace, air conditioner, softener, hwt) all 2024
- Taxes, 2025: $8,792 a year
- HST: No HST
- Rental items: (furnace, air conditioner, softener, hwt) all 2024
Included in the saleFridge, new dishwasher, stove, rangehood, microwave, washer/dryer, smartlock, california shutters, window coverings, shed, deck, and elfs.
- Included: Fridge, new dishwasher, stove, rangehood, microwave, washer/dryer, smartlock, california shutters, window coverings, shed, deck, and elfs.
NearbyGreenbelt/conservation, park, ravine, rec./commun.centre, school
- Close to: Greenbelt/conservation, park, ravine, rec./commun.centre, school
Listing detailsN12736492, Sold, Jan 28, 2026
- MLS® number: N12736492
- Status: Sold
- Listed on: Jan 28, 2026
- Days on market: 15
- Updated: Feb 12, 2026
- Possession: Immediate
- Occupied by: Vacant
- Listing brokerage: T-ONE GROUP REALTY INC.,
About this home
1022 Ivsbridge Boulevard, Newmarket (Stonehaven-Wyndham), ON L3X 2A2
Welcome To This Executive Corner Lot Residence In Prestigious Stonehaven, Situated On A Rare 63 X 143 Ft Lot Backing Onto A Park With Approximately 5000 Sqft Of Finished Living Space. This Home Features A Cozy Family Room With Fireplace, Skylight, And Vaulted Ceiling, A Bright Dining Area With Walkout To A Large Deck And A Massive Backyard With Mature Trees, Beautiful Landscaping, And A Shed For Extra Storage. The Kitchen Offers A Functional Serving Window To The Dining Room, While A Spacious Main Floor Office With Built-In Closet Adds Versatility For Work Or Study. The Grand Primary Suite Boasts Two Walk-In Closets, Fireplace, And A Luxurious 6 Pc Ensuite, Along With A Private In-Law Suite Featuring Its Own 4 Pc Ensuite And Separate Entrance For Excellent Rental Potential. The Finished Basement Includes Two Additional Bedrooms With A 3 Pc Semi Ensuite, A Large Rec Room, And A Wet Bar Perfect For Entertaining. Walking Distance To Stonehaven Elementary, Mazo De La Roche Public, And Newmarket High School, With Multiple Go Stations Nearby Including Bloomington, Aurora, And Newmarket, Plus Easy Access To The New Costco, T&T Supermarket, And Local Shopping Plazas.
Ask about this home
A HOMEH agent will answer your questions about this home.
Around this home
Daily convenience, out of 100, from the distances below
Schools nearby
School rating, out of 10.
Helpful calculators
Your HOMEH agent

"Priced 8% under the Hestimate. I would see it this week."