

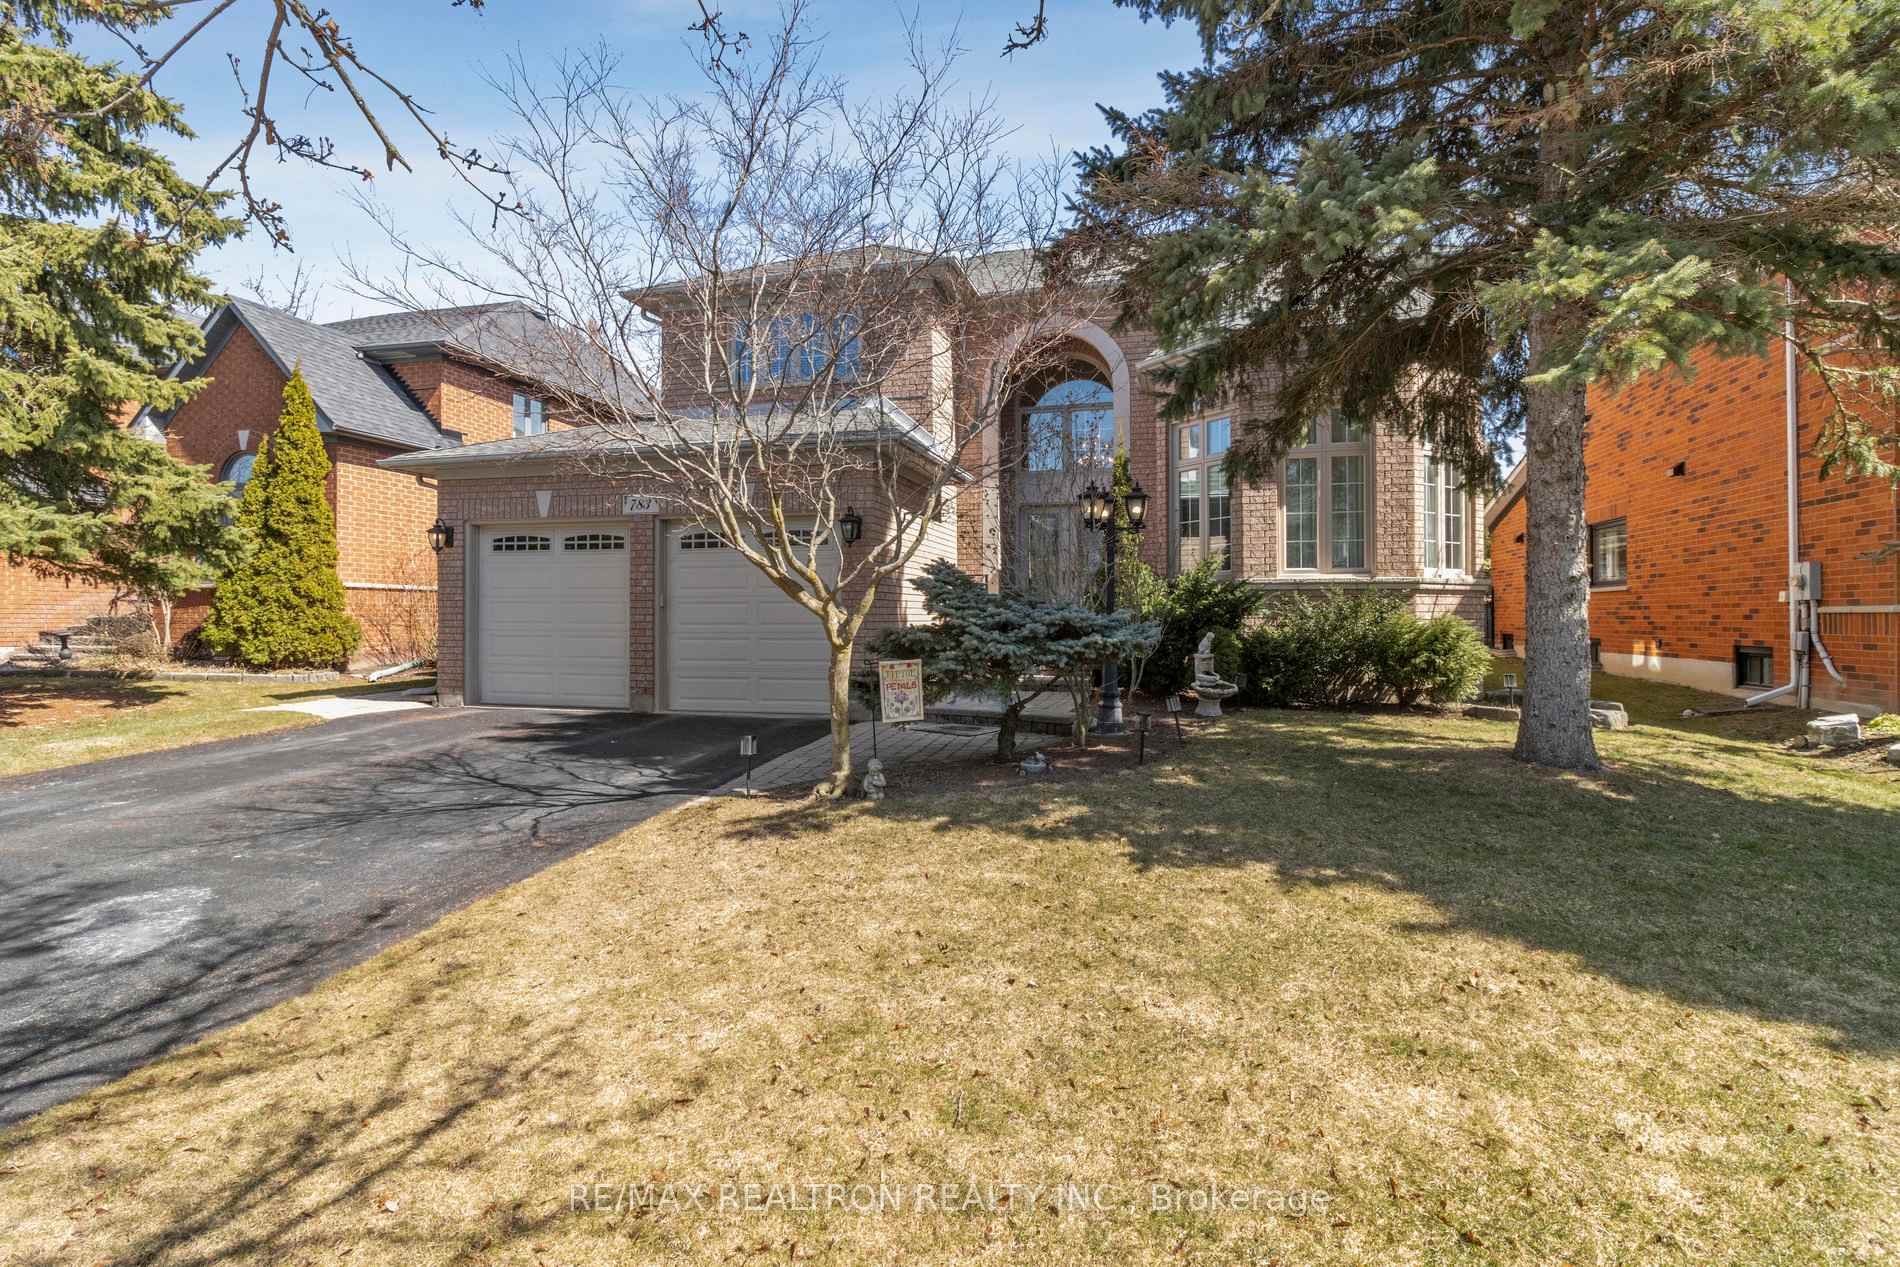
783 Highland Blade Road
783 Highland Blade Road
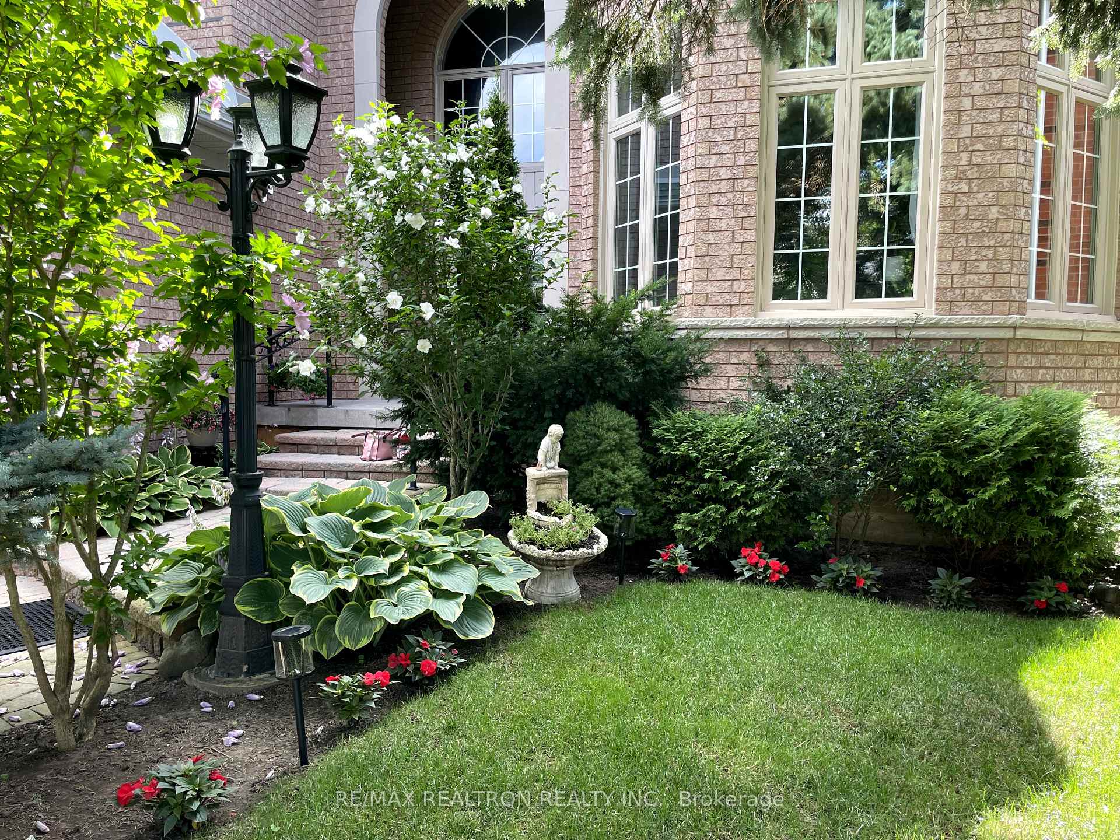
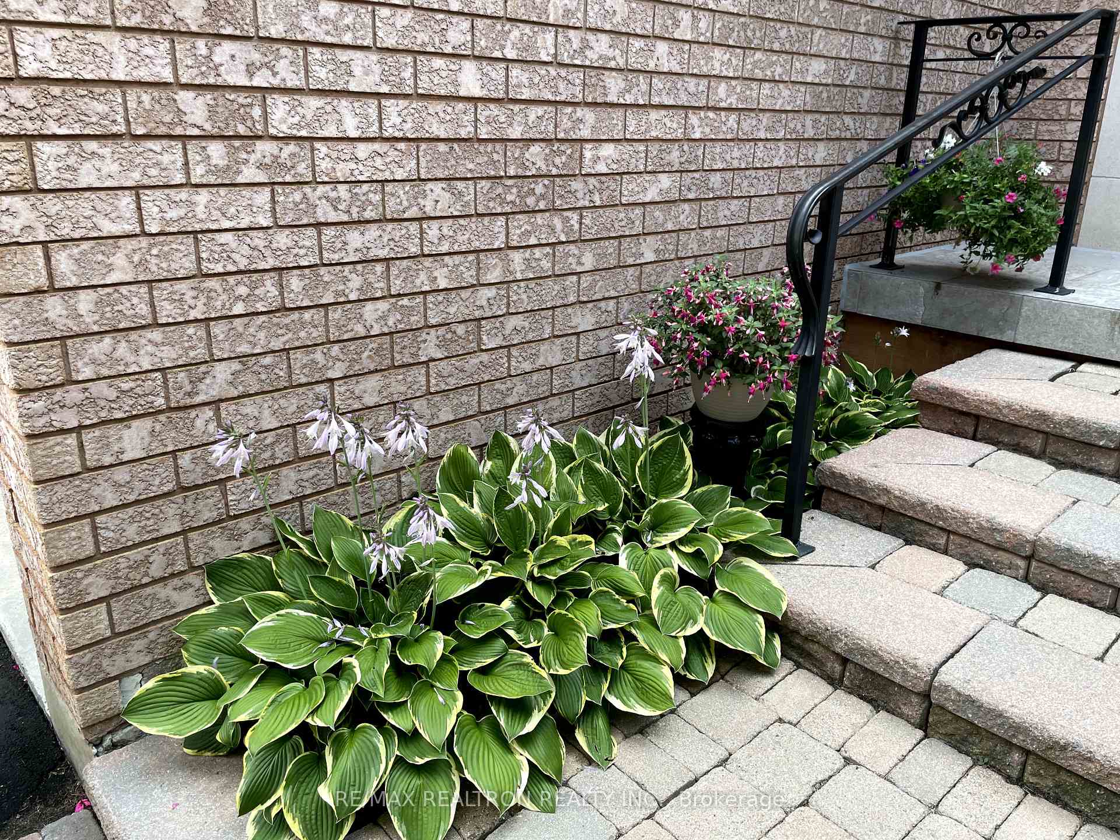
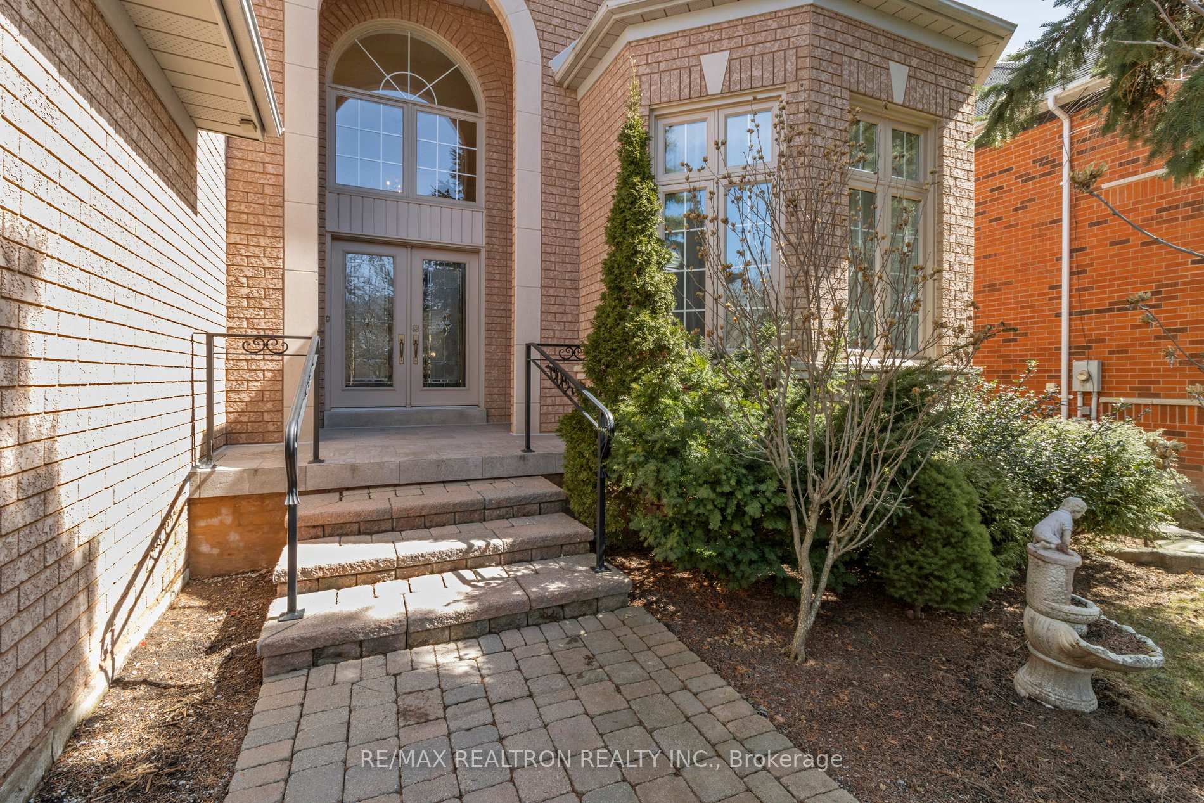
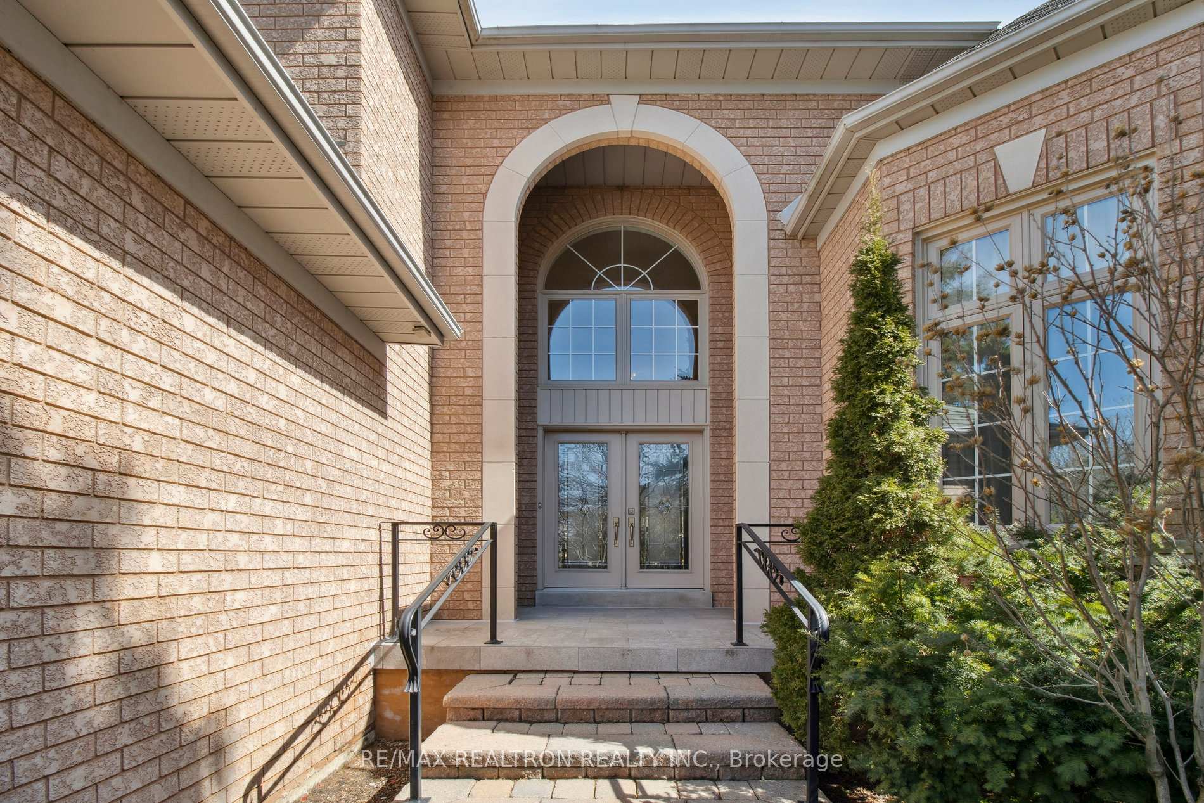 See all 47 photos
Property history
Facts and features
- BasementFinished
- Age of home16–30 years
- Water, sewerMunicipal
- HeatingForced air
- Hardwood floors
- Fireplace
- Central air
The homeDetached, 2-storey, Age 16–30 years
- Type: Detached
- Style: 2-storey
- Age: 16–30 years
- Living space: 3,000–3,500 sq ft
- Basement: Finished
InsideFireplace Yes, family room, Hardwood, Broadloom, Main level
- Fireplace: Yes, family room
- Flooring: Hardwood, Broadloom
- Laundry: Main level
- Features: Sump pump
- Rooms above ground: 10
- Rooms in the basement: 2
- Bedrooms: 4 + 1 in the basement
- Bathrooms: 5
- Kitchens: 1
- Family room: Yes
Outside and lotBrick, Fibreglass shingle, Poured concrete
- Exterior: Brick
- Roof: Fibreglass shingle
- Foundation: Poured concrete
- Features: Patio
- Size: 59.09 × 134.6 ft
Parking2 Garage, Attached
- Spaces: 2 Garage
- Garage: Attached
Heating, water and powerForced air, gas, Central air, Municipal water
- Heating: Forced air, gas
- Cooling: Central air
- Water: Municipal water
- Sewer: Municipal sewer
Costs and taxesTaxes $8,702 a year, HST included in the price, Hot water tank rental ( $35.00/month)
- Taxes, 2025: $8,702 a year
- HST: HST included in the price
- Rental items: Hot water tank rental ( $35.00/month)
Included in the saleThe existing double door stainless steel refridgerator, stainless steel electric stove. built-in ss microwave (2025) and dishwasher (2025). all window coverings and hardware. all electric light fixtures. high efficiency furnace (2014) and central air conditioner (2022). some windows newer (2012 -2018) roof (2013). two gargae door opener & remoted
- Included: The existing double door stainless steel refridgerator, stainless steel electric stove. built-in ss microwave (2025) and dishwasher (2025). all window coverings and hardware. all electric light fixtures. high efficiency furnace (2014) and central air conditioner (2022). some windows newer (2012 -2018) roof (2013). two gargae door opener & remoted
Listing detailsN12057035, Sold, Apr 2, 2025
- MLS® number: N12057035
- Status: Sold
- Listed on: Apr 2, 2025
- Days on market: 40
- Updated: May 12, 2025
- Possession: 2025-06-18 / Flexible
- Occupied by: Owner
- Listing brokerage: RE/MAX REALTRON REALTY INC.
About this home
783 Highland Blade Road, Newmarket (Stonehaven-Wyndham), ON L3X 1P3
Well Maintained 4 + 1 Bedroom, 5-Bath Home In The Heart Of Stonehaven. This Stunning Home Boast Over 3400 Square Feet Of Living Space Above Grade, Plus A Professionally Finished Basement. Upon Entering You'll Be Greeted By A Grand Foyer With Soaring Cathedral Ceiling And A Floating Oak Circulat Staircase That Elegantly Connects Al Levels, From The Basement To The Second Floor.The Expansive Living And Dining Room Feature Long West-Facing Windows That Flood The Rooms With Natural Light. Hardwood Floors Grace The Main Level, Enchancing The Home's Timeless Appeal.The Updated Eat-In Kitchen, With Freshly Refinished Wood Cabinets (2025), Complete With A Centre Island, Stainless Steel Appliances, A Stylist Backsplash & Undermount Lighting That Sets The Perfect Ambiance. The Spacious Breakfast Area Can Easily Accomodate A Large Family And Offers Direct Access To The Backyard. The Large Family Room Is Perfect For Relaxation And Features A Cozy Gas Fireplace, Recessed Lighting And Elegant crown Molding. The Main Floor Also Includes A Versatile Den, Ideal For A Home Office Or Study, As Well As A Laundry Room With Convenient Access For The Garage. Upstairs, The Primary Bedroom Is A Luxurious Retreat, Complete With A 5-Piece-Ensuite Featuring A Walk-In Shower And Jacuzzi Tub. The Generous Walk-In Closet Offers ample Storage Space. The Second Primary Bedroom Also Boasts A 3-Piece Ensuite With A Shower And Walk-In Closet. Two Additional Bedrooms Share A Well Maintained 4-Piece Bathroom. Freshly Painted Chic White Walls Throughout Much Of The Main And Second Floor (2025) Add A Touch Of Sophistication. The Lowere Level Features A Spacious Recreation Room With New Broadloom (2025), A Billiards Area, And A Custom Oak-Built Bar- Perfect For Entertaining. A Fifth Bedroom And A 3-Piece Bathroom Complete The Lower Level. This Warm and Inviting Home Also Offers A Private, Fully Fenced Backyard. *** Great Street Appeal With No Sidewalk!!!***
Ask about this home
A HOMEH agent will answer your questions about this home.
Around this home
Daily convenience, out of 100, from the distances below
Schools nearby
School rating, out of 10.
Helpful calculators
Your HOMEH agent

"I would see it this week."