

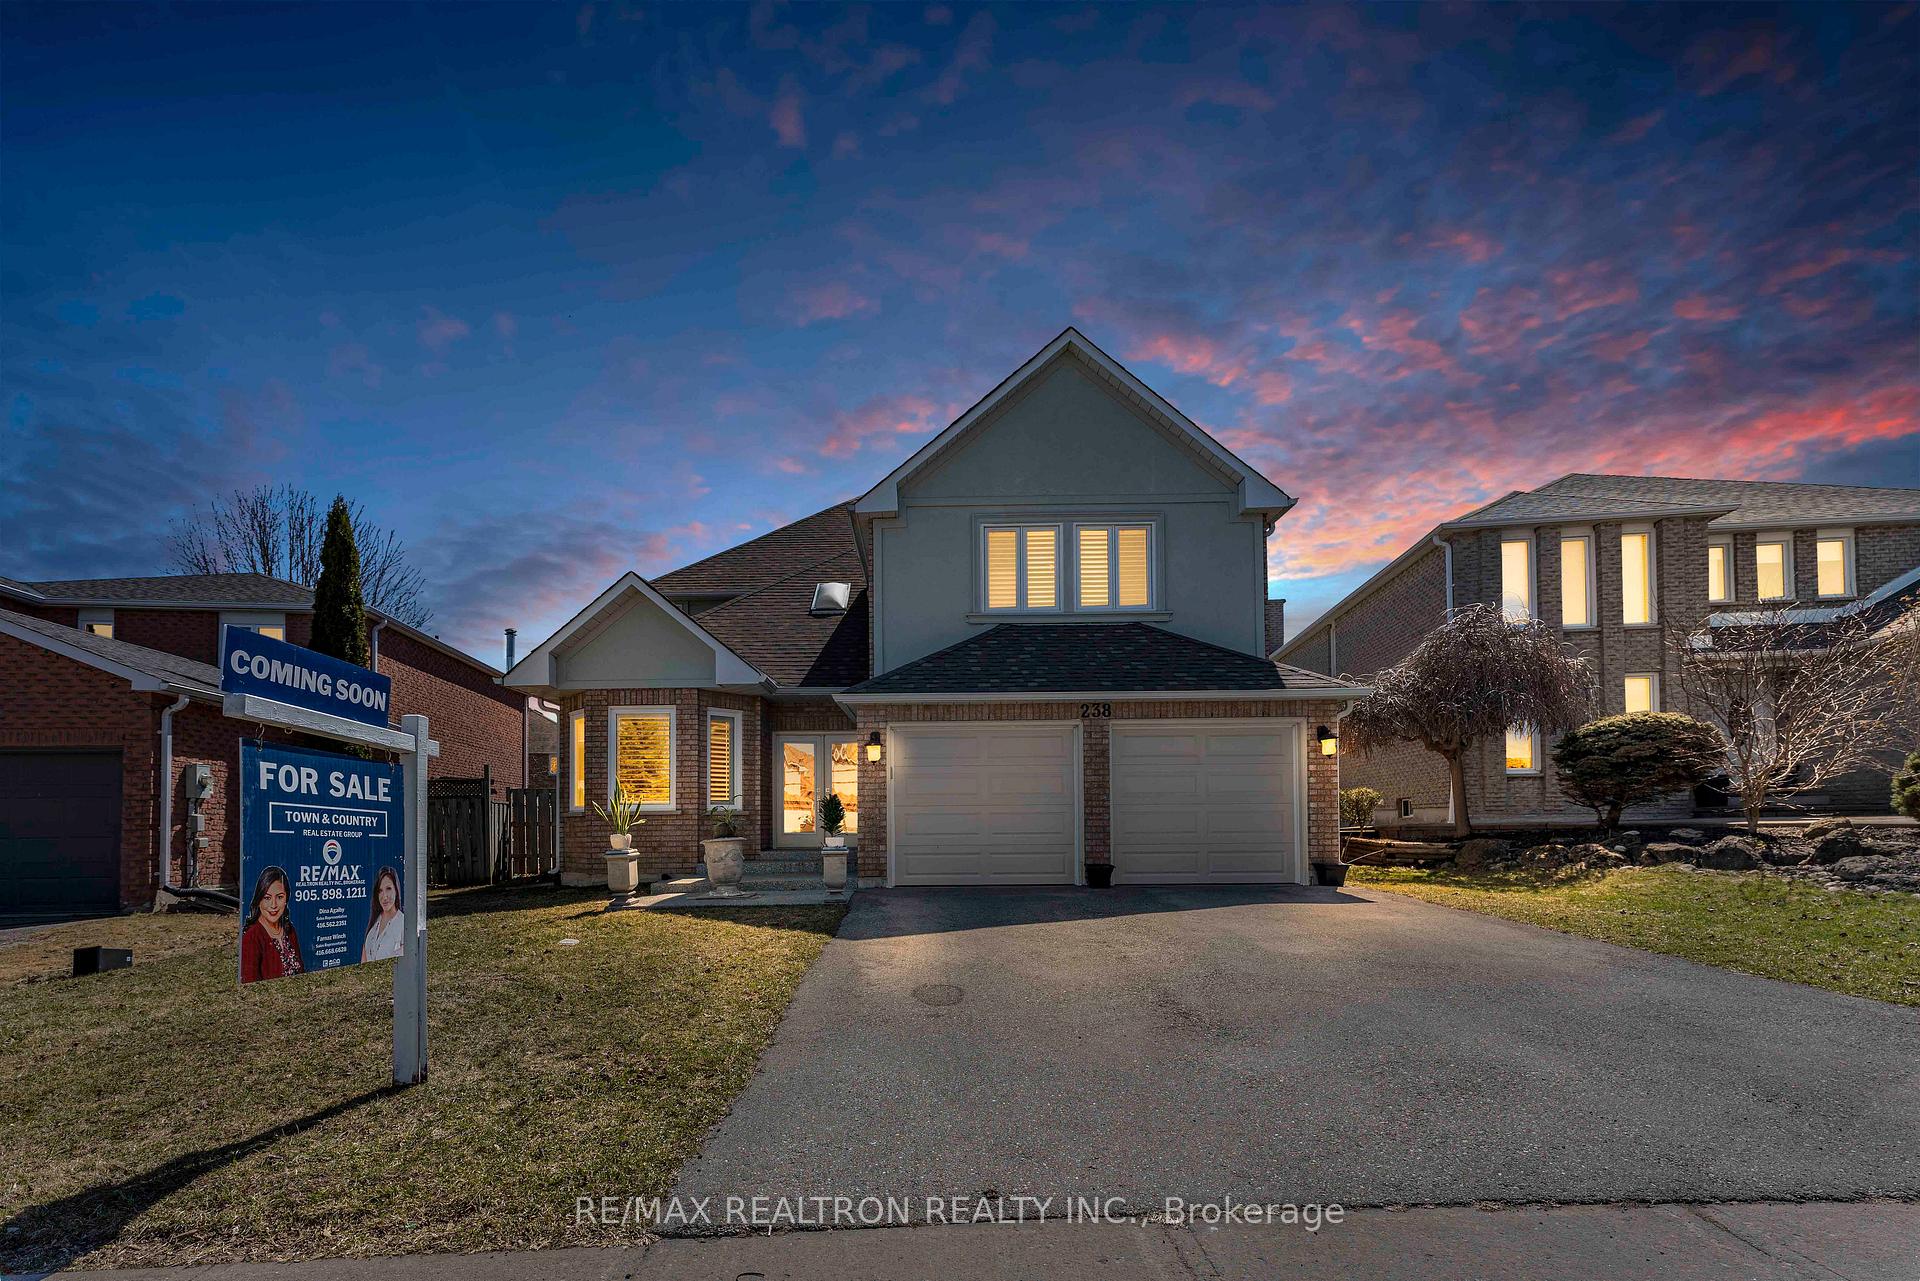
238 Bristol Road
238 Bristol Road
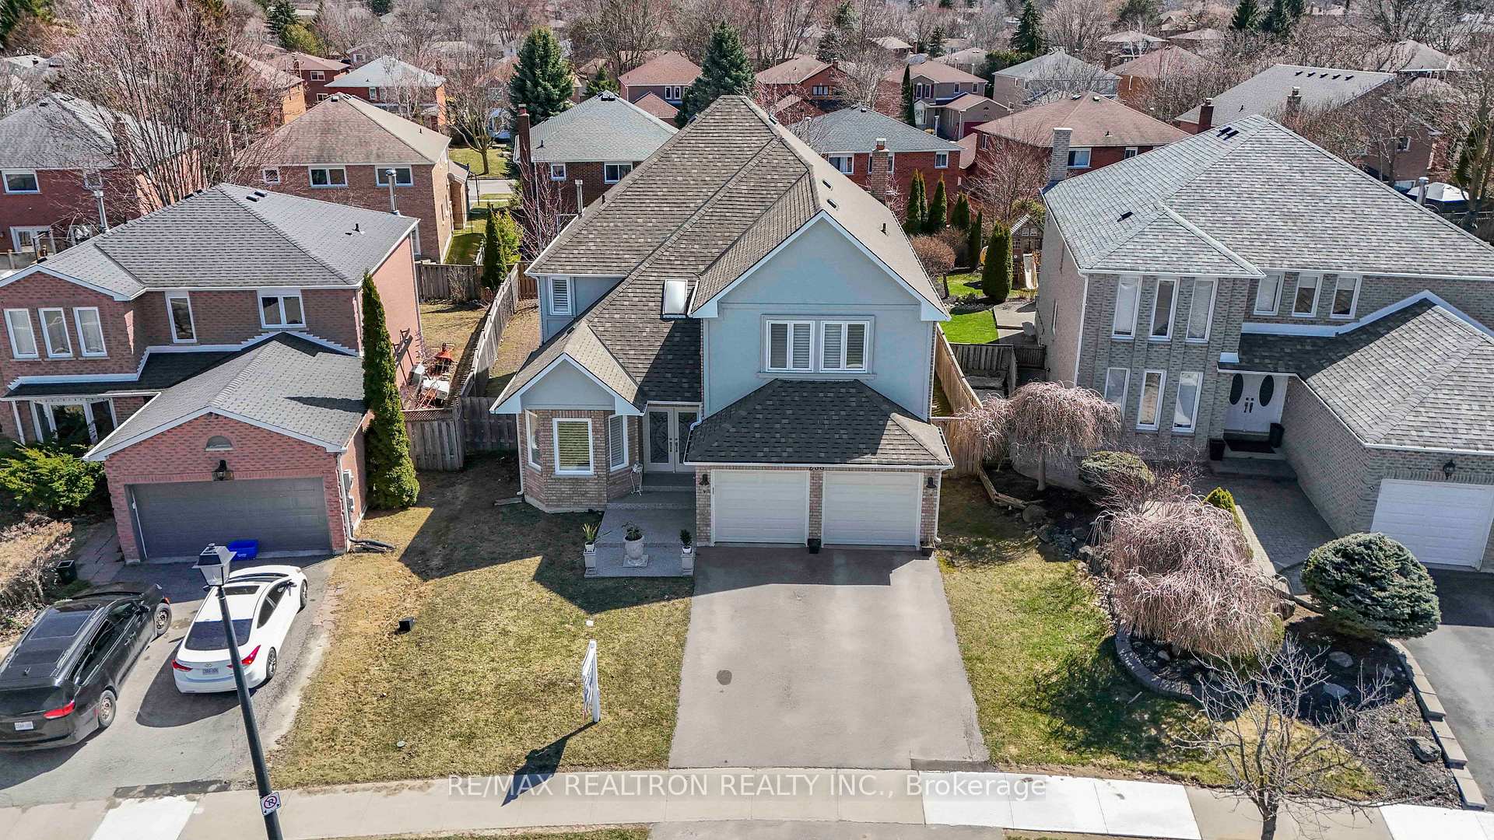
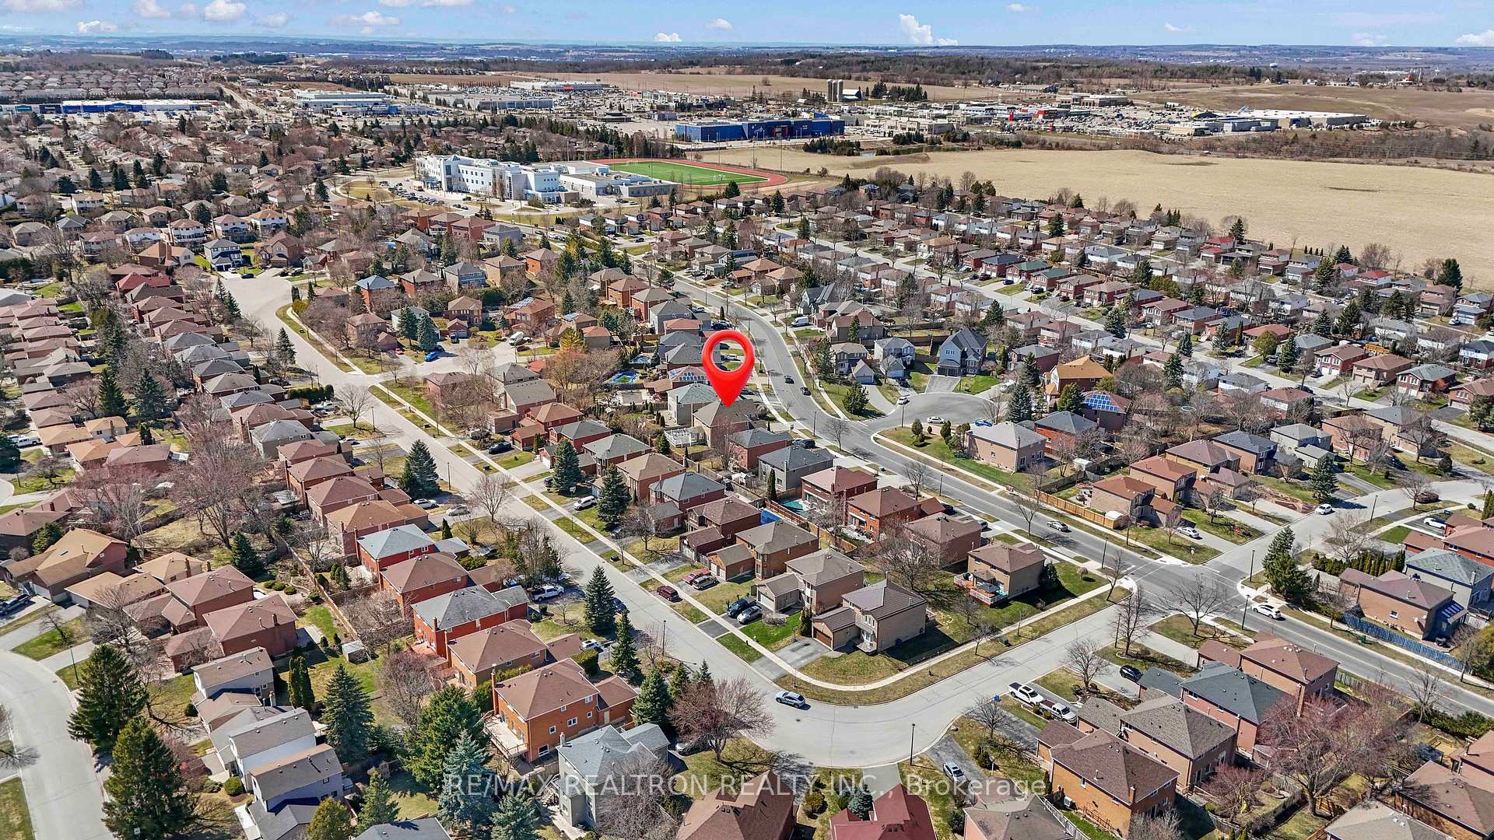
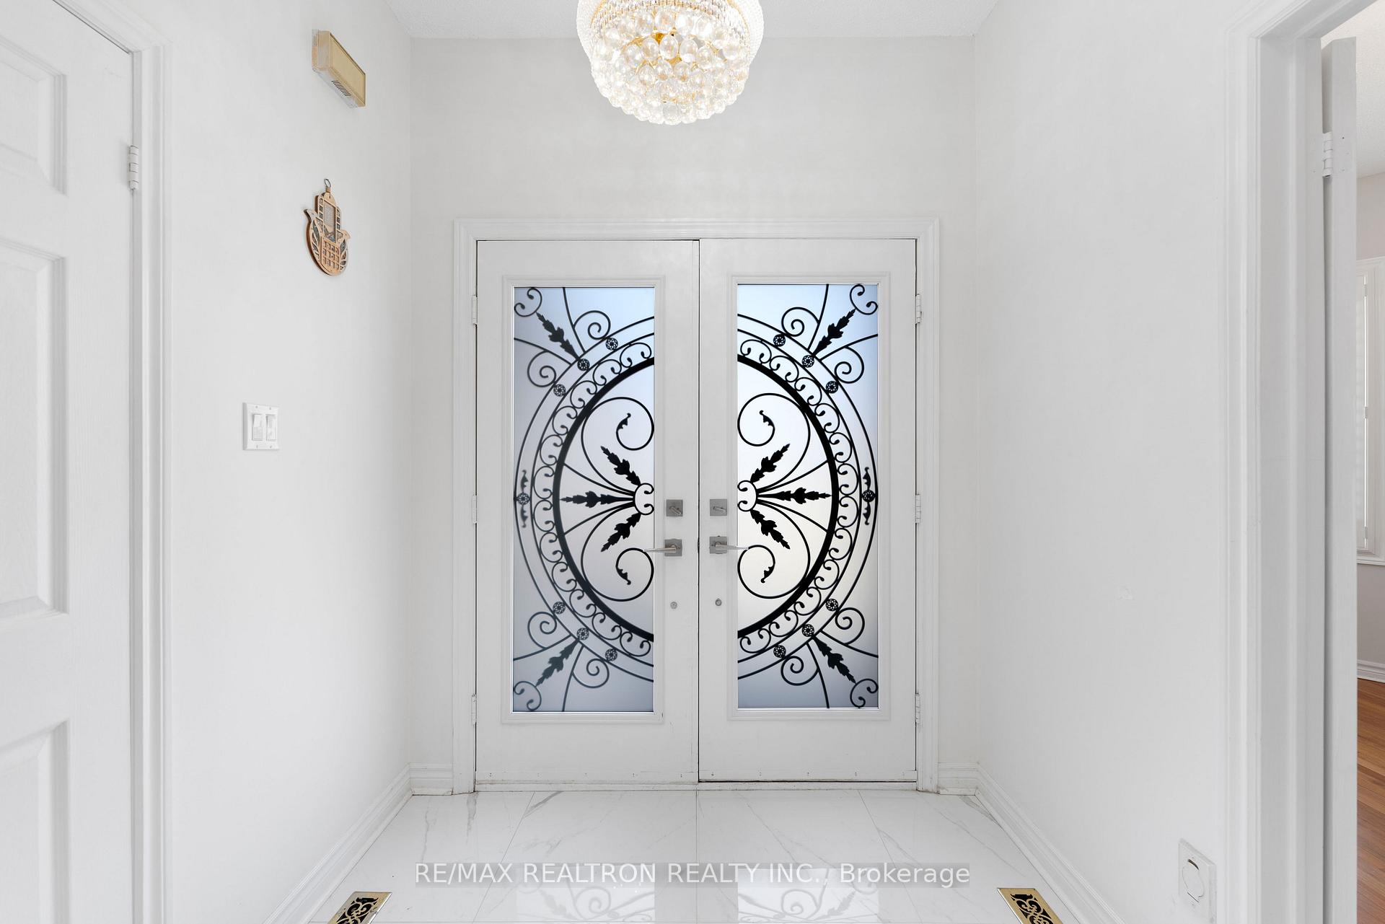
 See all 50 photos
Property history
Facts and features
- BasementFinished
- Water, sewerMunicipal
- HeatingForced air
- CoolingCentral air
- Hardwood floors
- Fireplace
- Central air
The homeDetached, 2-storey, 3,000–3,500 sq ft
- Type: Detached
- Style: 2-storey
- Living space: 3,000–3,500 sq ft
- Basement: Finished
InsideFireplace Yes, Hardwood, Water heater
- Fireplace: Yes
- Flooring: Hardwood
- Features: Water heater
- Rooms above ground: 10
- Rooms in the basement: 2
- Bedrooms: 4 + 1 in the basement
- Bathrooms: 4
- Kitchens: 1
- Family room: Yes
Outside and lotBrick front, Asphalt shingle, Concrete
- Exterior: Brick front
- Roof: Asphalt shingle
- Foundation: Concrete
- Size: 45.83 × 142.7 ft
Parking2 Garage, Attached, Private
- Spaces: 2 Garage
- Garage: Attached
- Driveway: Private
Heating, water and powerForced air, gas, Central air, Municipal water
- Heating: Forced air, gas
- Cooling: Central air
- Water: Municipal water
- Sewer: Municipal sewer
Costs and taxesTaxes $6,265 a year, HST included in the price, Hwt
- Taxes, 2024: $6,265 a year
- HST: HST included in the price
- Rental items: Hwt
Included in the saleAll existing appliances, all existing window coverings, all existing light fixtures. furniture is negotiable.
- Included: All existing appliances, all existing window coverings, all existing light fixtures. furniture is negotiable.
Listing detailsN12095003, Sold, Apr 21, 2025
- MLS® number: N12095003
- Status: Sold
- Listed on: Apr 21, 2025
- Days on market: 21
- Updated: May 12, 2025
- Possession: Other
- Occupied by: Owner
- Listing brokerage: RE/MAX REALTRON REALTY INC.
About this home
238 Bristol Road, Newmarket (Bristol-London), ON L3Y 7X6
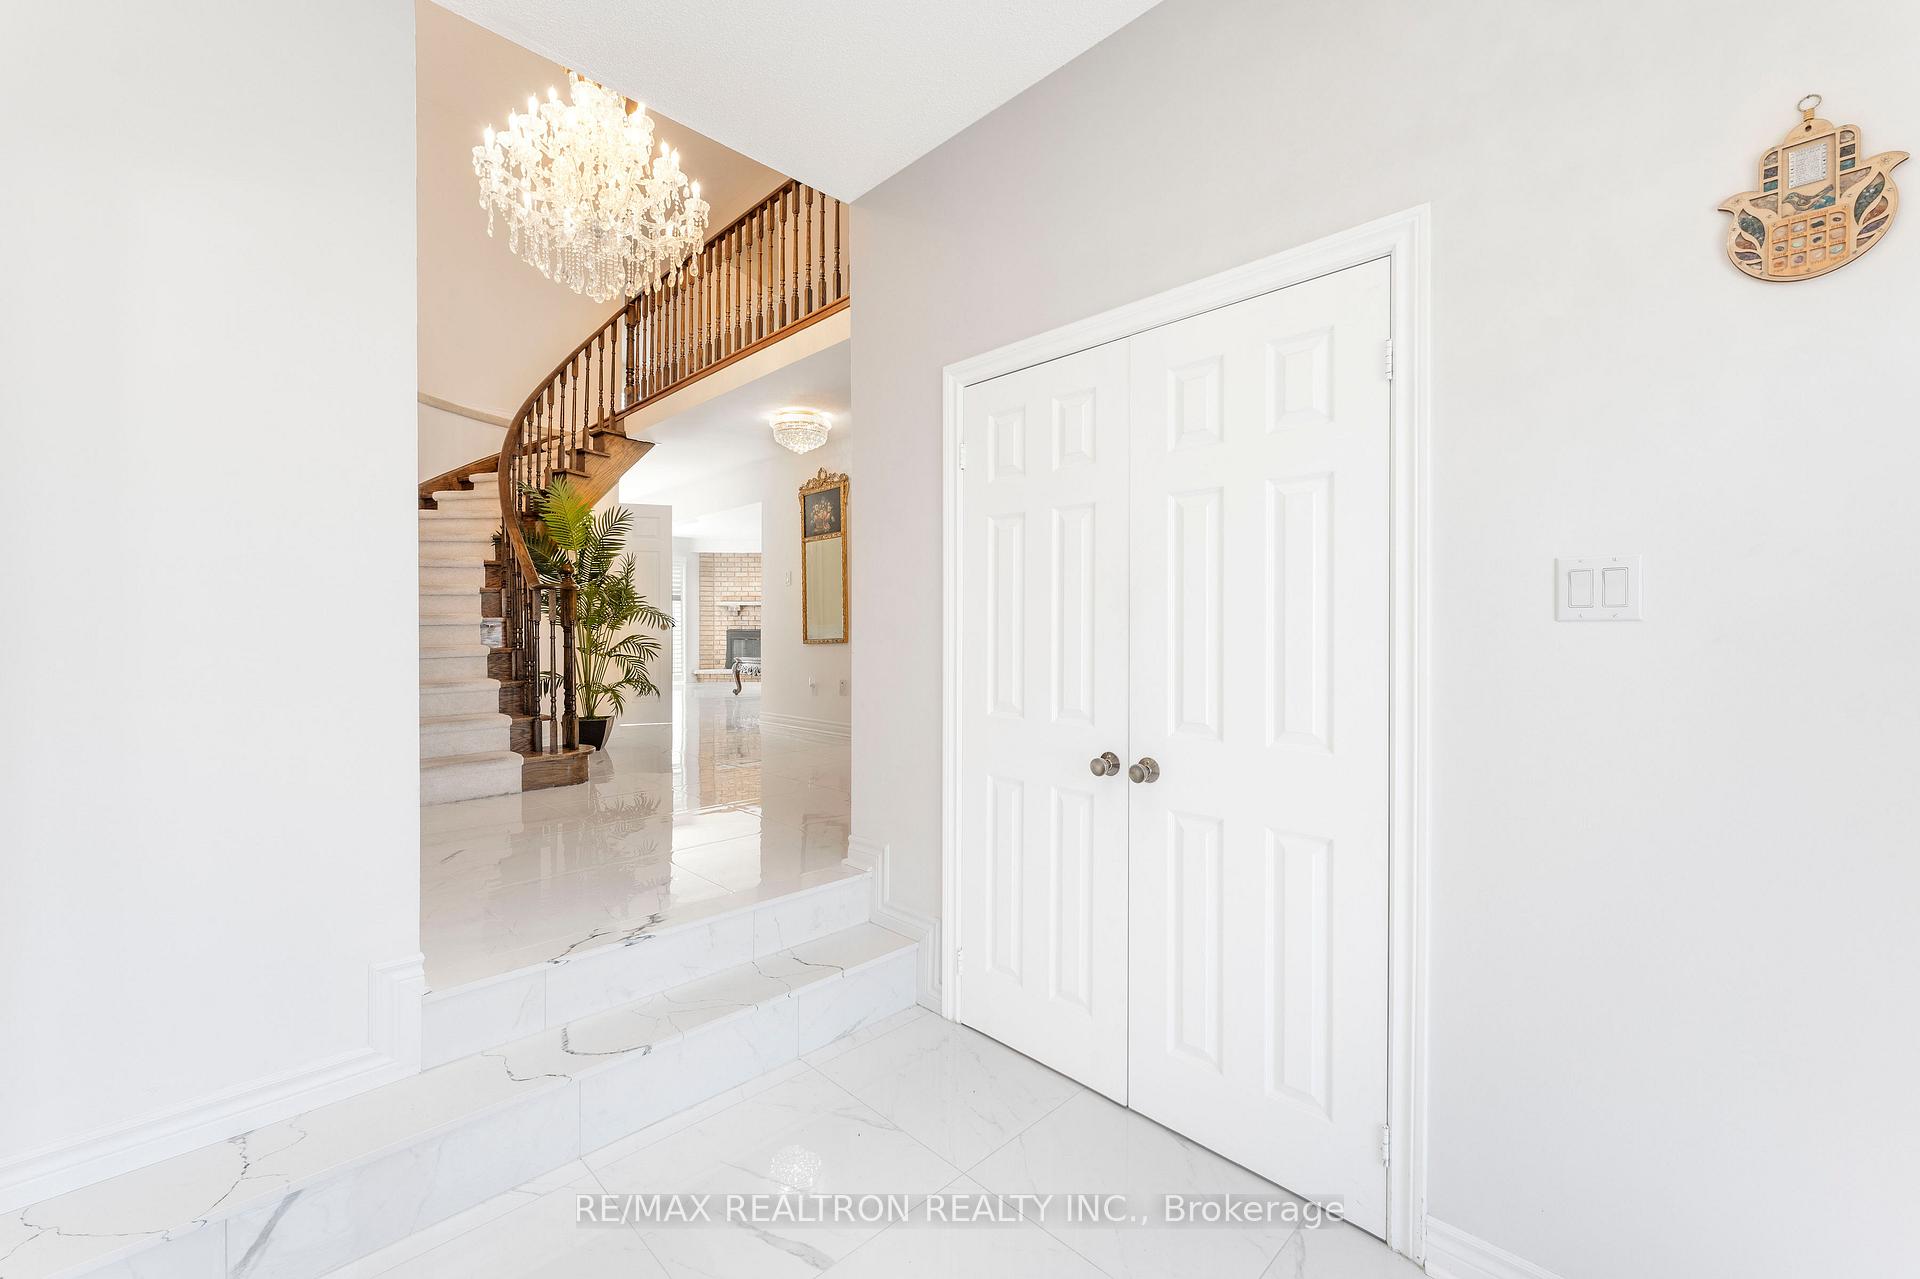
Absolutely! Here's another distinct and elevated version with a polished, professional tone. Spacious, Stylish & Move-In Ready in Sought-After Newmarket. Welcome to this beautifully transformed home offering over 3,250 sq. ft. of refined living space, plus a newly finished basement, all set on an expansive lot in a prestigious Newmarket community. From the moment you step inside, you're greeted by a grand circular staircase and a light-filled layout designed for modern family living. The main floor features elegant principal rooms, including a formal living and dining area, a sun-drenched family room with a gas fireplace, and a seamless walkout to a composite deck and private backyard retreat. The gourmet kitchen is the heart of the home, equipped with a large granite island, stainless steel appliances, and an open-concept flow into the breakfast area and family room. A main-floor den provides a quiet, dedicated space for a home office or study. Upstairs, you'll find four generously sized bedrooms, including a massive front bedroom that can easily function as a second primary suite. The home also features updated bathrooms, newer windows, and an efficient heating system for year-round comfort. Ideally located just steps to Yonge Street and minutes from Highway 404, this move-in-ready home offers the perfect blend of luxury, space, and convenience.
Ask about this home
A HOMEH agent will answer your questions about this home.
Around this home
Daily convenience, out of 100, from the distances below
Schools nearby
School rating, out of 10.
Helpful calculators
Your HOMEH agent

"I would see it this week."