

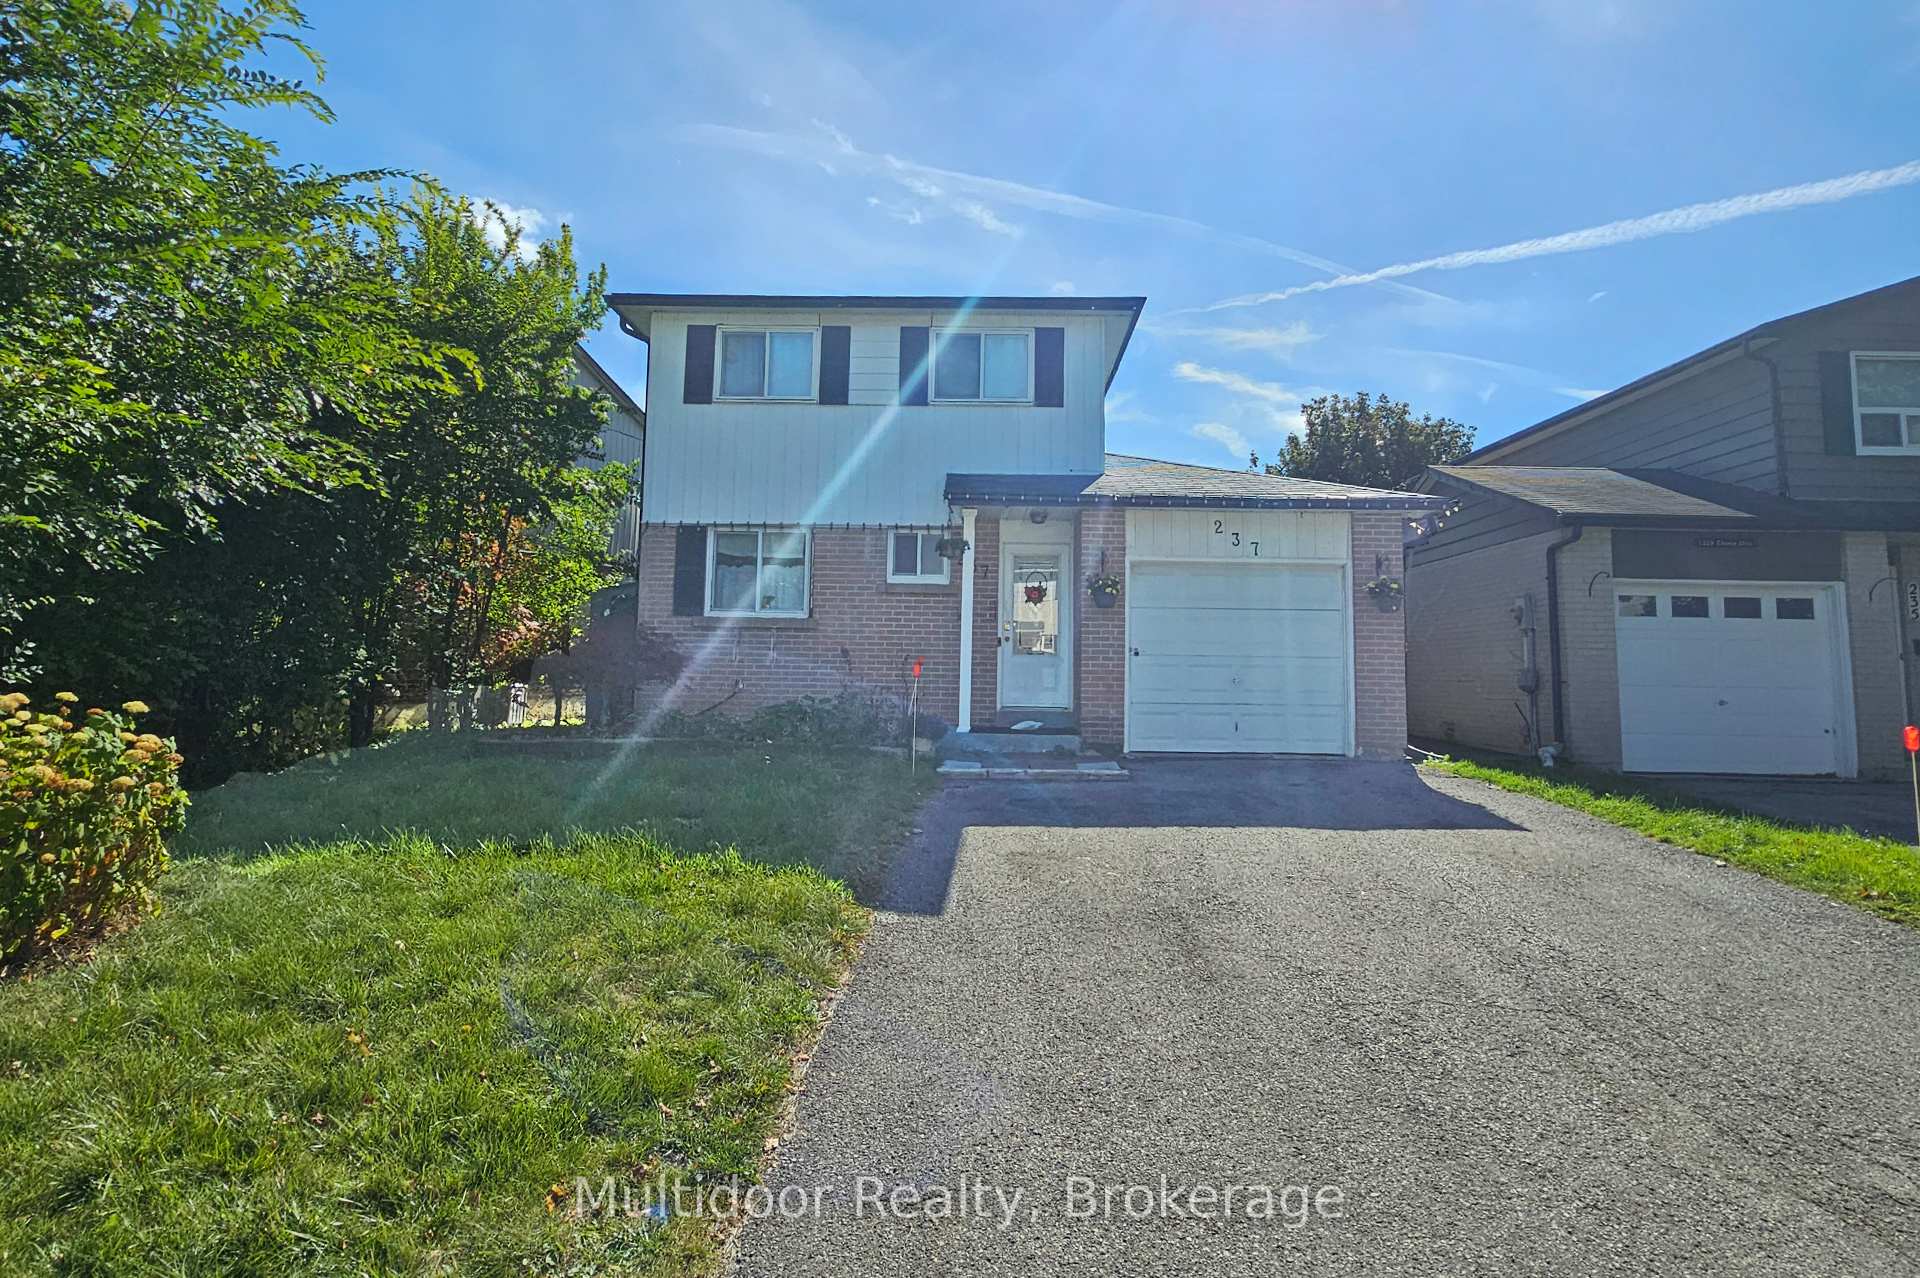
237 Thoms Crescent
237 Thoms Crescent
Property history
- $799,000TerminatedList: 2025-10-10|End: 2025-11-18|39 daysN12457854
- $950,000ExpiredList: 2025-04-02|End: 2025-08-31|151 daysN12056564
Facts and features
- BasementFinished
- Price per sq ft~$615
- Water, sewerMunicipal
- Lot shapeIrregular
- Hardwood floors
- Fireplace
- Central air
The homeDetached, 2-storey, 1,100–1,500 sq ft
- Type: Detached
- Style: 2-storey
- Living space: 1,100–1,500 sq ft
- Basement: Finished
- Waterfront: None
InsideFireplace Yes, natural gas, Hardwood, Carpet free
- Fireplace: Yes, natural gas
- Flooring: Hardwood
- Features: Carpet free
- Rooms above ground: 6
- Rooms in the basement: 1
- Bedrooms: 3 + 1 in the basement
- Bathrooms: 3
- Kitchens: 1
Outside and lotBrick front, Asphalt shingle, Foundation Not applicable
- Exterior: Brick front
- Roof: Asphalt shingle
- Foundation: Not applicable
- Size: 44 × 100 ft
- Shape: Irregular
Parking1 Garage, Attached, Private double
- Spaces: 1 Garage
- Garage: Attached
- Driveway: Private double
Heating, water and powerForced air, gas, Central air, Municipal water
- Heating: Forced air, gas
- Cooling: Central air
- Water: Municipal water
- Sewer: Municipal sewer
Costs and taxesTaxes $3,992 a year, HST included in the price, Water heater
- Taxes, 2024: $3,992 a year
- HST: HST included in the price
- Rental items: Water heater
Included in the saleAll elf, ac, furnace, fridge, washer and dryer, hwt(rental), White dishwasher in kitchen
- Included: All elf, ac, furnace, fridge, washer and dryer, hwt(rental)
- Not included: White dishwasher in kitchen
Listing detailsN12457854, Terminated, Oct 10, 2025
- MLS® number: N12457854
- Status: Terminated
- Listed on: Oct 10, 2025
- Days on market: 39
- Updated: Nov 18, 2025
- Possession: 2025-10-15 / 60-89 days
- Occupied by: Tenant
- Listing brokerage: Multidoor Realty
About this home
237 Thoms Crescent, Newmarket (Central Newmarket), ON L3Y 1C9
Welcome to 237 Thoms Crescent a family-friendly retreat in the heart of Central Newmarket mins to Yonge St. This charming home combines space, lifestyle, and location in one of Newmarket's most walkable pockets. Tucked on a quiet crescent with minimal traffic, it's the kind of street where kids can safely bike and neighbours still wave hello. Inside, the home offers a smart layout with 3 spacious bedrooms, 3 baths, and a fully finished basement with newly renovated bathroom that's perfect for a family room, guest suite, or home office. A bright walkout to the deck extends your living space outdoors ideal for morning coffee, summer barbecues, or unwinding while overlooking the yard. Step outside and discover why this address shines. Parks and trails surround you, from Bailey Ecological Park, Paul Semple Park to the Tom Taylor Trail and Riverwalk Commons, where skating, splash pads, and community events keep weekends lively. Daily errands are a breeze with Upper Canada Mall, Main Street shops, and cafés all nearby. Southlake Regional Health Centre, schools, and recreational centres are minutes away giving you unmatched convenience for family living. Commuters will love the quick access to Highway 404 via Davis Drive, as well as nearby YRT and Viva Blue rapid transit on Yonge Street. Newmarket GO Station connects you directly to Toronto, making the downtown commute easier than ever. Whether you're a first-time buyer, a growing family, or someone looking for a downsized lifestyle without compromise, this property delivers. The rare combination of a finished lower level, private outdoor living, and unbeatable location make it a standout opportunity in today's market. Don't wait this is the move you've been looking for.
Ask about this home
A HOMEH agent will answer your questions about this home.
Around this home
Daily convenience, out of 100, from the distances below
Schools nearby
School rating, out of 10.
Helpful calculators
Your HOMEH agent

"I would see it this week."