

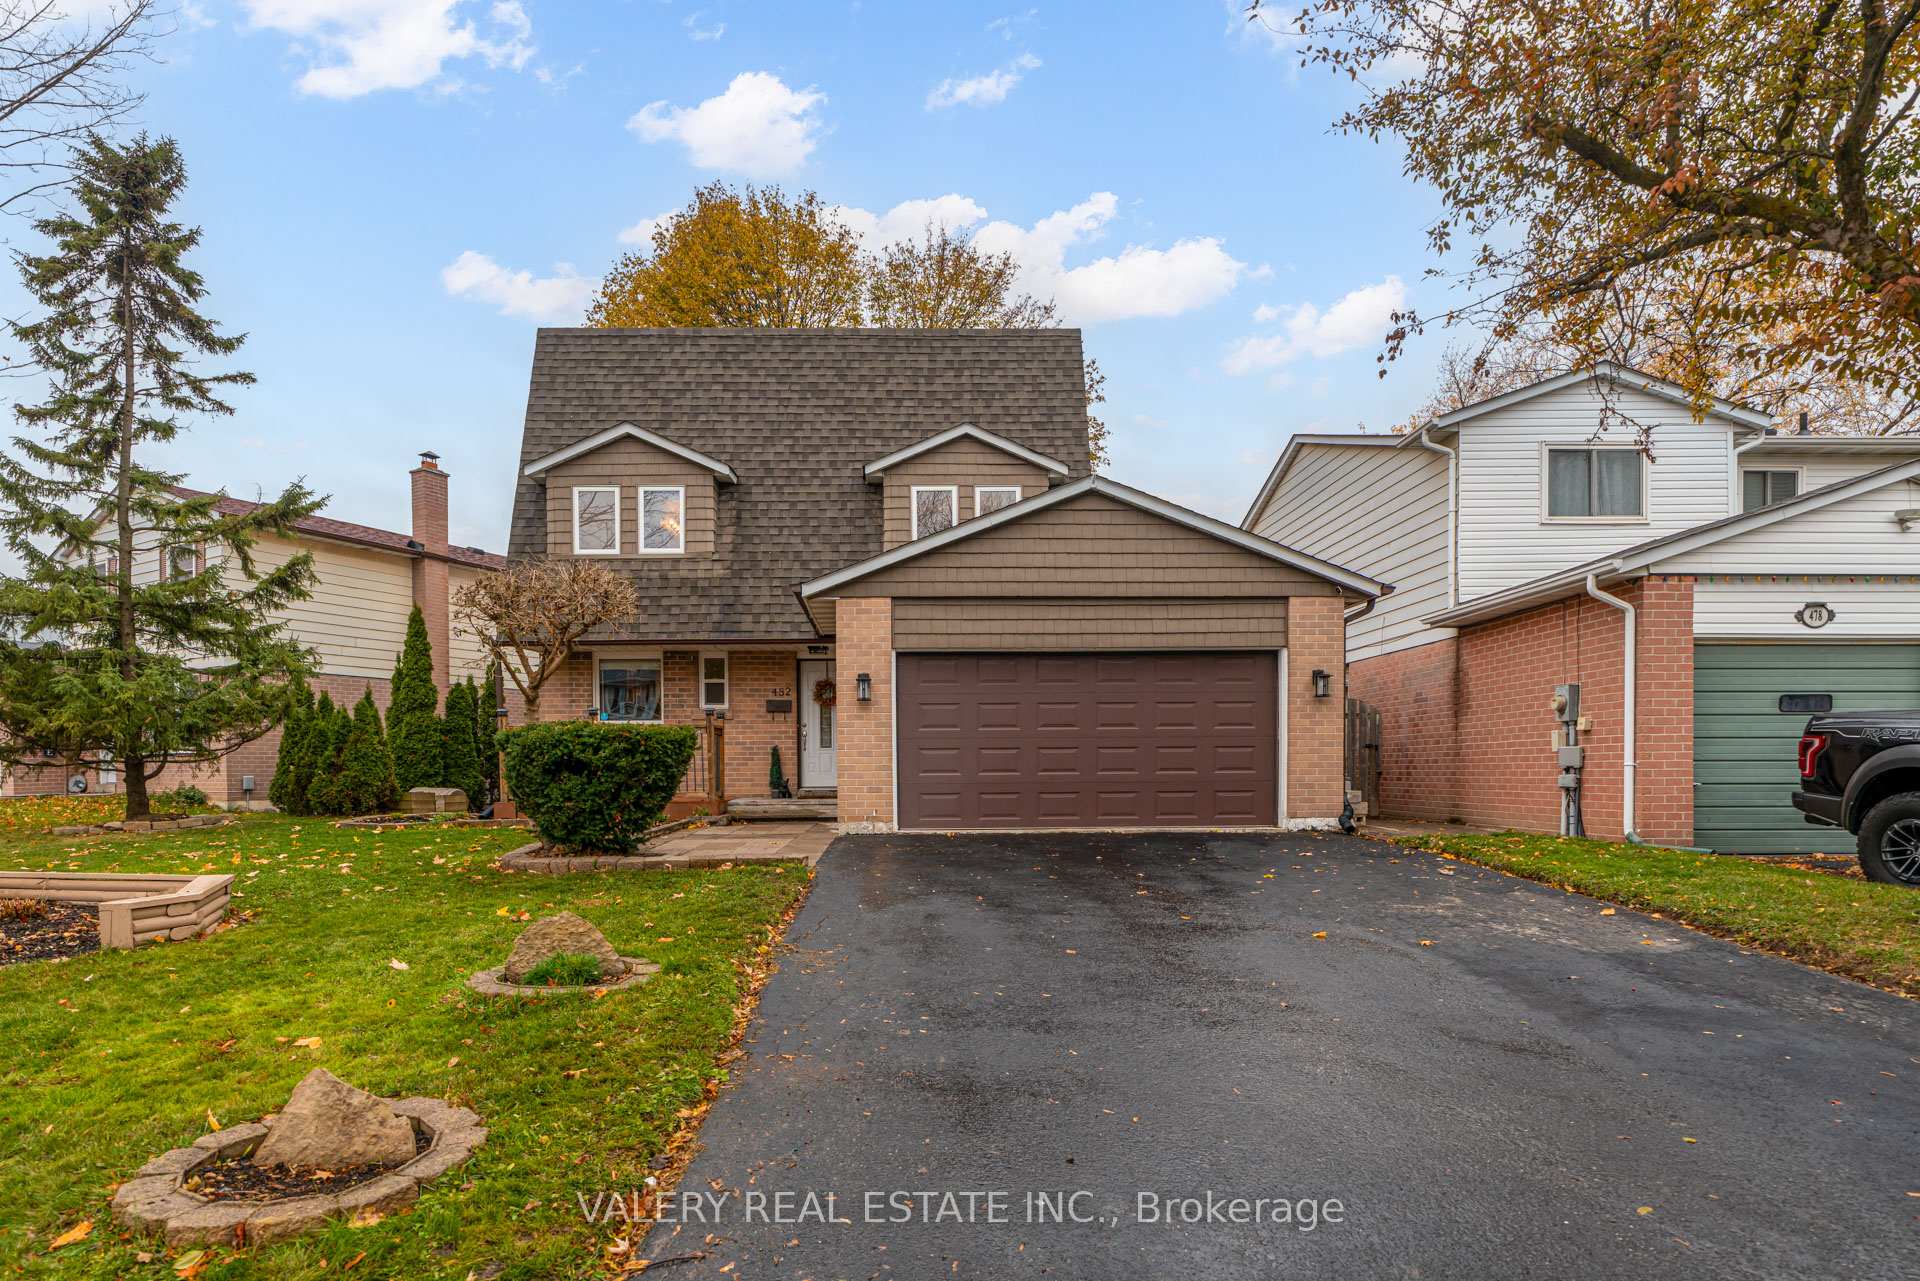
482 Sandford Street
482 Sandford Street
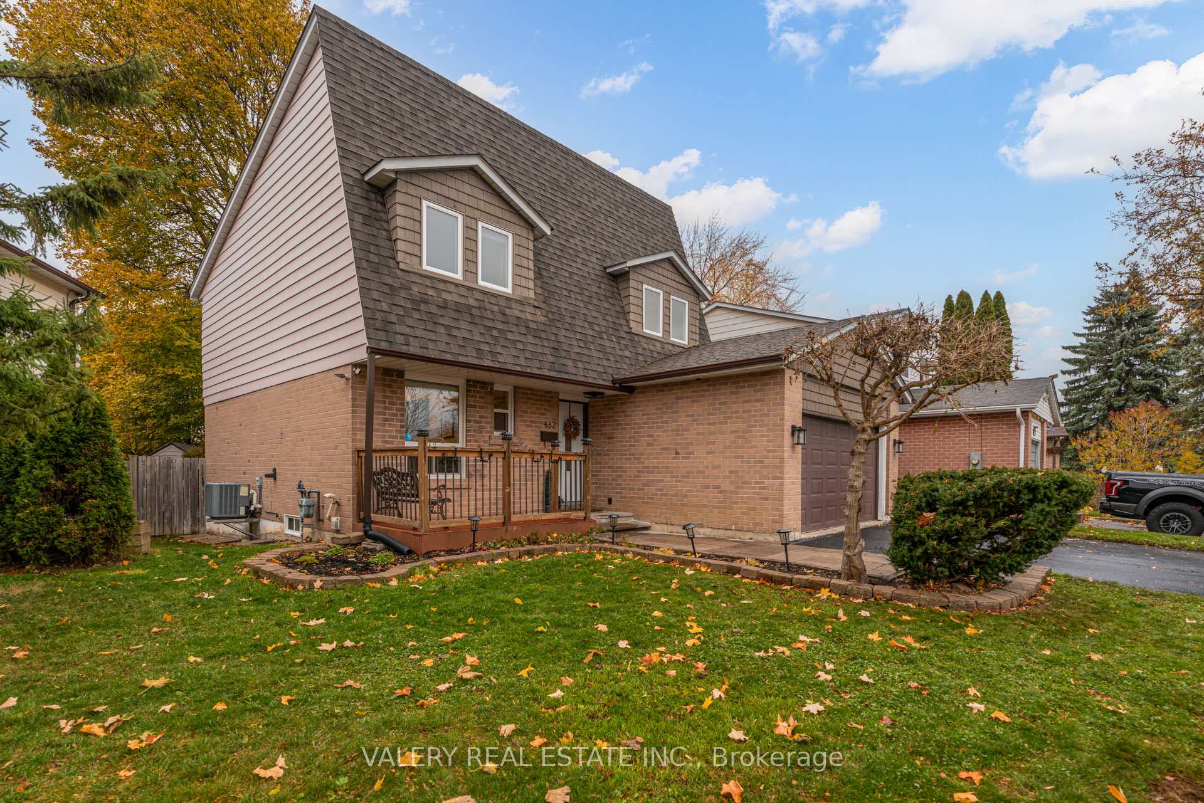
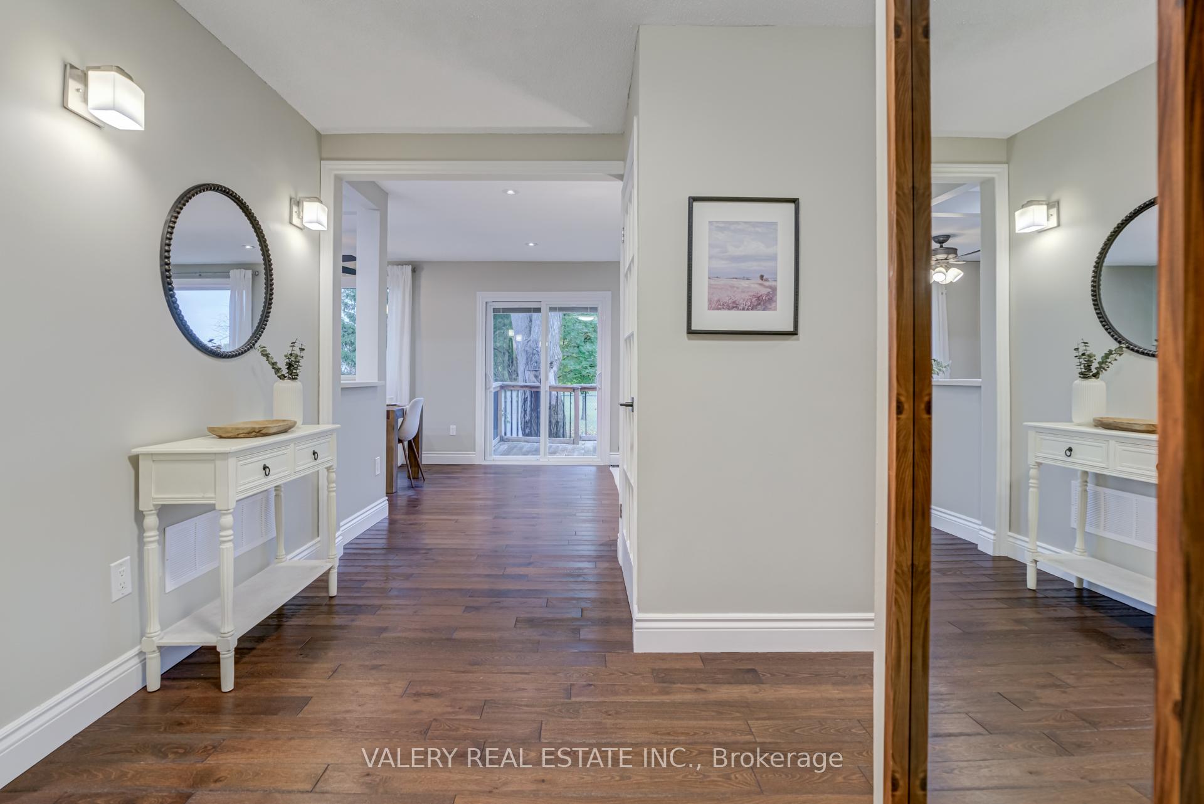
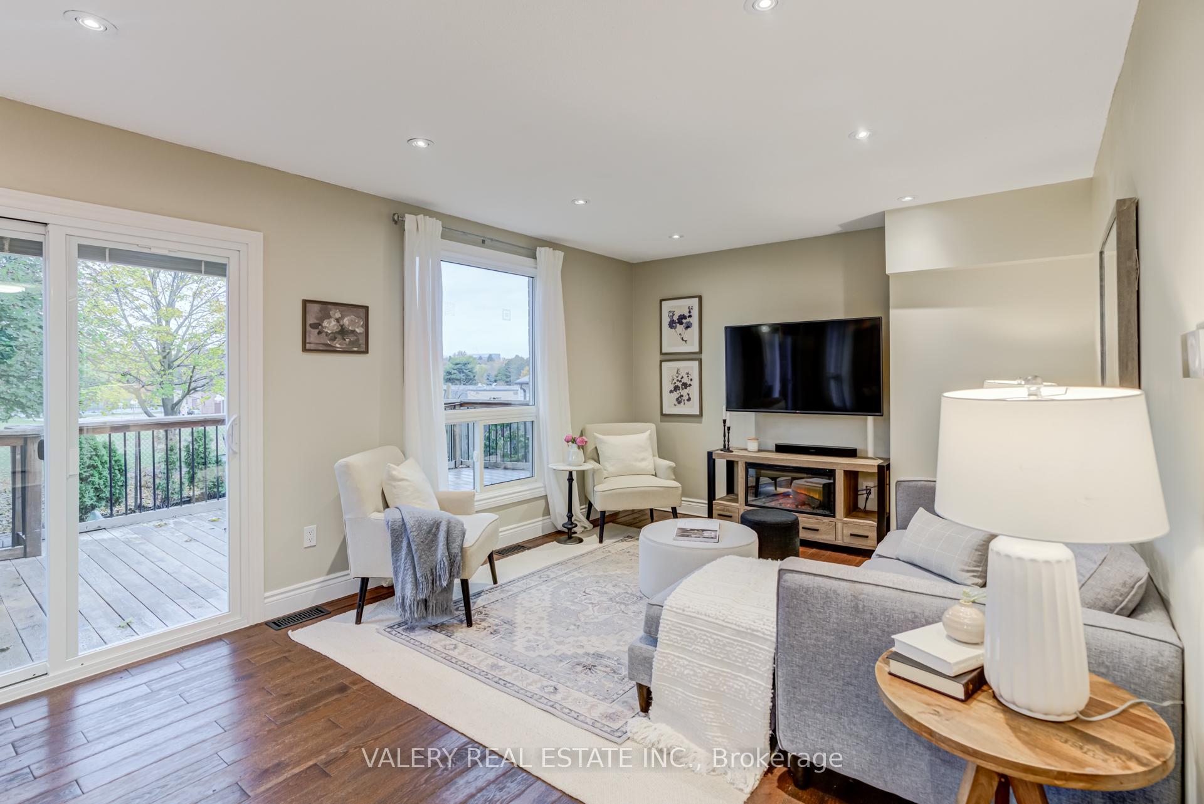
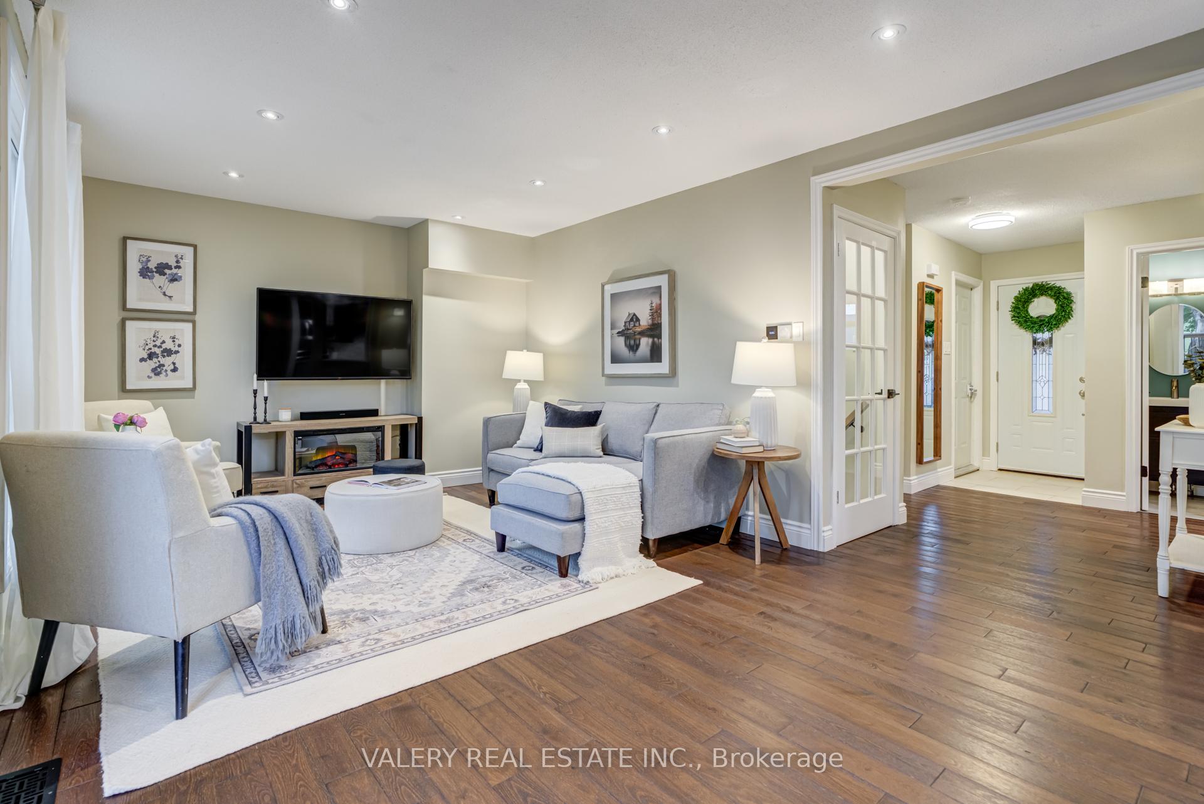 See all 32 photos
Property history
Facts and features
- BasementFinished
- Age of home31–50 years
- Water, sewerMunicipal
- Lot shapeReverse pie
- Hardwood floors
- Central air
The homeDetached, 2-storey, Age 31–50 years
- Type: Detached
- Style: 2-storey
- Age: 31–50 years
- Living space: 1,500–2,000 sq ft
- Basement: Full, finished
InsideHardwood, Tile, Lower level, Carpet free, sump pump, water heater, upgraded insulation, auto garage door remote, floor drain
- Flooring: Hardwood, Tile
- Laundry: Lower level
- Features: Carpet free, sump pump, water heater, upgraded insulation, auto garage door remote, floor drain
- Rooms above ground: 6
- Bedrooms: 3
- Bathrooms: 3
- Kitchens: 1
Outside and lotBrick, vinyl siding, Asphalt shingle, Concrete
- Exterior: Brick, vinyl siding
- Roof: Asphalt shingle
- Foundation: Concrete
- Other structures: Garden shed
- Size: 75.07 × 103.5 ft
- Shape: Reverse pie
Parking2 Garage, Attached, Private double
- Spaces: 2 Garage
- Garage: Attached
- Driveway: Private double
Heating, water and powerForced air, gas, Central air, Municipal water
- Heating: Forced air, gas
- Cooling: Central air
- Water: Municipal water
- Sewer: Municipal sewer
- Natural gas: Yes
- Hydro: Yes
- Cable: Available
- Telephone: Available
Costs and taxesTaxes $4,958 a year, HST No HST, Hot water tank @ $40.57 per month
- Taxes, 2025: $4,958 a year
- HST: No HST
- Rental items: Hot water tank @ $40.57 per month
- Under contract: Hot water tank-gas
Included in the saleStainless steel stove, stainless steel refrigerator, range hood, stainless steel dishwasher, clothes washer & clothes dryer, air conditioner, furnace, garage door opener & remotes, overhead storage racks in garage, all electrical light fixtures, smart switches, garden shed, sump pump, Chest freezer in basement, tvs and mounts, cameras, sonos speaker, all stagers items (including drapes)
- Included: Stainless steel stove, stainless steel refrigerator, range hood, stainless steel dishwasher, clothes washer & clothes dryer, air conditioner, furnace, garage door opener & remotes, overhead storage racks in garage, all electrical light fixtures, smart switches, garden shed, sump pump
- Not included: Chest freezer in basement, tvs and mounts, cameras, sonos speaker, all stagers items (including drapes)
NearbyFenced yard, hospital, park, public transit, school, greenbelt/conservation
- Close to: Fenced yard, hospital, park, public transit, school, greenbelt/conservation
Listing detailsN12518226, Sold, Nov 6, 2025
- MLS® number: N12518226
- Status: Sold
- Listed on: Nov 6, 2025
- Days on market: 13
- Updated: Nov 19, 2025
- Possession: 30-59 days
- Occupied by: Owner
- Listing brokerage: VALERY REAL ESTATE INC.
About this home
482 Sandford Street, Newmarket (Central Newmarket), ON L3Y 4S7
Welcome to 482 Sandford Street--where move-in ready TRULY means move-in and enjoy. If you've been searching for a home that balances family comfort with modern upgrades, this 3-bedroom, 3-bath gem in the heart of Newmarket delivers. Set on a reverse pie-shaped lot with no neighbours behind, it offers the kind of privacy that's hard to find in such a vibrant community. From the moment you step inside, you'll feel how thoughtfully this home has been designed for real life. A built-in closet area on the main floor keeps coats organized and kids' shoes tucked neatly out of sight--so the entry always feels calm, not cluttered. The main level is bright and welcoming, with a spacious living room that flows easily into the dining area and upgraded kitchen. Whether you're preparing a family dinner or entertaining friends, this space just feels good to be in. Upstairs, three generous bedrooms and two bathrooms provide plenty of room for everyone. The primary bedroom includes a newly renovated ensuite (2024) with a clean, modern feel. Downstairs, the finished basement adapts to whatever your life needs--a play space for the kids, a workout zone, or a quiet home office. Out back, enjoy summer barbecues or private dinners on the deck and the peace of having no homes behind you. Plus, you're just minutes from top-rated schools, scenic trails, conservation areas, pickleball courts, shopping, and beautiful parks. Commuting is a breeze with easy access to both Highways 400 and 404. Recent updates include new windows upstairs (2024), new flooring upstairs (2024), the ensuite renovation (2024), and new stairs (2024). Electrical panel upgraded to 200 amps! See the feature sheet for the full list. If you've been waiting for a home that's stylish, functional, and ready to welcome you on day one--this is it.
Ask about this home
A HOMEH agent will answer your questions about this home.
Around this home
Daily convenience, out of 100, from the distances below
Schools nearby
School rating, out of 10.
Helpful calculators
Your HOMEH agent

"I would see it this week."