

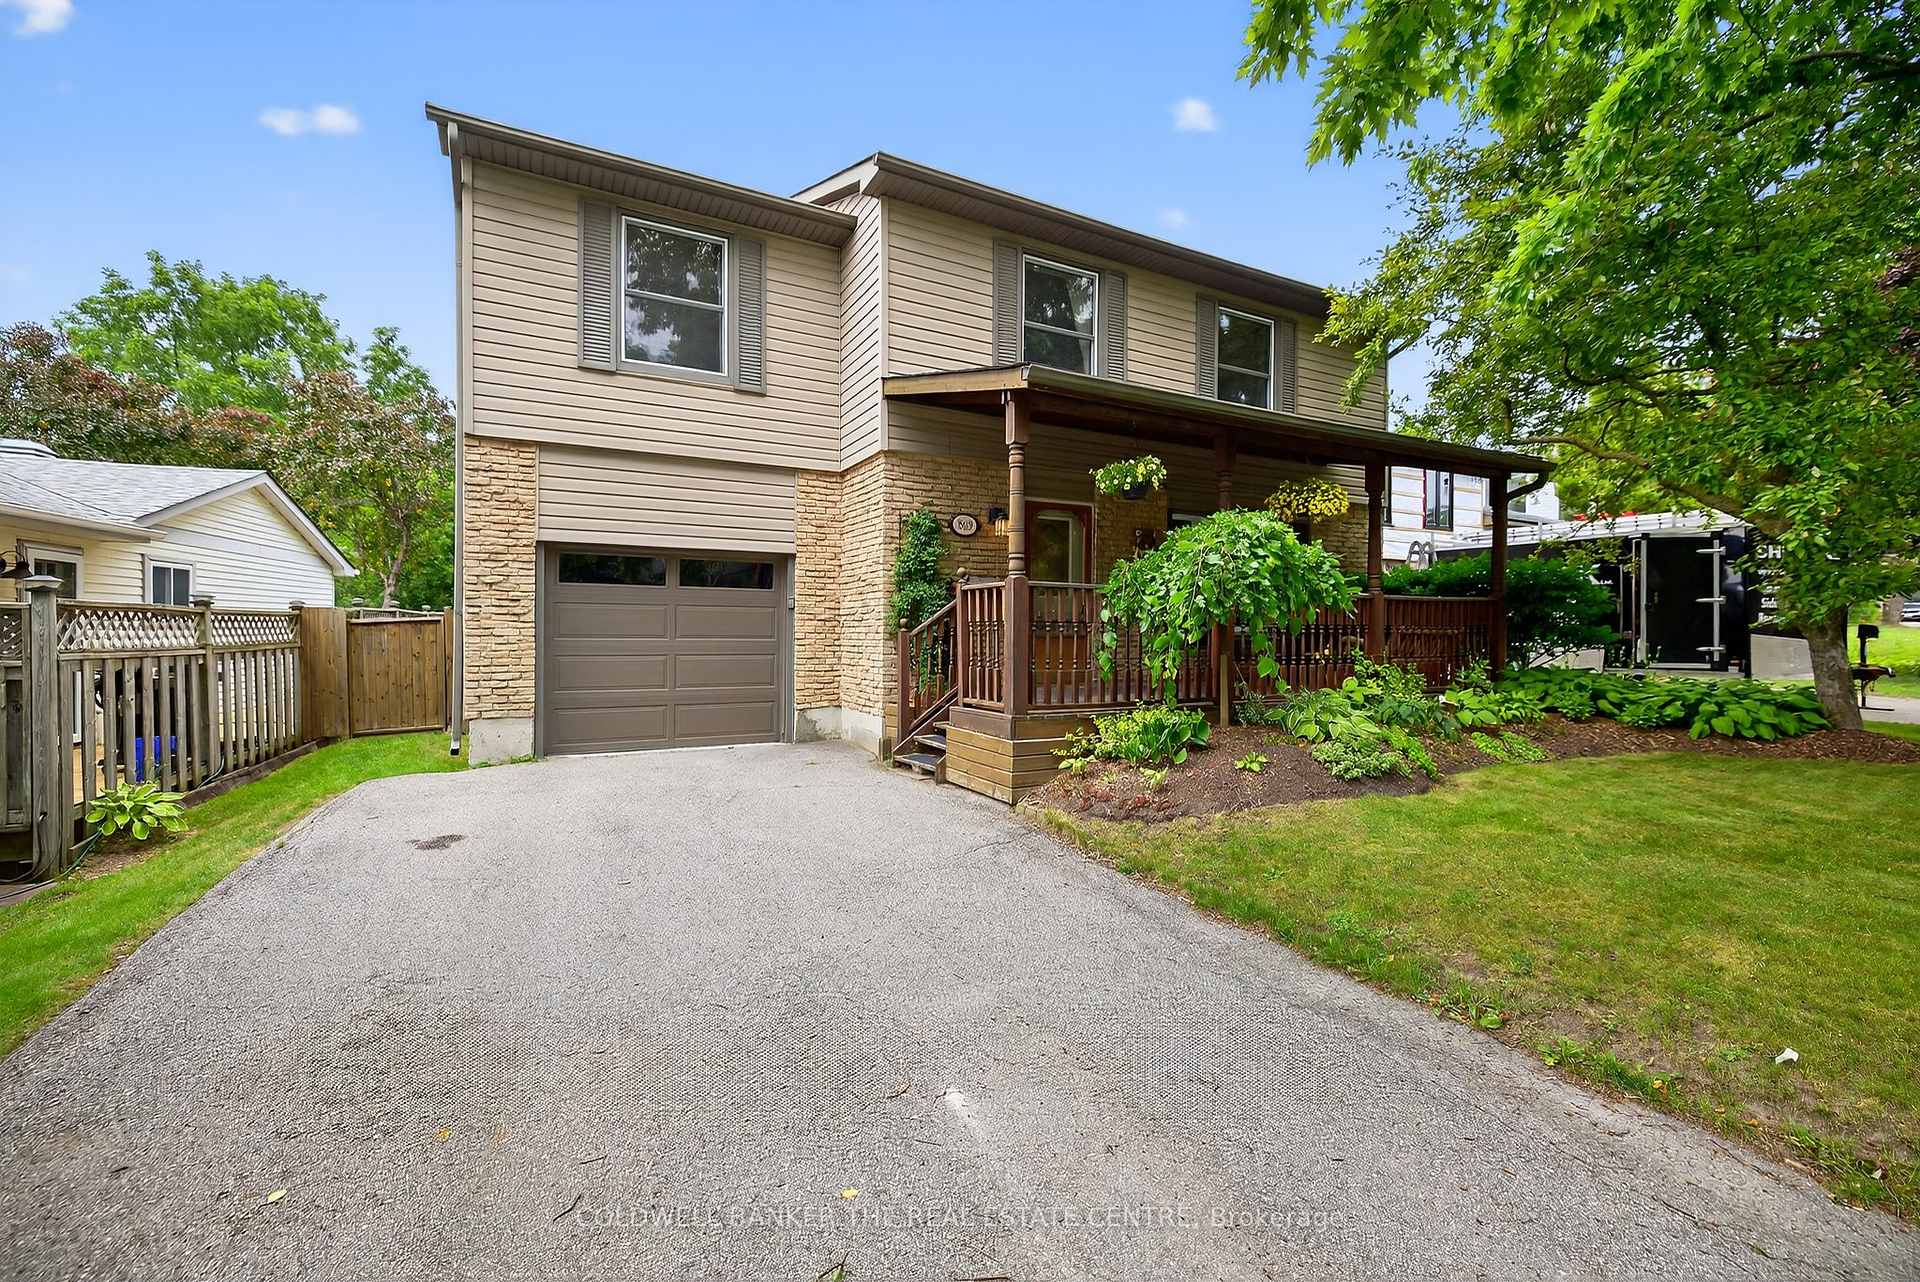
869 Magnolia Avenue
869 Magnolia Avenue
 See all 49 photos
Property history
Facts and features
- BasementFinished
- Water, sewerMunicipal
- HeatingHeat pump
- CoolingWall unit(s)
- Hardwood floors
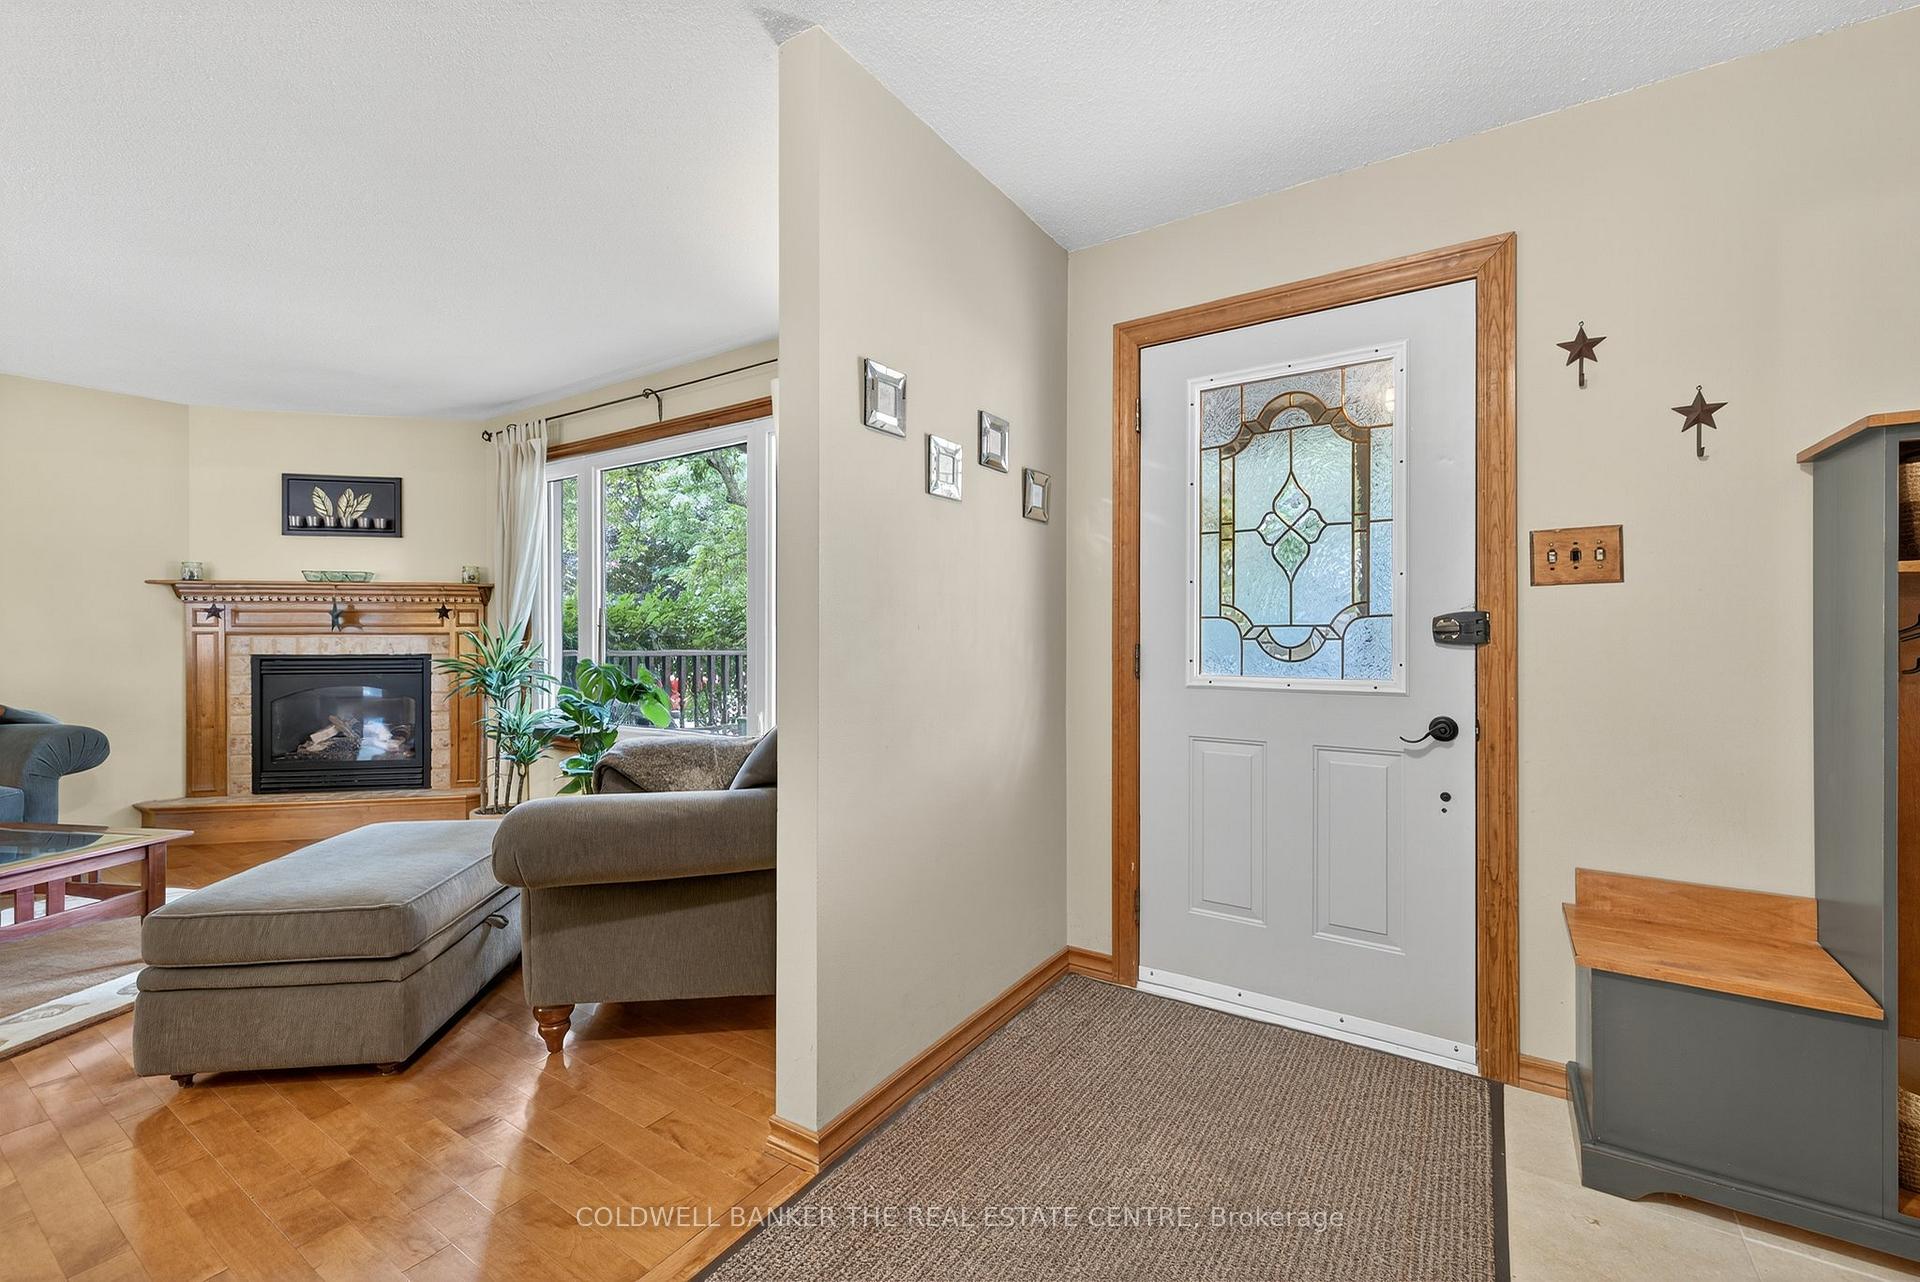
- Fireplace
The homeDetached, 2-storey, 1,500–2,000 sq ft
- Type: Detached
- Style: 2-storey
- Living space: 1,500–2,000 sq ft
- Basement: Finished
InsideFireplace Yes, living room, natural gas, Limestone flooring, Cork, Hardwood, Broadloom, Main level
- Fireplace: Yes, living room, natural gas
- Flooring: Limestone flooring, Cork, Hardwood, Broadloom
- Laundry: Main level
- Rooms above ground: 7
- Rooms in the basement: 1
- Bedrooms: 4
- Bathrooms: 2
- Kitchens: 1
Outside and lotVinyl siding, brick front, Asphalt shingle, Concrete
- Exterior: Vinyl siding, brick front
- Roof: Asphalt shingle
- Foundation: Concrete
- Size: 55.04 × 113.41 ft
Parking1 Garage, Built-in
- Spaces: 1 Garage
- Garage: Built-in
Heating, water and powerHeat pump, other, Wall unit(s), Municipal water
- Heating: Heat pump, other
- Cooling: Wall unit(s)
- Water: Municipal water
- Sewer: Municipal sewer
Costs and taxesTaxes $4,458 a year, HST included in the price, Hot water heater
- Taxes, 2025: $4,458 a year
- HST: HST included in the price
- Rental items: Hot water heater
Included in the saleFridge, convertable gas/electric stove, b/i dishwasher, washer/dryer pair, ductless split unit a/c - heat pump system w/2 outdoor compressors & 4 indoor wall units, water softener, sump pump, vermont casting stove, garage door opener, fish aquarium & equipment, all electrical light fixtures & potlights, all window coverings. note: the heating and cooling system for this property is very efficient. see attachments.
- Included: Fridge, convertable gas/electric stove, b/i dishwasher, washer/dryer pair, ductless split unit a/c - heat pump system w/2 outdoor compressors & 4 indoor wall units, water softener, sump pump, vermont casting stove, garage door opener, fish aquarium & equipment, all electrical light fixtures & potlights, all window coverings. note: the heating and cooling system for this property is very efficient. see attachments.
Listing detailsN12354205, Sold, Aug 20, 2025
- MLS® number: N12354205
- Status: Sold
- Listed on: Aug 20, 2025
- Days on market: 90
- Updated: Nov 18, 2025
- Possession: 30-59 days
- Occupied by: Owner
- Listing brokerage: COLDWELL BANKER THE REAL ESTATE CENTRE
About this home
869 Magnolia Avenue, Newmarket (Huron Heights-Leslie Valley), ON L3Y 5H5
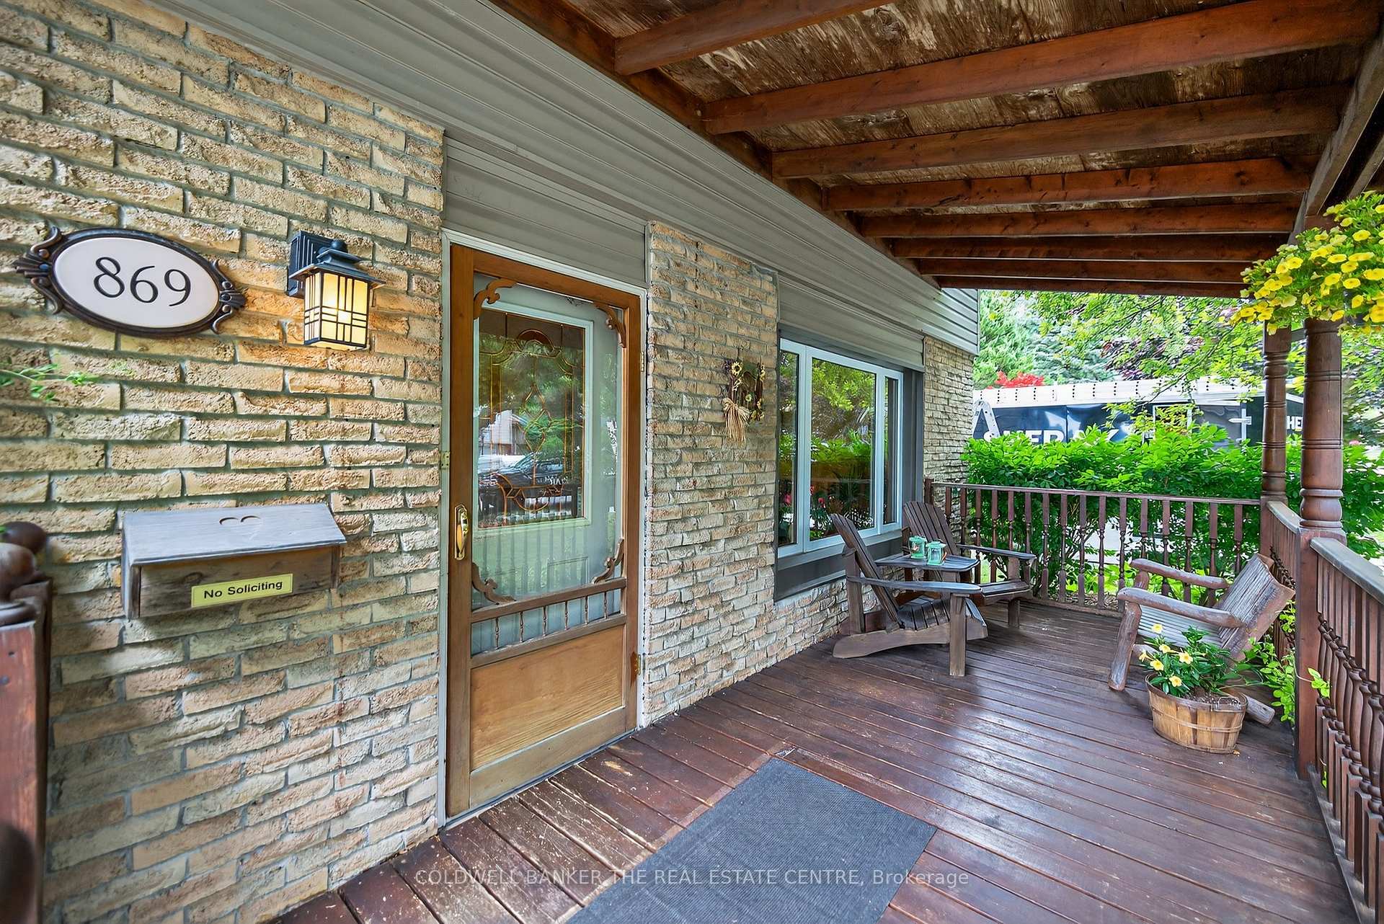
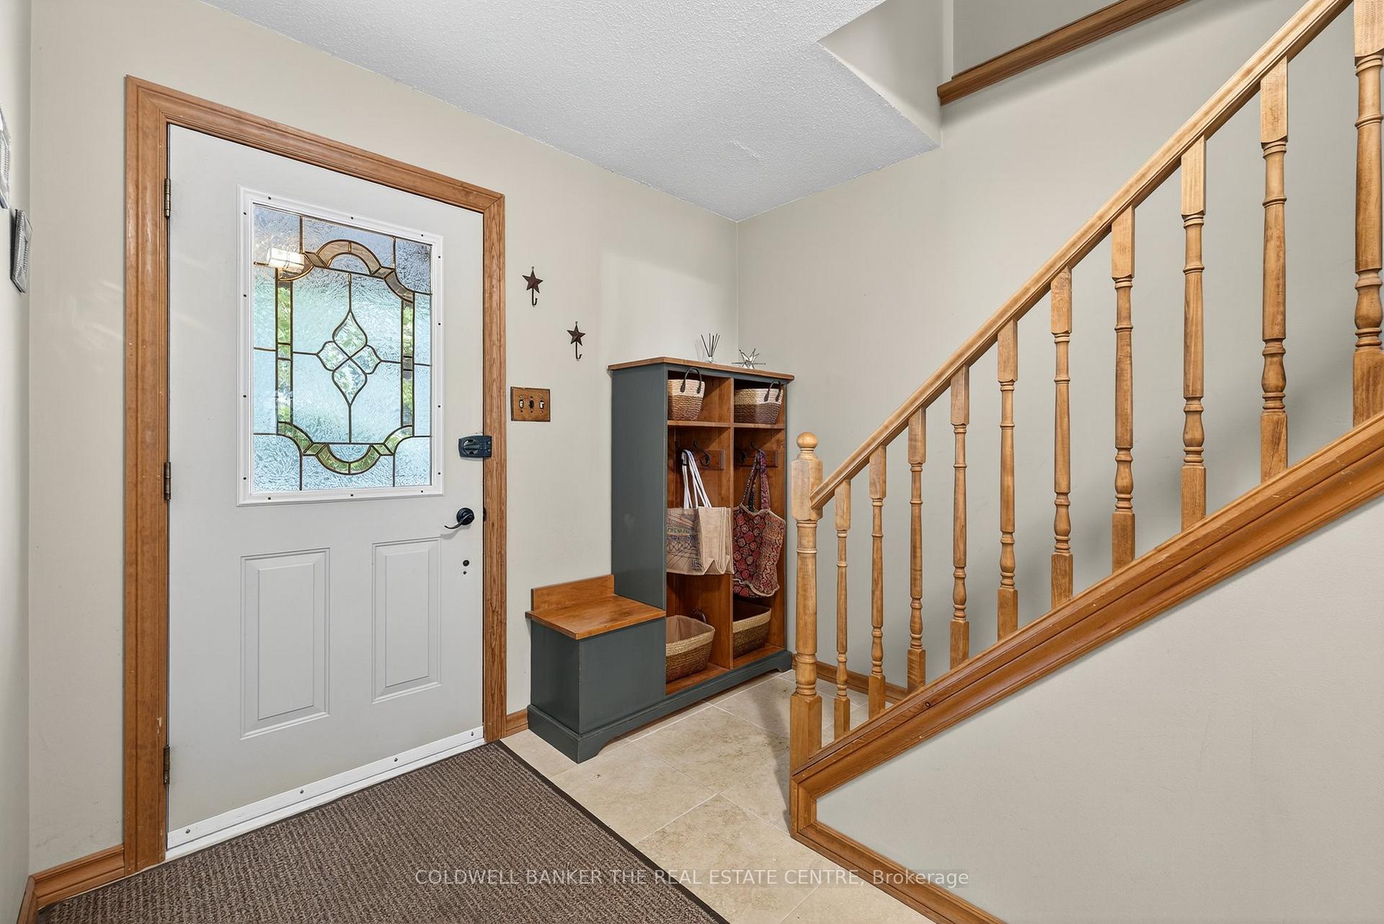
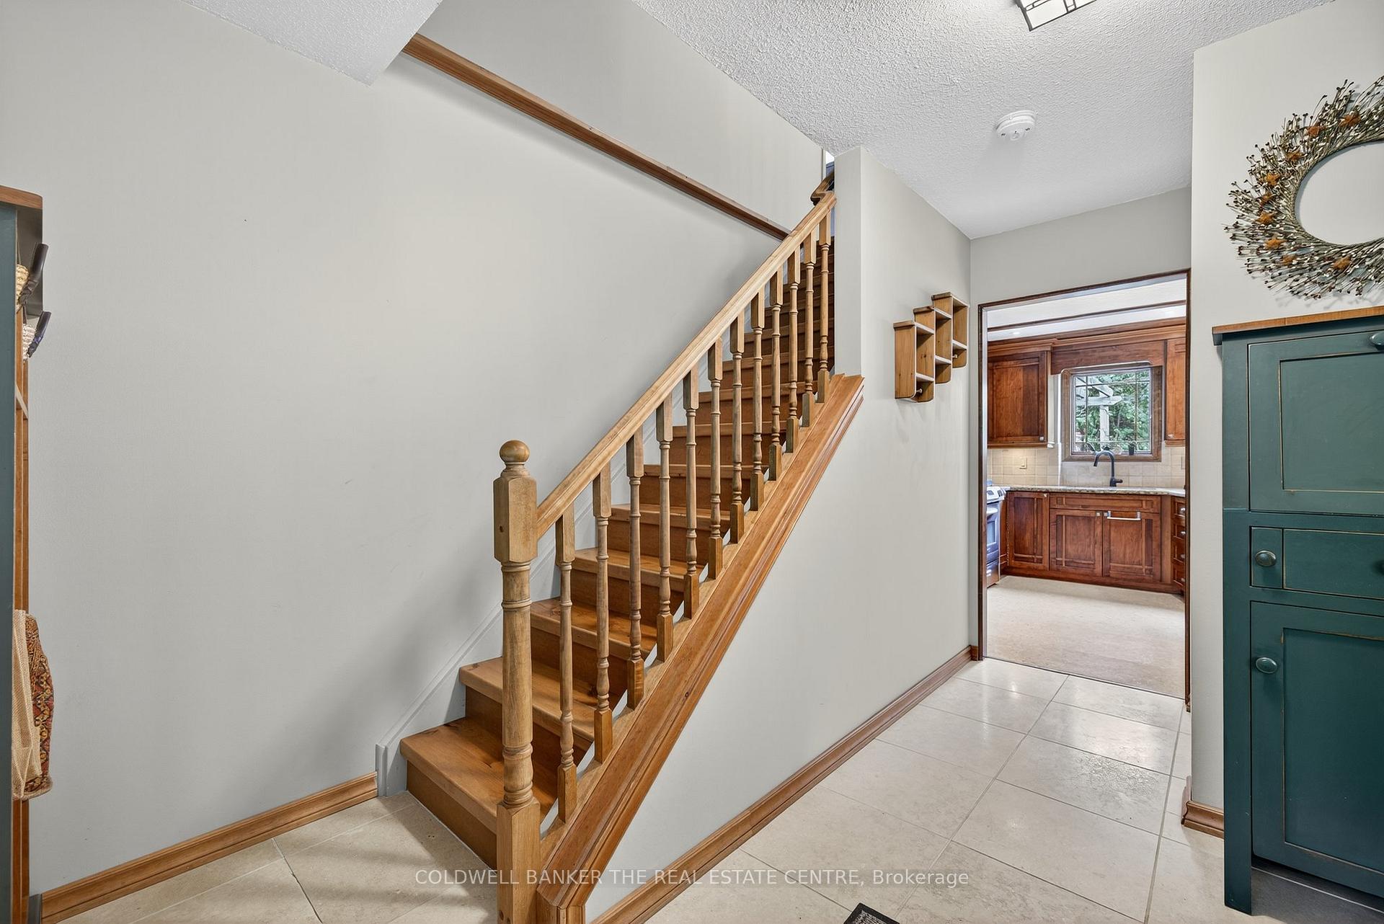
Welcome to this beautifully updated 4-bedroom home, tucked away on a quiet, family-friendly street in Newmarket. Perfectly blending comfort, style and convenience, this property offers exceptional living both inside and out. One of the standout features is the stunning, fully renovated kitchen designed with both elegance and functionality in mind. Custom maple cabinetry, granite countertops, eco-friendly cork flooring, and a unique gas/electric combination stove create a space that's as impressive as it is practical. The millwork throughout the kitchen is nothing short of spectacular, including a slatted and beamed ceiling, wood range hood cover, and undercabinet lighting that adds warmth and depth to the space.The main floor also boasts an amazing living room with a cozy gas fireplace and a huge picture window overlooking the rustic front porchfilling the space with natural light and charm. The front entrance/foyer features beautiful travertine flooring, setting a warm and elegant tone as you enter the home. Downstairs, a Vermont Casting gas stove adds warmth and character to the finished basement, making it a comfortable retreat all year round. Step outside and you'll find a backyard oasis surrounded by mature trees and lush landscaping. Designed for both relaxing and entertaining, the outdoor space features gas BBQ line, multiple seating areas: a trellis covered dining space, an elevated sitting nook, and a private patio at the back of the property complete with it's own trellis and ideal for cozy nights around the fire. Located close to all major amenities, including top-rated schools such as Mazo de la Roche French Immersion, Southlake Regional Health Centre, parks, shops, and more. The highly anticipated new Costco is set to open in Fall 2025, and Highway 404 is just minutes away for easy commuting. This home offers the complete packagecomfort, location, and a backyard retreat you'll fall in love with.
Ask about this home
A HOMEH agent will answer your questions about this home.
Around this home
Daily convenience, out of 100, from the distances below
Schools nearby
School rating, out of 10.
Helpful calculators
Your HOMEH agent

"I would see it this week."