

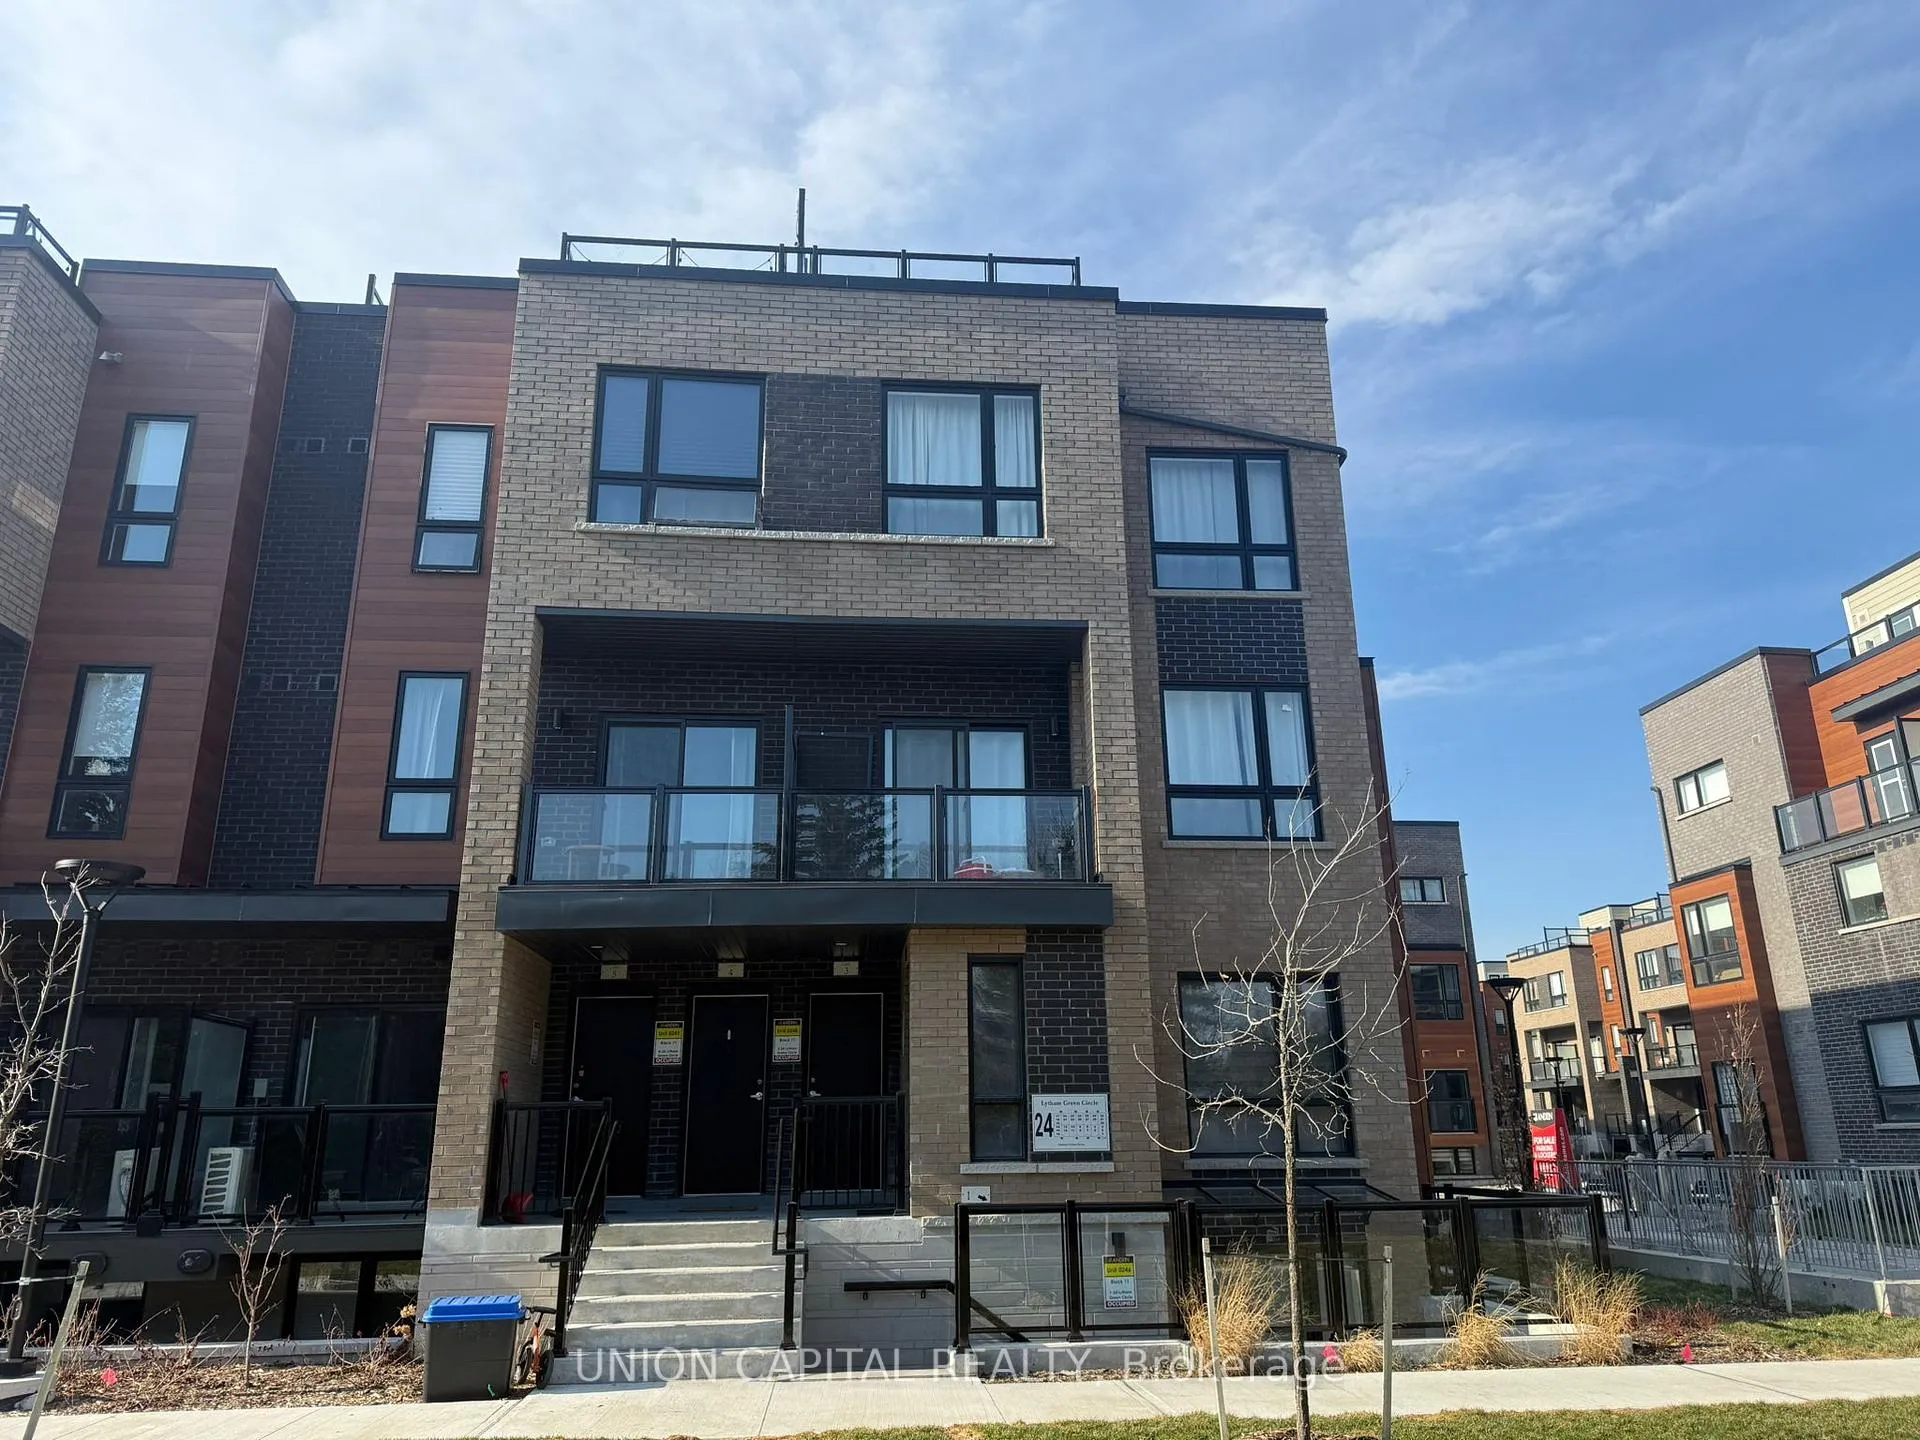
Unit 4, 24 Lytham Green Circle
Unit 4, 24 Lytham Green Circle
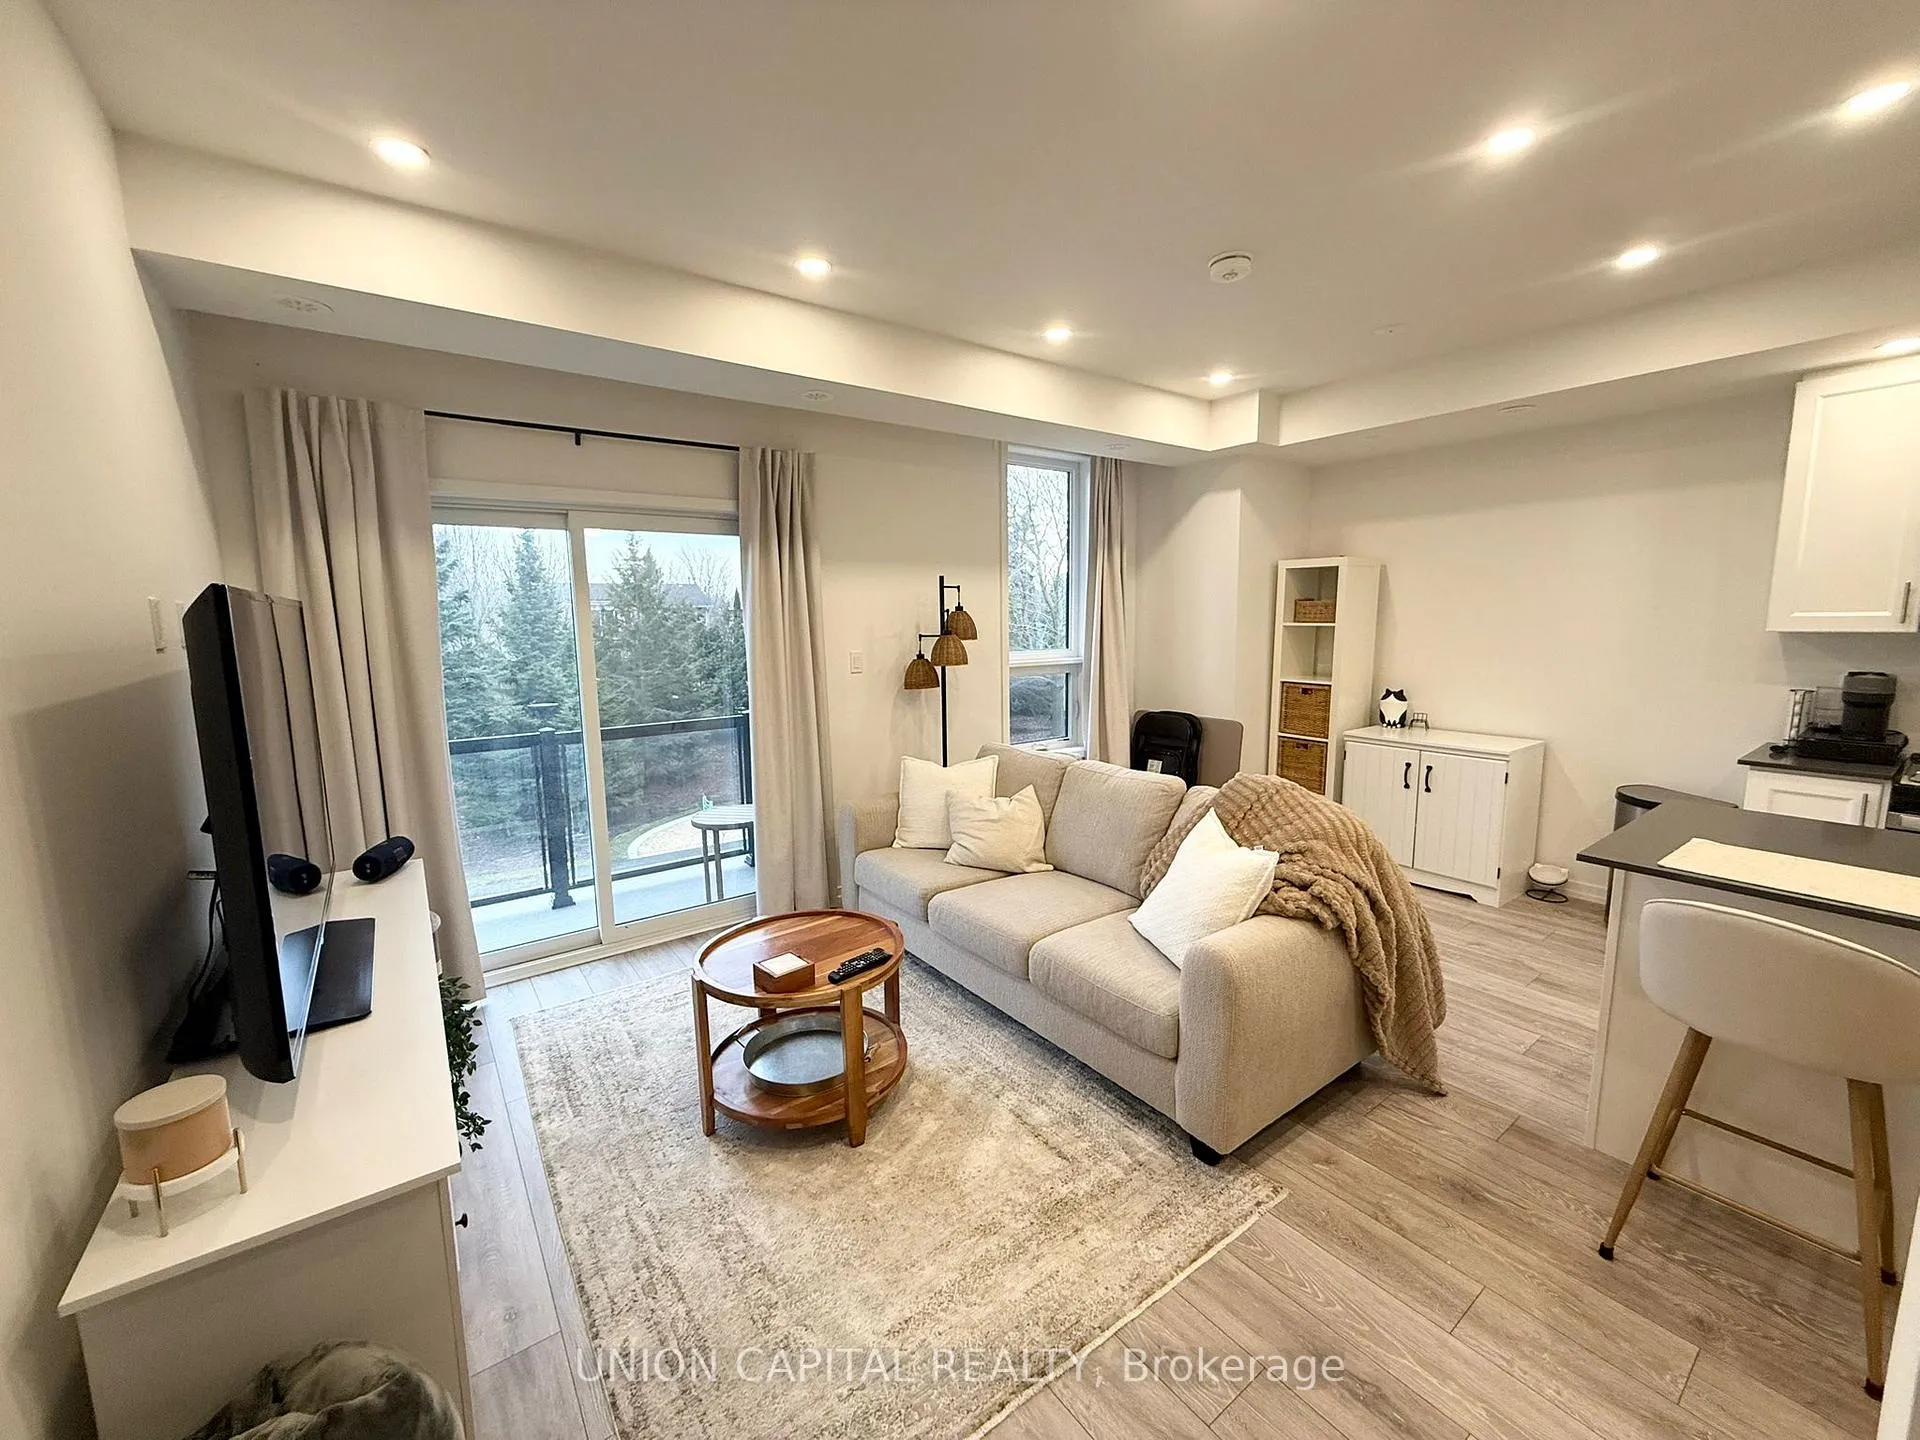 See all 25 photos
Property history
Facts and features
- BasementNone
- LaundryIn-suite
- Lease term12 months
- PetsAllowed
- Central air
The homeCondo Townhouse, Stacked townhouse, New
- Type: Condo Townhouse
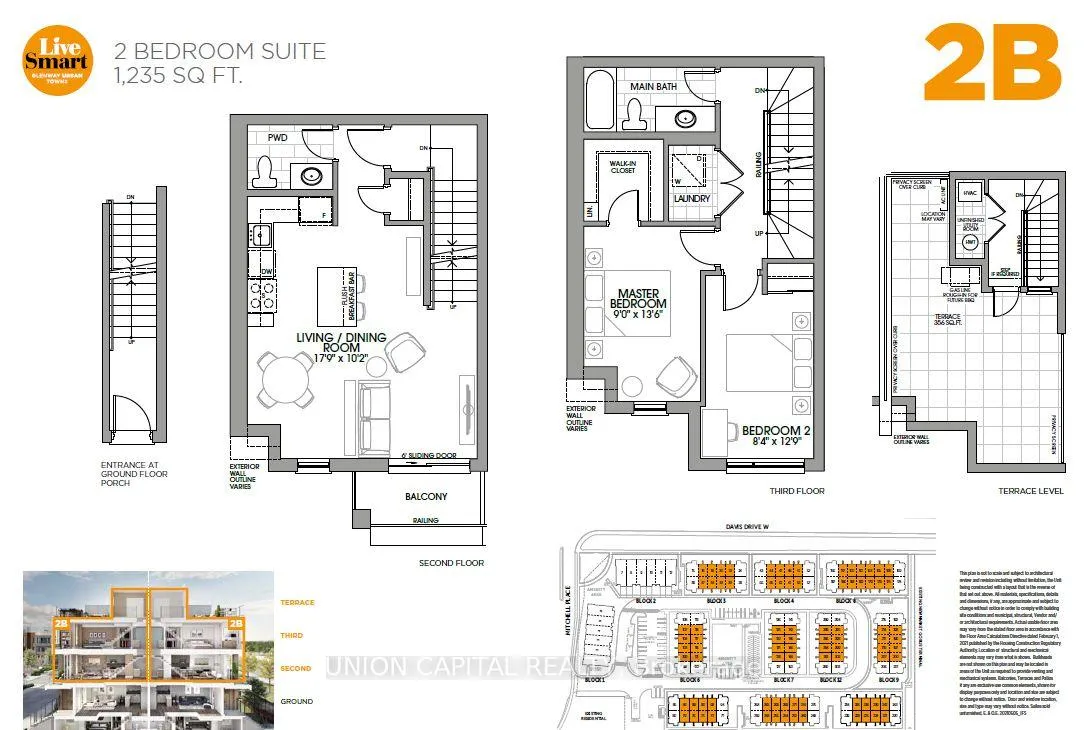
- Style: Stacked townhouse
- Age: New
- Living space: 1,200–1,399 sq ft
- Basement: None
- Exposure: North
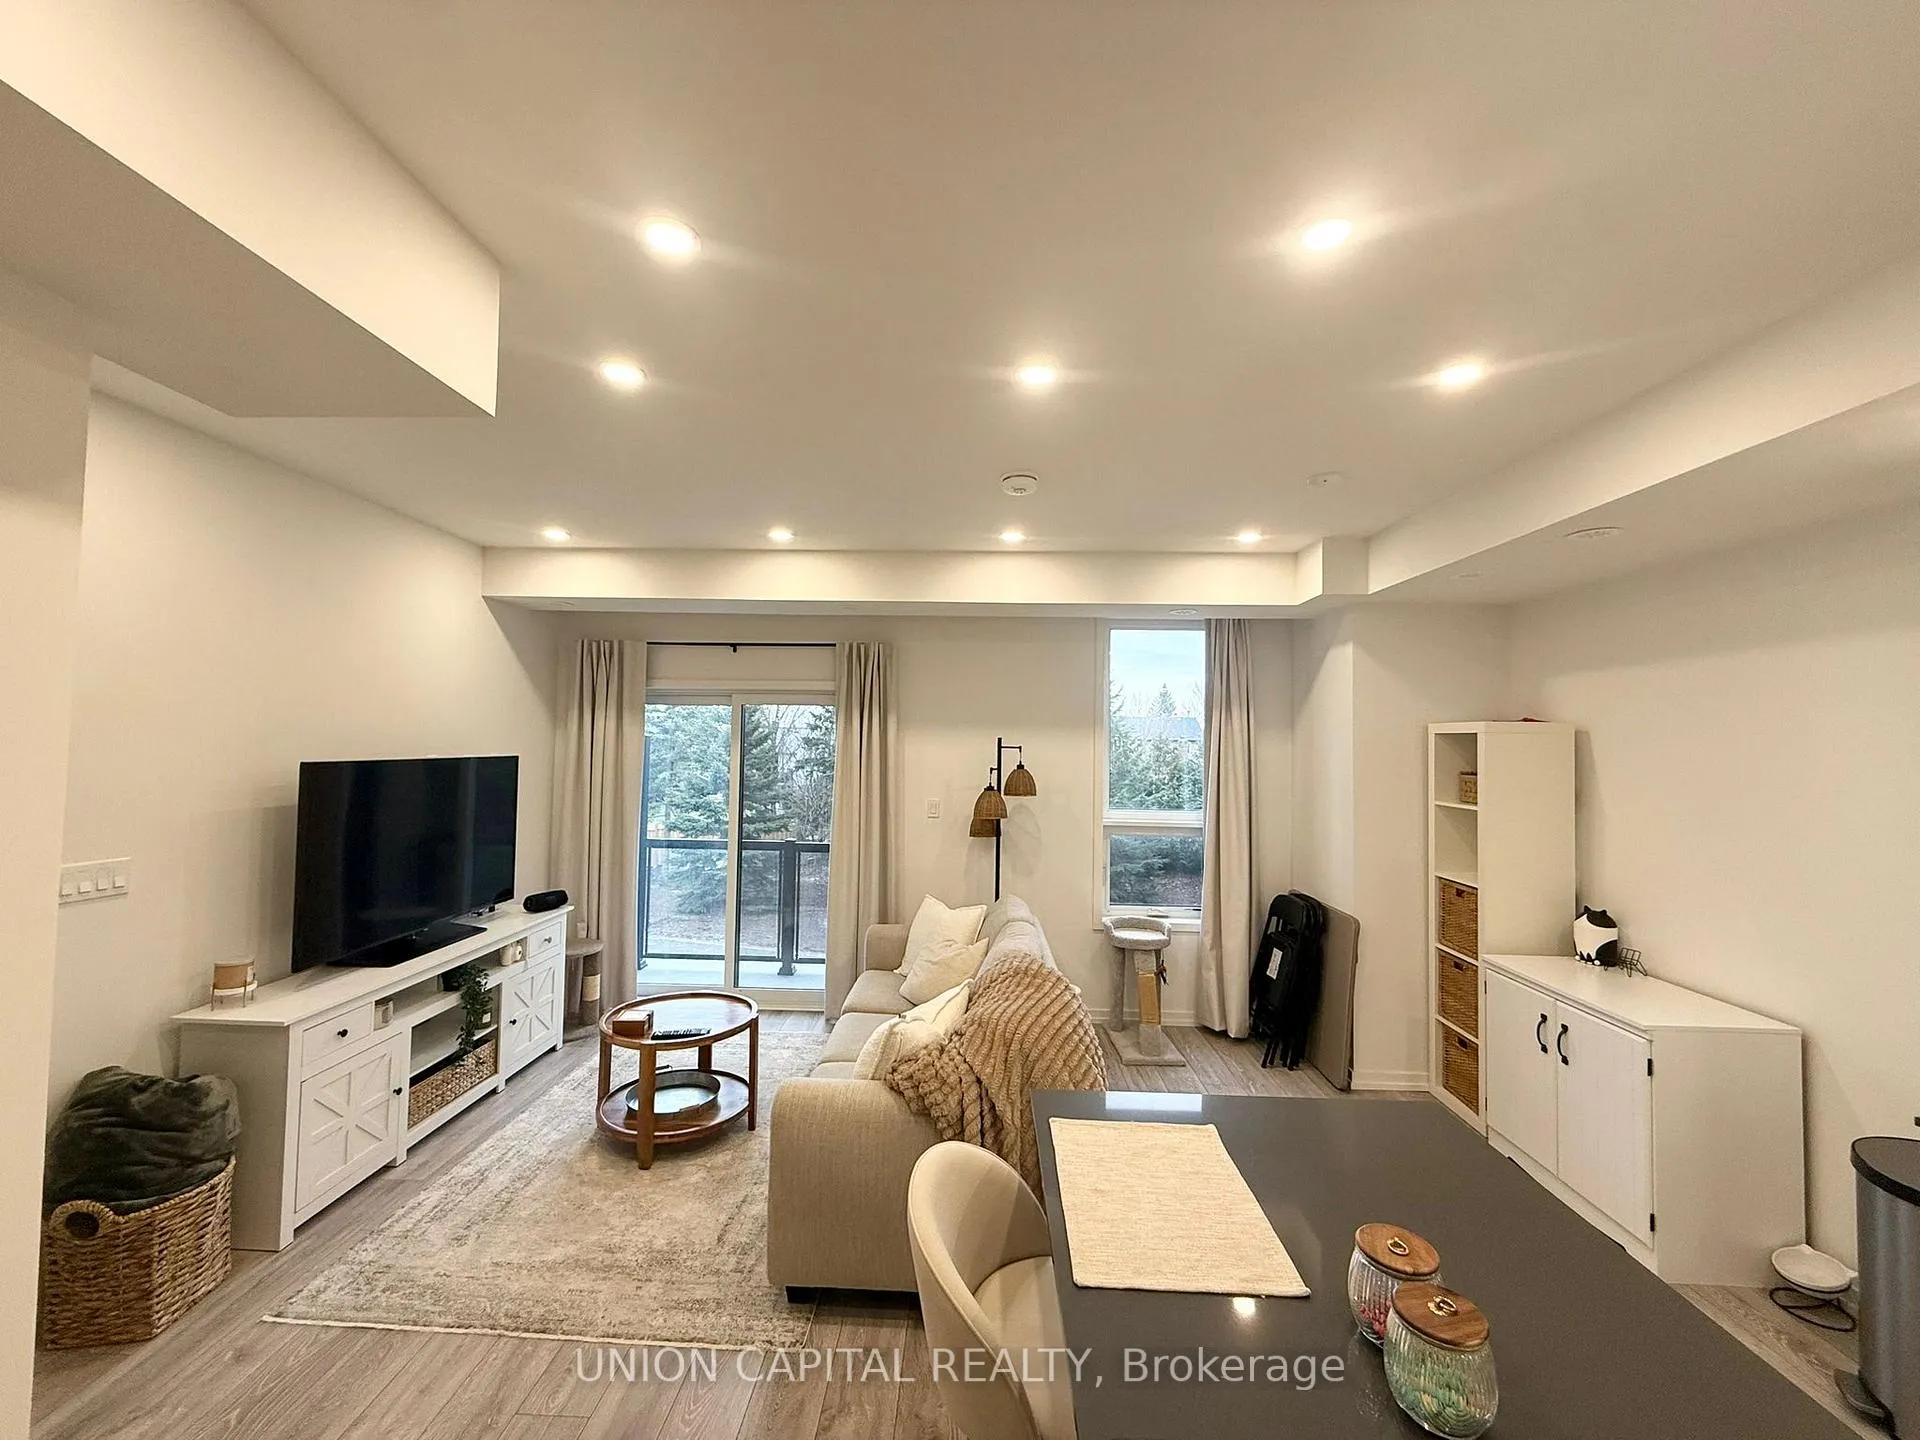
- View: Park/greenbelt, clear
- Waterfront: None
InsideIn-suite laundry, upper level, Carpet free, erv/hrv, Smoke detector
- Laundry: In-suite laundry, upper level
- Features: Carpet free, erv/hrv
- Security: Smoke detector
- Rooms above ground: 5
- Bedrooms: 2
- Bathrooms: 2
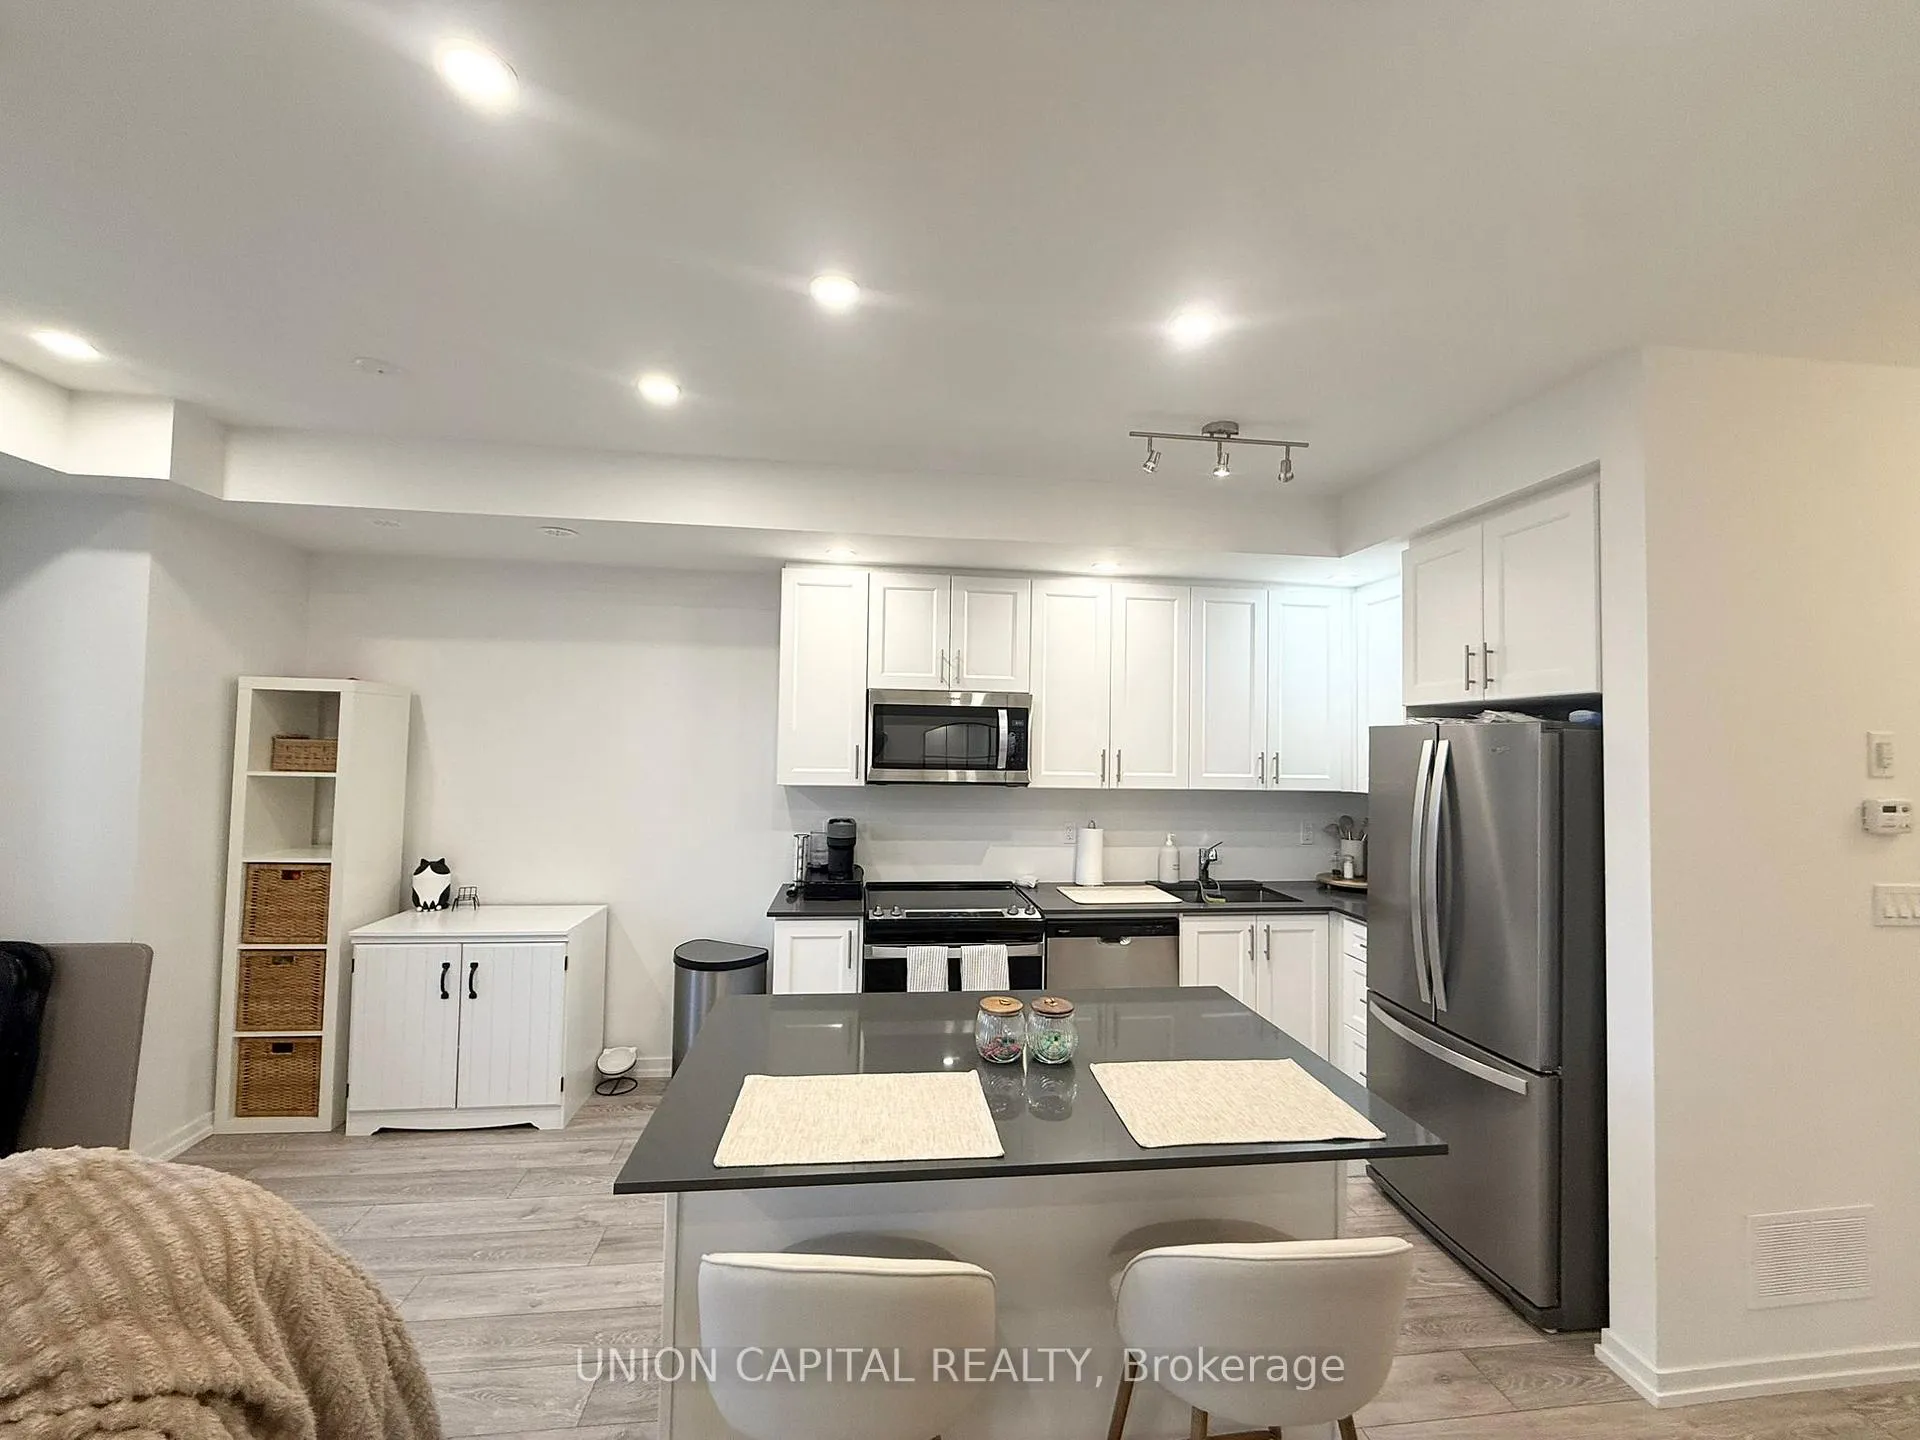
- Kitchens: 1
OutsideBrick, Terrace
- Exterior: Brick
- Balcony: Terrace
Parking and locker1 Parking, Underground, Parking type Owned
- Spaces: 1 Parking
- Garage: Underground
- Parking type: Owned
- Driveway: Underground
- Locker: None
BuildingAndrin Glenway Urban Townhomes, Condo corporation 1567, Playground, visitor parking, car wash
- Name: Andrin Glenway Urban Townhomes
- Condo corporation: 1567
- Amenities: Playground, visitor parking, car wash
- Pets: Allowed
Heating, water and powerHeat pump, electric, Central air
- Heating: Heat pump, electric
- Cooling: Central air
Rent and termsRent $2,800 a month, Entire property, Unfurnished
- Rent: $2,800 a month
- Space for rent: Entire property
- Furnished: Unfurnished
- Lease: 12 months
- Paid: Monthly
- Rent includes: Building maintenance, common elements, parking
- Deposit: Required
- Credit check: Required
- Employment letter: Required
- Rental application: Required
- References: Required
- Rental items: Hot water tank and boiler with reliance
IncludedS/s stove, microwave rangehood, dishwasher, fridge, full size washer and dryer, elf
- Included: S/s stove, microwave rangehood, dishwasher, fridge, full size washer and dryer, elf
NearbyHospital, library, place of worship, school, rec./commun.centre, public transit
- Close to: Hospital, library, place of worship, school, rec./commun.centre, public transit
Listing detailsN12978712, Rented, Apr 9, 2026
- MLS® number: N12978712
- Status: Rented
- Listed on: Apr 9, 2026
- Days on market: 21
- Updated: Apr 30, 2026
- Possession: 2026-05-26 / 30-59 days
- Occupied by: Tenant
- Listing brokerage: UNION CAPITAL REALTY
About this home
Unit 4, 24 Lytham Green Circle, Newmarket (Glenway Estates), ON L3Y 0H4
Sun-Filled South Exposure! Rare 2-Storey Stacked Townhome Featuring 2 Bedrooms, 2 Bathrooms, And A Stunning Oversized Rooftop Terrace Facing The Park-Perfect For Entertaining Or Relaxing. Bright Open-Concept Layout With Functional Design And Modern Finishes Throughout. Located In The Heart Of Yonge & Davis, Just Steps To Upper Canada Mall, Transit, Restaurants, And Everyday Conveniences. Minutes To Hwy 404/400, GO Train, Costco, And Southlake Hospital. Enjoy A Well-Planned Community With Professionally Landscaped Grounds, Walking Trails, Private Park, Dog Park, Dog Wash Station, And Car Wash. Includes 1 Underground Parking + Visitor Parking. One-Year New Home In A Highly Sought-After Newmarket Location-Move-In Ready! MUST SEE!!
Ask about this home
A HOMEH agent will answer your questions about this home.
Know more about Andrin Glenway Urban Townhomes
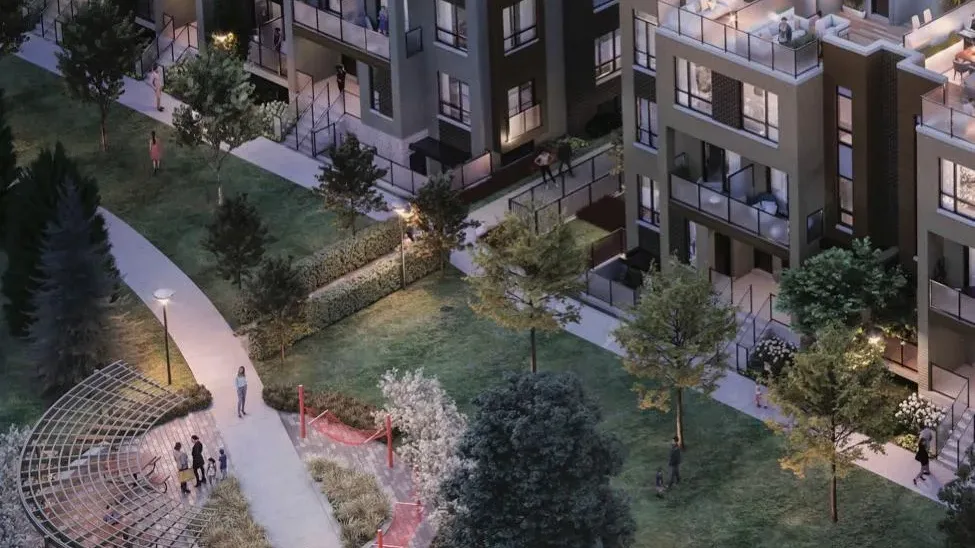
Condo building · 24 Lytham Green Circle
Andrin Glenway Urban Townhomes is a condo. No units are on the market here right now.
No similar units for rent in Andrin Glenway Urban Townhomes right now.
Around this home
Daily convenience, out of 100, from the distances below
Schools nearby
School rating, out of 10.
Helpful calculators
Your HOMEH agent

"I would see it this week."