

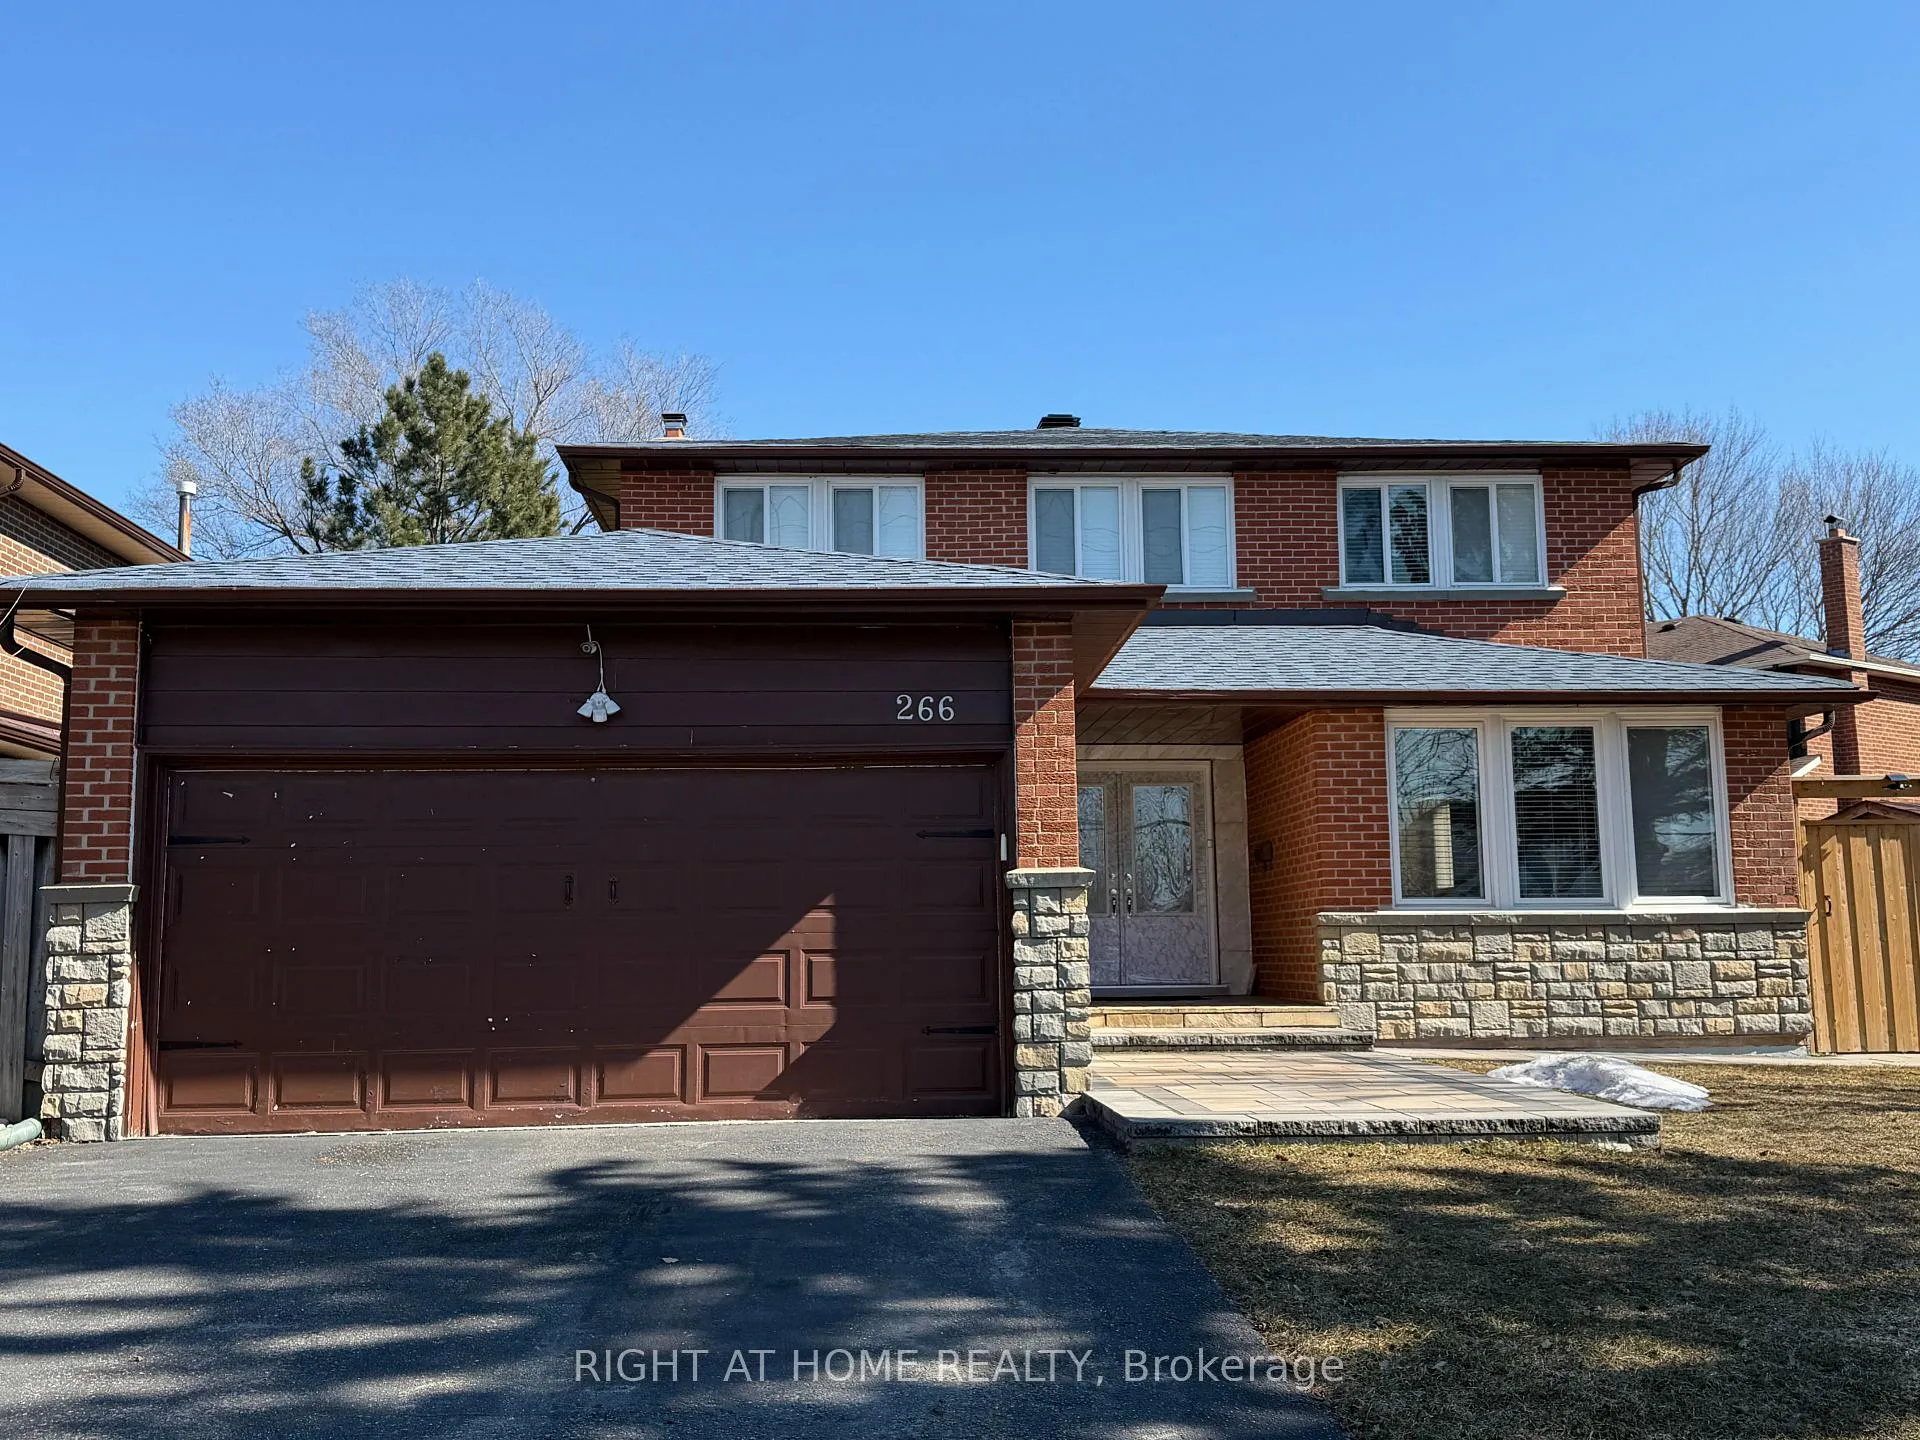
266 London Road
Detached Rented
1/14266 London Road
Detached Rented
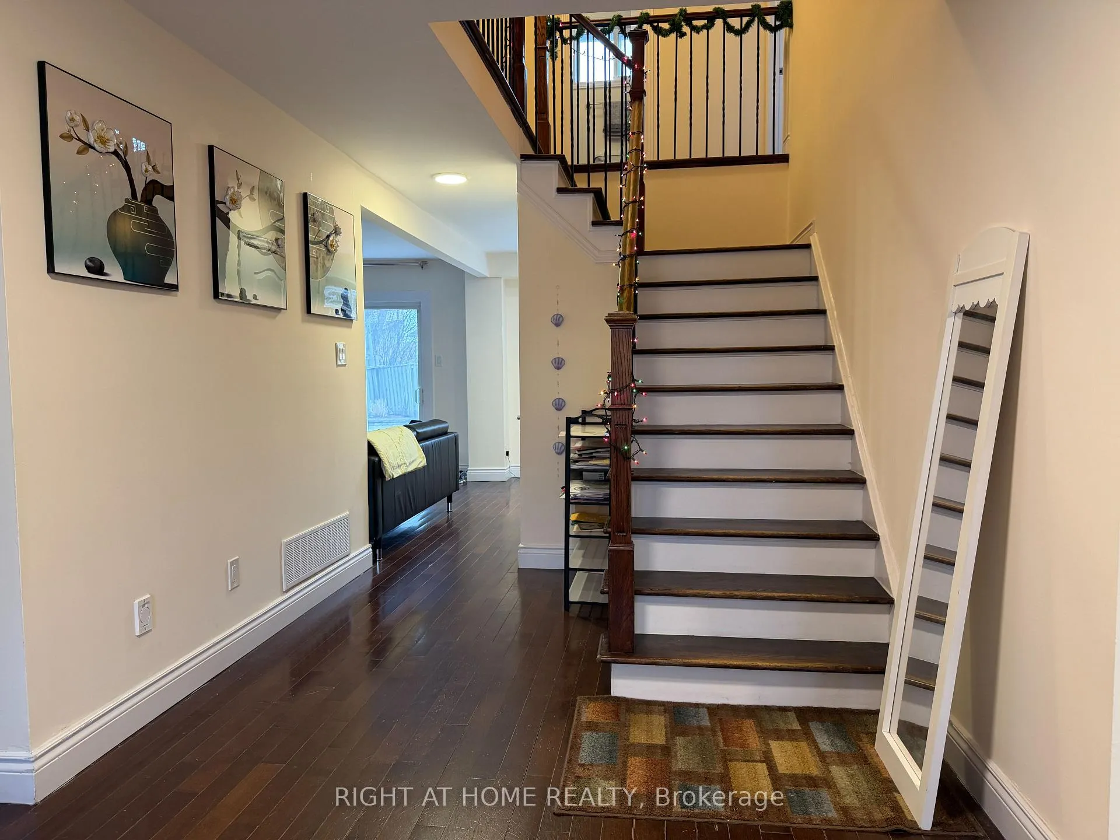
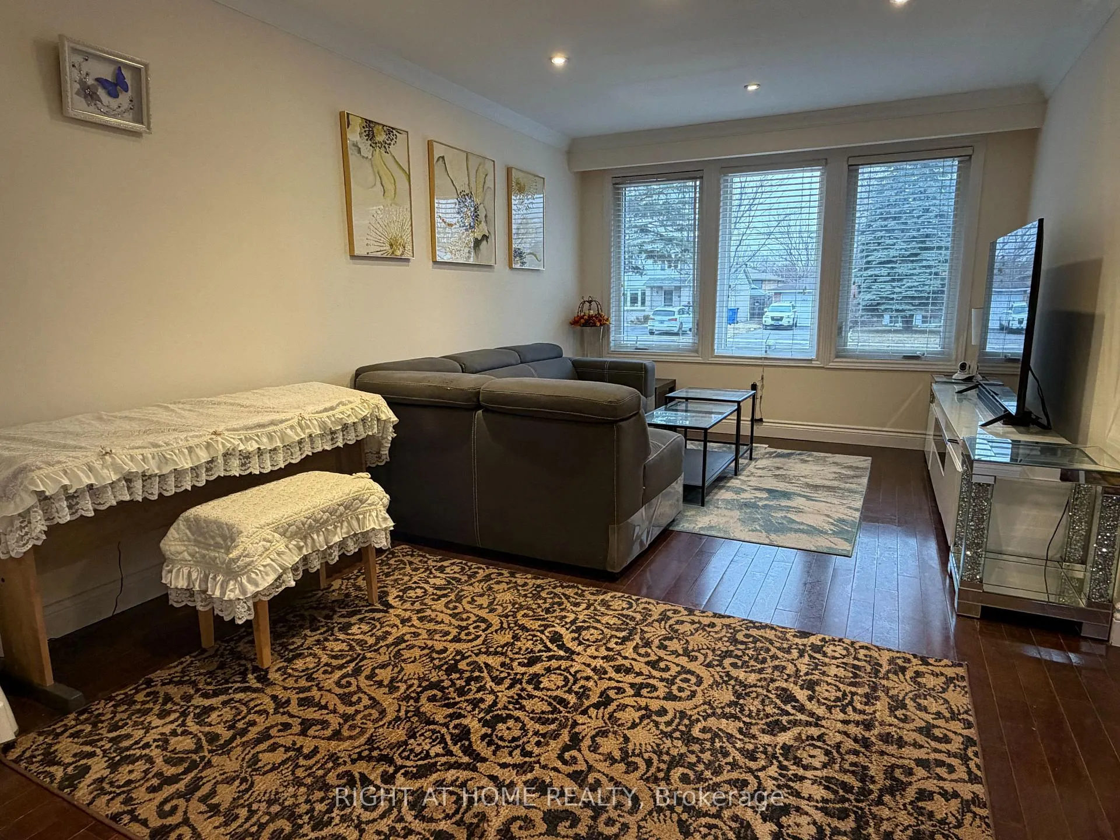
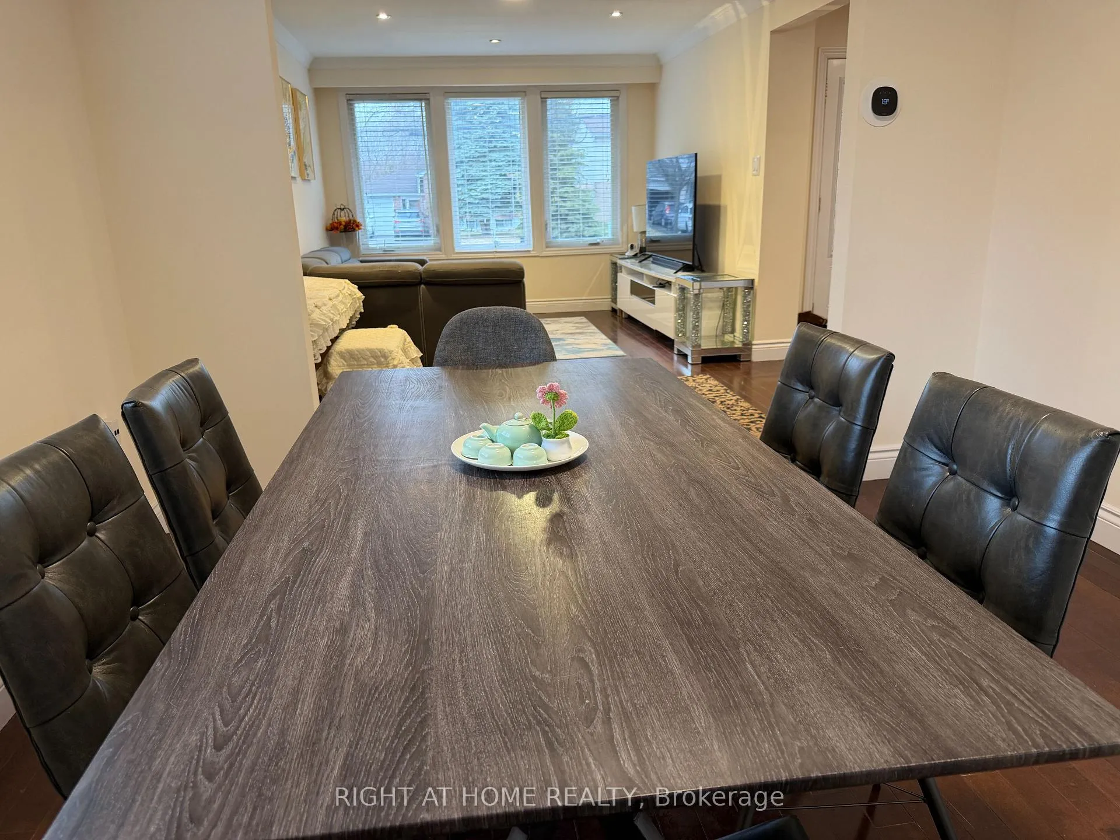
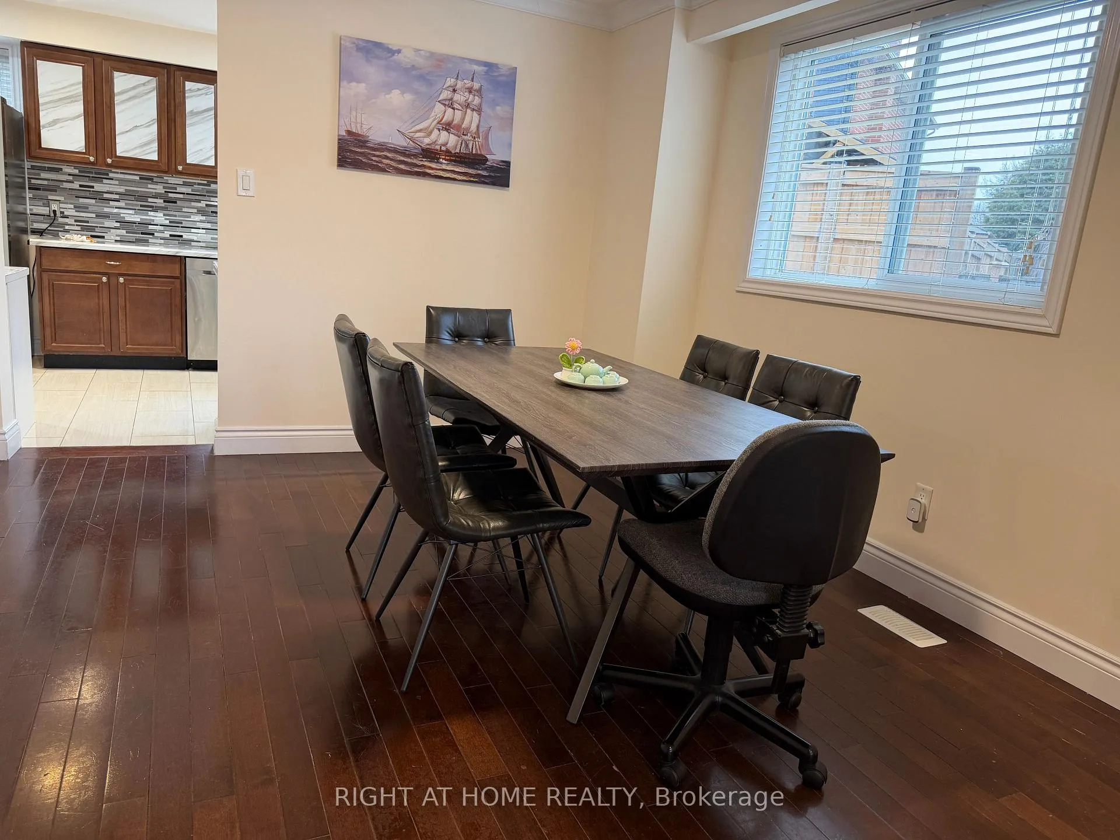 See all 14 photos
4+1 Bedrooms
5 Bathrooms
2 Garage
2K–2.5K sq.ft
Entire Home
— Unit
Property history
Facts and features
- BasementFinished
- Lease term12 months
- FurnishedUnfurnished
- LaundryEnsuite
What stands out
- Hardwood floors
- Fireplace
- Central air
The homeDetached, 2-storey, 2,000–2,500 sq ft
- Type: Detached
- Style: 2-storey
- Living space: 2,000–2,500 sq ft
- Basement: Finished
- Special designation: Other
InsideFireplace Yes, Hardwood, Ceramic, Ensuite, main level
- Fireplace: Yes
- Flooring: Hardwood, Ceramic
- Laundry: Ensuite, main level
- Features: Water heater owned
- Rooms above ground: 8
- Rooms in the basement: 3
- Bedrooms: 4 + 1 in the basement
- Bathrooms: 5
- Kitchens: 1
- Family room: Yes
Outside and lotBrick, Asphalt shingle, Concrete
- Exterior: Brick
- Roof: Asphalt shingle
- Foundation: Concrete
Parking2 Garage, Built-in, Private
- Spaces: 2 Garage
- Garage: Built-in
- Driveway: Private
Heating, water and powerForced air, gas, Central air, Municipal water
- Heating: Forced air, gas
- Cooling: Central air
- Water: Municipal water
- Sewer: Municipal sewer
Rent and termsRent $3,650 a month, Entire property, Unfurnished
- Rent: $3,650 a month
- Space for rent: Entire property
- Furnished: Unfurnished
- Lease: 12 months
- Rent includes: Parking
IncludedDouble car garage; furnace and water heater owned (no rental fees).
- Included: Double car garage; furnace and water heater owned (no rental fees).
Listing detailsN12976238, Rented, Apr 8, 2026
- MLS® number: N12976238
- Status: Rented
- Listed on: Apr 8, 2026
- Days on market: 33
- Updated: May 11, 2026
- Possession: Flexible
- Occupied by: Owner
- Listing brokerage: RIGHT AT HOME REALTY
About this home
266 London Road, Newmarket (Bristol-London), ON L3Y 6K8
Water Heater Owned
Beautiful 2-storey home in the heart of Newmarket! Featuring a spacious layout with large living, dining, and bright family room-perfect for everyday living and entertaining.Offers 4+1 bedrooms, including 2 primary bedrooms with ensuites, hardwood floors, new interlock, and double garage. Finished basement with 1 bedroom and 3-piece bath.Prime location close to Upper Canada Mall, GO Station, transit, schools, parks, medical services, and easy access to Hwy 400 & 404.
Read more
Ask about this home
A HOMEH agent will answer your questions about this home.
Ask a question
Around this home
London/Yonge
Errands
Parks
Schools
Daily convenience, out of 100, from the distances below
ParkRogers Park · 3 within 1 km7 min walk441 m
GroceryPik-Kwik Convenience16 min walk969 m
SchoolCanadian Martyrs Catholic Elementary School6 min walk370 m
PharmacyDavis Drive Pharmacy15 min walk907 m
Cafés & foodSushi-Ya · 9 within 1 km15 min walk906 m
Gym & rec centreF45 Training18 min walk1.1 km
WalkDriveStraight-line distance, open map data
Grocery1.0 km
Park0.4 km
Coffee1.0 km
Dining0.9 km
Gym1.1 km
Schools nearby
School rating, out of 10.
Canadian Martyrs Catholic Elementary Schoolelementary · Catholic · 0.4 km
6.4/10Fair
Maple Leaf Public Schoolelementary · Public · 0.5 km
2.7/10Low
Dr John M Denison Secondary Schoolsecondary · Public · 0.7 km
5.6/10Fair
Contact agent
Helpful calculators
Rent vs buy
Affordability
Mortgage
Down payment
Stress test
CMHC insurance
Your HOMEH agent

KimHOMEH agent · Newmarket
"I would see it this week."
Ask Kim