

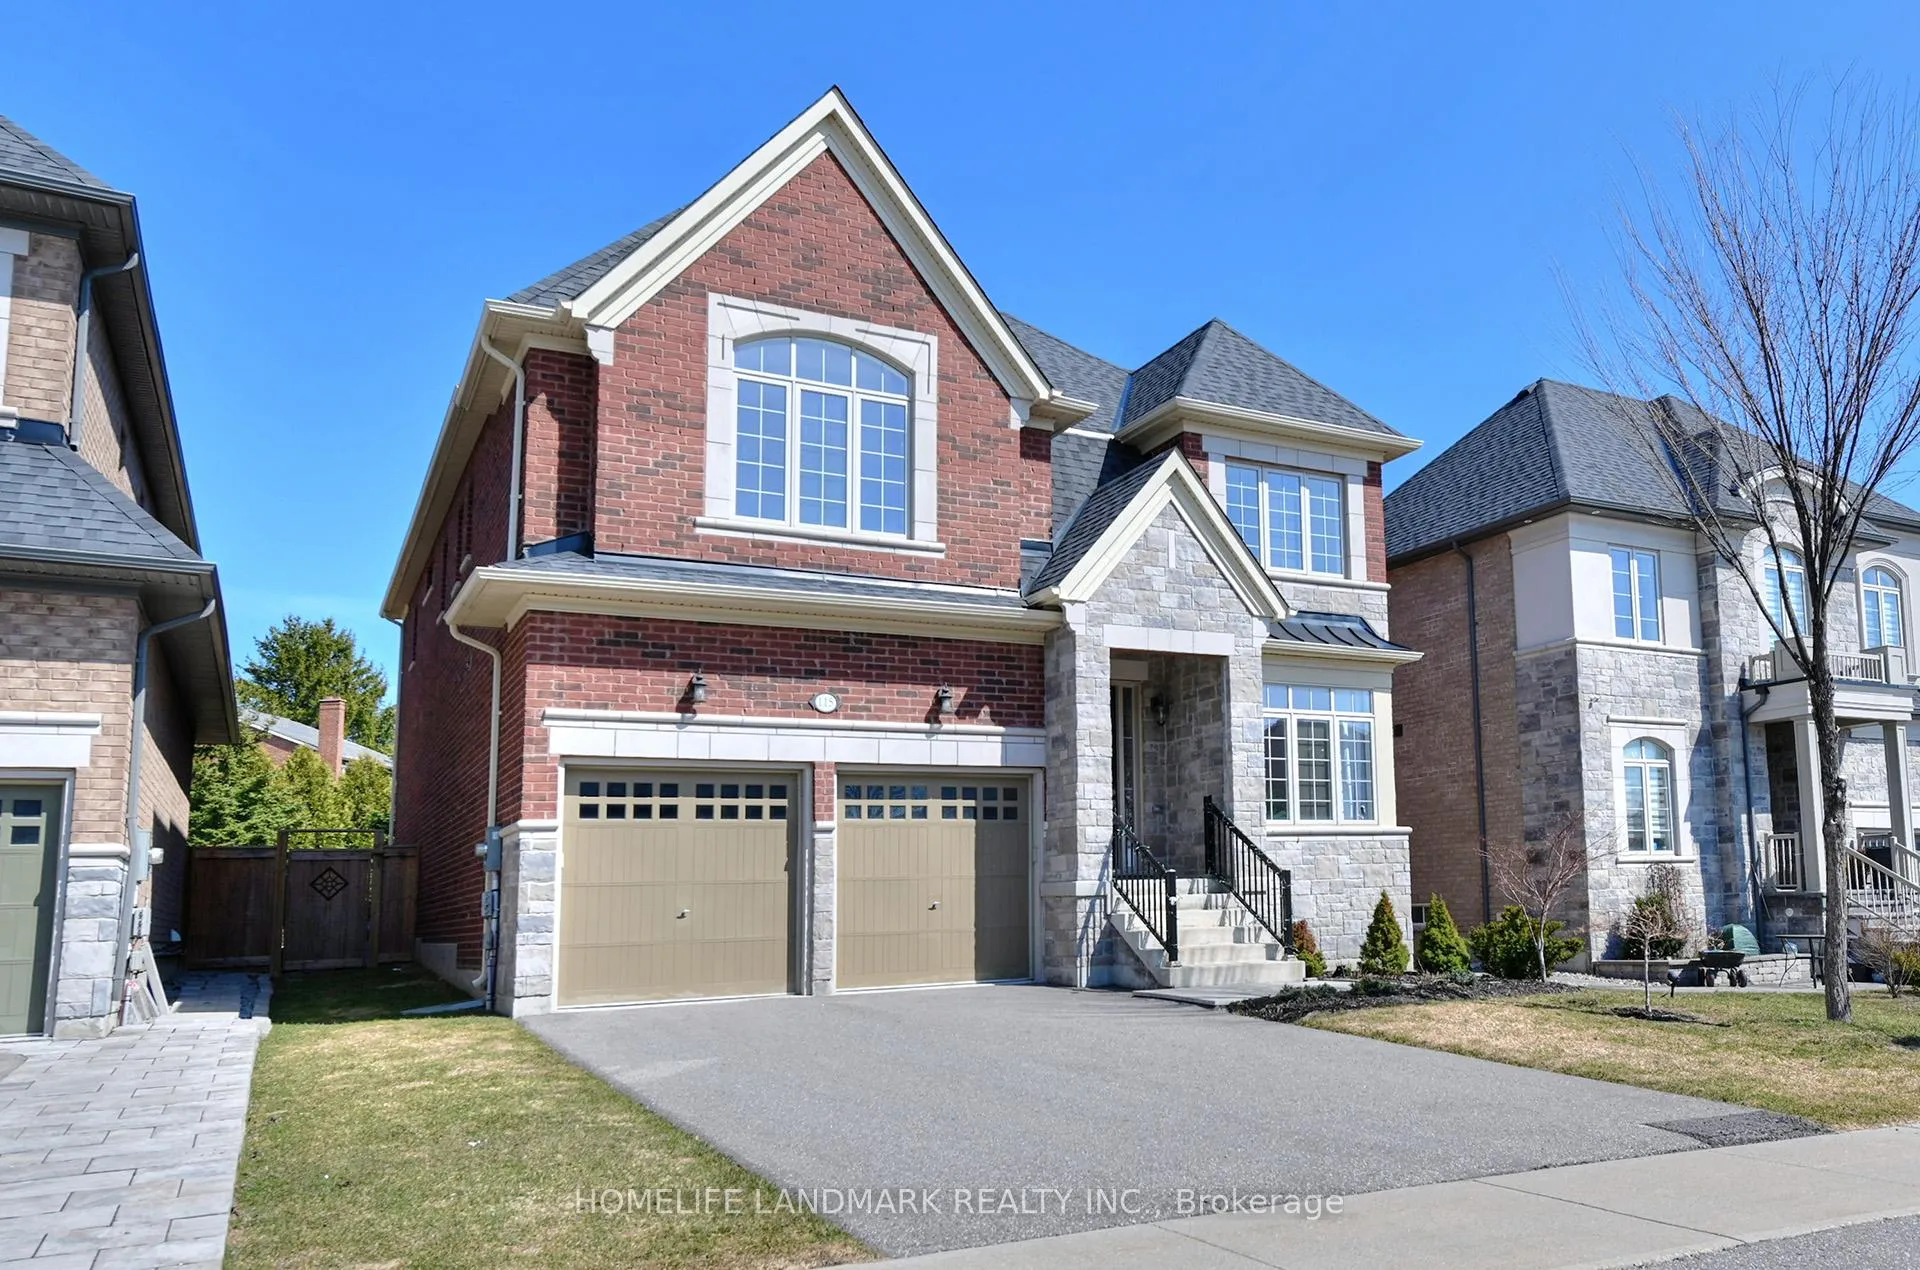
115 Mitchell Place
Detached Rented
1/43115 Mitchell Place
Detached Rented
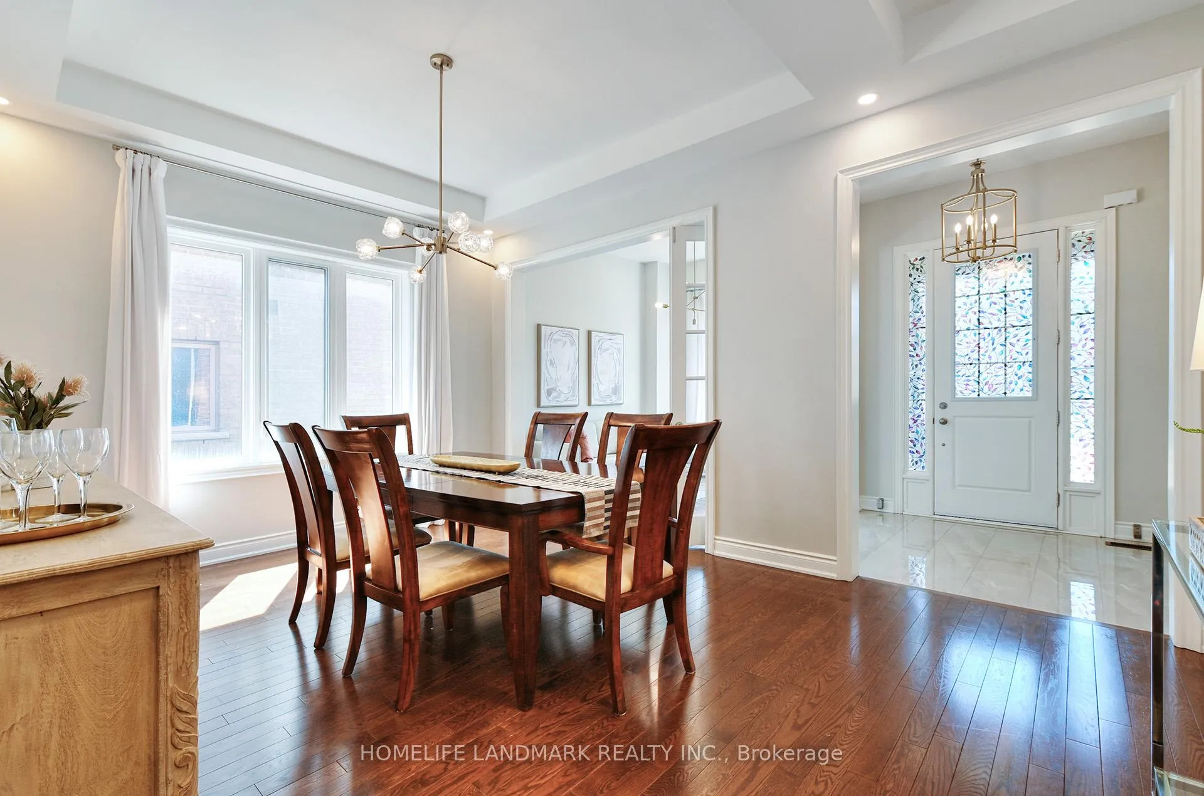
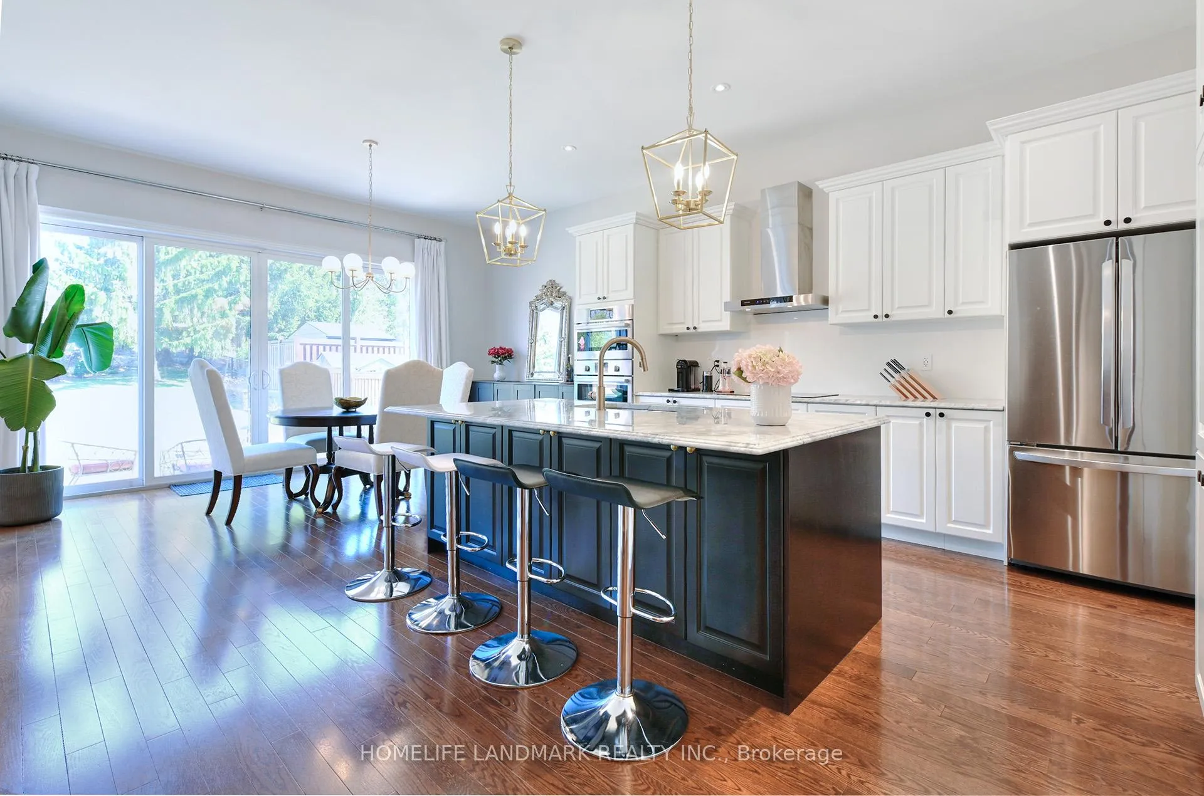
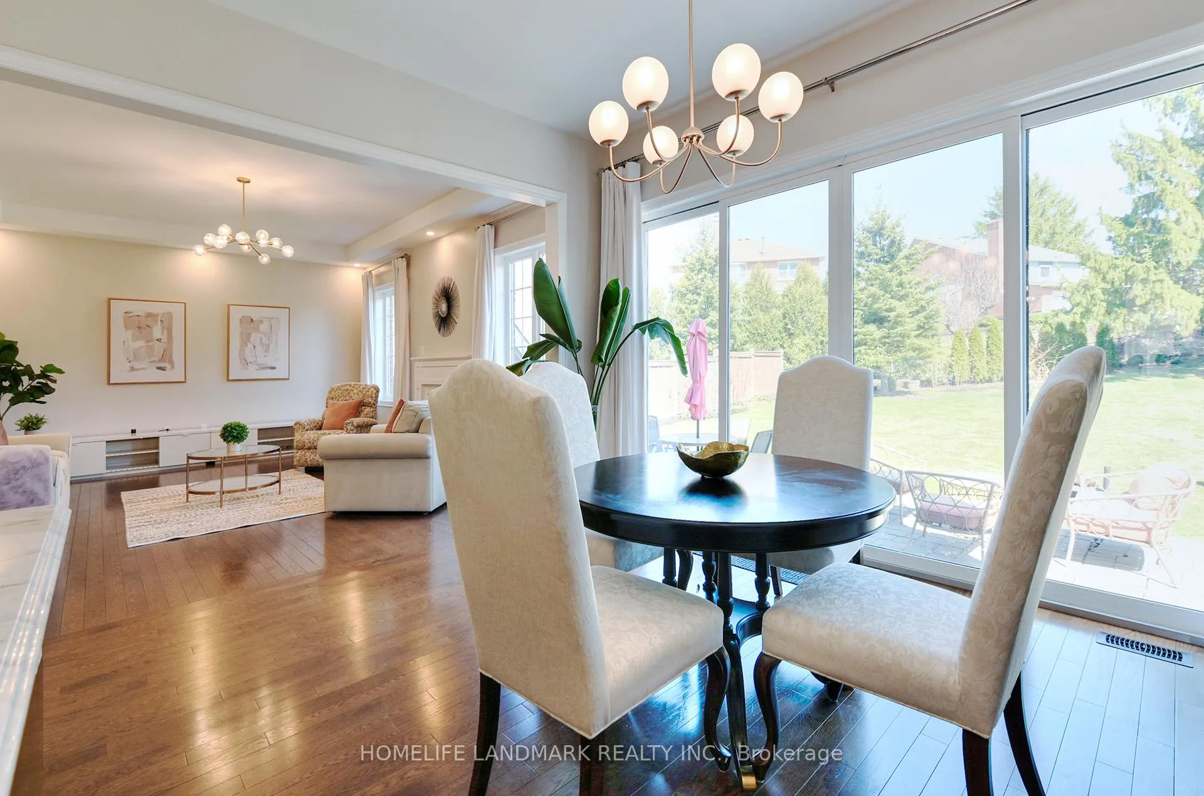
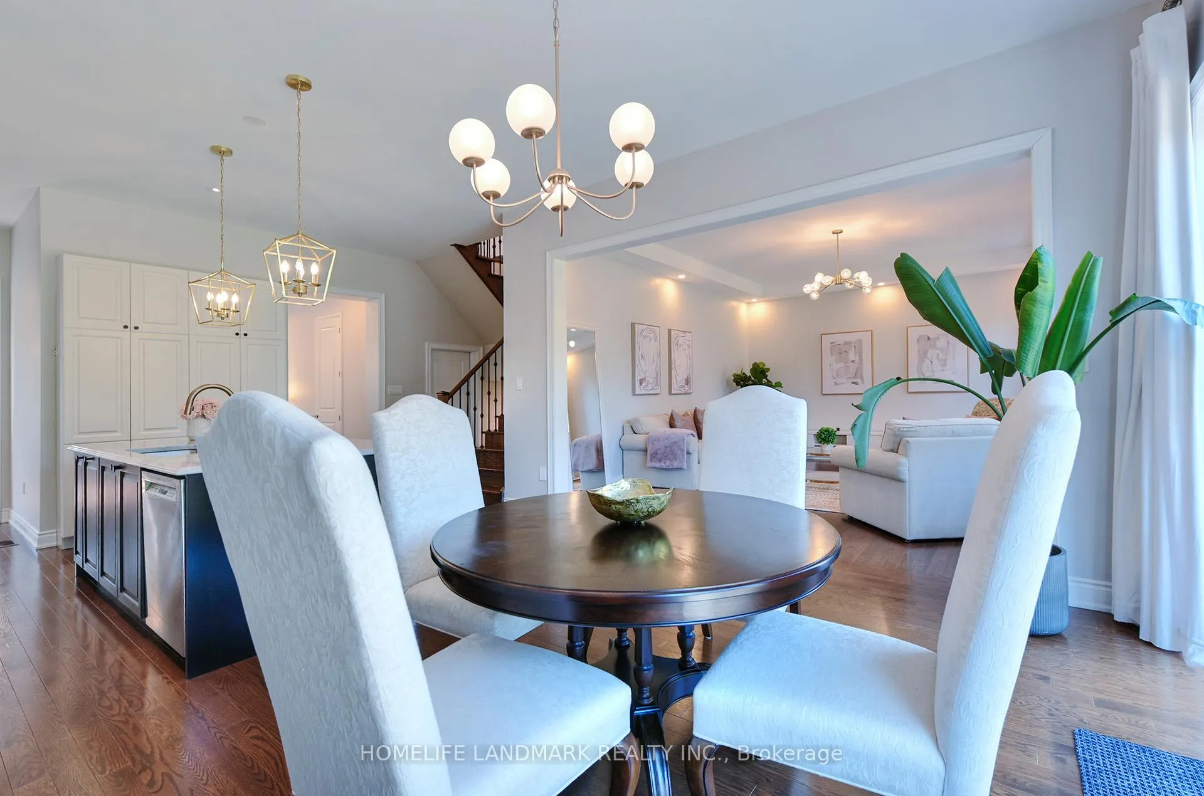 See all 43 photos
4+1 Bedrooms
4 Bathrooms
3 Garage
3K–3.5K sq.ft
Entire Home
— Unit
Property history
Facts and features
- BasementUnfinished
- Lease term12 months
- FurnishedUnfurnished
- LaundryOwn room
What stands out
- Hardwood floors
- Fireplace
- Central air
The homeDetached, 2-storey, 3,000–3,500 sq ft
- TypeDetached
- Style2-storey
- Living space3,000–3,500 sq ft
- BasementUnfinished
InsideFireplace Yes, Hardwood, Carpet free, Broadloom, Laundry room
- FireplaceYes
- FlooringHardwood, Carpet free, Broadloom
- LaundryLaundry room
- FeaturesBuilt-in oven
- Rooms above ground9
- Bedrooms4 + 1 in the basement
- Bathrooms4
- Kitchens1
- Family roomYes
Outside and lotConcrete, stone, Unknown, Concrete
- ExteriorConcrete, stone
- RoofUnknown
- FoundationConcrete
Parking3 Garage, Built-in
- Spaces3 Garage
- GarageBuilt-in
Heating, water and powerForced air, gas, Central air, Municipal water
- HeatingForced air, gas
- CoolingCentral air
- WaterMunicipal water
- SewerMunicipal sewer
Rent and termsRent $5,800 a month, Entire property, Unfurnished
- Rent$5,800 a month
- Space for rentEntire property
- FurnishedUnfurnished
- Lease12 months
- Rent includesParking
- DepositRequired
- Credit checkRequired
- Employment letterRequired
- Rental applicationRequired
- ReferencesRequired
- Rental itemsHwt (61.18/month)
IncludedSs fridge, ss stove, ss dishwasher. range hood. washer, dryer. window coverings.
- IncludedSs fridge, ss stove, ss dishwasher. range hood. washer, dryer. window coverings.
Listing detailsN12975912, Rented, Apr 8, 2026
- MLS® numberN12975912
- StatusRented
- Listed onApr 8, 2026
- Days on market83
- UpdatedJun 30, 2026
- Possession2026-07-28 / 60-89 days
- Occupied byOwner
- Listing brokerageHOMELIFE LANDMARK REALTY INC.
About this home
115 Mitchell Place, Newmarket (Glenway Estates), ON L3Y 0C7
Built-In Oven
Spacious 4 Bedroom Detached House,10' celling on main floor, 9 ' celling on second floor, Stunning Hardwood Floor Throughout on Main Floor,,W/Oak Stairs W/Iron Pickets. Master Room With Fireplace and 5 Pc Ensuite. Amazing Location Close To Upper Canada Mall, Go Bus Terminal, Hospital, Schools, Parks, Community Center. Ext. Landlord reserves small portion of basement for storage.
Read more
Ask about this home
A HOMEH agent will answer your questions about this home.
Ask a question
Around this home
Yonge/ Davis
Errands
Parks
Schools
Daily convenience, out of 100, from the distances below
ParkWoodland Hills Labyrinth Park · 2 within 1 km10 min walk641 m
GrocerySophisticated Cafe & Bakery7 min walk424 m
SchoolRegalo Montessori11 min walk650 m
PharmacySt. George Pharmacy12 min walk733 m
Cafés & foodSav-La-Mar Patty 'n Things Inc. · 15 within 1 km7 min walk411 m
Gym & rec centreRaw Twinney Pool10 min walk632 m
WalkDriveStraight-line distance, open map data
Grocery0.4 km
Park0.6 km
Coffee0.7 km
Dining0.4 km
Gym0.7 km
Schools nearby
School rating, out of 10.
Regalo Montessorielementary · Private · 0.7 km
—
Crossland Public Schoolelementary · Public · 0.8 km
6.0/10
Alexander Muir Public Schoolelementary · Public · 1.0 km
7.6/10
Contact agent
Helpful calculators
Rent vs buy
Affordability
Mortgage
Down payment
Stress test
CMHC insurance
Your HOMEH agent

NimaHOMEH agent · Newmarket
"I would see it this week."
Ask Nima