

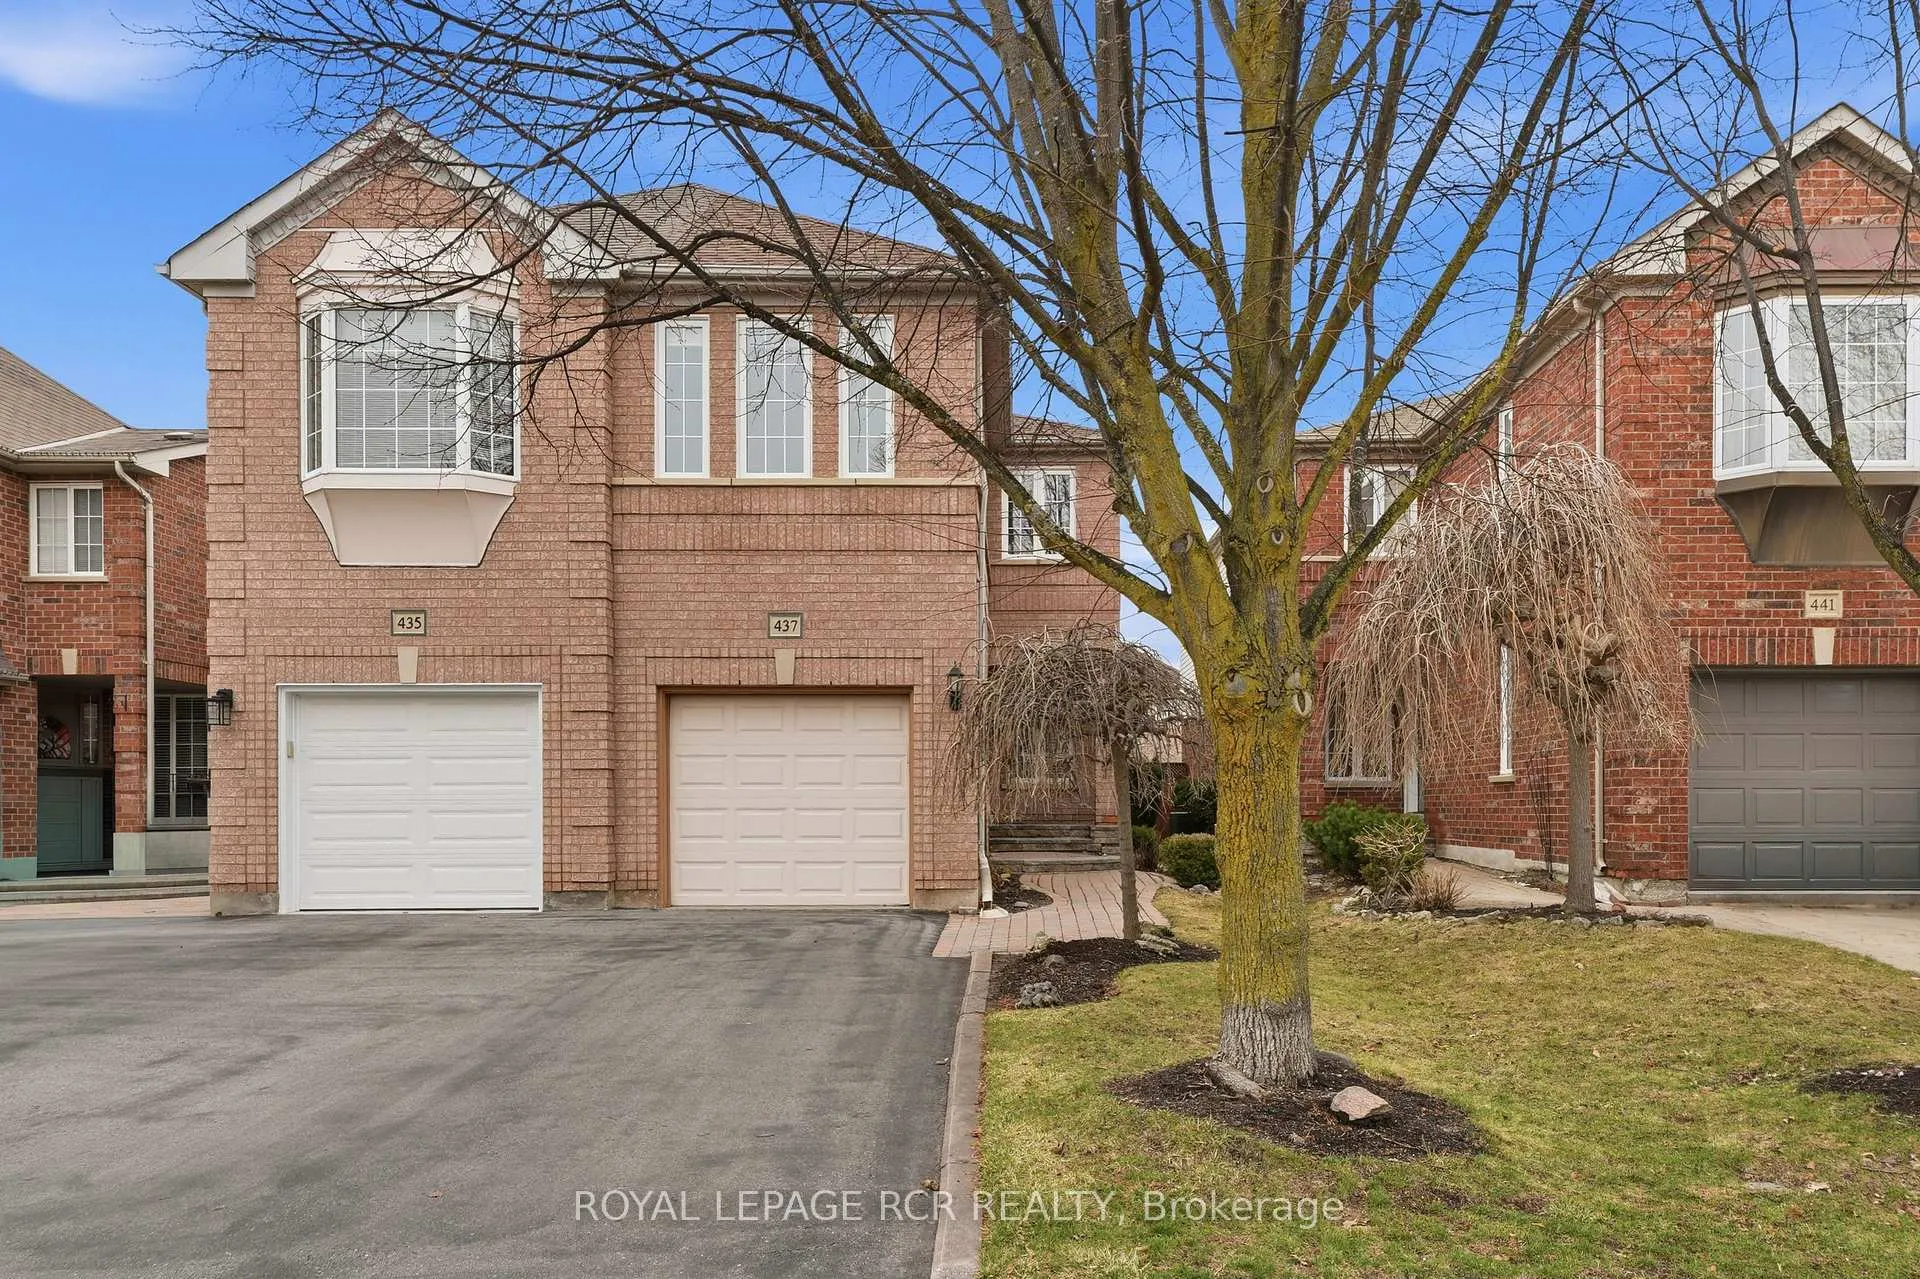
437 Heddle Crescent
437 Heddle Crescent
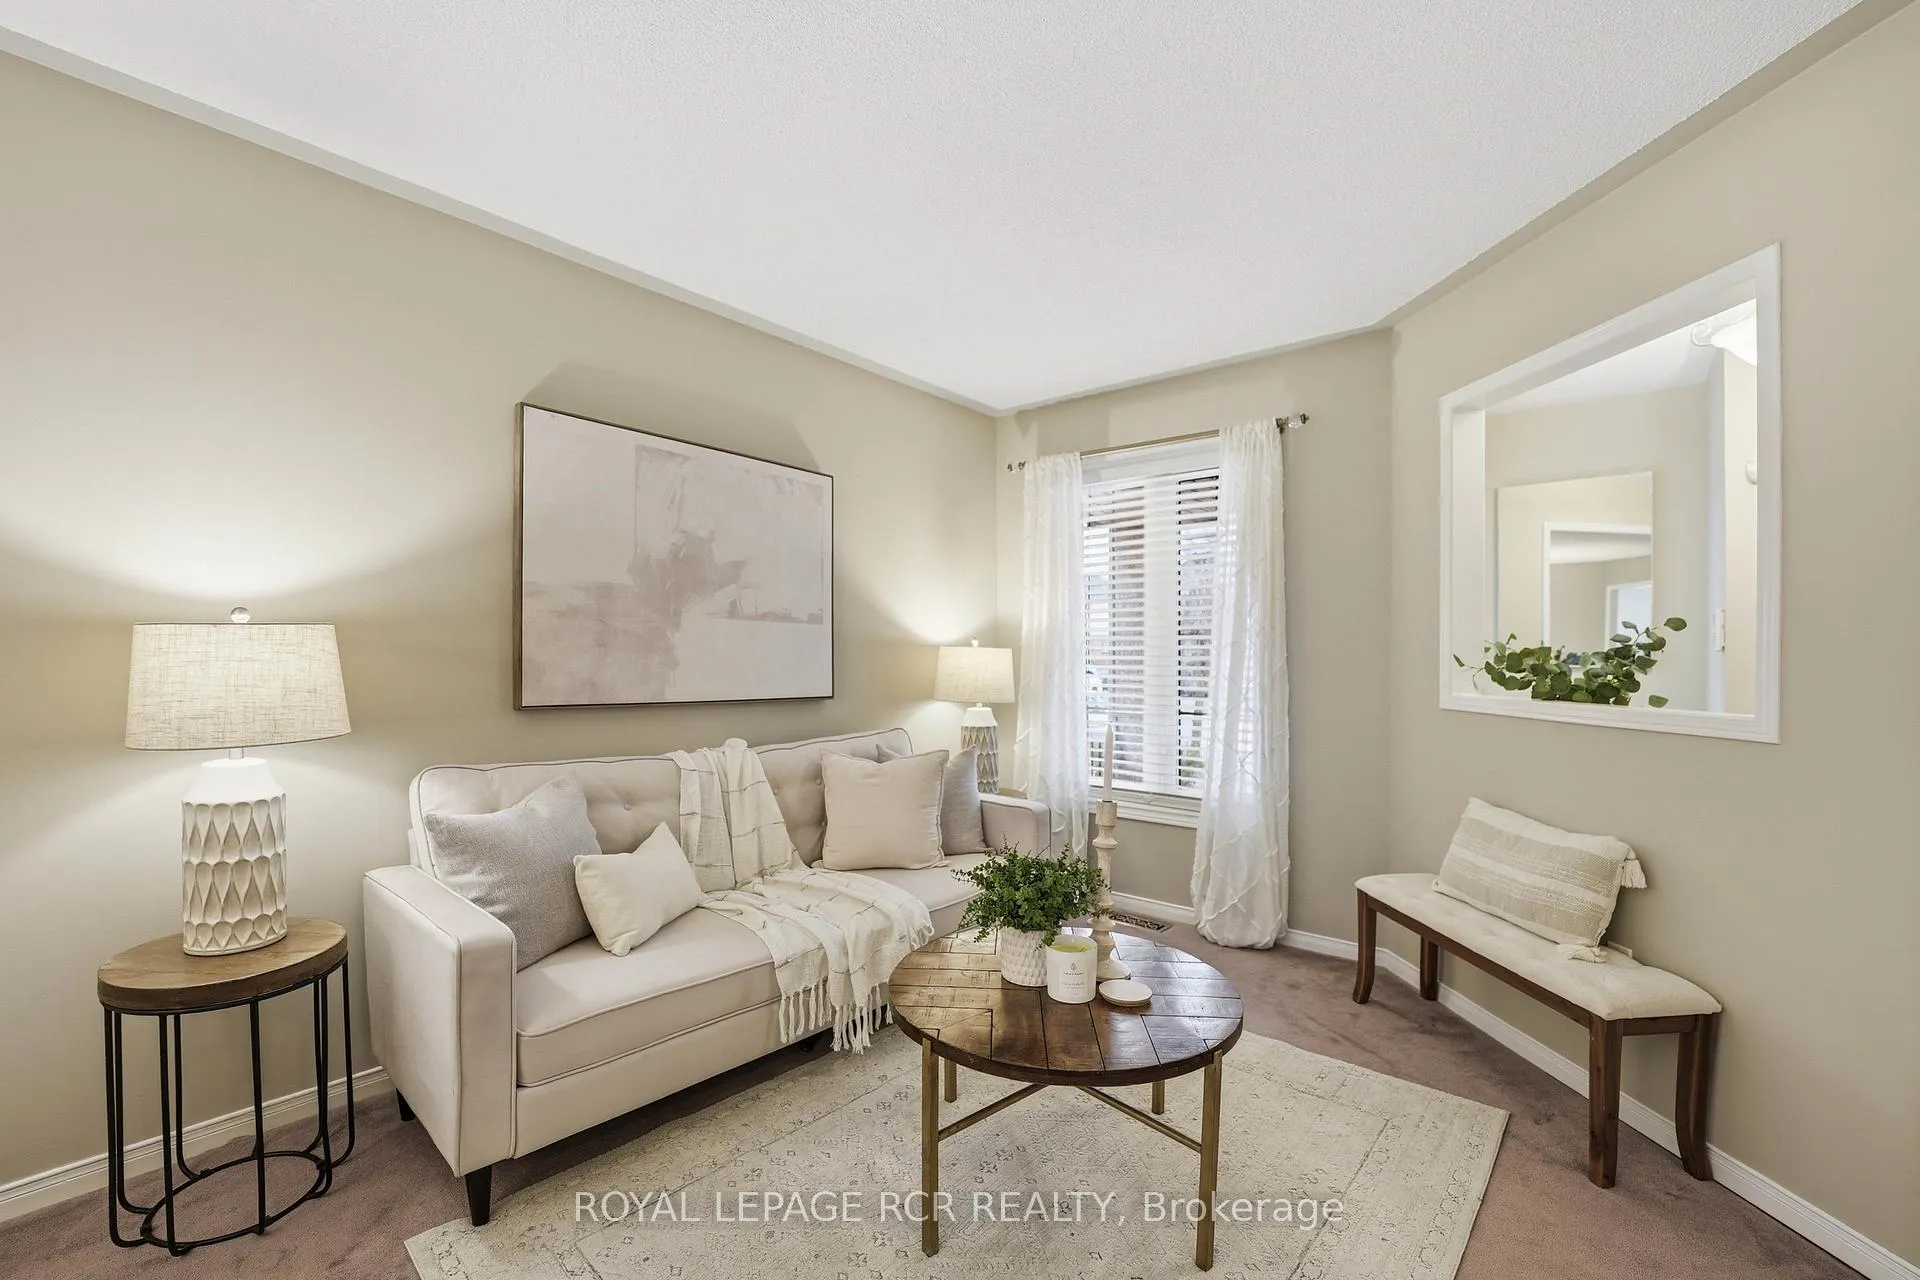 See all 34 photos
Property history
Facts and features
- BasementUnfinished
- Water, sewerMunicipal
- HeatingForced air
- CoolingCentral air
- Central air
The homeSemi-Detached, 2-storey, 1,500–2,000 sq ft
- TypeSemi-Detached
- Style2-storey
- Living space1,500–2,000 sq ft
- BasementUnfinished
InsideTile, Broadloom, Upper level, Auto garage door remote, storage, central vacuum
- FlooringTile, Broadloom
- LaundryUpper level
- FeaturesAuto garage door remote, storage, central vacuum
- Rooms above ground10
- Bedrooms4
- Bathrooms3
- Kitchens1
- Family roomYes
Outside and lotBrick, Asphalt shingle, Concrete
- ExteriorBrick
- RoofAsphalt shingle
- FoundationConcrete
- Other structuresFence - full
- Size22.49 × 114.83 ft
Parking1 Garage, Attached, Mutual
- Spaces1 Garage
- GarageAttached
- DrivewayMutual
Heating, water and powerForced air, gas, Central air, Municipal water
- HeatingForced air, gas
- CoolingCentral air
- WaterMunicipal water
- SewerMunicipal sewer
Costs and taxesTaxes $4,788 a year, HST included in the price, Hot water tank and water softener
- Taxes, 2025$4,788 a year
- HSTHST included in the price
- Rental itemsHot water tank and water softener
Included in the saleLight fixtures/ceiling fans, window coverings, bathroom mirrors, stove, fridge, microwave range hood, washer, dryer (as is), fridge and freezer in basement (as is), wardrobe in basement, pantry cupboard in basement, central vacuum with two hoses and accessories, garage door opener with remote (as is), central air conditioner, furnace
- IncludedLight fixtures/ceiling fans, window coverings, bathroom mirrors, stove, fridge, microwave range hood, washer, dryer (as is), fridge and freezer in basement (as is), wardrobe in basement, pantry cupboard in basement, central vacuum with two hoses and accessories, garage door opener with remote (as is), central air conditioner, furnace
NearbyPublic transit, school, park, hospital, fenced yard
- Close toPublic transit, school, park, hospital, fenced yard
Listing detailsN12965092, Sold, Apr 7, 2026
- MLS® numberN12965092
- StatusSold
- Listed onApr 7, 2026
- Days on market7
- UpdatedApr 14, 2026
- PossessionFlexible
- Occupied byVacant
- Listing brokerageRoyal LePage RCR Realty
About this home
437 Heddle Crescent, Newmarket (Stonehaven-Wyndham), ON L3X 2J2
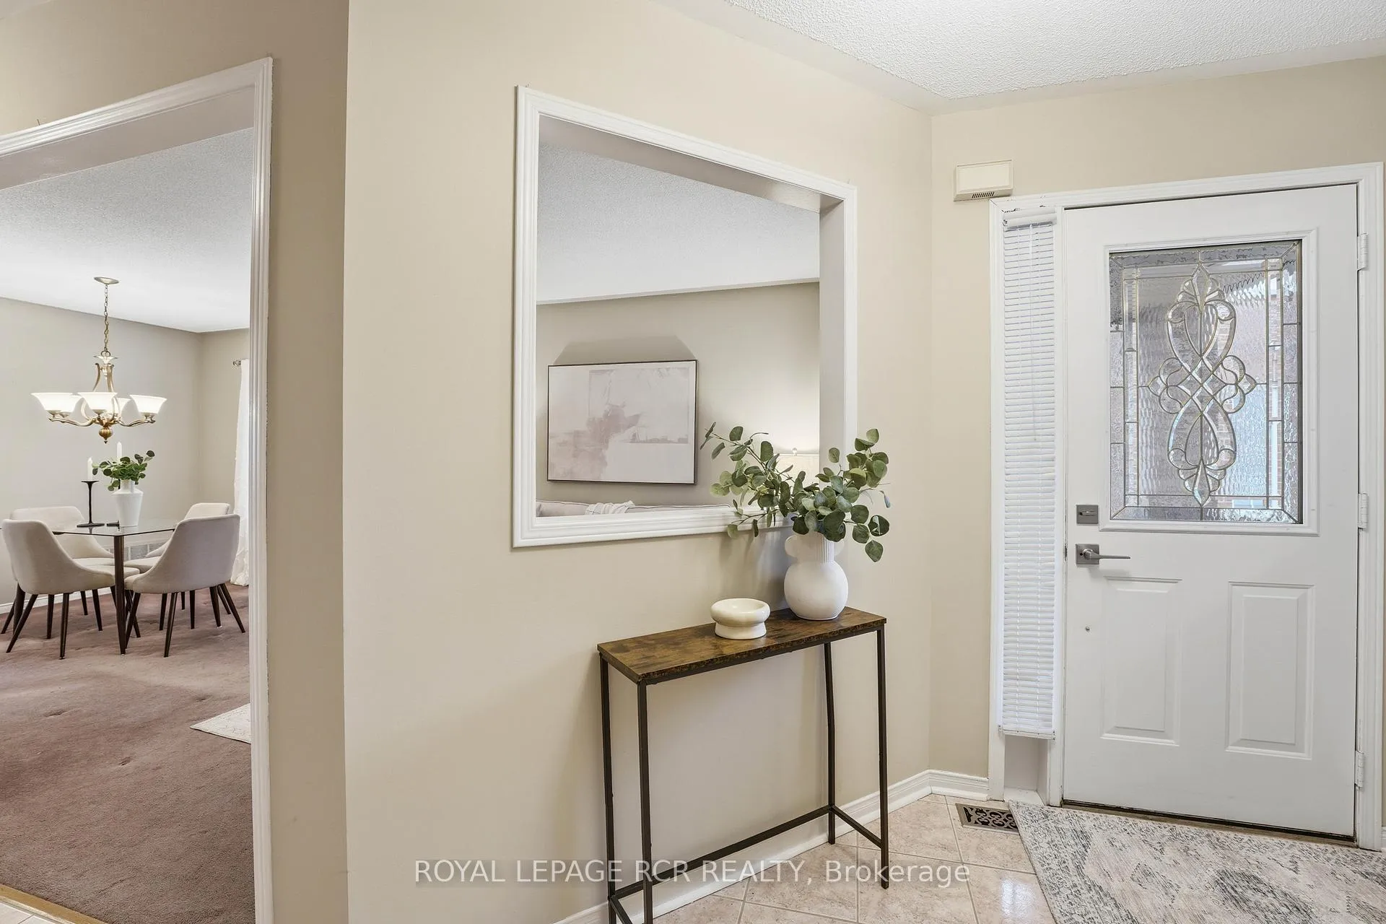
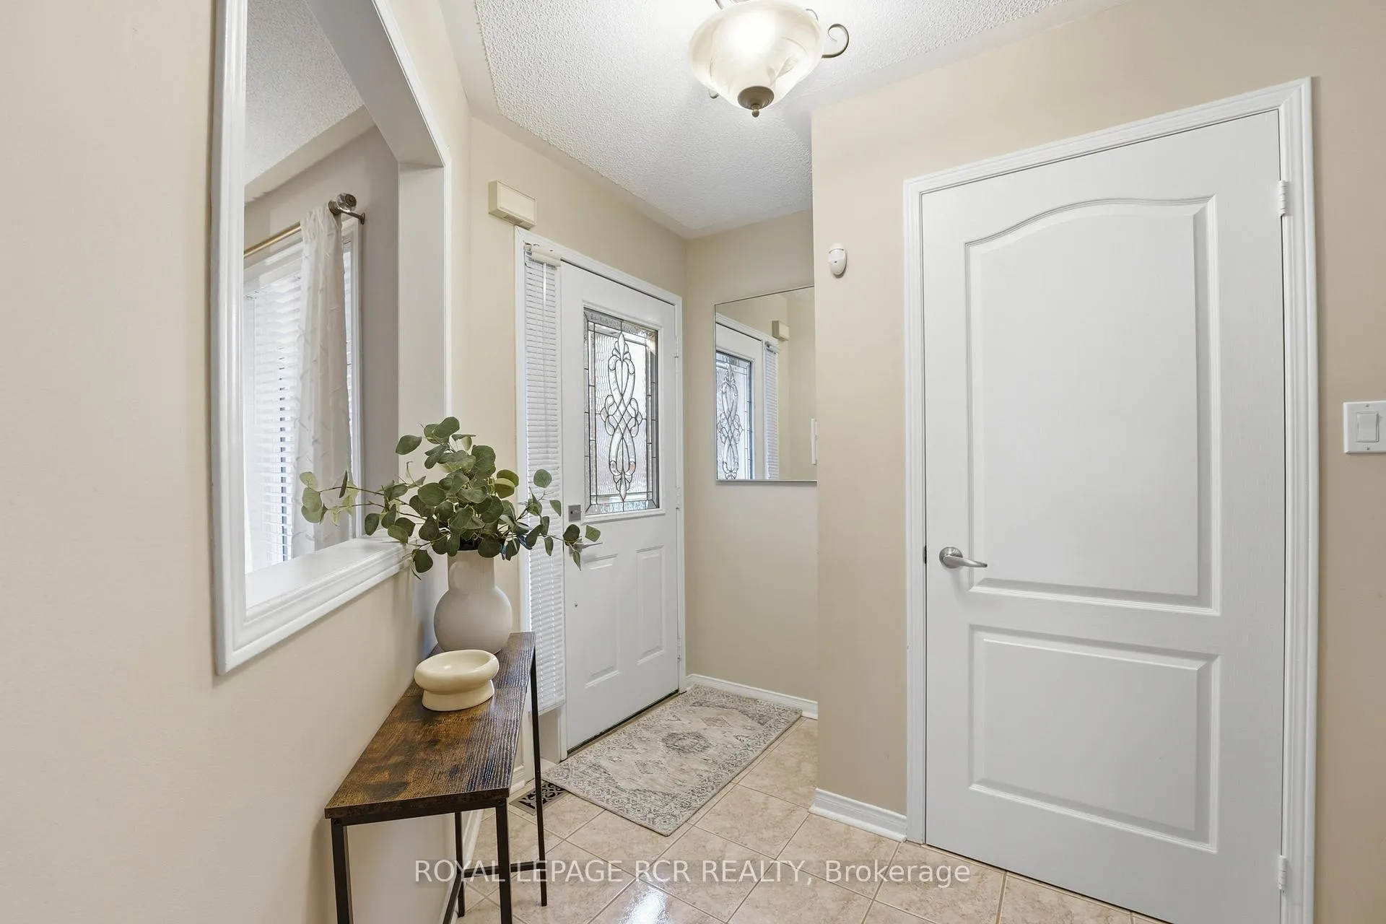
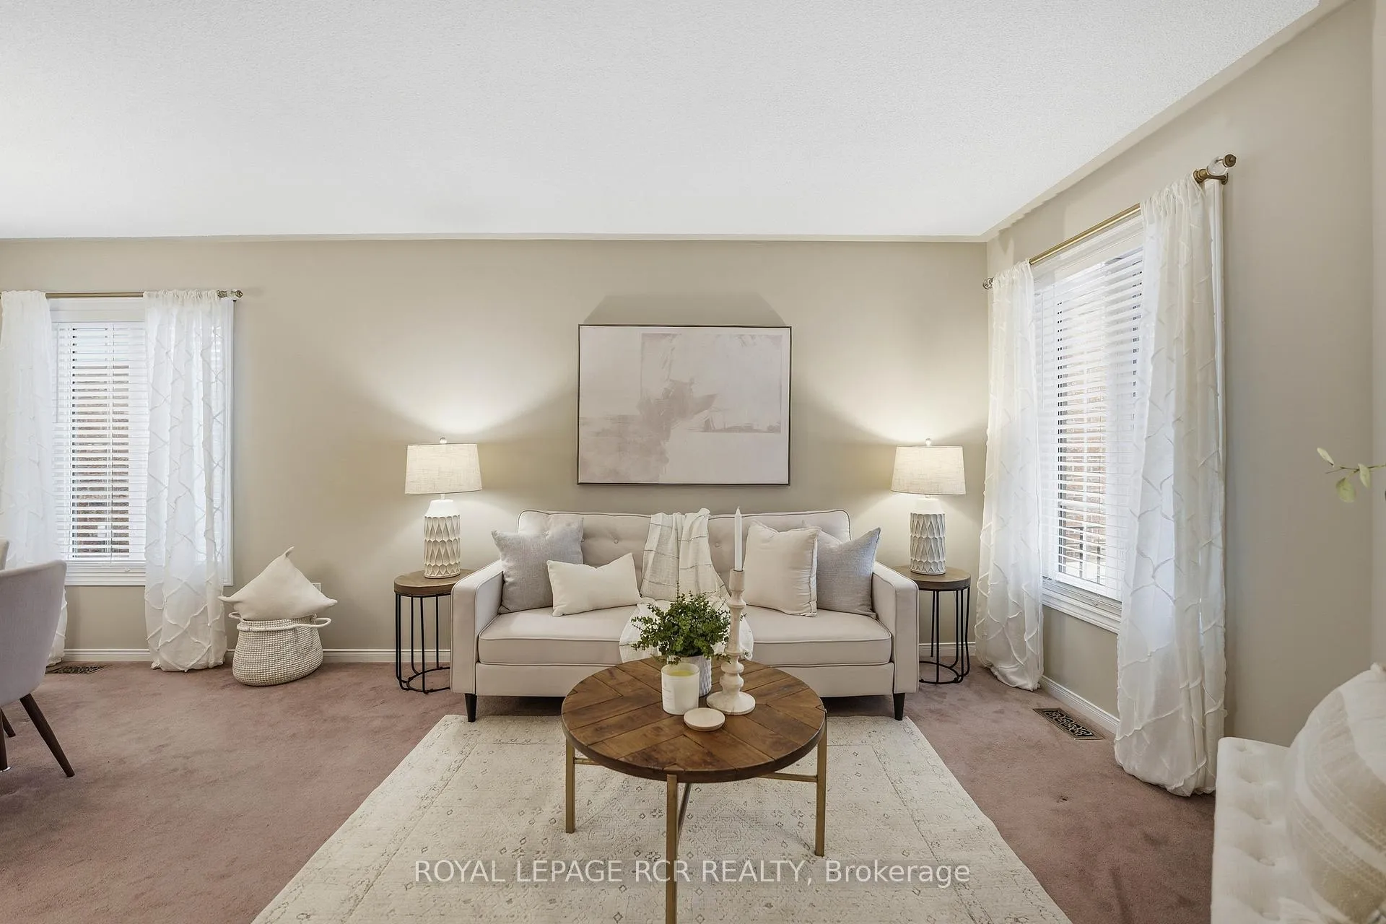
Welcome to 437 Heddle Crescent, a well-maintained semi-detached home in the sought-after Stonehaven-Wyndham community. This 4-bedroom, 3-bathroom home features a practical layout with a combined living and dining area. The spacious kitchen is equipped with stainless steel appliances, a pantry, and a bright breakfast nook with sliding glass doors that lead to the fully fenced backyard. Outside, enjoy the fully fenced backyard complete with a deck and garden, perfect for summer evenings and family time. Upstairs, you will find the convenience of upper-level laundry and four generously sized bedrooms. The primary suite is spacious and features large windows, a walk-in closet, and a 5-piece ensuite. Additional highlights include a single-car garage with interior access and an unspoiled basement with a rough-in for a future bathroom, offering excellent potential to customize. Thoughtful updates over the years include newer windows (2023-2025), repaved driveway (2022), Whirlpool washer (2024), Bosch dishwasher (2018), Samsung microwave range hood (2019), and a roof replaced in 2014, along with fresh paint throughout. A solid opportunity to get into a family-friendly neighbourhood with room to grow.
Ask about this home
A HOMEH agent will answer your questions about this home.
Around this home
Daily convenience, out of 100, from the distances below
Schools nearby
School rating, out of 10.
Helpful calculators
Your HOMEH agent

"I would see it this week."