

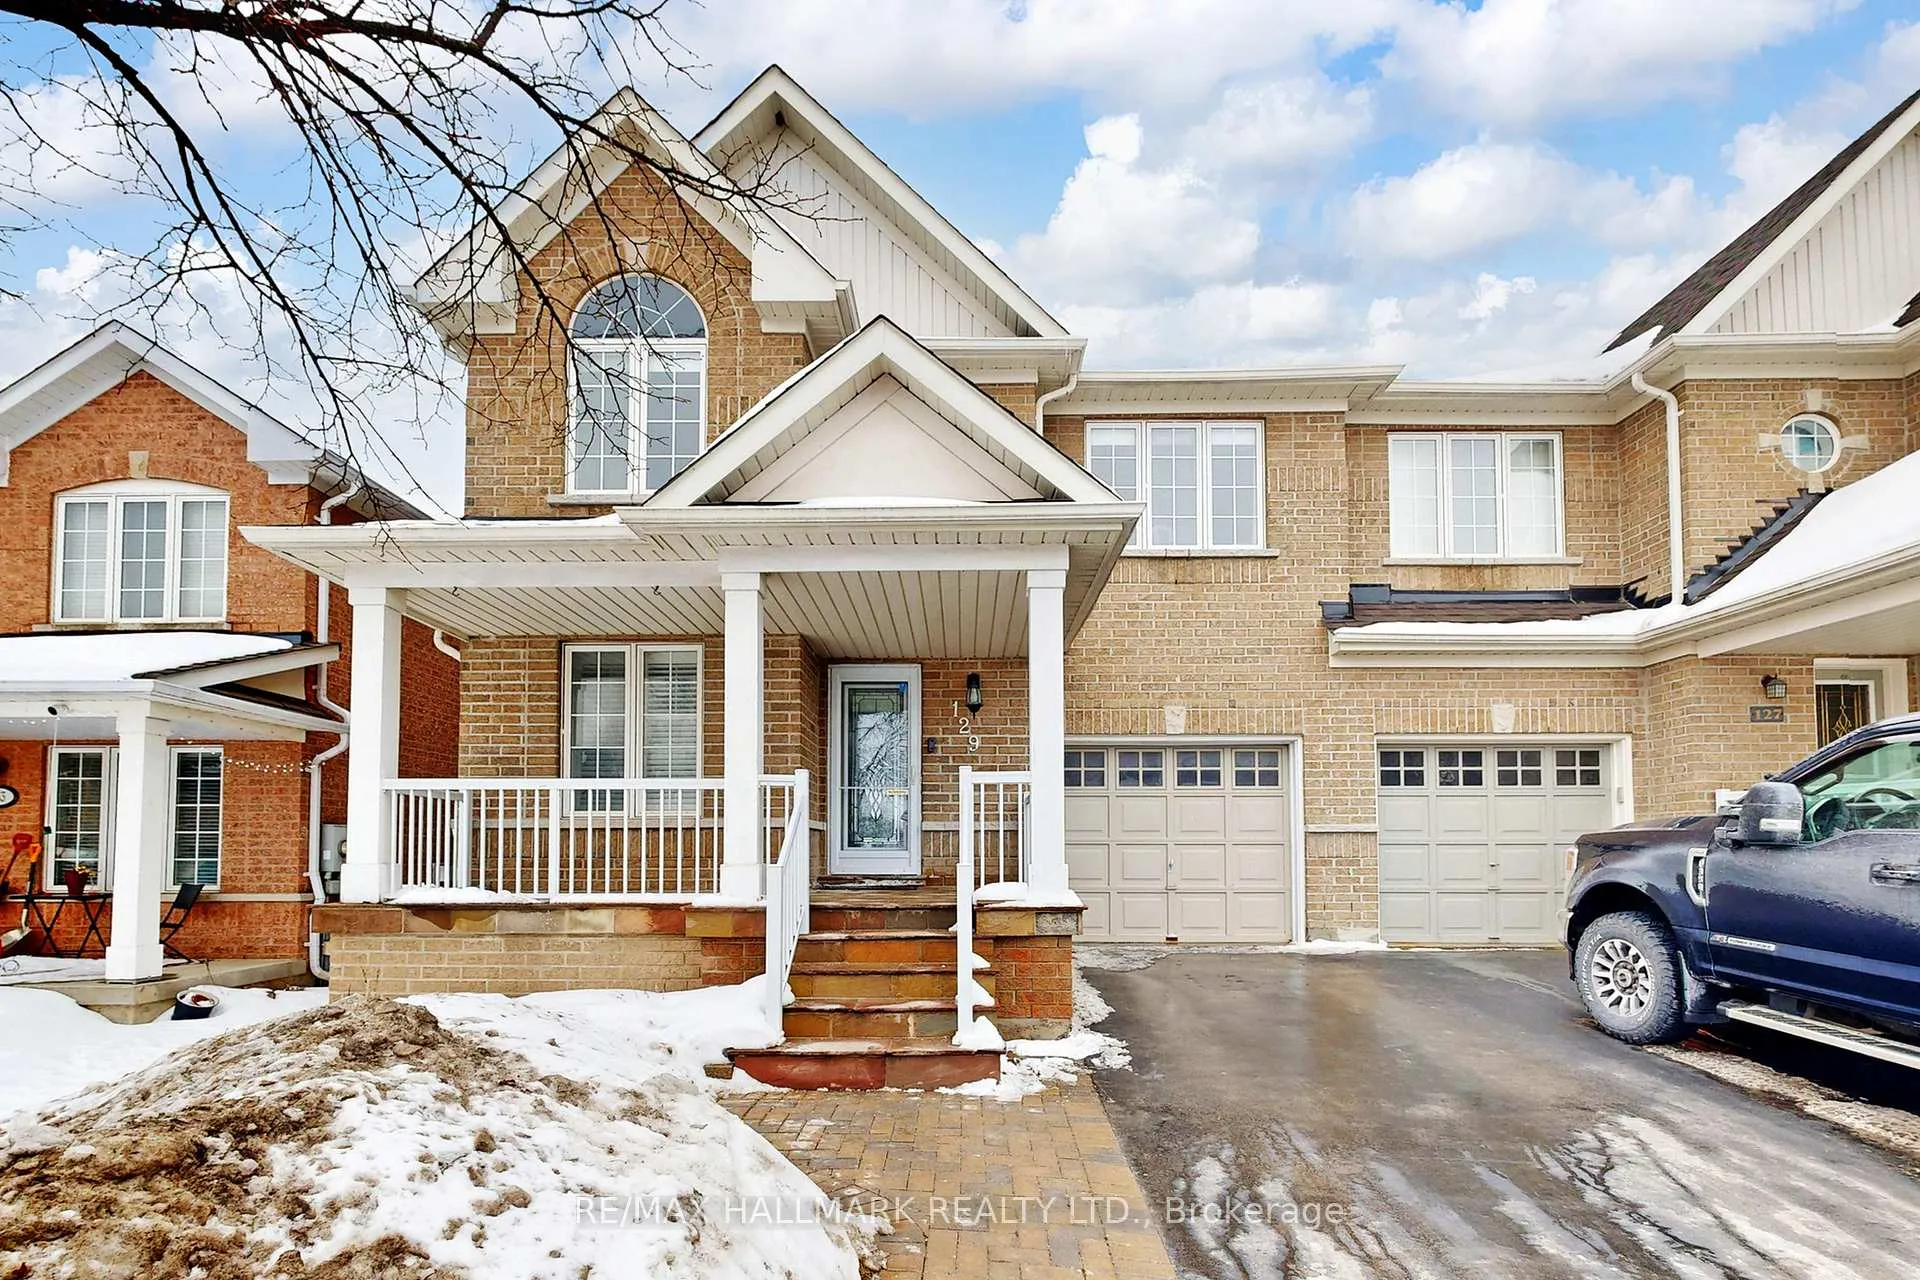
129 Knapton Drive
129 Knapton Drive
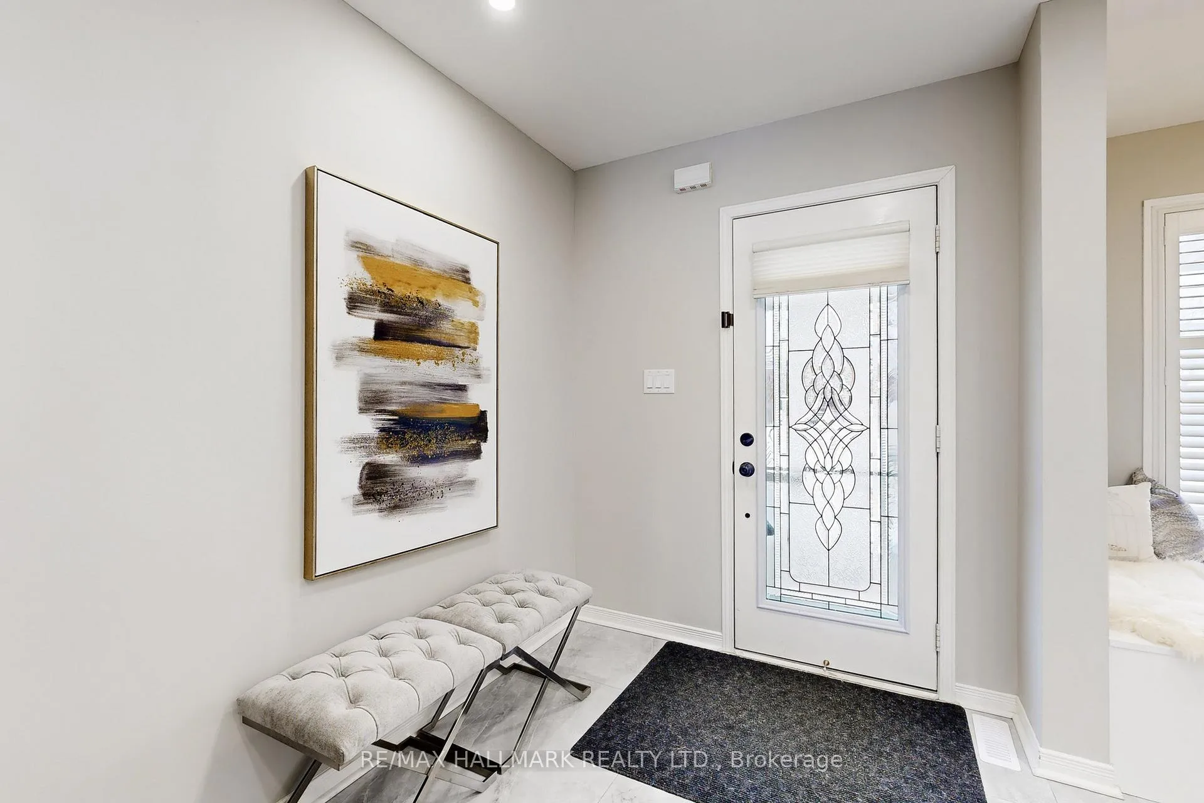
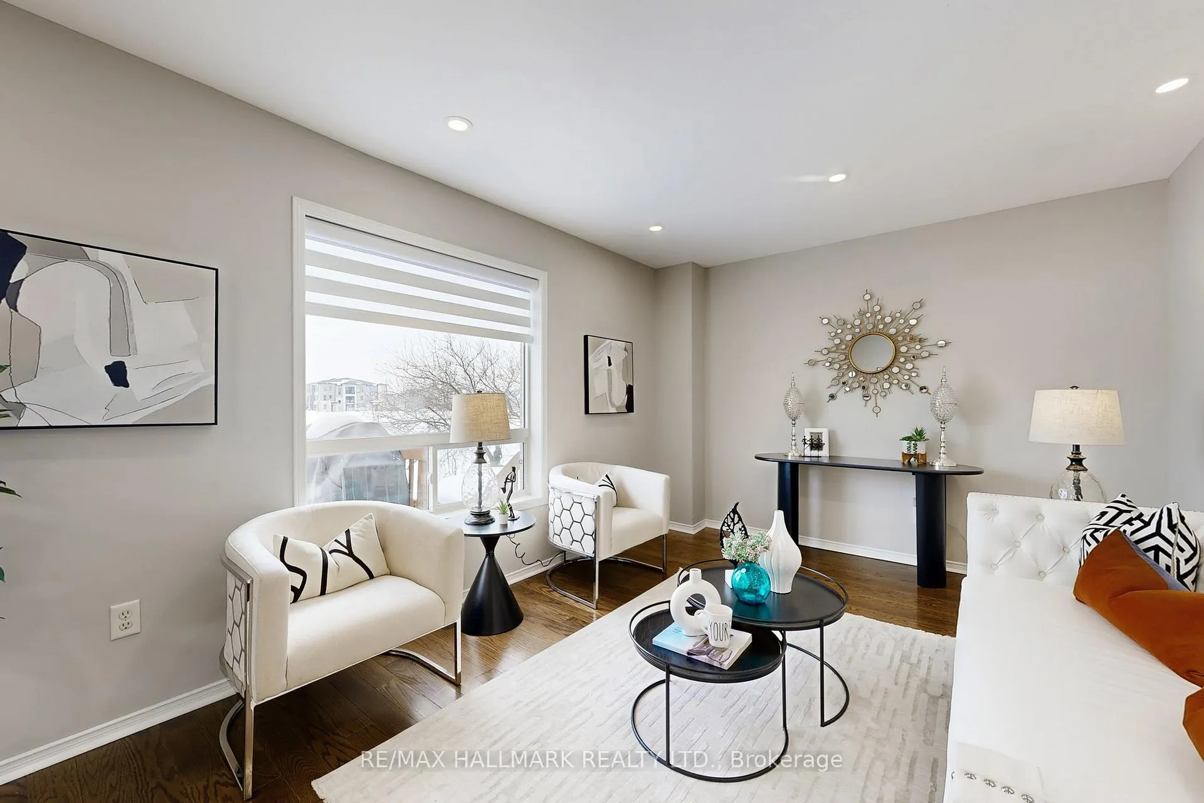
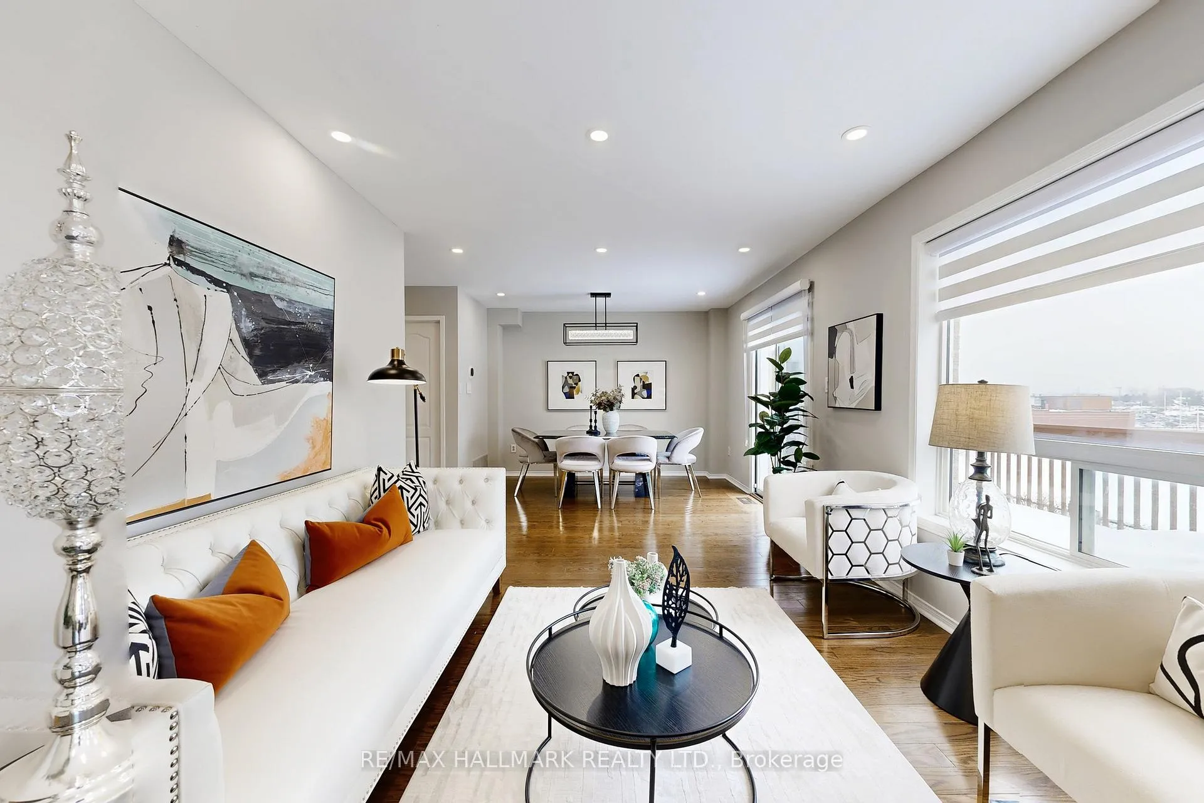
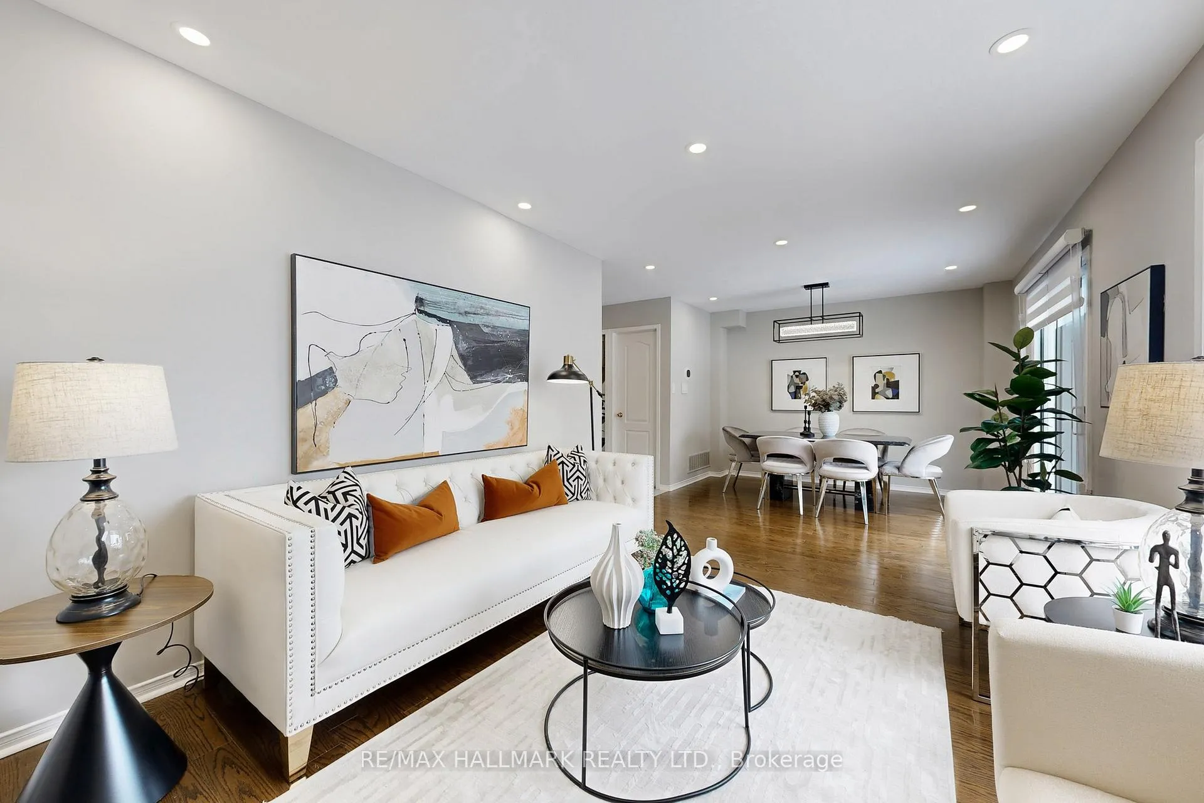 See all 50 photos
Property history
Facts and features
- BasementWalk-out
- Age of home16–30 years
- Water, sewerMunicipal
- HeatingForced air
- Hardwood floors
- Central air
The homeSemi-Detached, 2-storey, Age 16–30 years
- TypeSemi-Detached
- Style2-storey
- Age16–30 years
- Living space1,500–2,000 sq ft
- BasementFinished with walk-out
InsideTile, Hardwood, Broadloom, Lower level, Auto garage door remote, water heater
- FlooringTile, Hardwood, Broadloom
- LaundryLower level
- FeaturesAuto garage door remote, water heater
- Rooms above ground6
- Rooms in the basement1
- Bedrooms3
- Bathrooms4
- Kitchens1
Outside and lotBrick, Shingles, Unknown
- ExteriorBrick
- RoofShingles
- FoundationUnknown
- FeaturesDeck, porch
- Size30.02 × 80.64 ft
Parking1 Garage, Attached, Private
- Spaces1 Garage
- GarageAttached
- DrivewayPrivate
Heating, water and powerForced air, gas, Central air, Municipal water
- HeatingForced air, gas
- CoolingCentral air
- WaterMunicipal water
- SewerMunicipal sewer
Costs and taxesTaxes $4,735 a year, HST included in the price, Hot water tank (free of charge until september 2027 and after that it is 22.50 plus tax per month)
- Taxes, 2026$4,735 a year
- HSTHST included in the price
- Rental itemsHot water tank (free of charge until september 2027 and after that it is 22.50 plus tax per month)
Included in the saleStainless steel appliances: fridge, stove, built in microwave and b/i dishwasher. washer/dryer, central air conditioner, one garage door opener with remote, all window coverings. upgraded iight fixtutes and car charger plug in the garage, water softner (as is)., Fridge in basement
- IncludedStainless steel appliances: fridge, stove, built in microwave and b/i dishwasher. washer/dryer, central air conditioner, one garage door opener with remote, all window coverings. upgraded iight fixtutes and car charger plug in the garage, water softner (as is).
- Not includedFridge in basement
NearbyFenced yard, hospital, library, public transit, school
- Close toFenced yard, hospital, library, public transit, school
Listing detailsN12972010, Sold, Apr 8, 2026
- MLS® numberN12972010
- StatusSold
- Listed onApr 8, 2026
- Days on market16
- UpdatedApr 24, 2026
- PossessionFlexible
- Occupied byOwner
- Listing brokerageRE/MAX HALLMARK REALTY LTD.
About this home
129 Knapton Drive, Newmarket (Woodland Hill), ON L3X 3B4
Welcome to this beautifully upgraded semi-detached home in the highly sought-after Woodland Hill neighbourhood of northwest Newmarket. This peaceful, family-friendly community is surrounded by scenic rolling hills and lush green spaces. This meticulously maintained home offers exceptional convenience, just minutes from Upper Canada Mall, major shopping centres, Southlake Regional Health Centre, Costco, and the new Costco Business Centre. The home features numerous upgrades, including a designer kitchen with quartz countertops and stainless steel appliances, perfect for both everyday living and entertaining. Enjoy modernized bathrooms, fresh paint throughout, hardwood flooring on main & second Floors, Upgraded Light Fixtures, pot lights, and a smooth ceiling on the main floor. Additional upgrades include a newer roof (2021). The finished walk-out basement leads to a fully fenced backyard, offering complete privacy, a gas BBQ hookup, and an interlock patio-ideal for outdoor gatherings. This move-in-ready home is a rare opportunity to own in one of Newmarket's most desirable communities, where nature, convenience, and lifestyle come together. Offers are welcome any time. Flexible Closing Date Available between 45 and 150 days. Virtual Tour: https://www.winsold.com/tour/444153
Ask about this home
A HOMEH agent will answer your questions about this home.
Around this home
Daily convenience, out of 100, from the distances below
Schools nearby
School rating, out of 10.
Helpful calculators
Your HOMEH agent

"I would see it this week."