

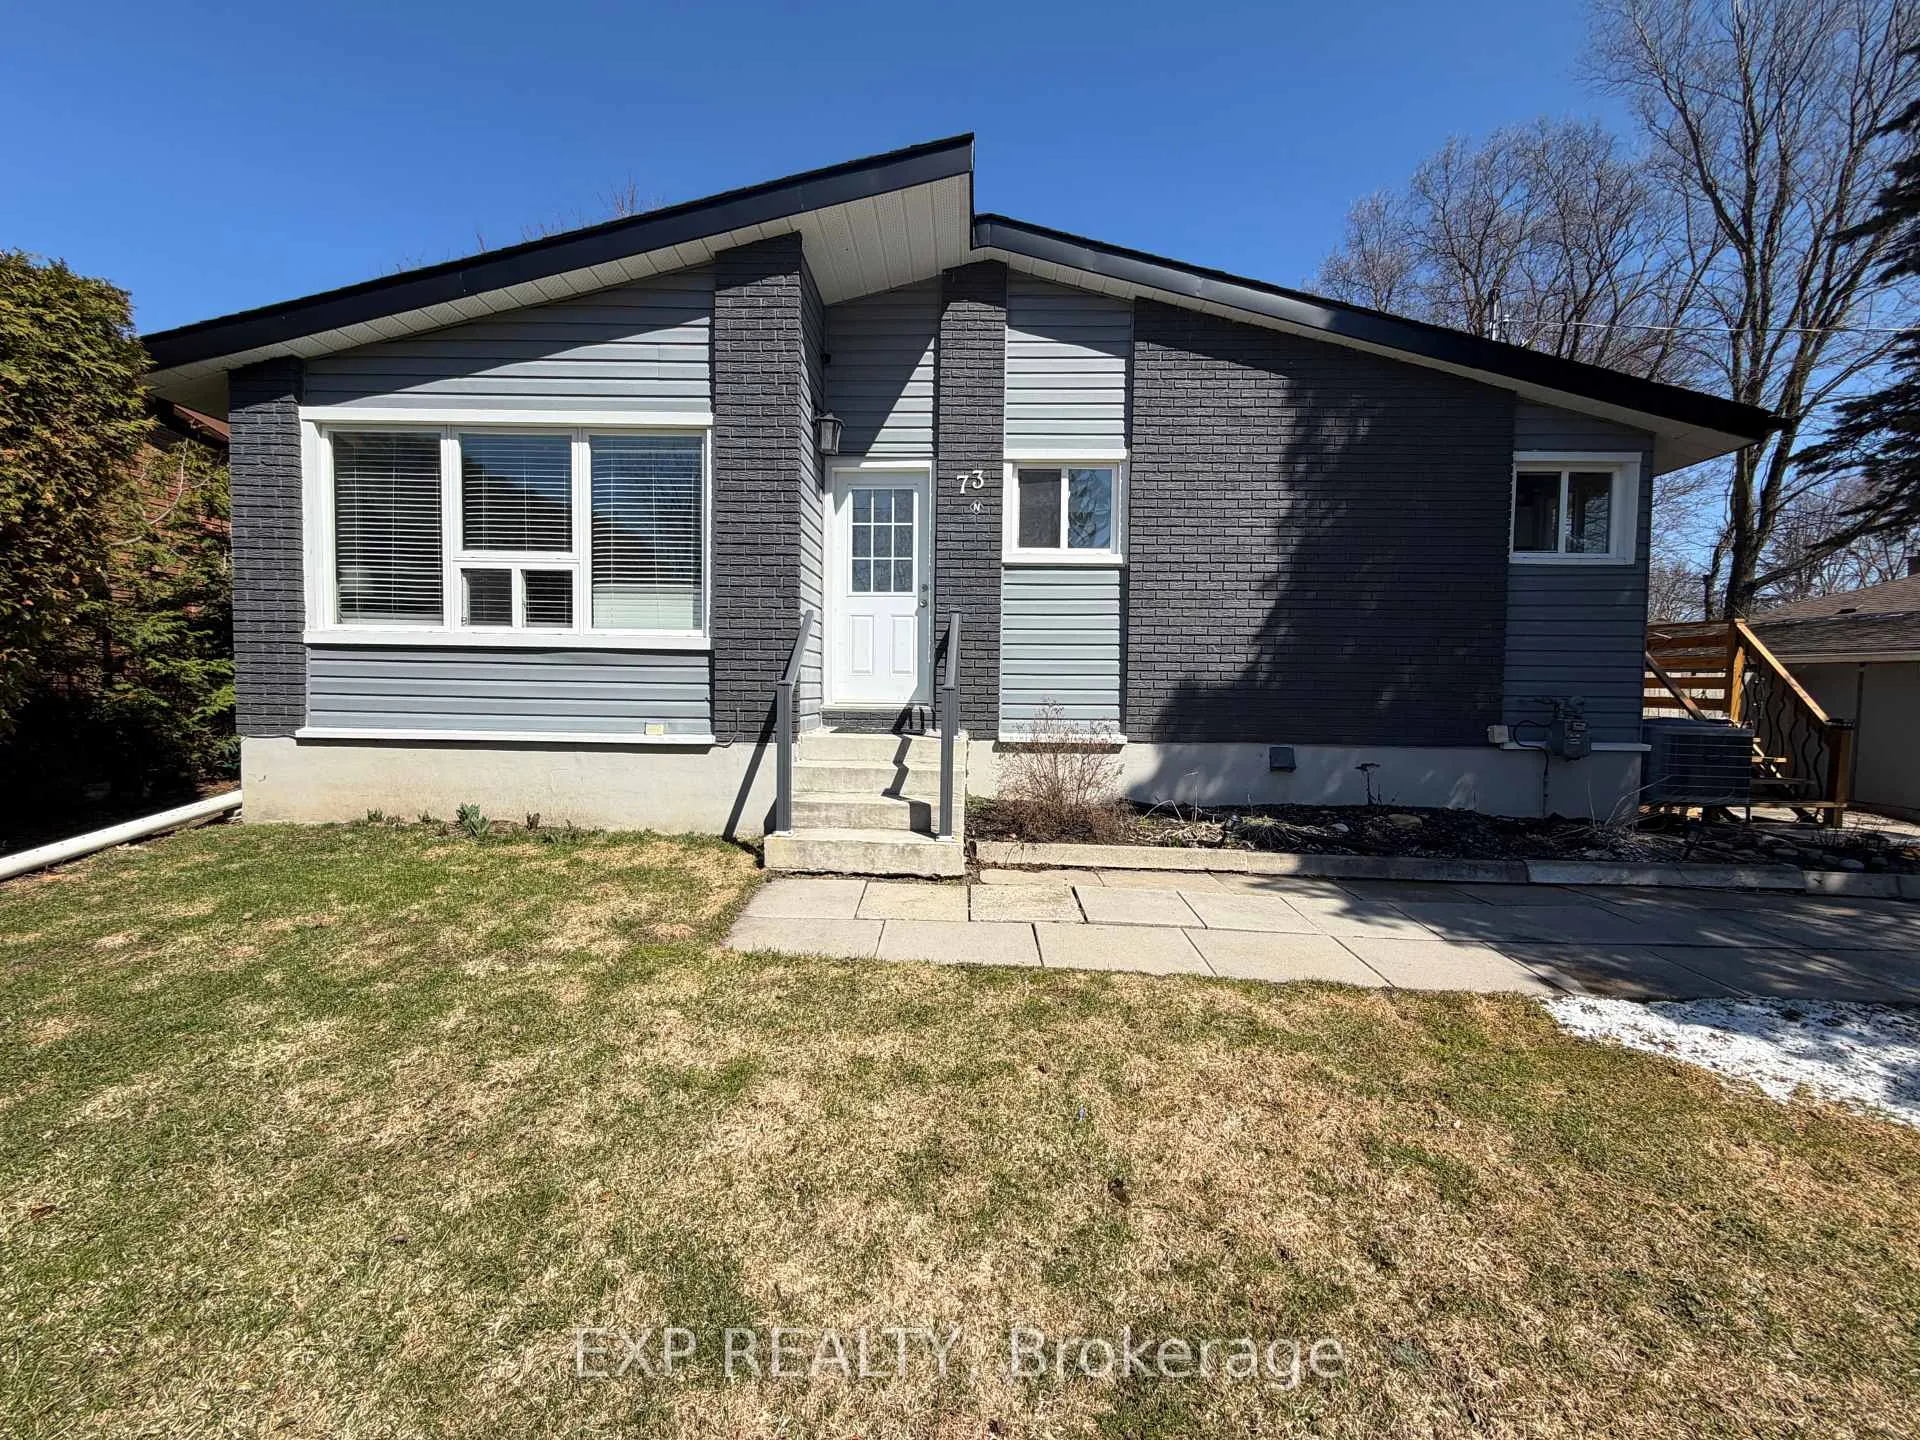
Lower, 73 Roxborough Road
Lower, 73 Roxborough Road
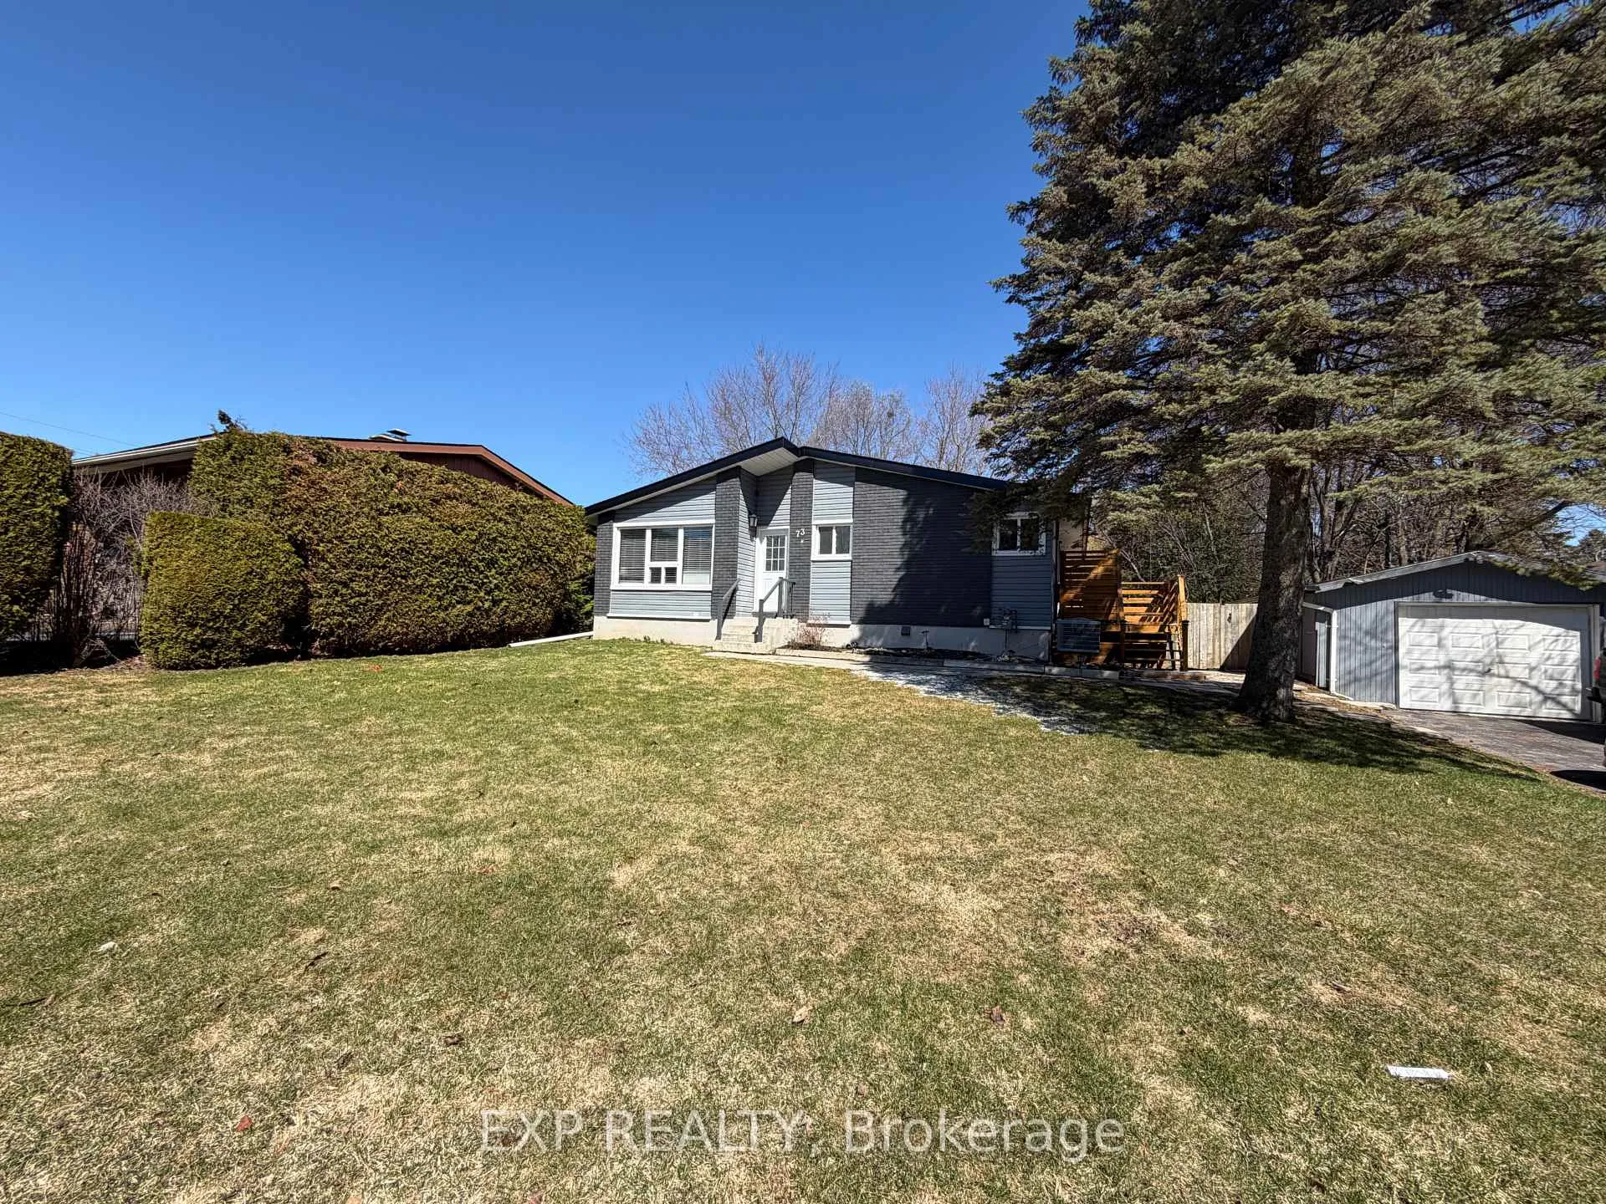
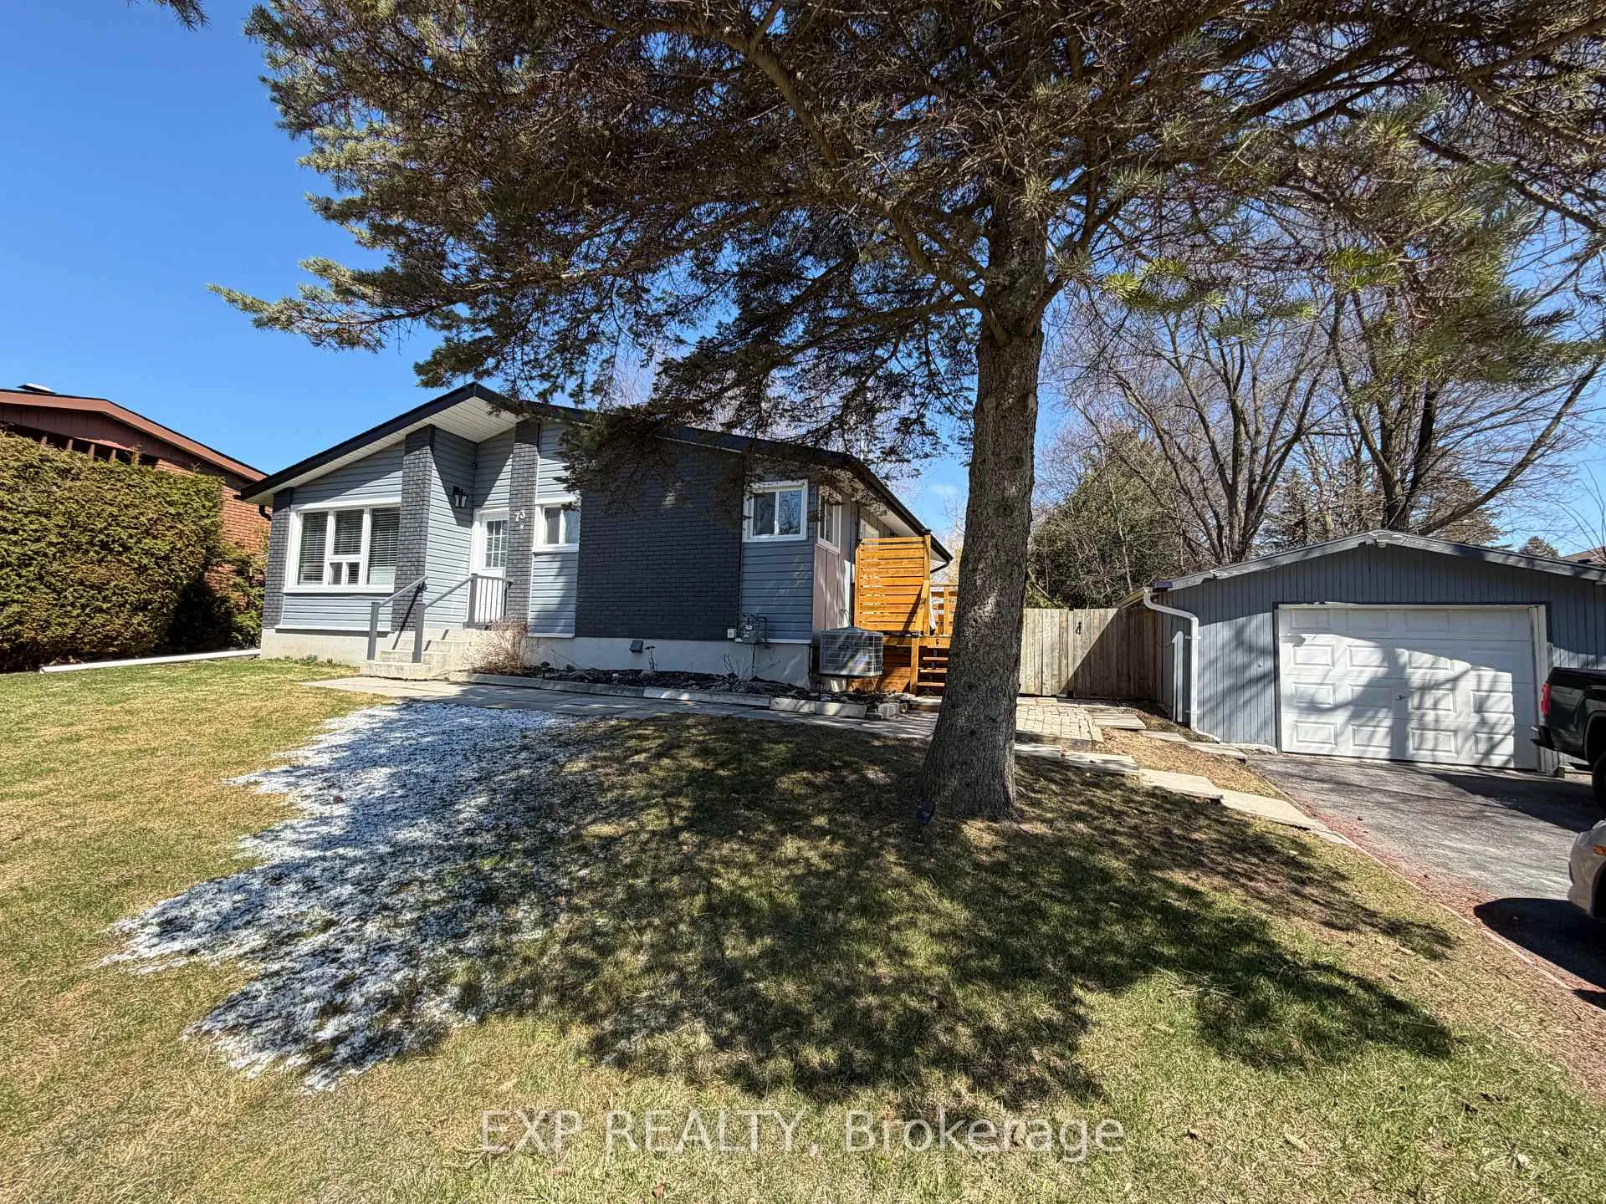
 See all 26 photos
Property history
Facts and features
- BasementWalk-up
- Lot size84 × 97 ft
- Lease term12 months
- FurnishedUnfurnished
- Separate entrance
- Central air
The homeDetached, Bungalow, 700–1,100 sq ft
- TypeDetached
- StyleBungalow
- Living space700–1,100 sq ft
- BasementFinished, walk-up, separate entrance
InsideCeramic, Common area, in building, lower level, Carpet free
- FlooringCeramic
- LaundryCommon area, in building, lower level
- FeaturesCarpet free
- Rooms above ground5
- Bedrooms1 + 1 in the basement
- Bathrooms1
- Kitchens1
- Family roomYes
Outside and lotBrick, metal/steel siding, Asphalt shingle, Concrete
- ExteriorBrick, metal/steel siding
- RoofAsphalt shingle
- FoundationConcrete
- Size83.52 × 97.1 ft
Parking1 Parking, Detached, Private double
- Spaces1 Parking
- GarageDetached
- DrivewayPrivate double
Heating, water and powerForced air, gas, Central air, Municipal water
- HeatingForced air, gas
- CoolingCentral air
- WaterMunicipal water
- SewerMunicipal sewer
- Natural gasYes
- HydroYes
- CableAvailable
Rent and termsRent $1,650 a month, Basement, Unfurnished
- Rent$1,650 a month
- Space for rentBasement
- FurnishedUnfurnished
- Lease12 months
- PaidMonthly
- DepositRequired
- Credit checkRequired
- Employment letterRequired
- Rental applicationRequired
- ReferencesRequired
IncludedFridge, stove, dishwasher, washer (shared), dryer (shared), 1 parking space
- IncludedFridge, stove, dishwasher, washer (shared), dryer (shared), 1 parking space
Listing detailsN12969828, Rented, Apr 8, 2026
- MLS® numberN12969828
- StatusRented
- Listed onApr 8, 2026
- Days on market50
- UpdatedMay 28, 2026
- PossessionImmediate
- Occupied byVacant
- Listing brokerageeXp Realty
About this home
Lower, 73 Roxborough Road, Newmarket (Gorham-College Manor), ON L3Y 3L1
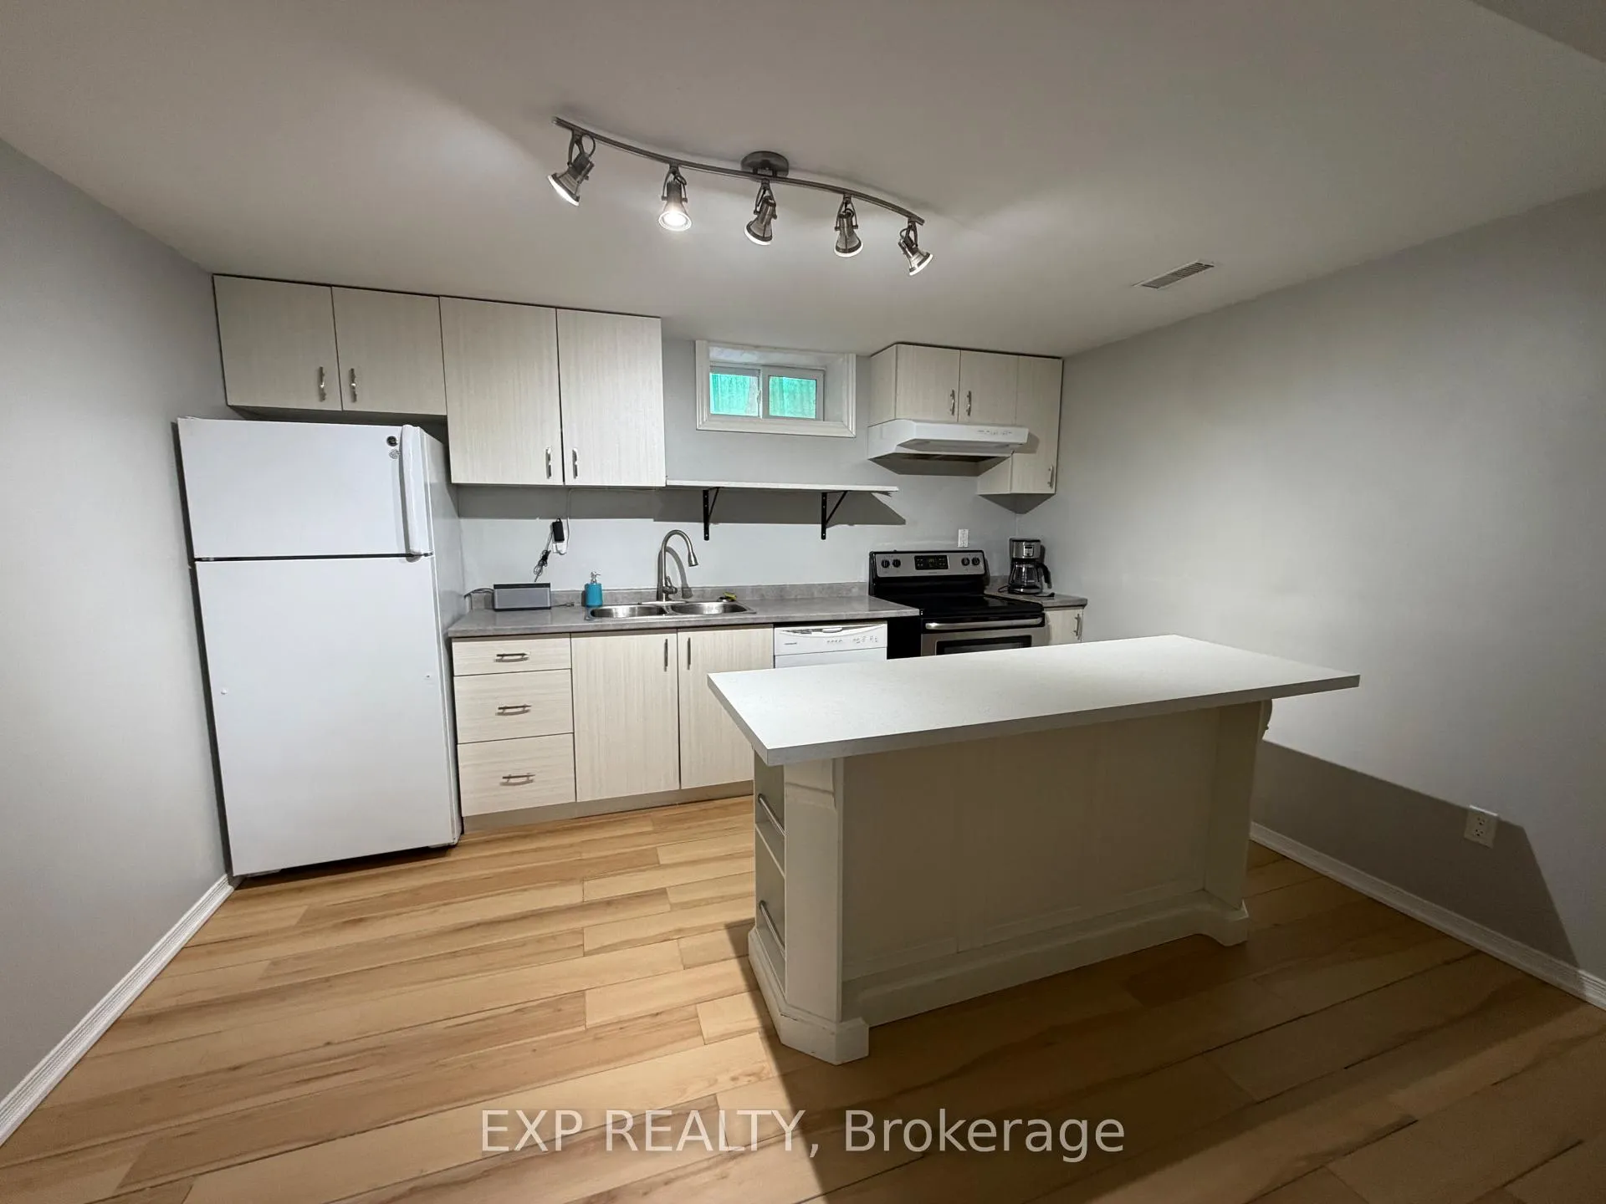
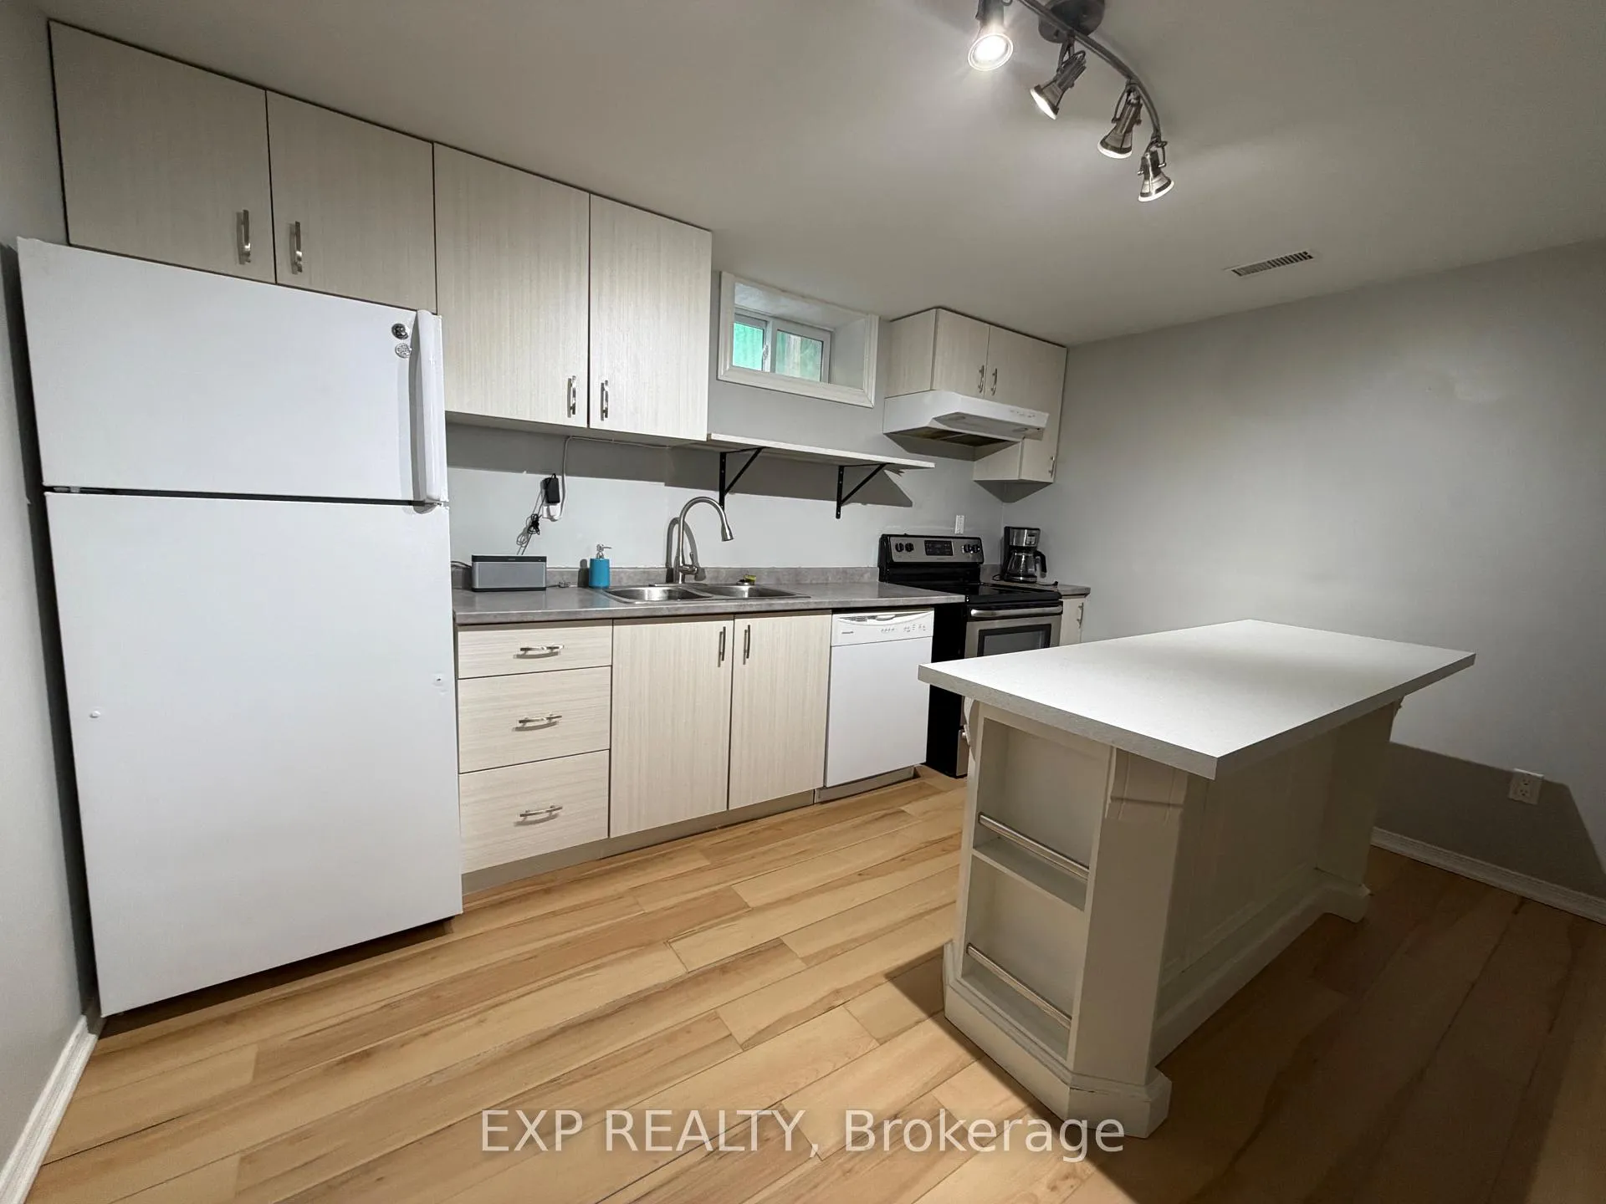
Welcome to this beautifully updated 1 bedroom + den basement apartment available for lease in a desirable Newmarket neighbourhood just off Davis Drive. This bright and well laid out unit features a private separate entrance and a well-designed open concept living and dining area with a large window that brings in plenty of natural light. The modern kitchen offers great functionality with an island, ample cupboard space, and room to comfortably prepare meals. The unit includes a nice bedroom with closet + a versatile den perfect for a home office or storage space or guest space. The clean 4-piece bathroom with tub and shower completes this space. Shared laundry is conveniently located on the lower level and parking for 1 vehicle is included on the driveway. Located in a fantastic area within walking distance to Davis Drive amenities, local shops, restaurants, and Newmarket's vibrant Main Street, this is an ideal home for a professional single or couple seeking a well-maintained space in a convenient location. Shared yard space available. Utilities are extra.
Ask about this home
A HOMEH agent will answer your questions about this home.
Around this home
Daily convenience, out of 100, from the distances below
Schools nearby
School rating, out of 10.
Helpful calculators
Your HOMEH agent

"I would see it this week."