

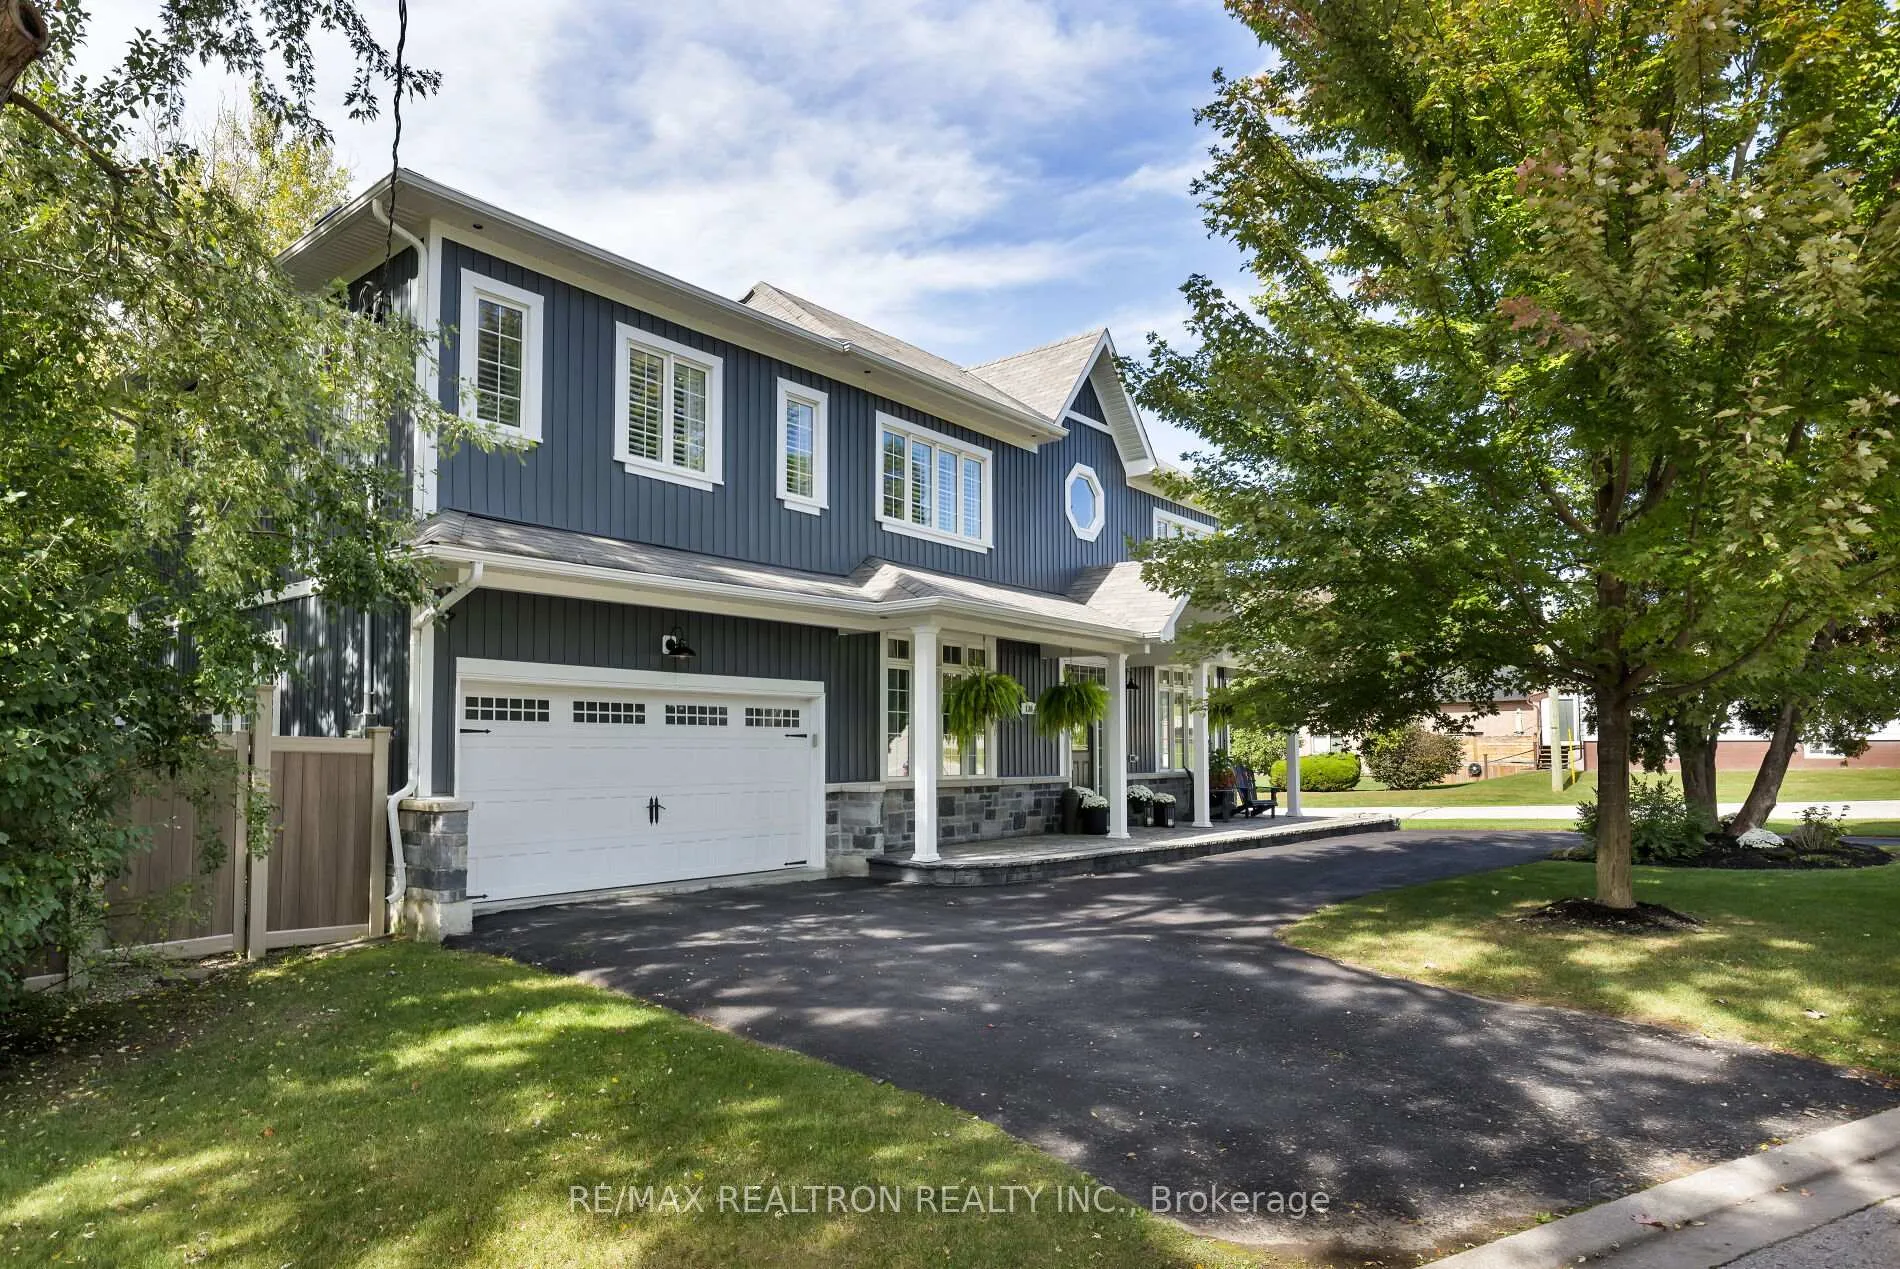
138 Roxborough Road
138 Roxborough Road
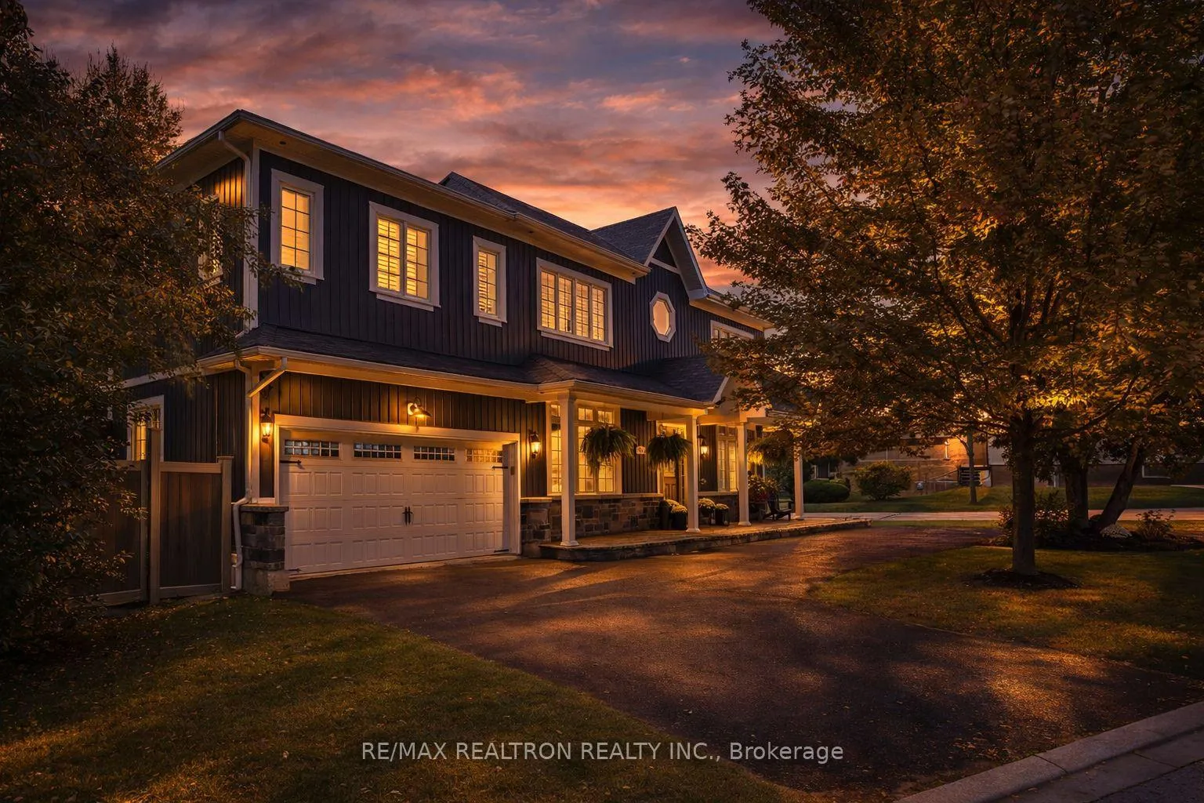
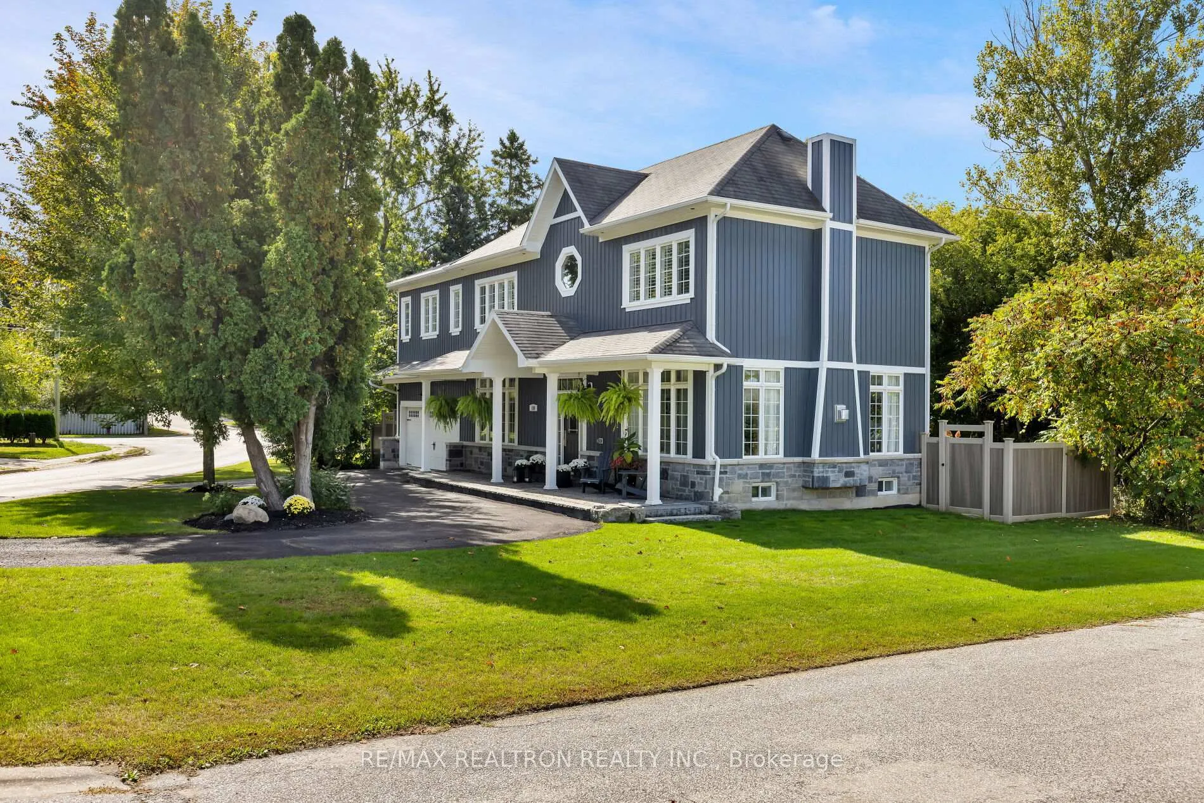
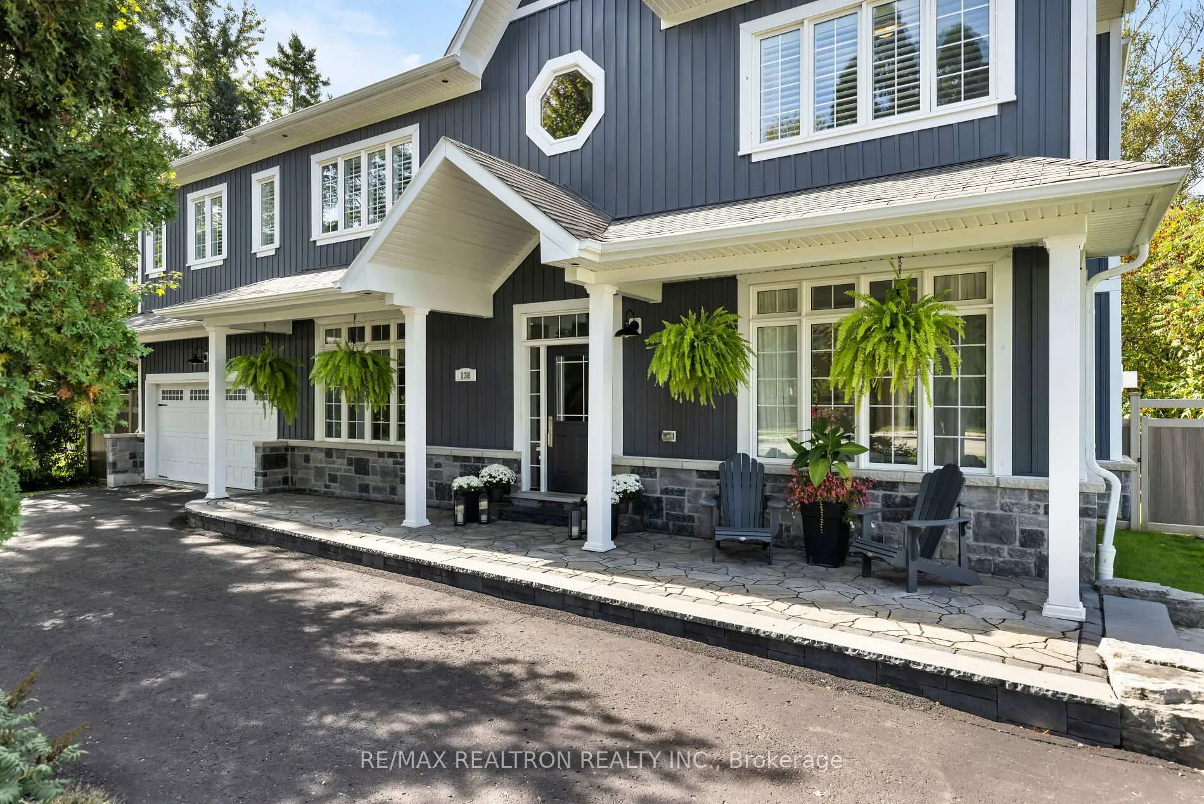
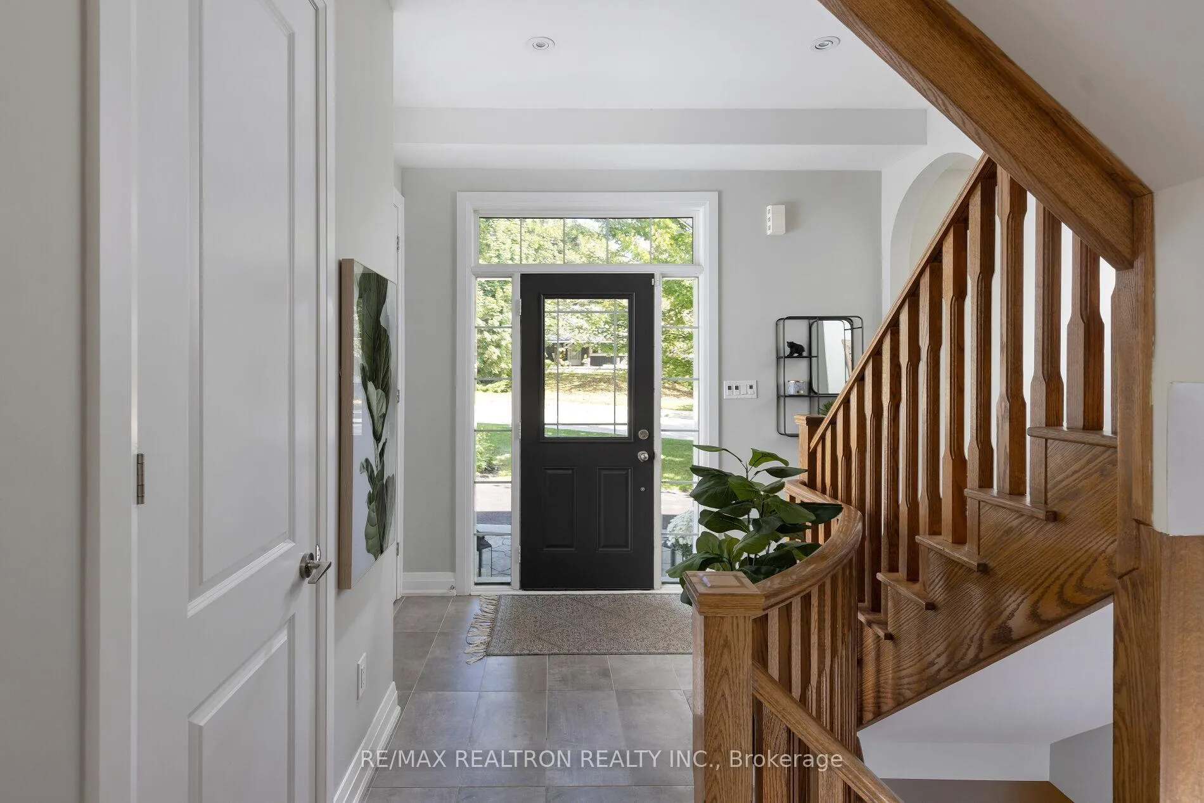 See all 50 photos
Property history
Facts and features
- BasementFinished
- Water, sewerMunicipal
- HeatingForced air
- CoolingCentral air
- Hardwood floors
- Fireplace
- Central air
- Inground pool
The homeDetached, 2-storey, 3,000–3,500 sq ft
- TypeDetached
- Style2-storey
- Living space3,000–3,500 sq ft
- BasementFinished, full
InsideFireplace Yes, natural gas, Hardwood, Ceramic, Broadloom, Water softener, water heater owned, in-law capability
- FireplaceYes, natural gas
- FlooringHardwood, Ceramic, Broadloom
- FeaturesWater softener, water heater owned, in-law capability
- Rooms above ground10
- Rooms in the basement2
- Bedrooms4 + 1 in the basement
- Bathrooms5
- Kitchens1
- Family roomYes
Outside and lotStone, vinyl siding, Asphalt shingle, Poured concrete
- ExteriorStone, vinyl siding
- RoofAsphalt shingle
- FoundationPoured concrete
- PoolInground, salt
- FeaturesLandscaped, patio, hot tub
- Size87.29 × 131.17 ft
Parking2 Garage, Attached, Private
- Spaces2 Garage
- GarageAttached
- DrivewayPrivate
Heating, water and powerForced air, gas, Central air, Municipal water
- HeatingForced air, gas
- CoolingCentral air
- WaterMunicipal water
- SewerMunicipal sewer
Costs and taxesTaxes $7,570 a year, HST included in the price, Rental items None
- Taxes, 2025$7,570 a year
- HSTHST included in the price
- Rental itemsNone
Included in the saleMain floor fridge/freezer, stove/oven, microwave, main floor dishwasher, laundry machines (washer/dryer), basement fridge/freezer, basement dishwasher, basement stove/oven, water softener, window coverings (blinds / curtains), hot tub, kids jungle gym in backyard, all pool & hot tub equipment including: pump, filter, heater, salt system, covers, and related accessories, unless otherwise excluded., Mounted tv's + tv wall mount hardware, peloton / gym equipment, outdoor weber bbq, outdoor patio furniture / umbrellas, pool chairs
- IncludedMain floor fridge/freezer, stove/oven, microwave, main floor dishwasher, laundry machines (washer/dryer), basement fridge/freezer, basement dishwasher, basement stove/oven, water softener, window coverings (blinds / curtains), hot tub, kids jungle gym in backyard, all pool & hot tub equipment including: pump, filter, heater, salt system, covers, and related accessories, unless otherwise excluded.
- Not includedMounted tv's + tv wall mount hardware, peloton / gym equipment, outdoor weber bbq, outdoor patio furniture / umbrellas, pool chairs
Listing detailsN12968954, Sold, Apr 8, 2026
- MLS® numberN12968954
- StatusSold
- Listed onApr 8, 2026
- Days on market24
- UpdatedMay 2, 2026
- Possession2026-06-30 / Flexible
- Occupied byOwner
- Listing brokerageRE/MAX REALTRON REALTY INC.
About this home
138 Roxborough Road, Newmarket (Gorham-College Manor), ON L3Y 3L3
Custom Built. Prime Location. Backyard Oasis. This Is The One That Truly Checks Every Box. Completed In 2016, This Fully Custom Residence Is Set On One Of Central Newmarket's Most Desirable, Tree-Lined Streets - Known For Its Expansive Lots, Mature Trees, And Ongoing Transformation With High-End Homes Throughout. Positioned On An Impressive 87 Ft Corner Lot, The Property Offers A Rare Combination Of Presence And Privacy, Surrounded By Mature Landscaping In A Quiet, Established Setting - All Just Minutes To Main Street, Top-Rated Amenities, And Everything Central Newmarket Has To Offer. Inside, The Home Is Filled With Natural Light, Showcasing A Thoughtfully Designed Open-Concept Layout With 9 Ft Ceilings, Refined Finishes, And Elegant Architectural Details Throughout. The Gourmet Kitchen Anchors The Main Level, Flowing Seamlessly Into Sophisticated Yet Comfortable Living Spaces Ideal For Both Everyday Living And Entertaining. Step Outside To A True Backyard Retreat - A Private, Resort-Style Setting Featuring A Saltwater Fiberglass Pool, Hot Tub, And Gazebo, All Framed By Mature Trees For Complete Privacy. A Professionally Finished Basement With In-Law Suite Adds Valuable Flexibility For Extended Family Or Guests. An Exceptional Opportunity To Own A Custom Home On One Of Newmarket's Finest Streets - Where Luxury, Lifestyle, And Location Come Together Effortlessly.
Ask about this home
A HOMEH agent will answer your questions about this home.
Around this home
Daily convenience, out of 100, from the distances below
Schools nearby
School rating, out of 10.
Helpful calculators
Your HOMEH agent

"Priced 11% over the Hestimate. I would see it this week."